West Coast Highway
Newport Beach, California
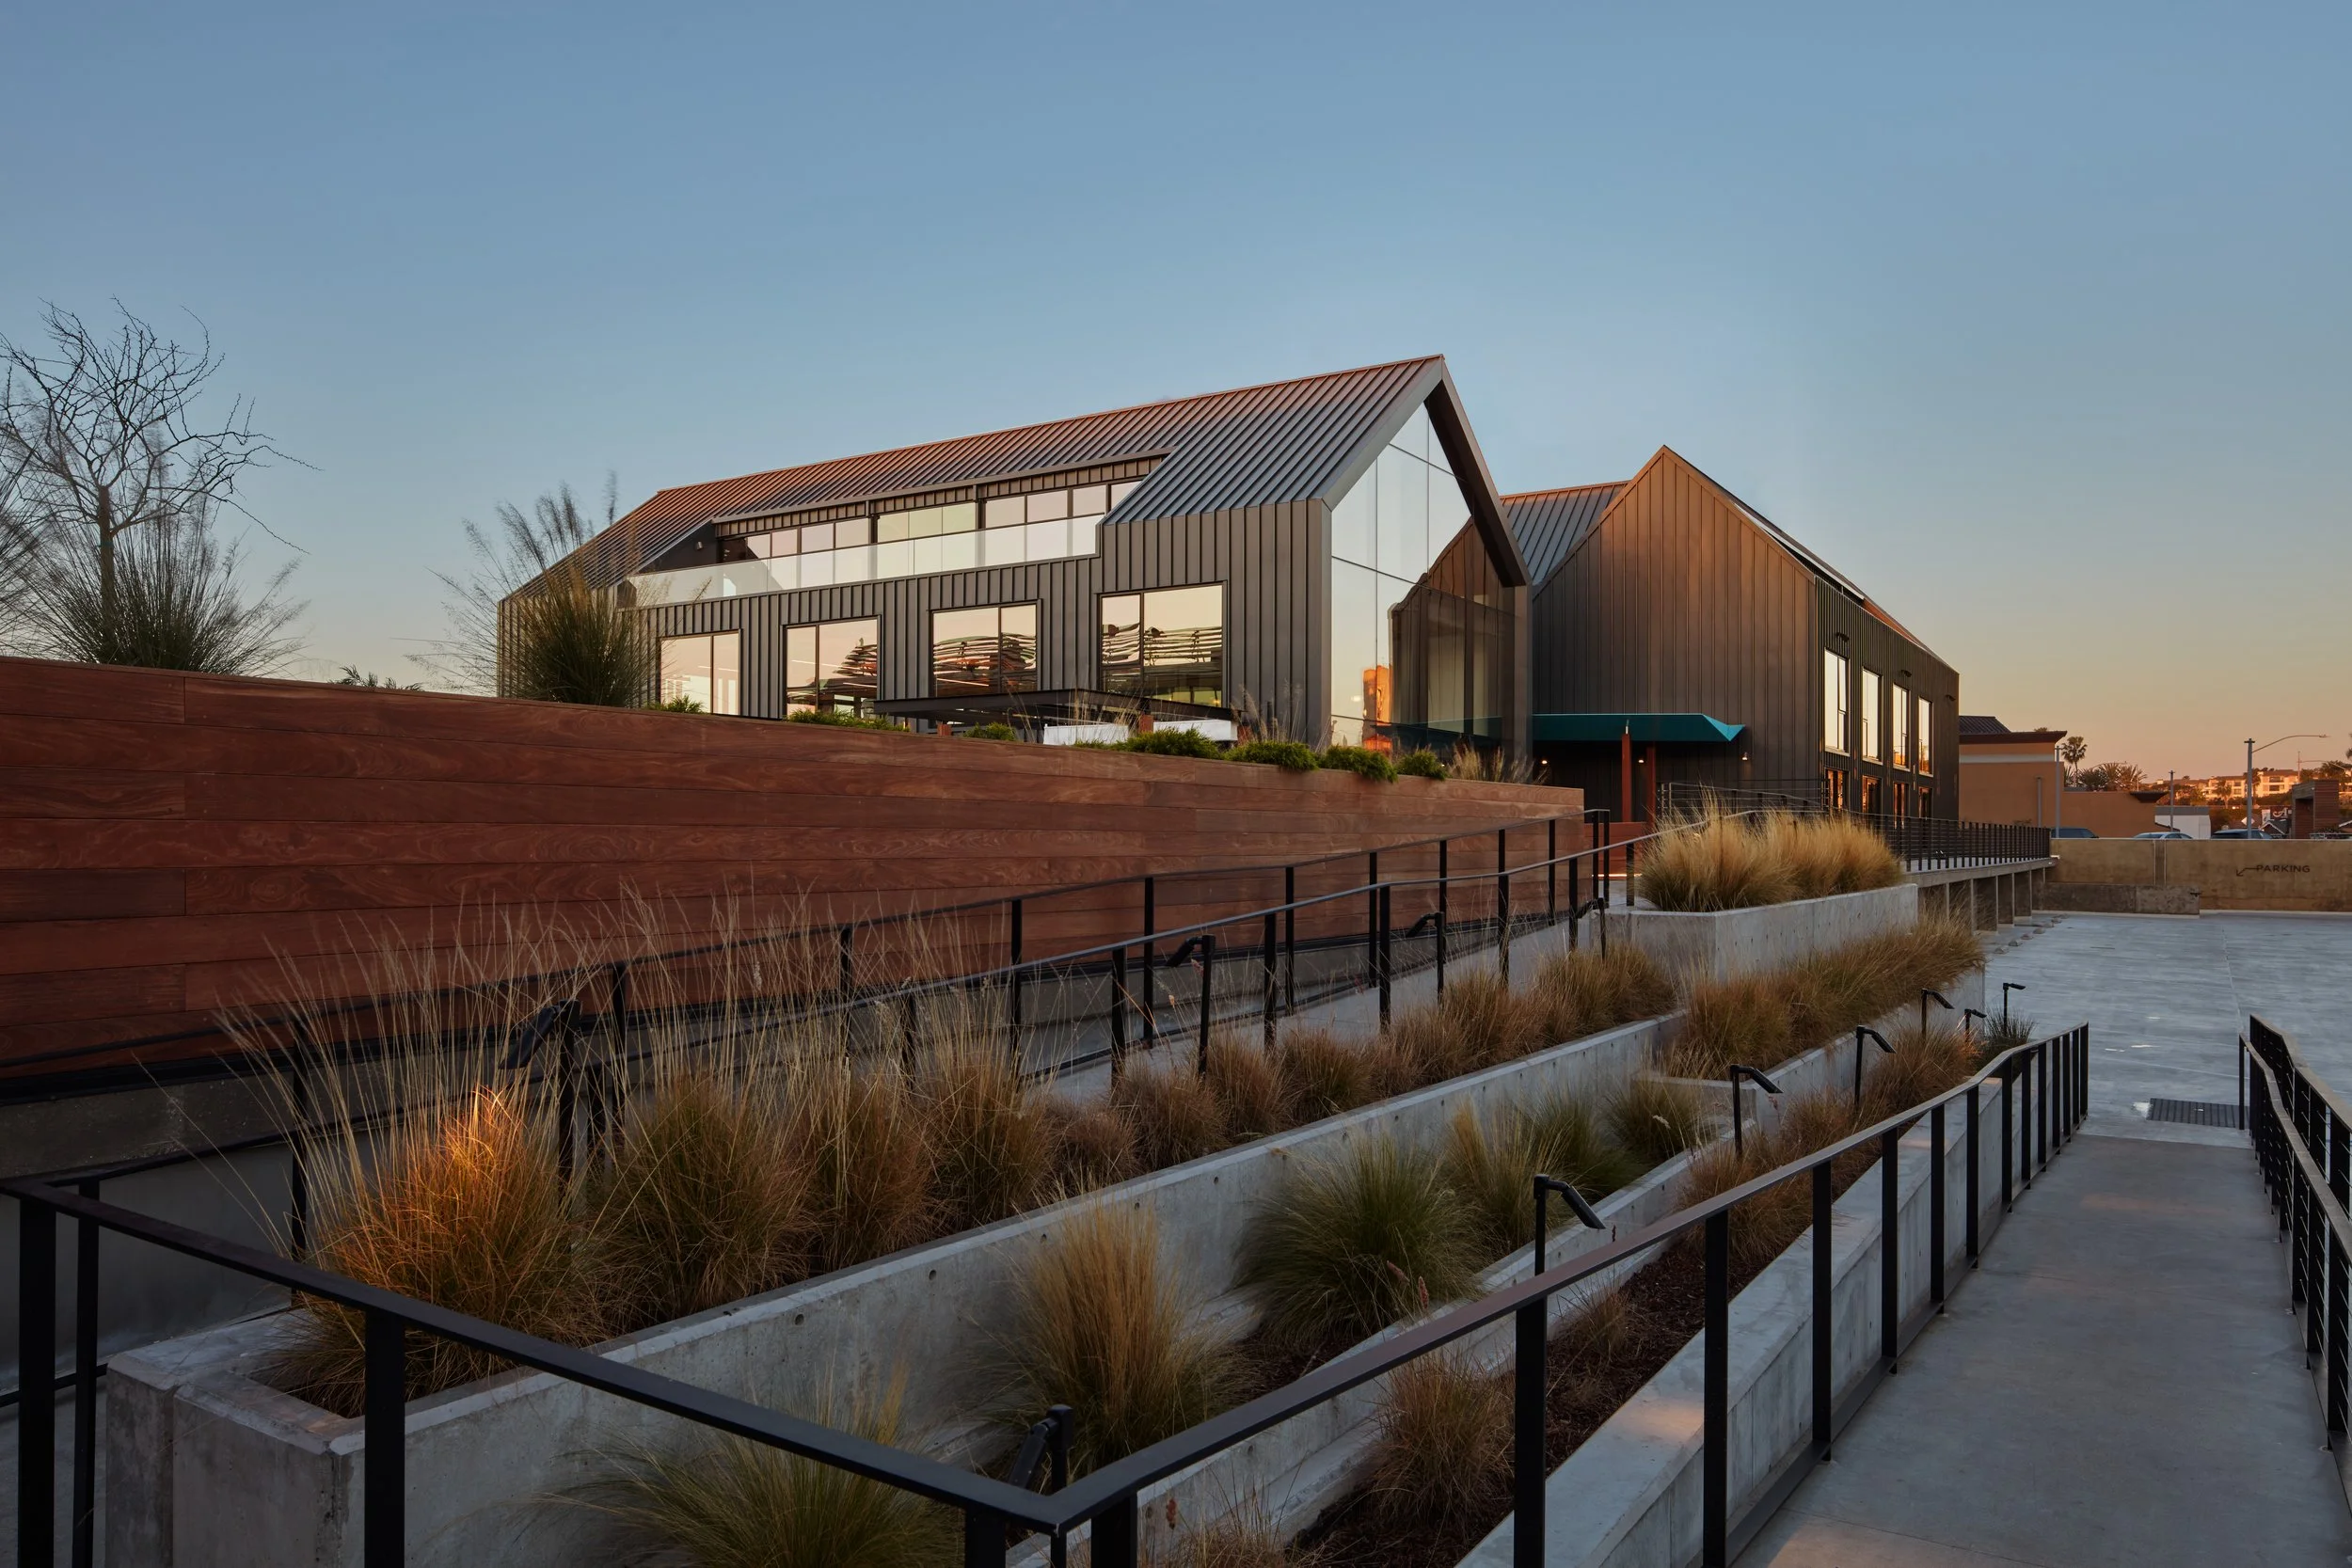
West Coast Highway transforms a longstanding 1980s Cape Cod-style building on Newport Beach’s Mariner’s Mile into a contemporary expression of Southern California’s marine culture.
Architecture: Mark Hershman
Photographer: Benny Chan
Press:
SCDF Design & Philanthropy Honor Award
AIA OC Design Awards Citation Award
Archello Feature
GC Magazine Feature
AEC Cafe Feature
India Art n Design
Amazing Architecture
E-Architect Feature
Daily Arch News
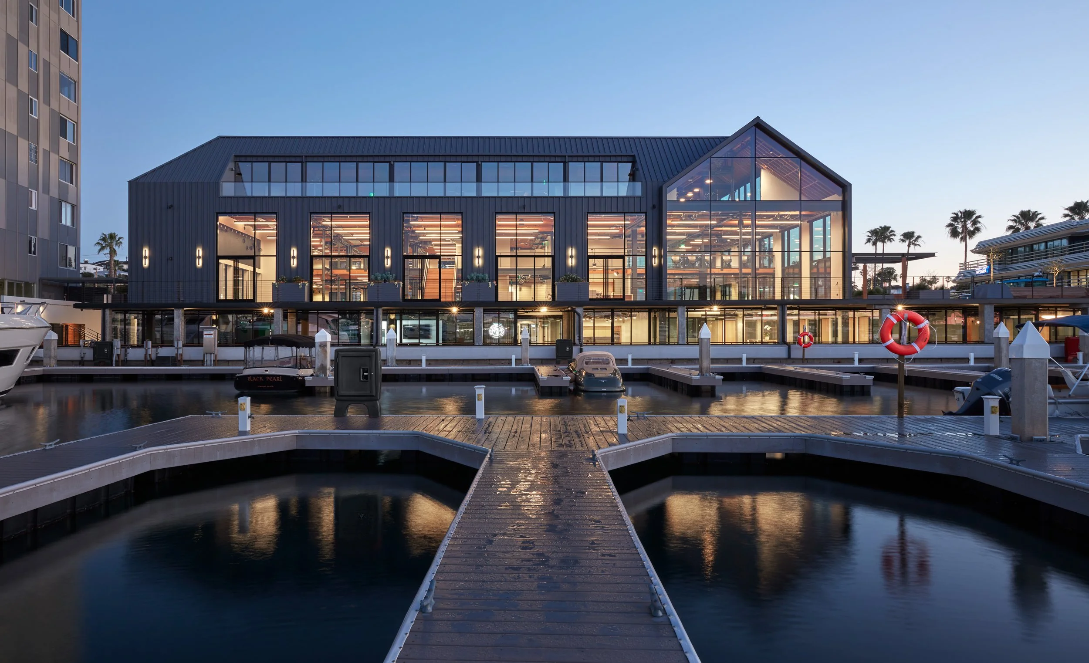
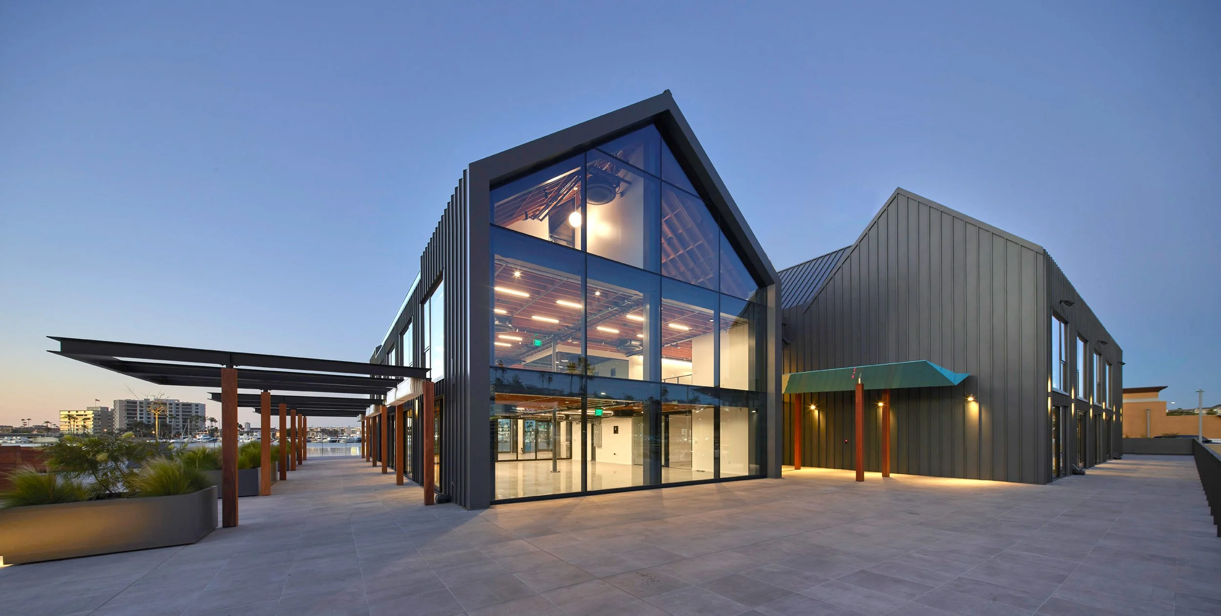
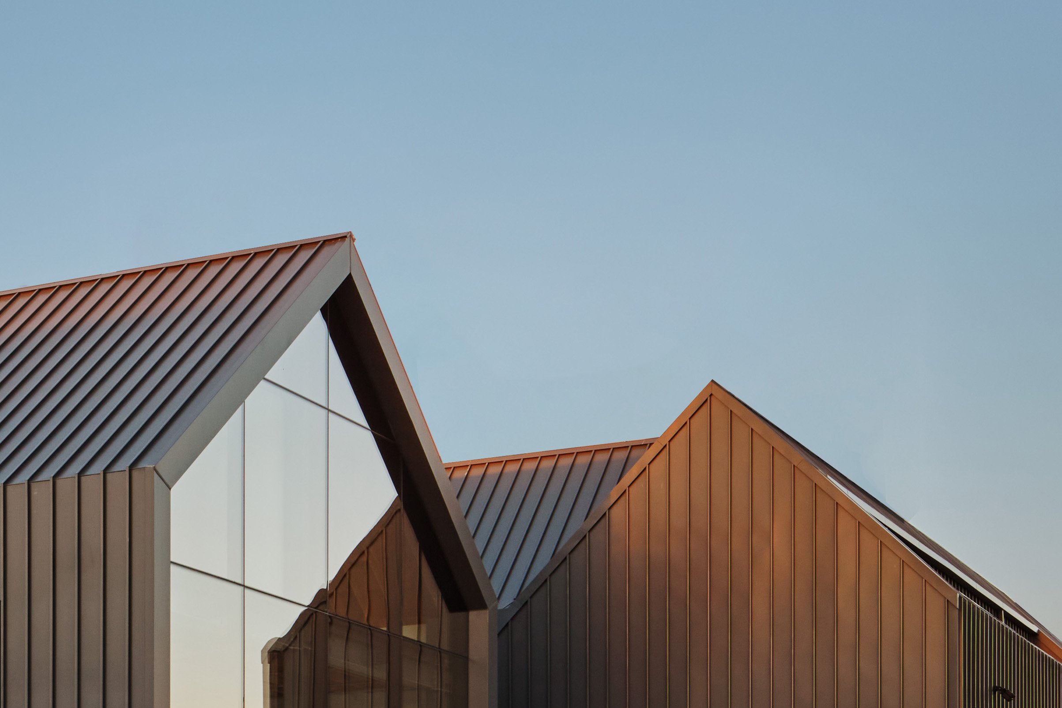
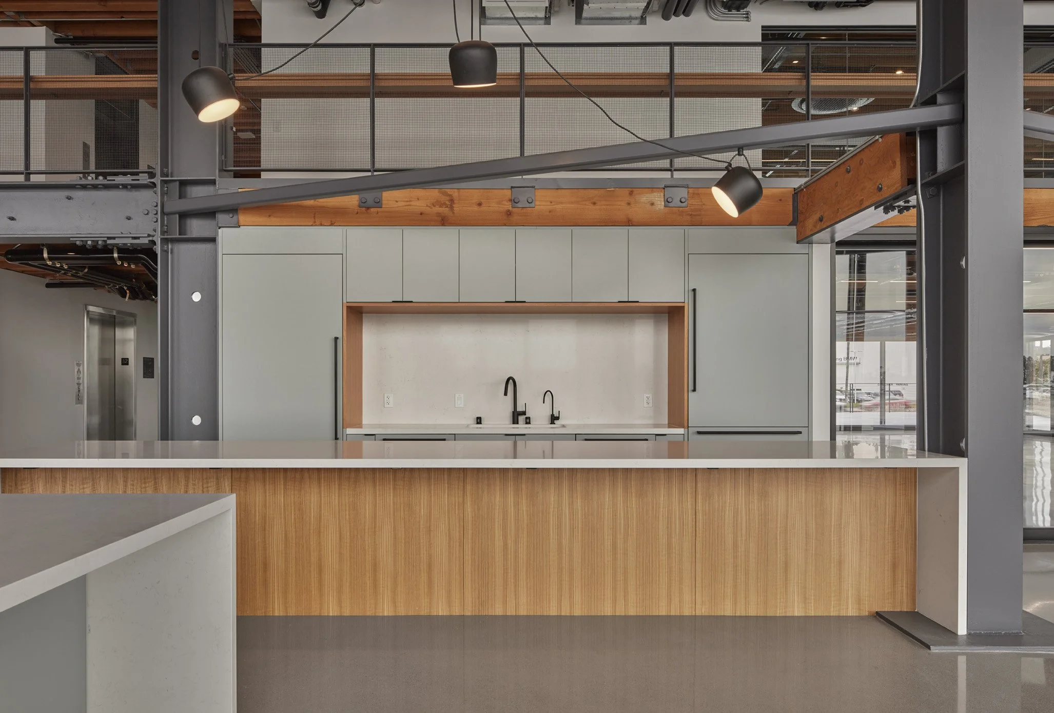
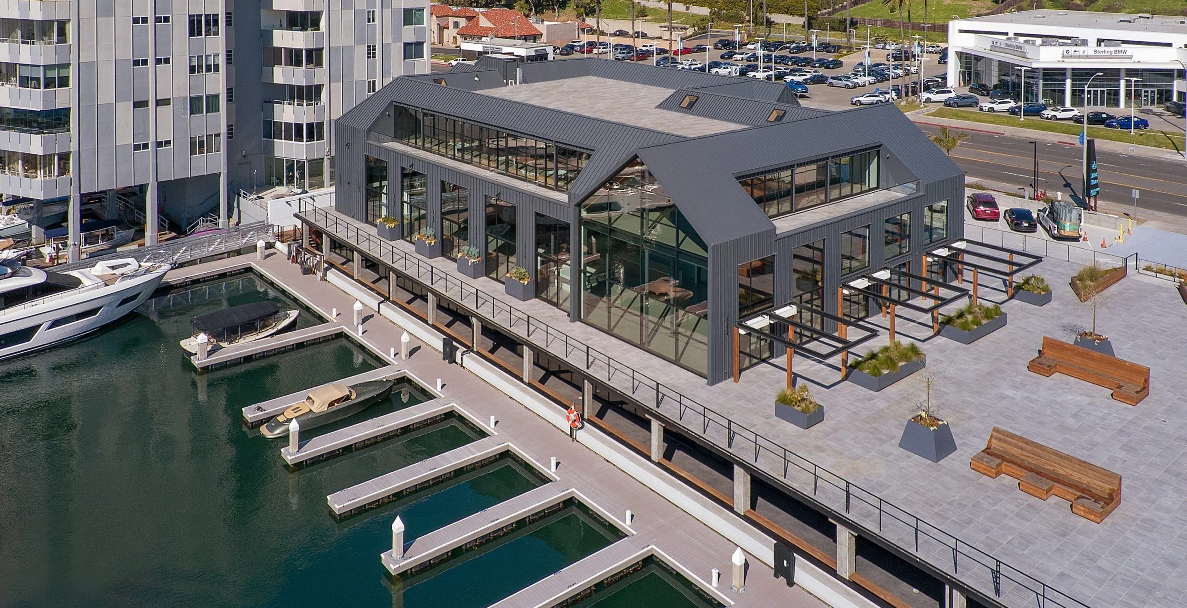
Located along Mariner’s Mile in Newport Beach, West Coast Highway is the adaptive reuse of a constrained four-story Cape Cod-style building from the 1980s. Rather than erase its familiar silhouette, the project uses the existing architecture as the framework for transformation, removing applied embellishments to reveal and strengthen the elemental geometry of its gabled roofs. The result is a contemporary interpretation of coastal architecture shaped by the particular conditions, materials, craft, and culture of the waterfront.
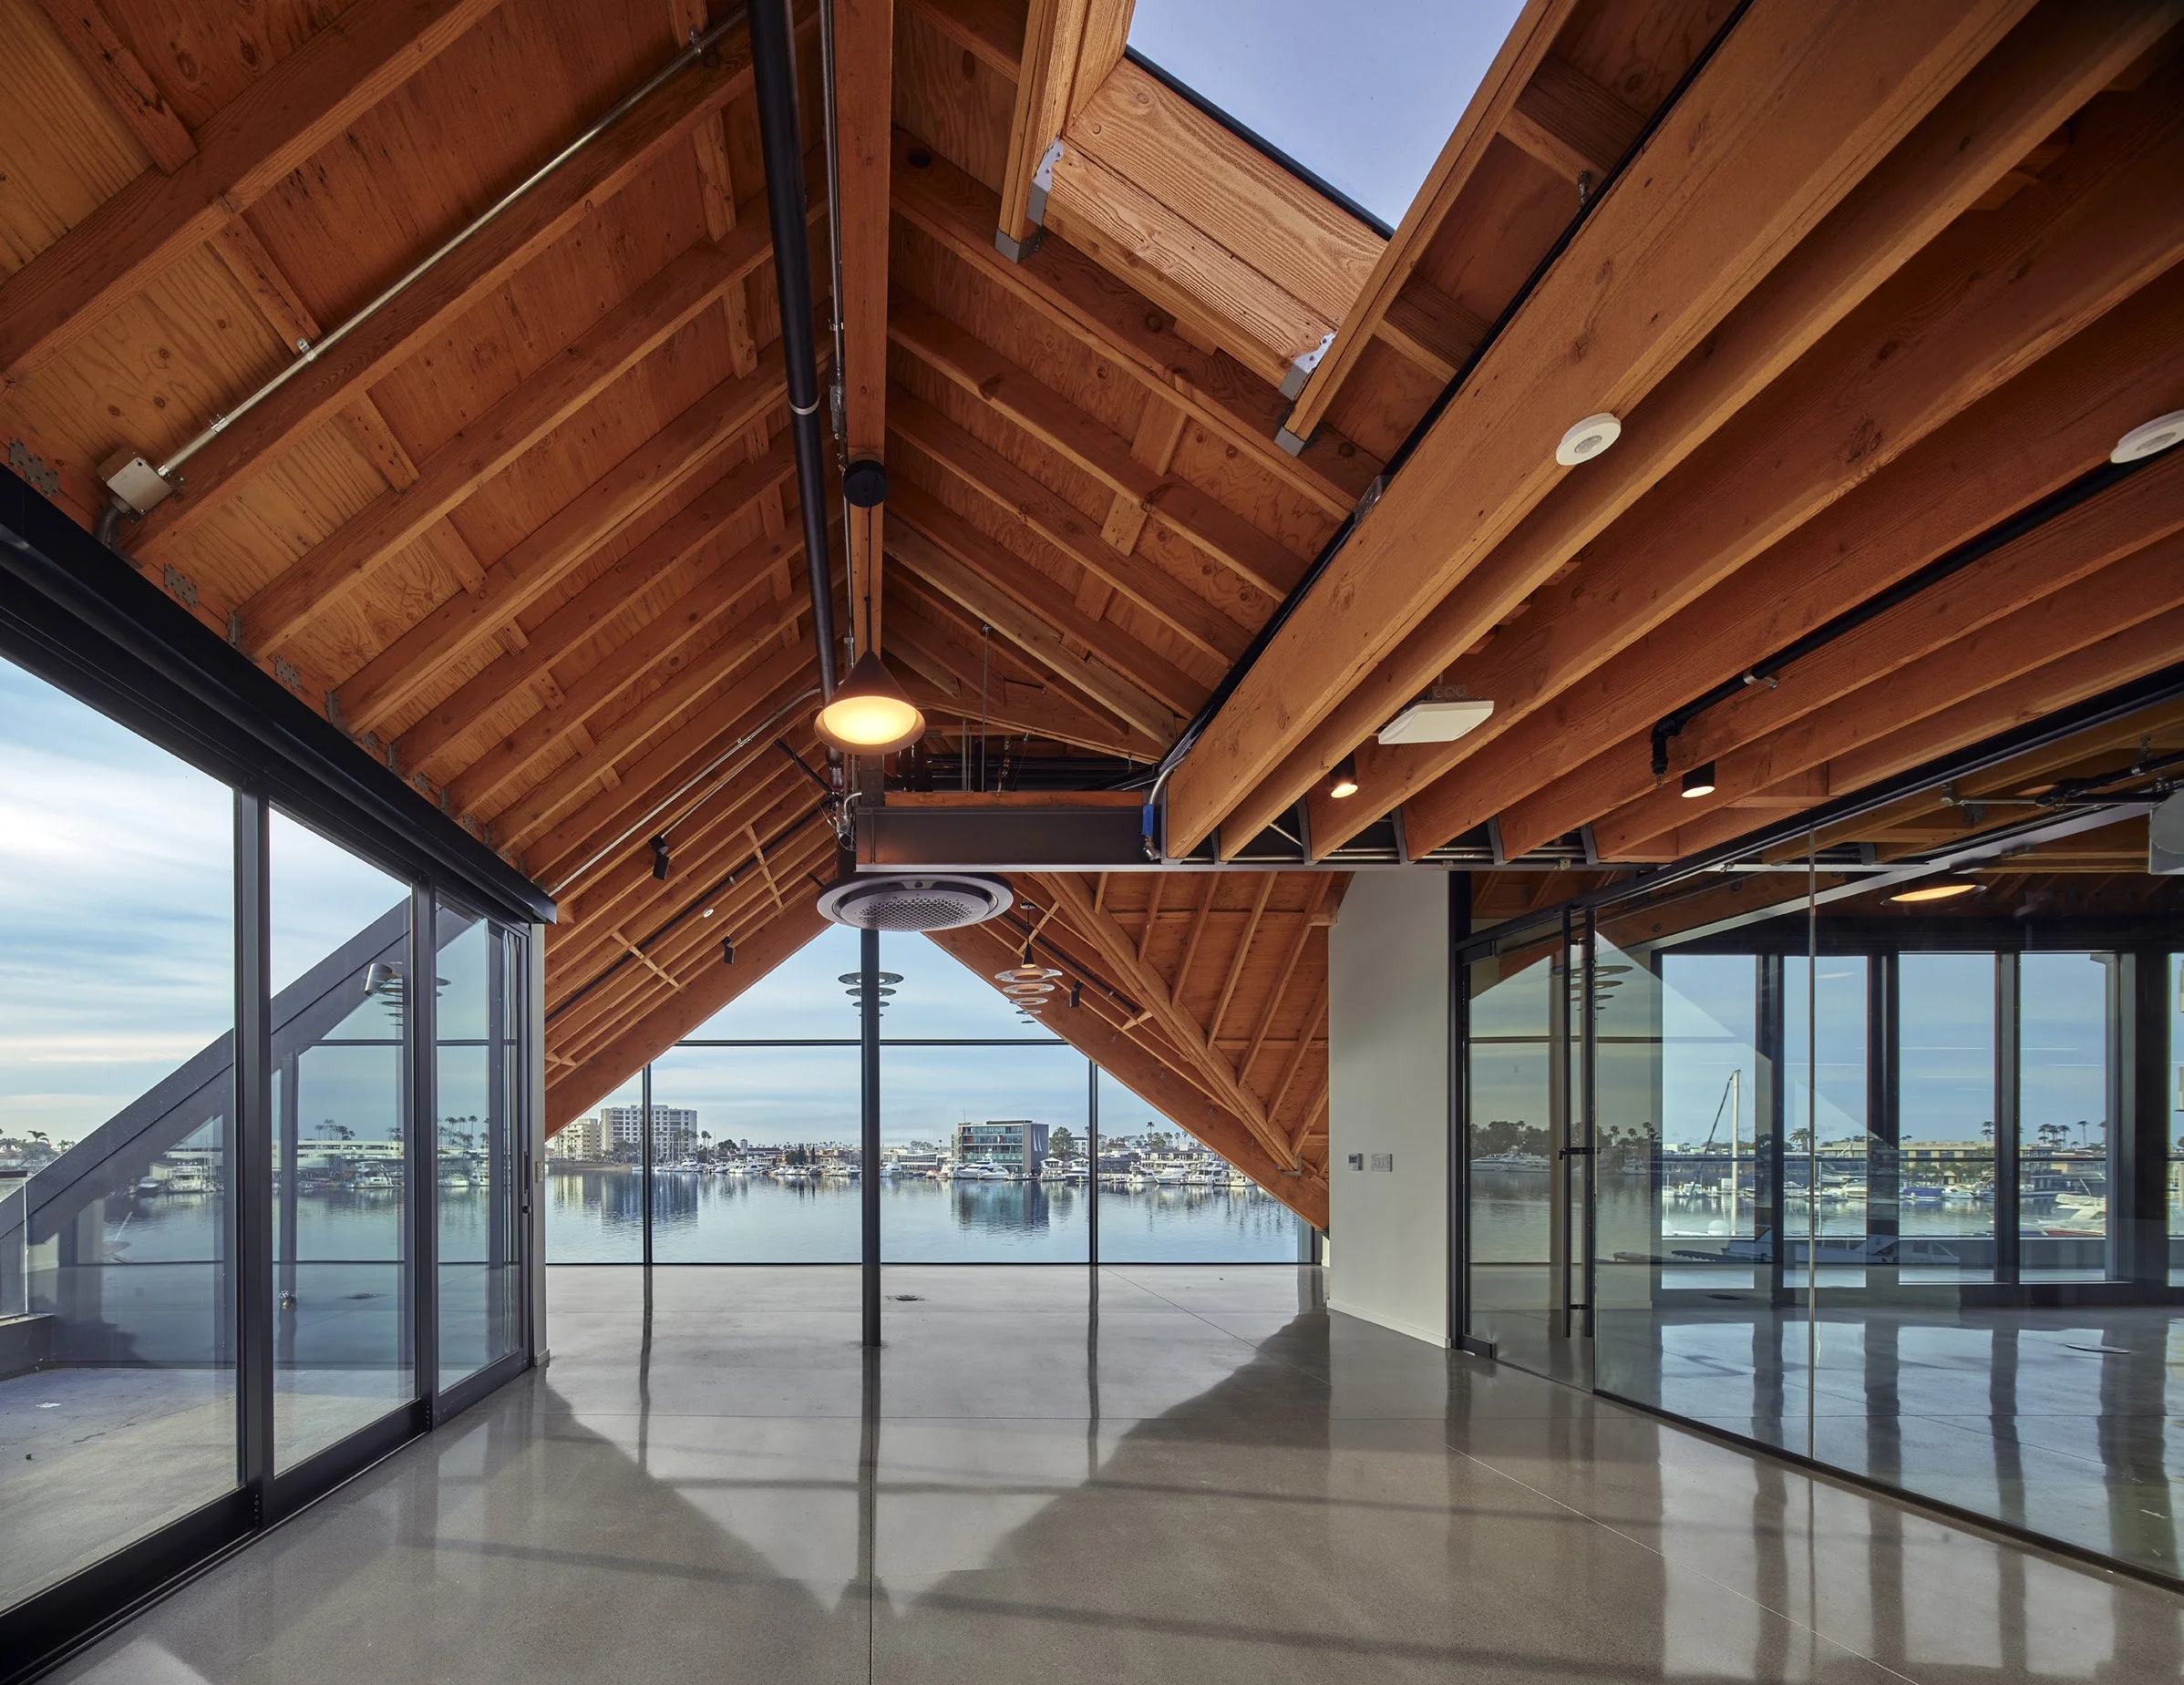
Working within the Coastal Commission’s strict reframing constraints, the design makes a series of precise interventions to fundamentally change how the building relates to its setting. Existing dormers were removed and transformed into inset terraces, bringing fresh air and daylight deeper into the workplace. Portions of floor slabs were removed to create double-height spaces, while existing windows were extended to full height. At the prominent street and bayside gables, floor-to-ceiling curtain walls open the architecture dramatically, establishing visual connections through the building from West Coast Highway toward Newport Harbor.
At the podium level, former boat-storage areas become a landscaped plaza with planters and custom teak furniture, creating a new social landscape overlooking the marina. Outdoor patios along the east façade further blur the distinction between workplace and waterfront, allowing circulation, gathering, and daily work to move between interior and exterior spaces.
Materiality draws directly from the building’s coastal context without resorting to nautical pastiche. Dark standing-seam metal wraps the simplified gabled volumes, shifting in character throughout the day as sunlight moves across its surface. High-performance glazing alternates transparency and reflection, giving depth to the façade while framing views of water, boats, sky, and horizon. Inside, exposed rough-sawn timber brings warmth and reveals the underlying construction of the original building, setting the precision of glass and steel against the tactile qualities of wood.
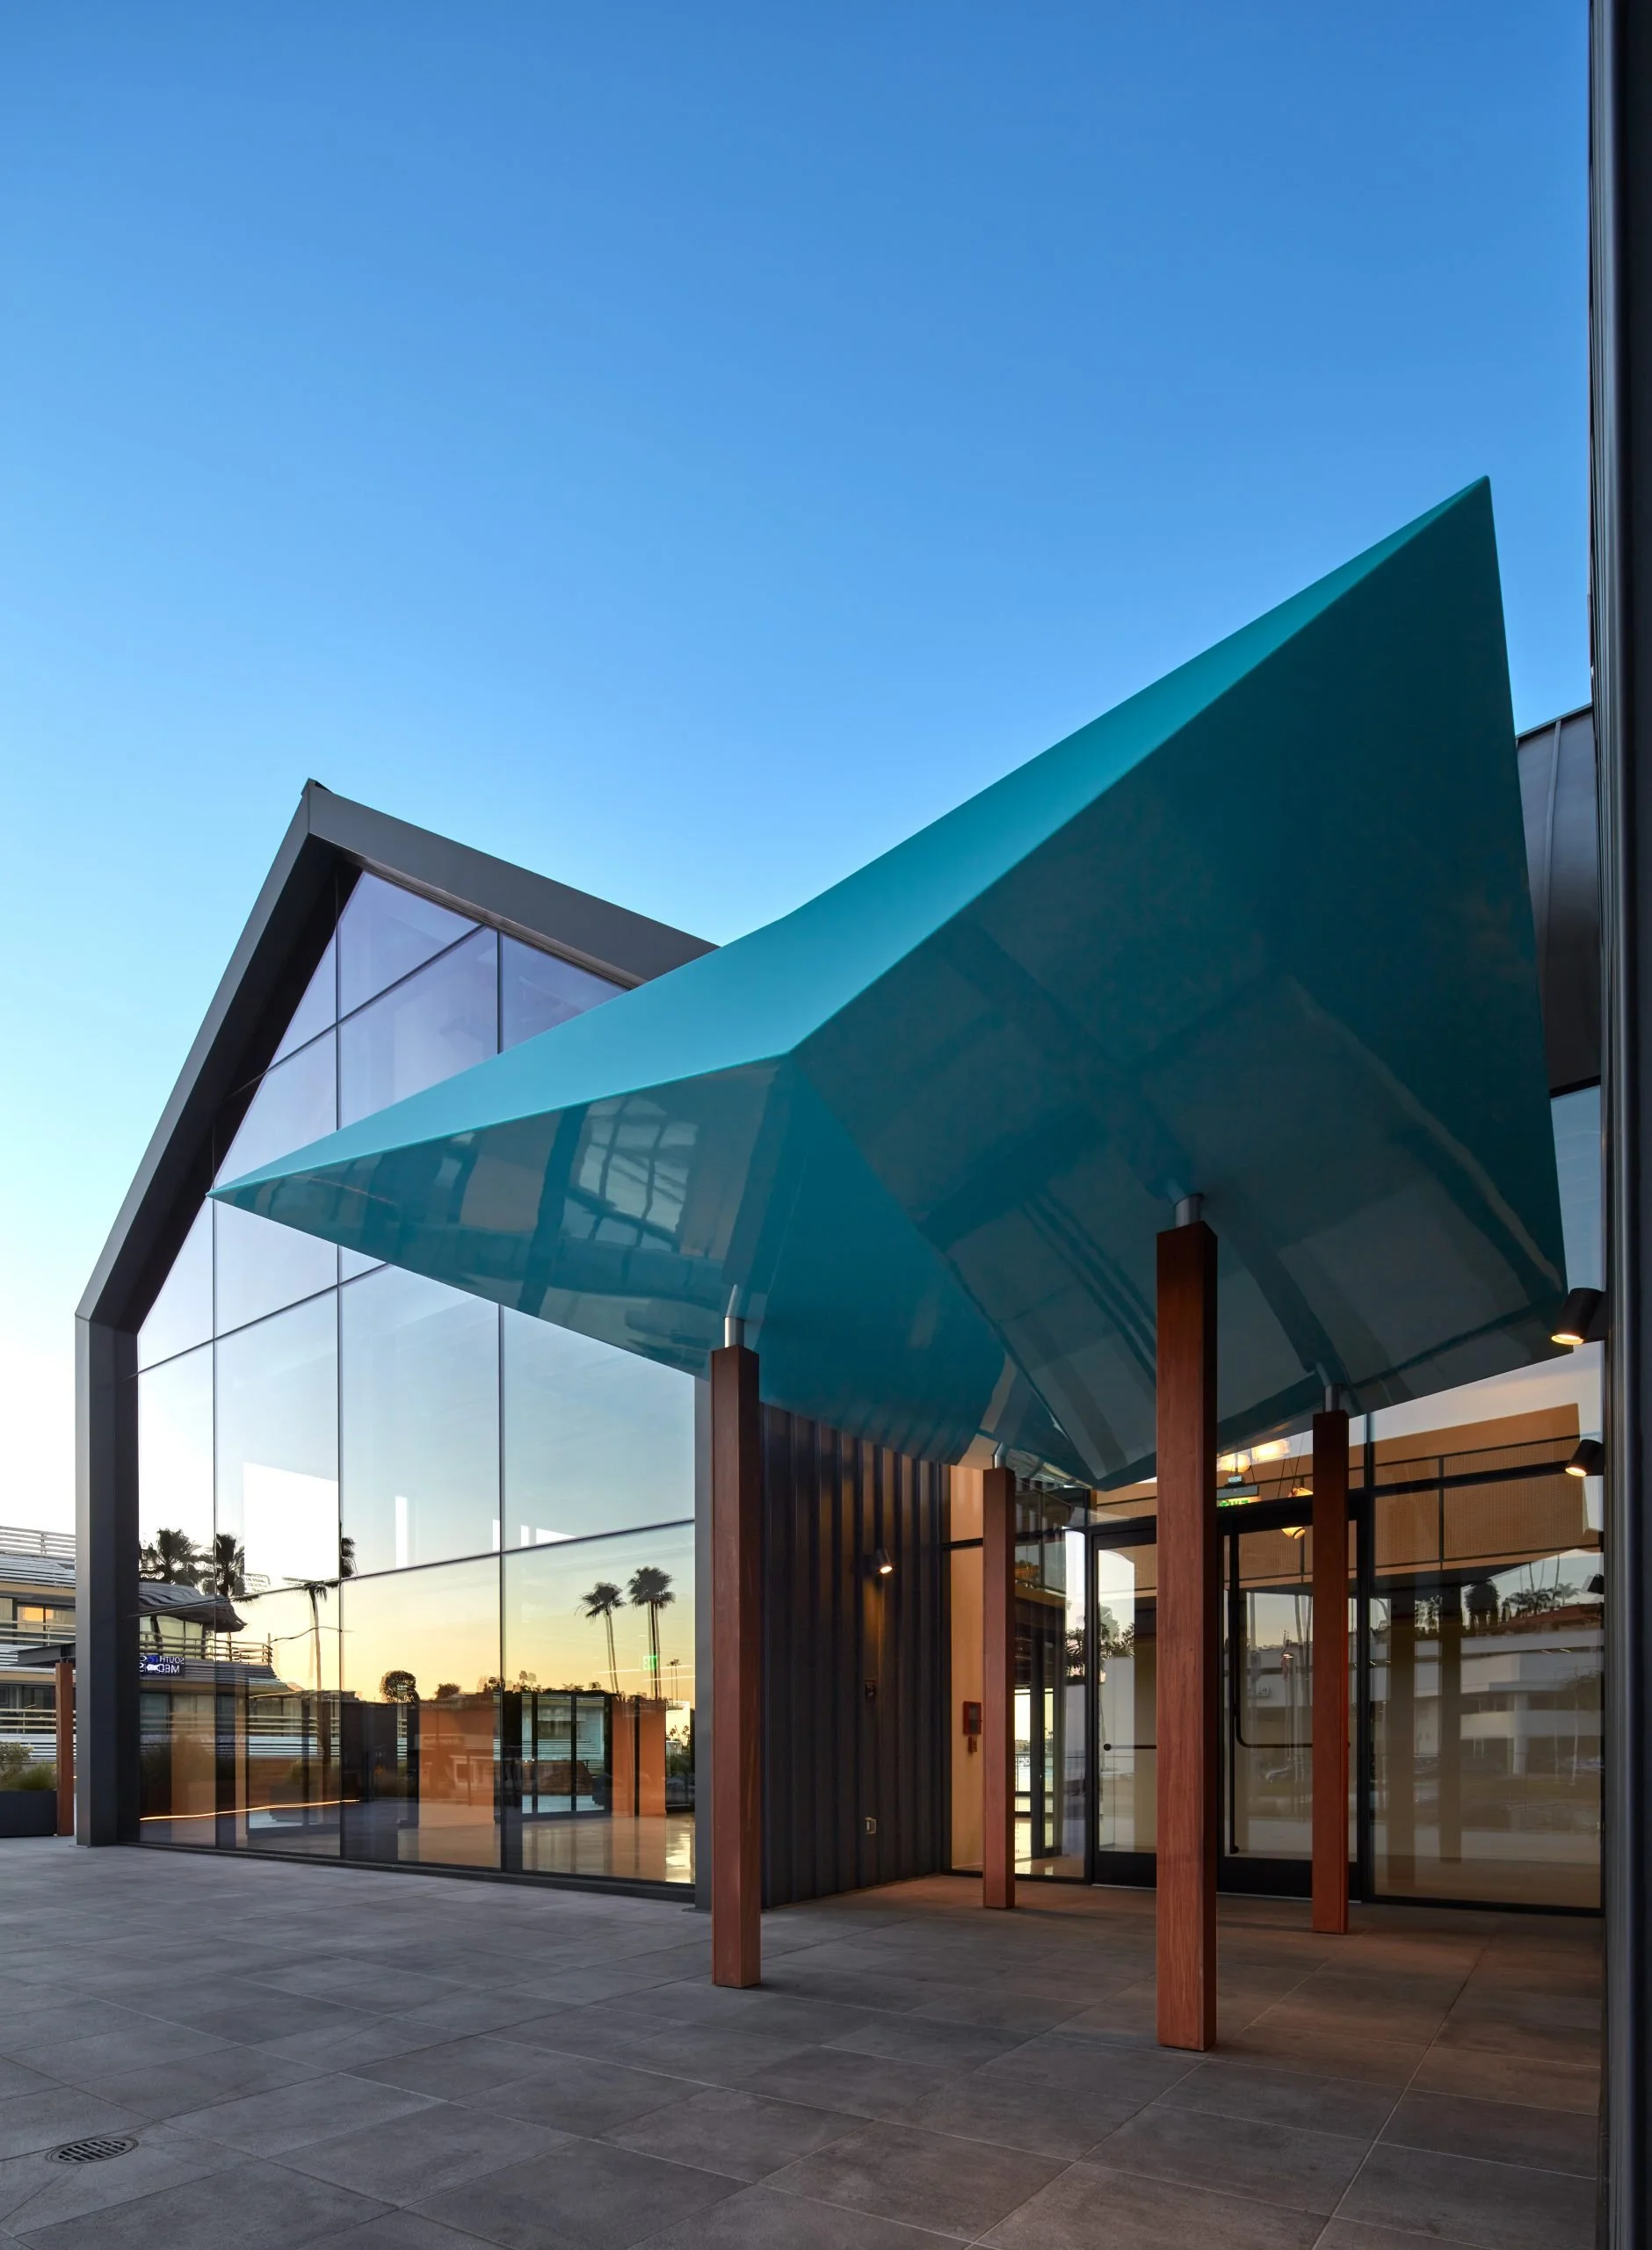
Marine culture also informs the project through fabrication and detail. The main entrance canopy, fabricated by a local boat builder from marine-grade plywood and resin, recalls the geometry and construction of an inverted boat hull. Timber trellises and canvas elements take cues from masts, booms, and sails, while cable railings installed by local sailors provide safety with minimal interruption to views across the bay. These collaborations bring local knowledge and making directly into the architecture.
West Coast Highway demonstrates an approach to adaptive reuse in which an existing commercial building is not simply renovated but reconsidered through its place. Architecture, engineering, craft, and landscape work together to create a workplace inseparable from its waterfront setting, retaining the memory of a recognizable coastal typology while giving it an entirely new life.