About
Donaldson + Partners
Architecture, Art & the Landscape
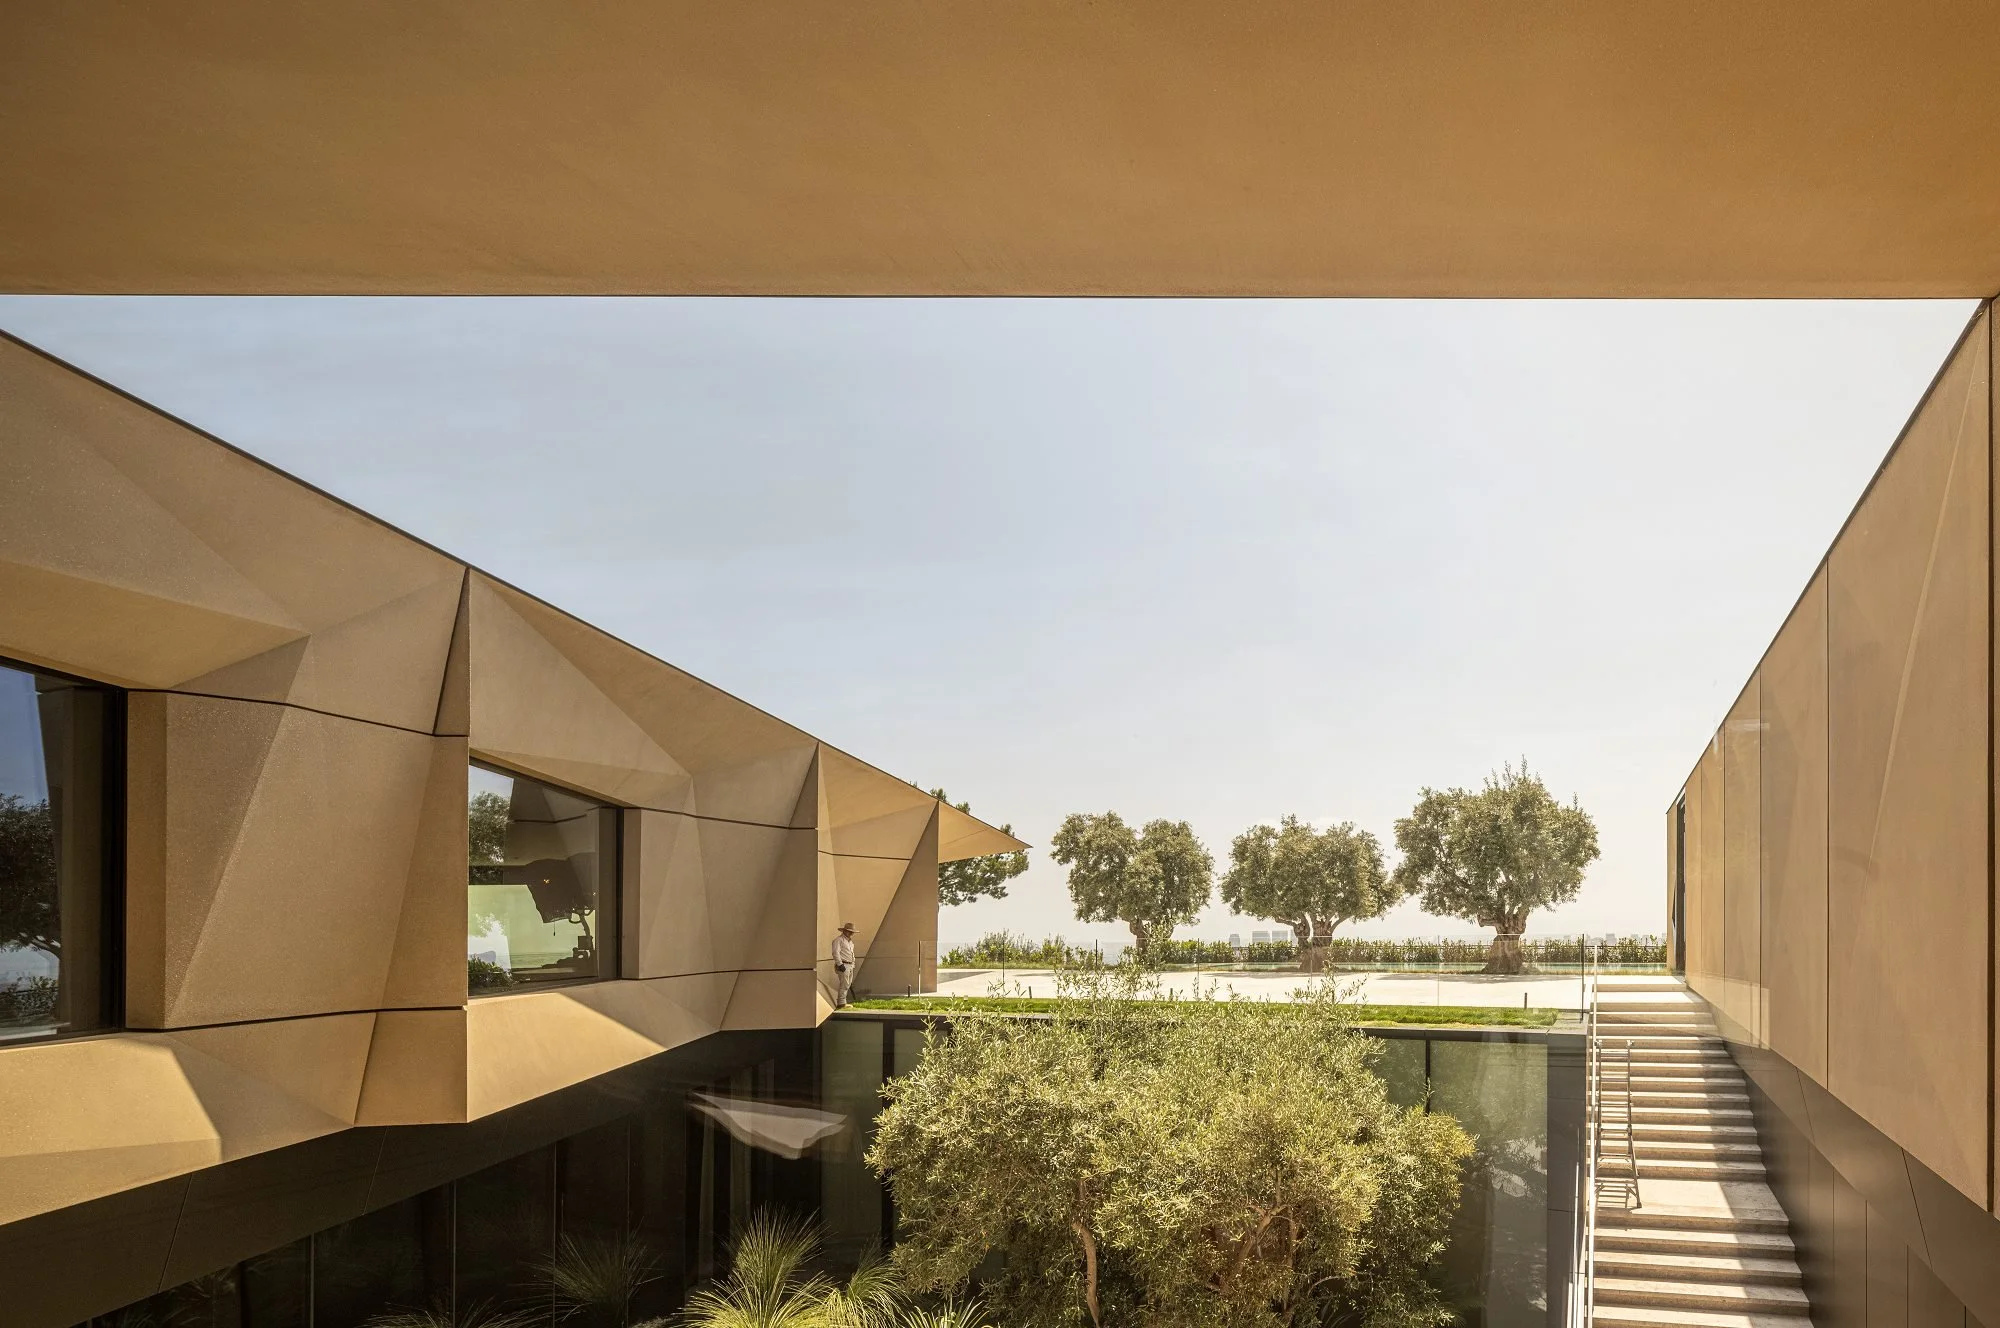
We design houses and workplaces that are rooted in place and purpose, balancing rigor and relevance to create built environments that endure.
We balance imagination and reality, art and science with a particular focus on the relationship between architecture, art, and the landscape. We engage in a wide range of project types and sizes around the world.
Our Services
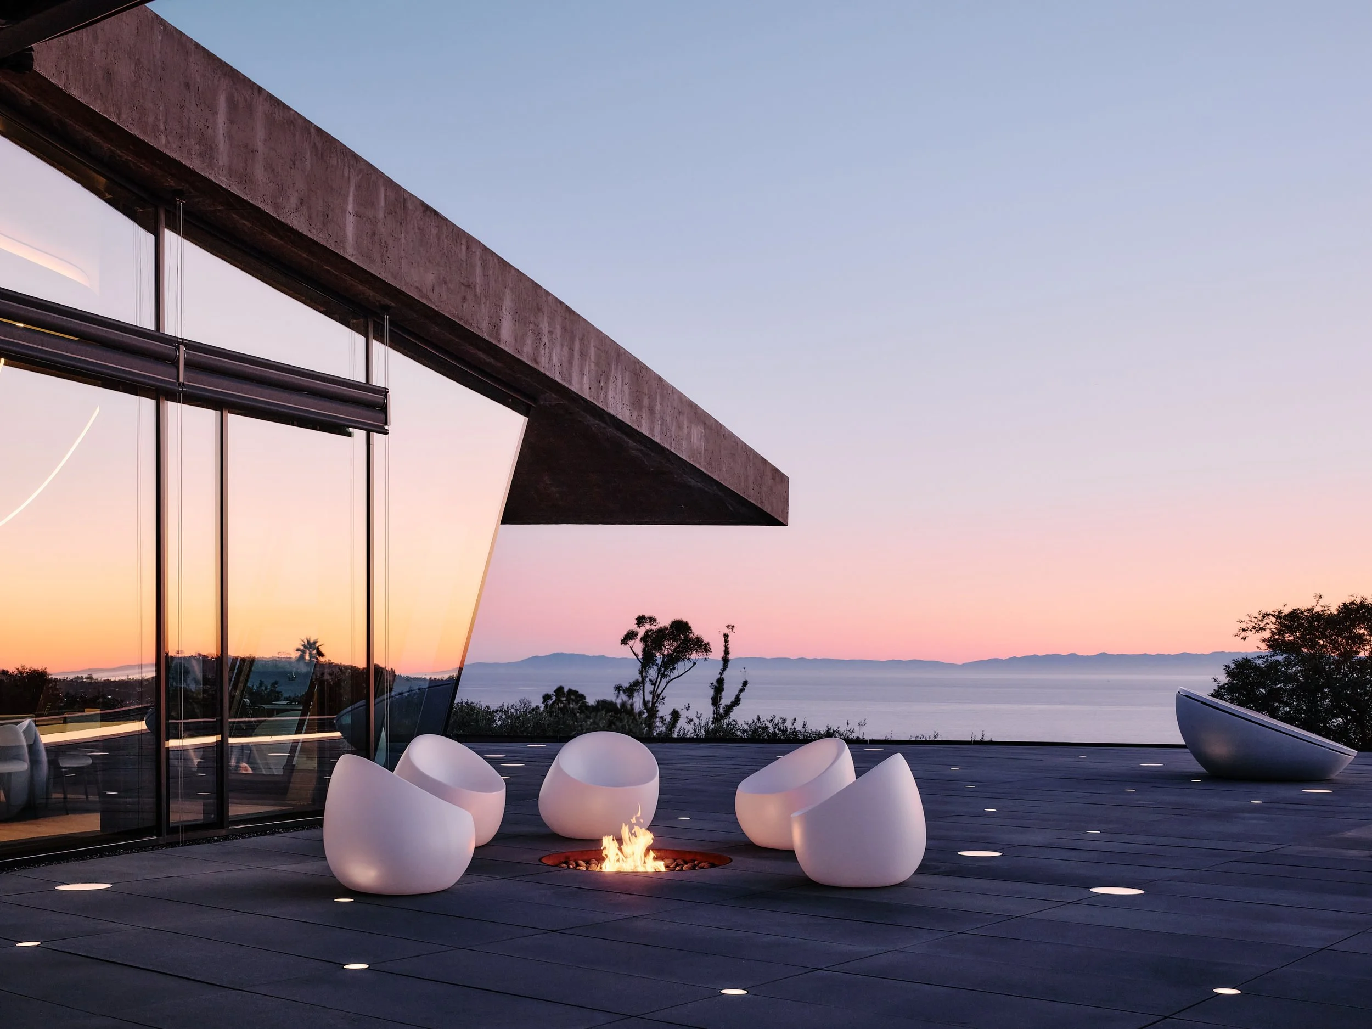
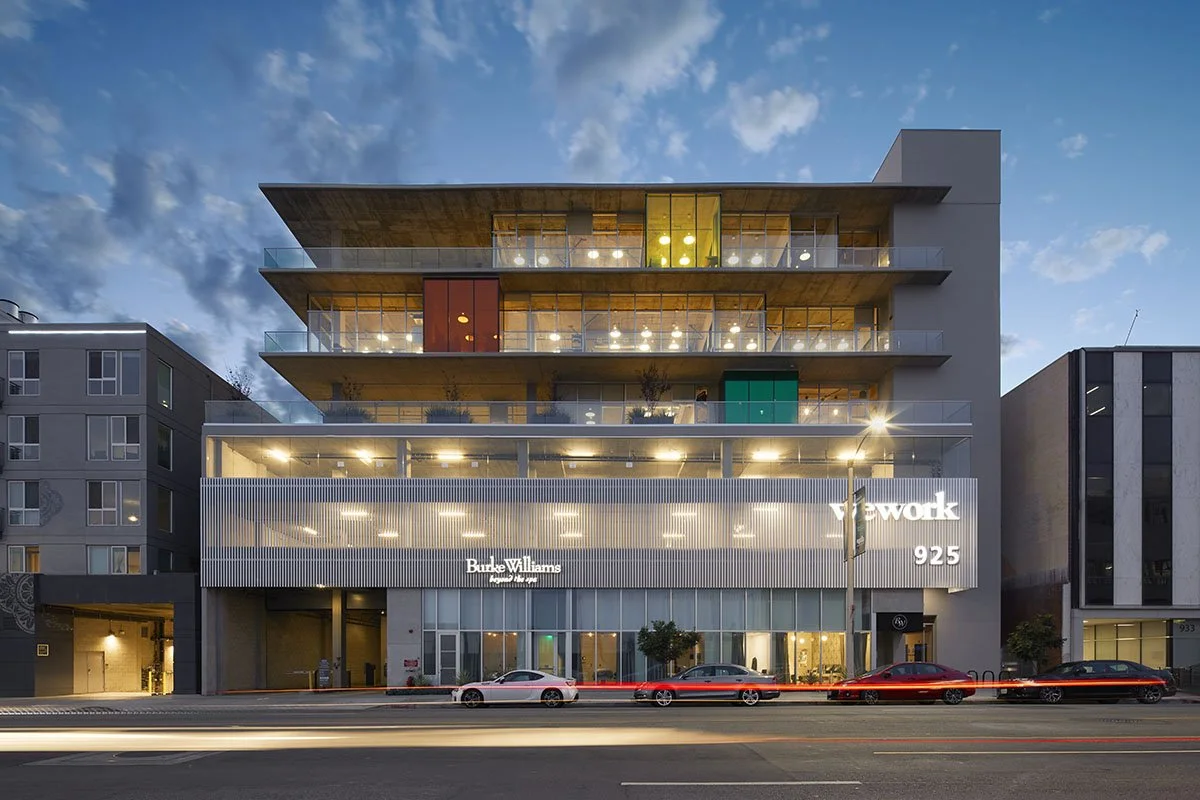
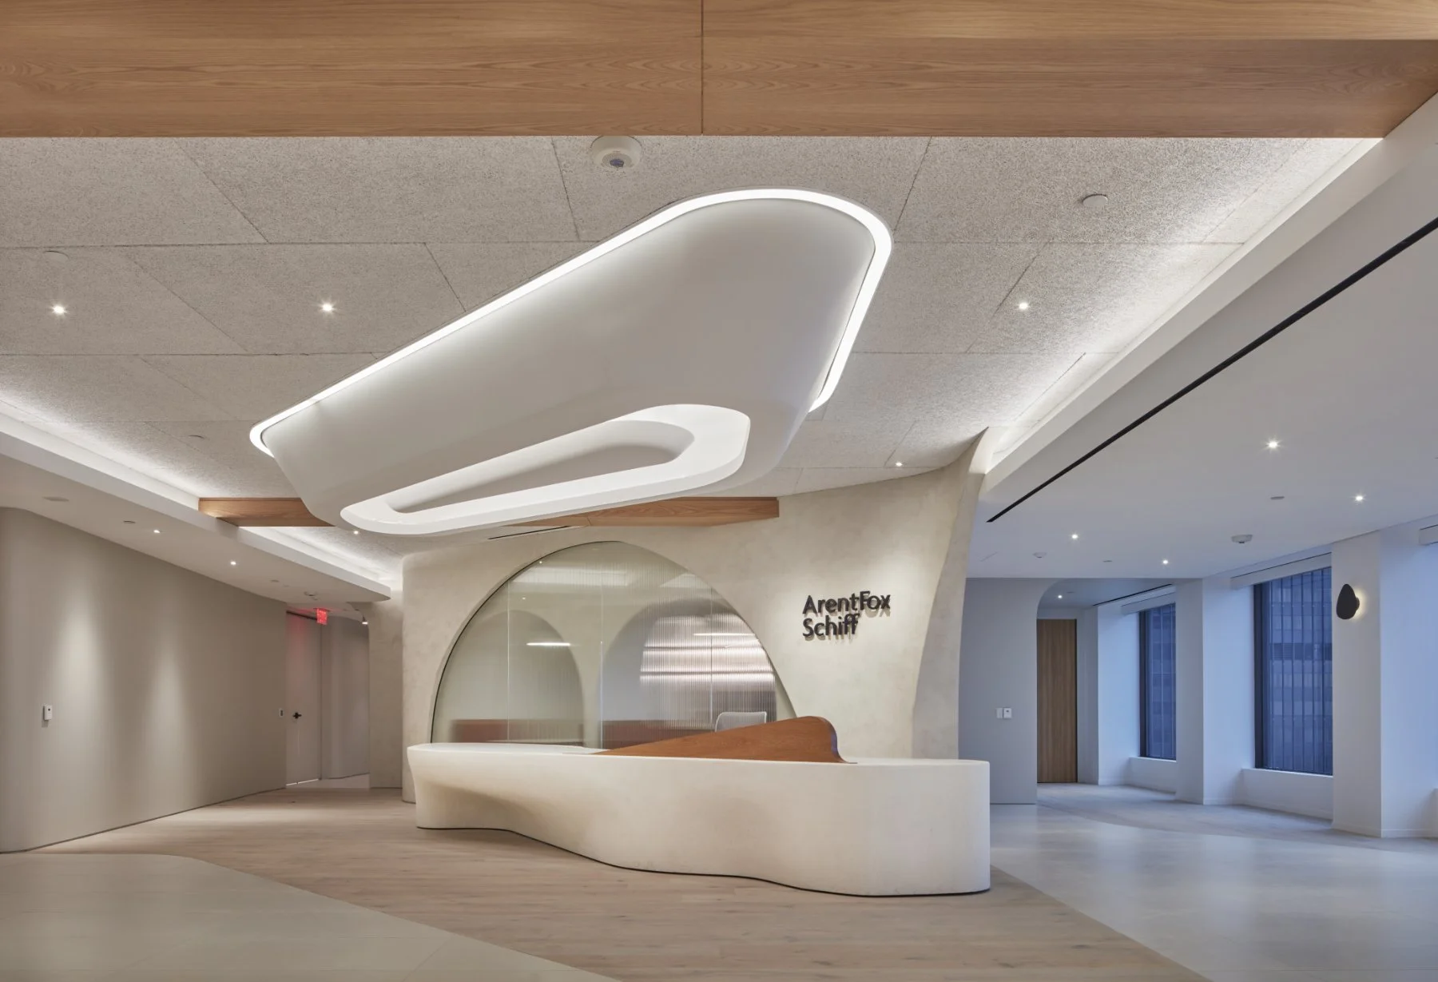
Donaldson + Partners provides comprehensive architectural services that blend pragmatic problem-solving with refined design. We deliver site analysis, programming, conceptual design, construction documentation, and project administration for residential, commercial, retail, hospitality, & institutional projects.
Our process focuses on efficiency, regulatory compliance, and material integrity to achieve outcomes that endure. We collaborate with clients, consultants, and contractors to manage schedules and budgets while ensuring clarity at every decision point. From renovations to ground-up construction, our team translates client goals into buildable solutions that respond to context, function, and long-term value.
- Custom Homes
- Residential Estates
- Commercial Interiors
- Commercial Buildings
- Interior Design
- Master Planning
- Objects & Fabrication
People
Donaldson + Partners is a team with diverse backgrounds and experiences united around creating and executing lasting design.
Over the past 36 years and offices in Los Angeles, Santa Barbara, and Irvine California, we aspire to make relevant and meaningful places.
Brochures
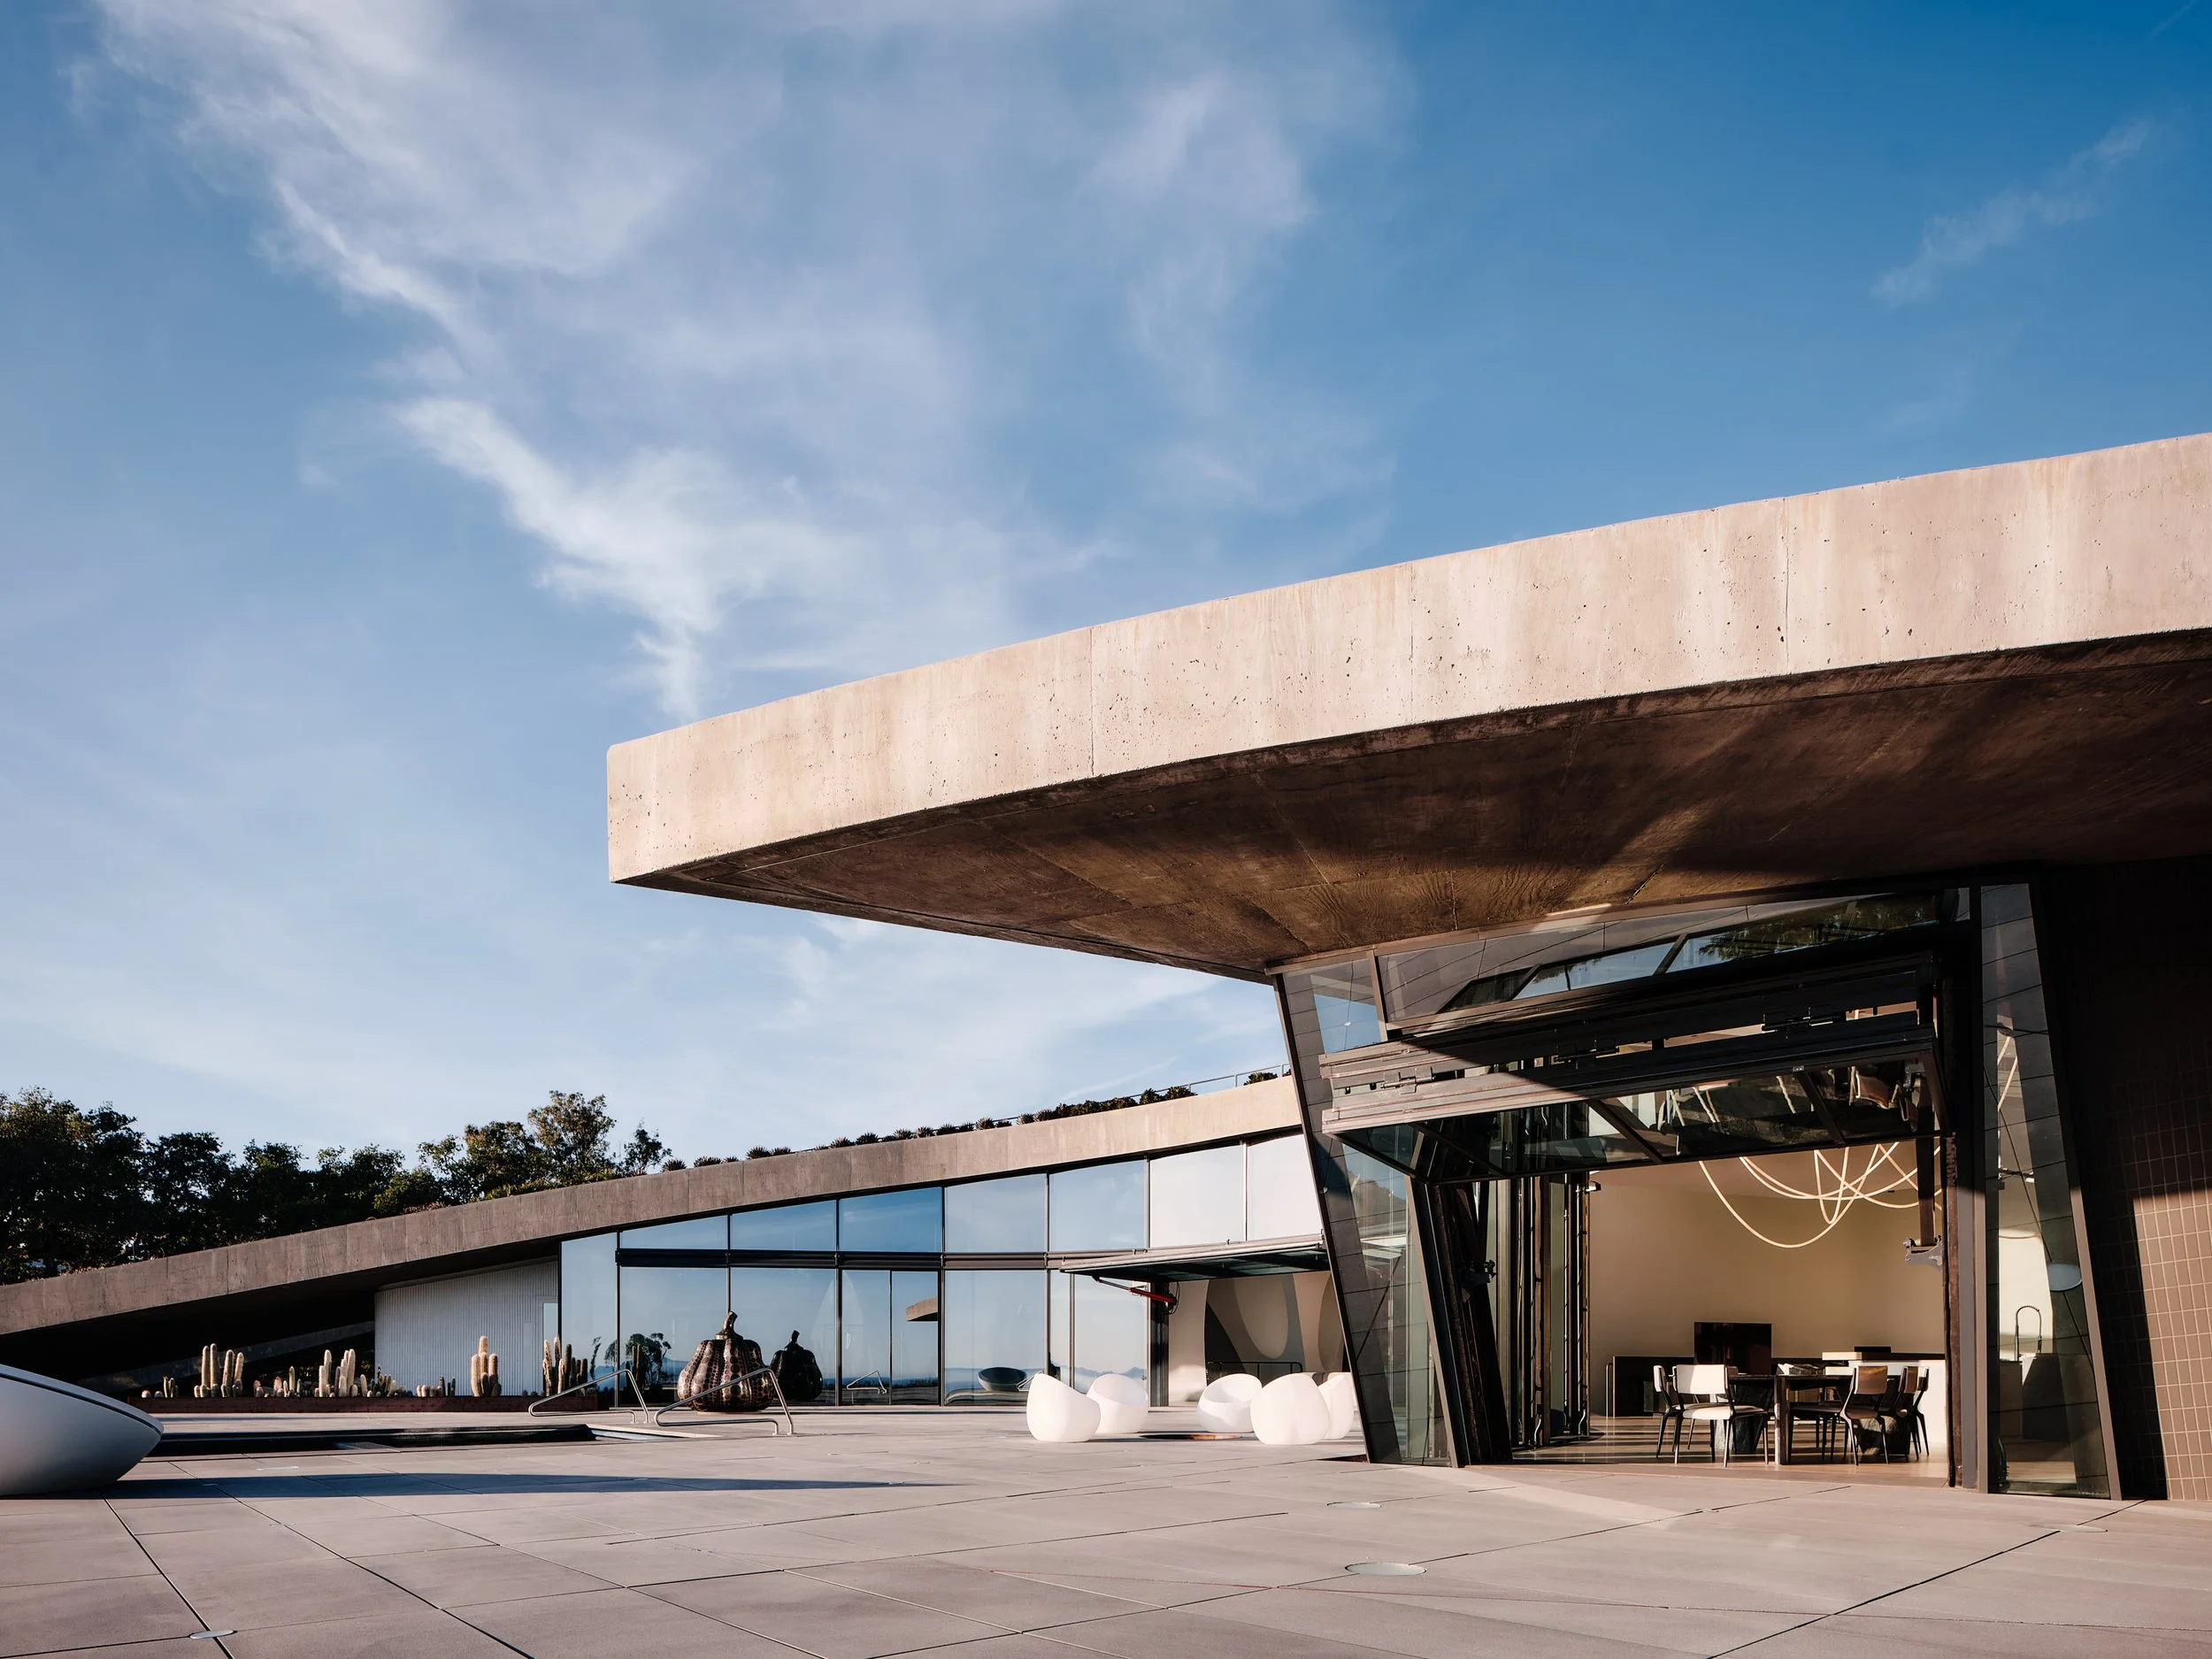
Houses
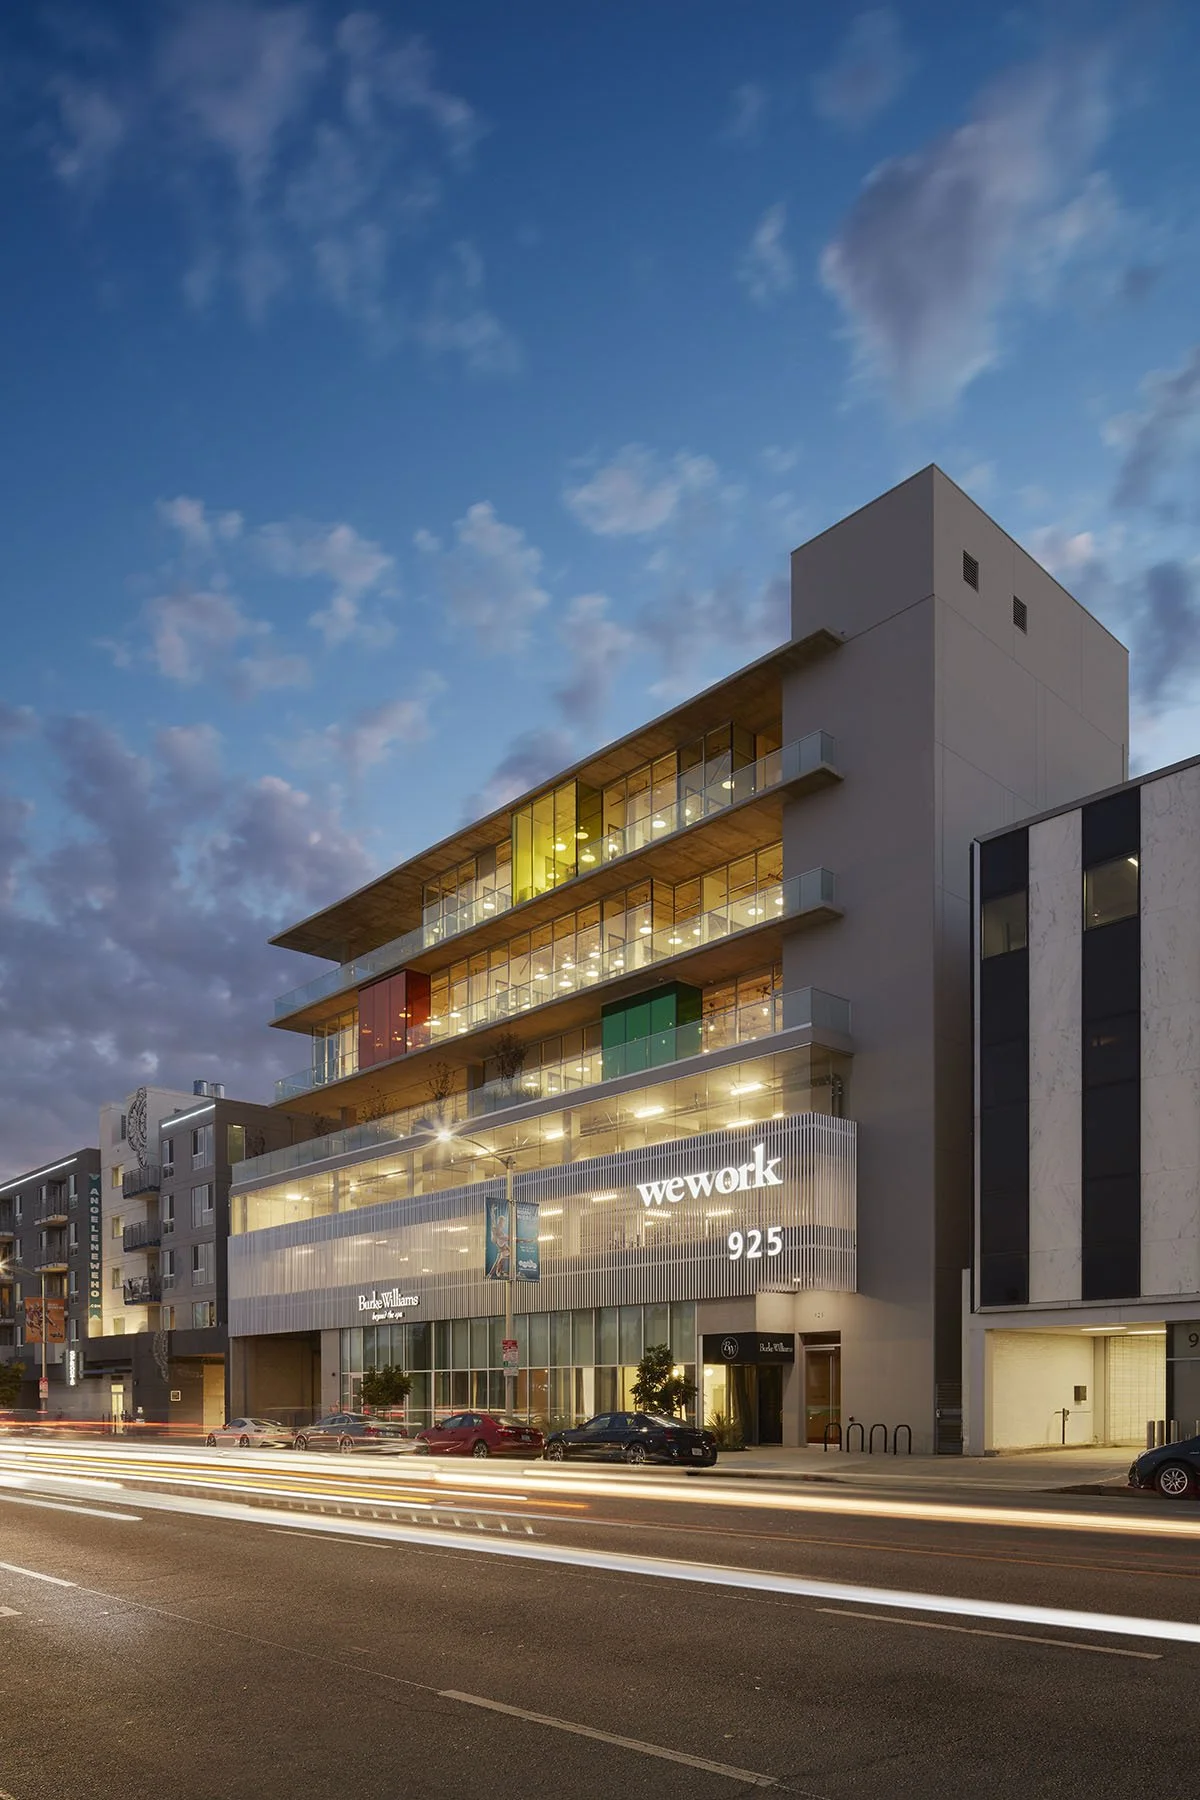
Buildings
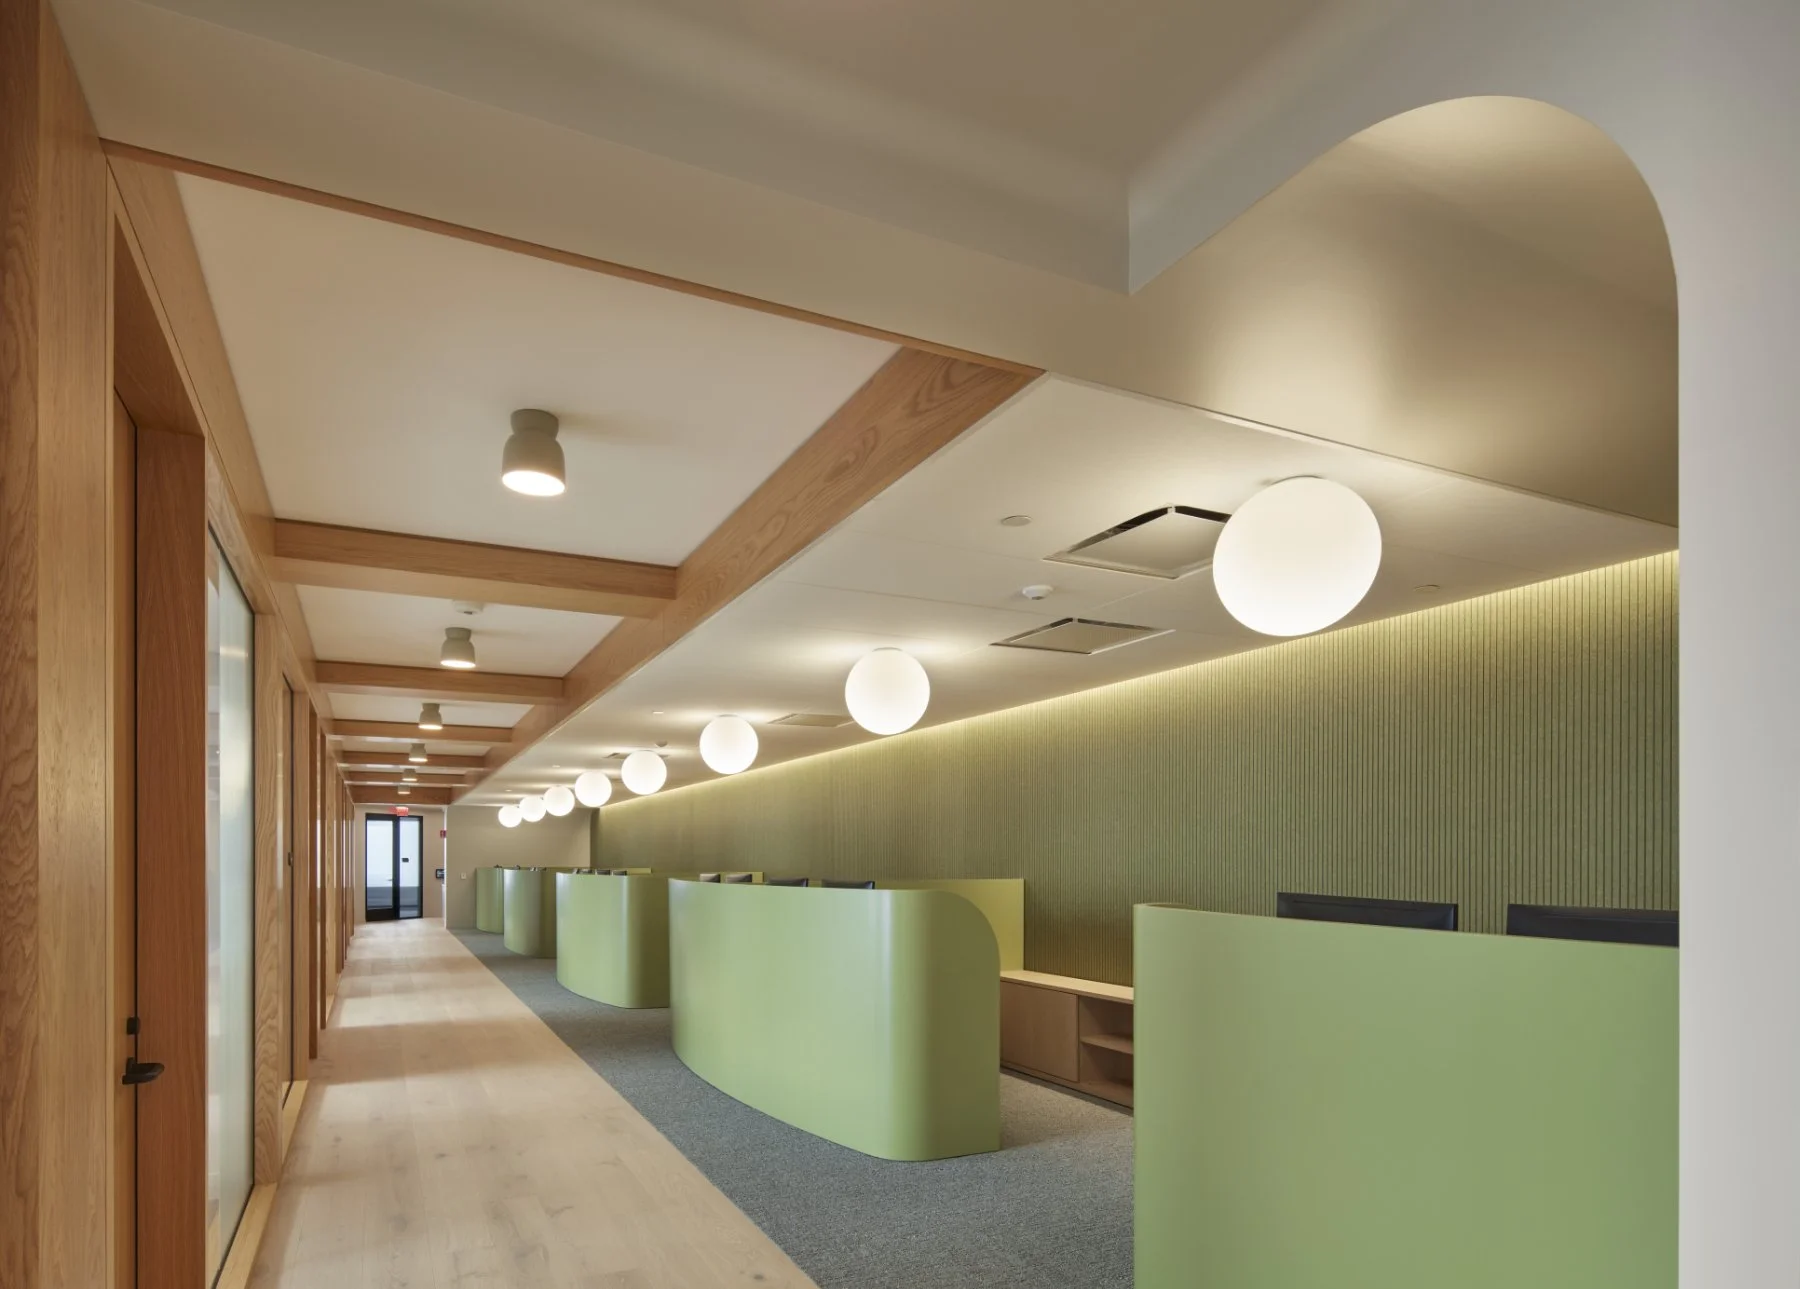
Commercial
Interiors
Approach
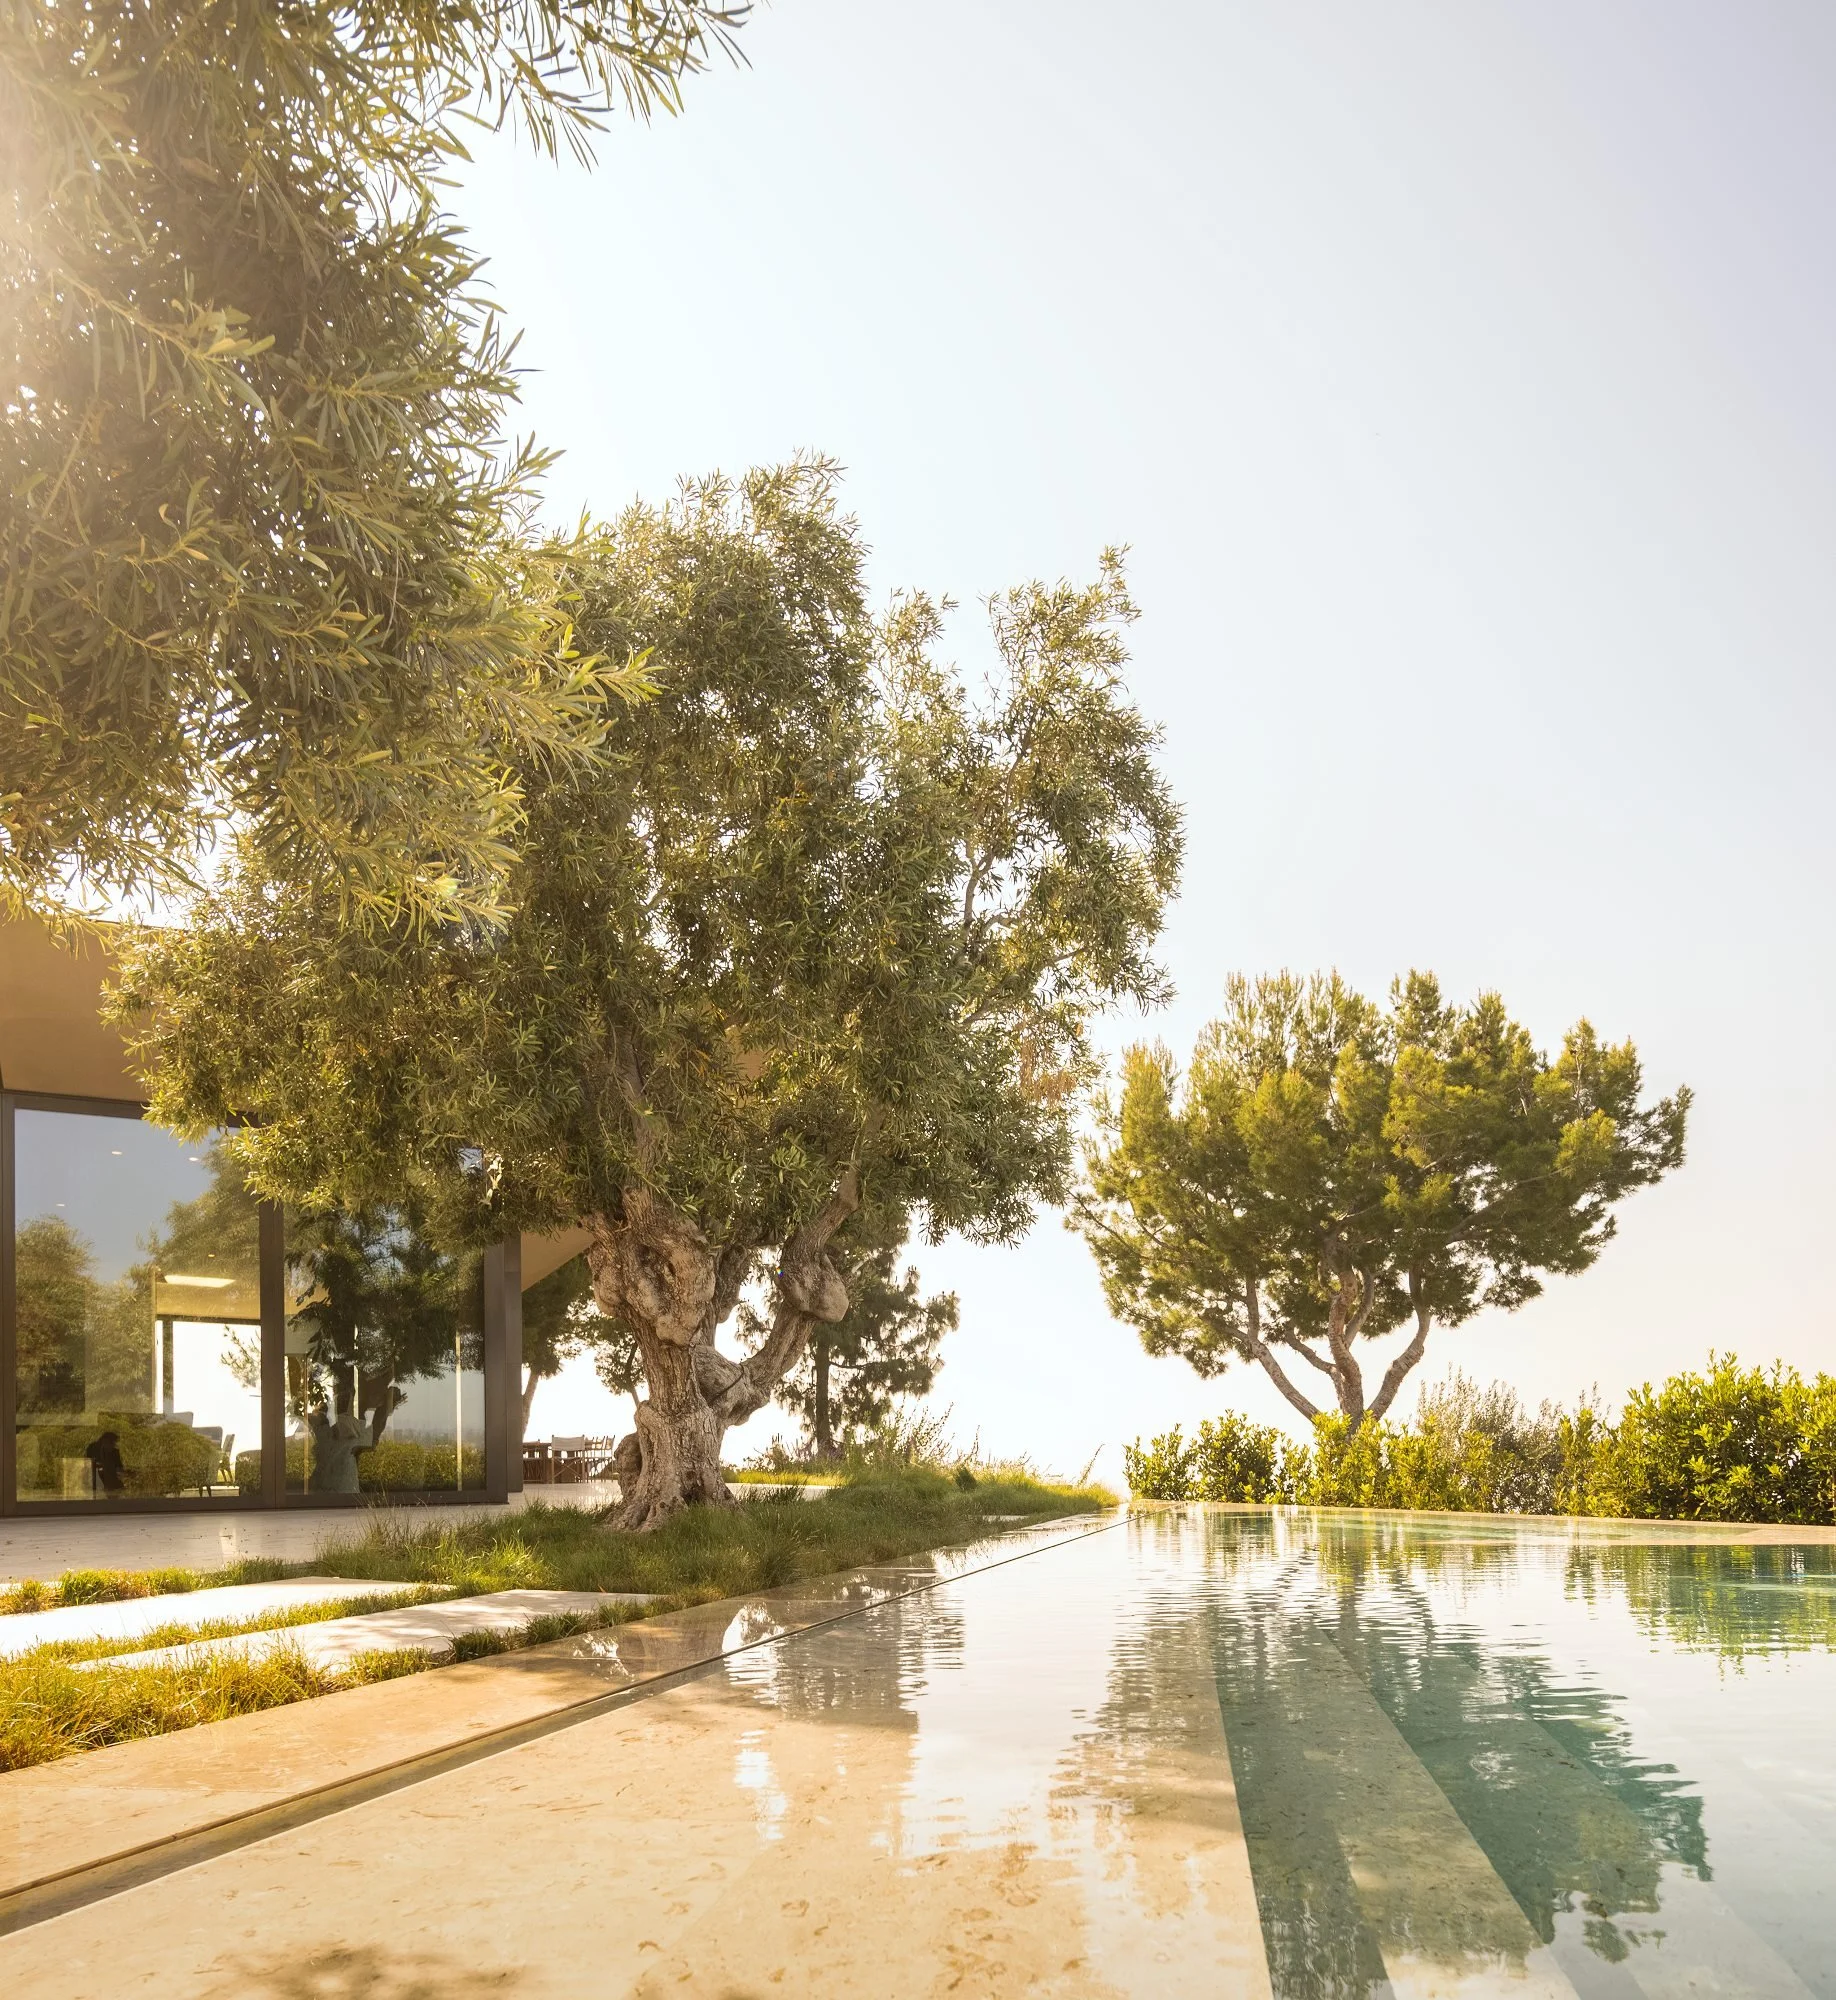
There is a way of designing that emerges from a specific place and a specific way of living. In California, that sensibility has been shaped by the land itself, by dramatic topography, by a light that is unlike anywhere else, by a culture that dissolves the boundary between interior and exterior life.
We call this Elemental California Design, and it is rooted in the intersection of three forces: architecture and the landscape, art and experience, and the sculptural and elemental.
Press & Awards










Recent Publications:
AN Newspaper
1st Dibs Magazine
GA HOUSES 205
The Plan
Wallaper
AN Best Of Design
AD Film Festival
AFFR
Wallpaper
AN Newspaper
THE PLAN 199
GA HOUSES 193
Elle Decor
GA HOUSES 187
Elle Decor
AN Newspaper
GA HOUSES 186
Architectural Digest
GA HOUSES 181
The RIV Vol.2
Wall Street Journal
LUXE Magazine
The Riv Vol.1
Santa Barbara Mag
Residential Design
DEZEEN
Interior Design
Interiors Magazine
Books:
CALIFORNIA HOUSES
HILL HOUSE MONTECITO
TRAMONTO
Detail in Contemporary Concrete Architecture
LIVE + WORK
d+workshop
d+workshop creates custom light fixtures, feature walls, tables, desks, graphic signage, architectural details, and feature elements.
These sculptural objects anchor moments within a space, the way the architecture anchors the site. We work collaboratively with a carefully selected network of makers and fabricators, treating process as essential to the product.
We believe the story of making should have a story worth telling.