Landmark
San Francisco, California
A historic San Francisco landmark, reimagined as a layered landscape for contemporary work.
Partner: Robin Donaldson
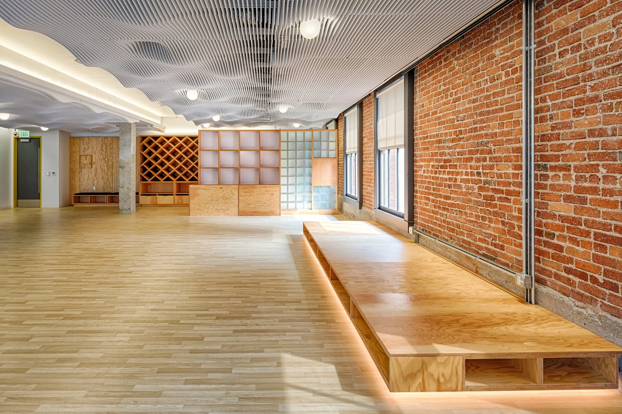
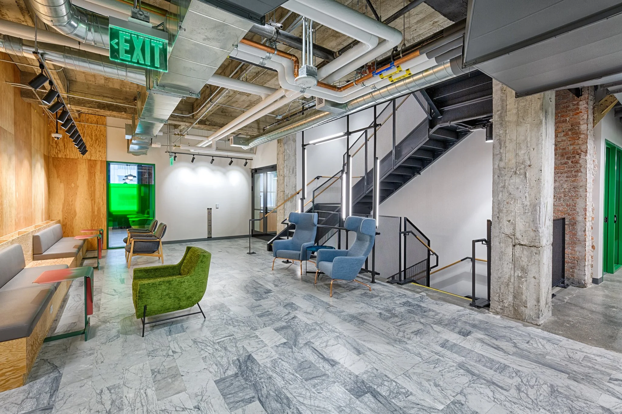
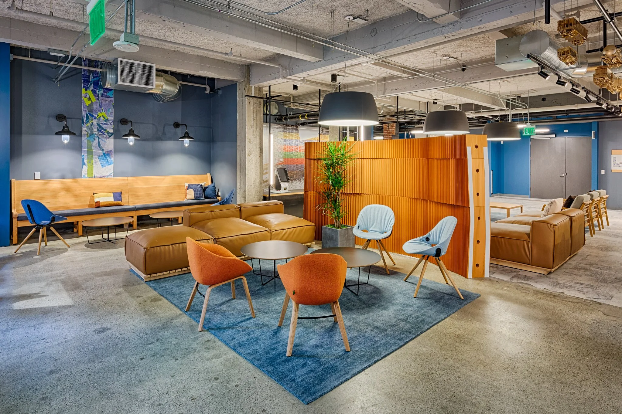
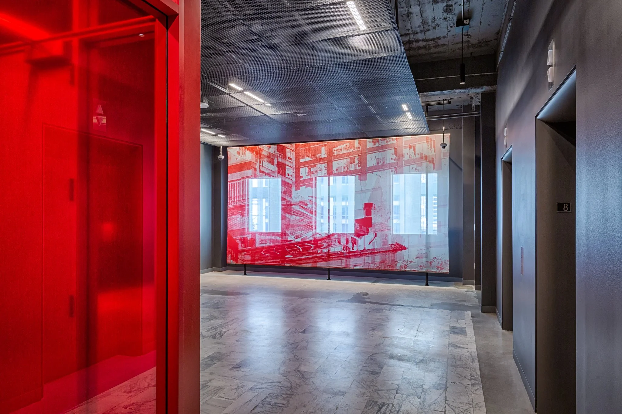
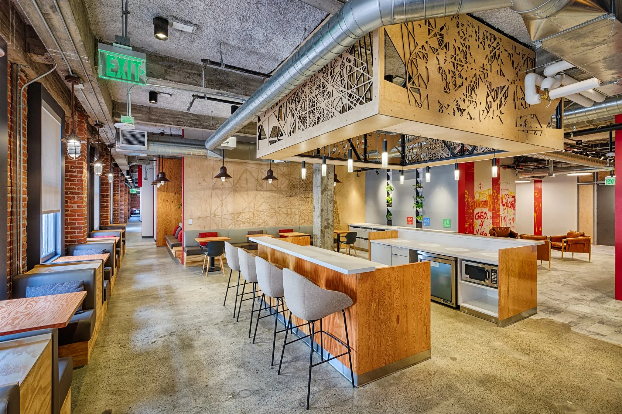
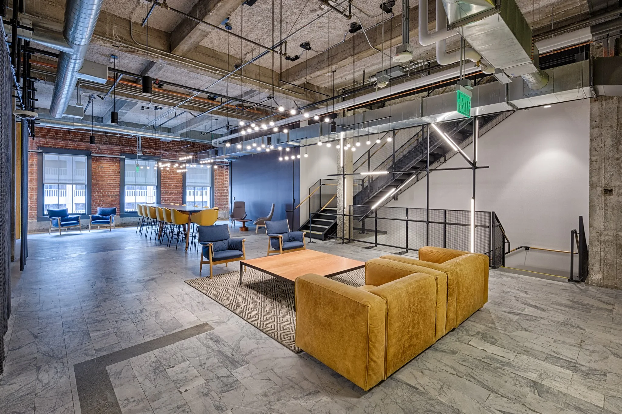
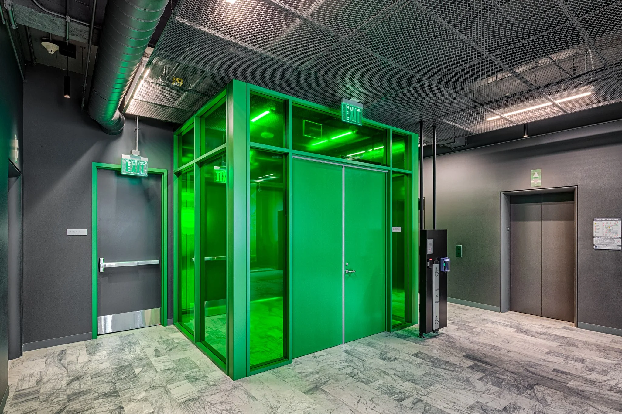
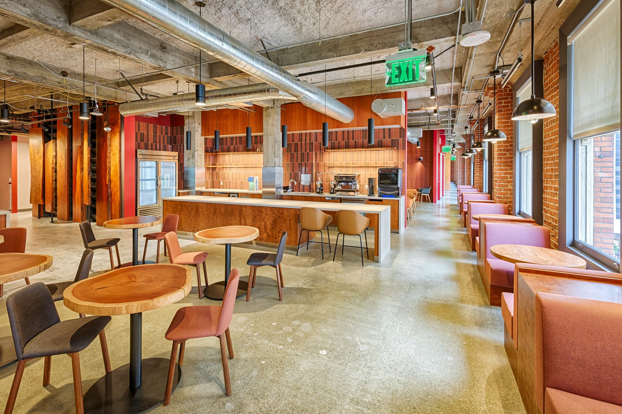
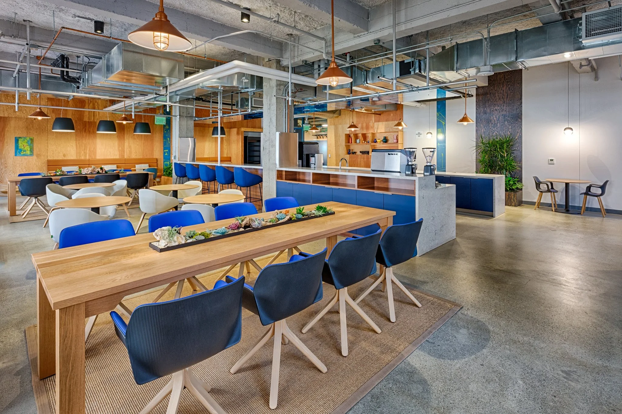
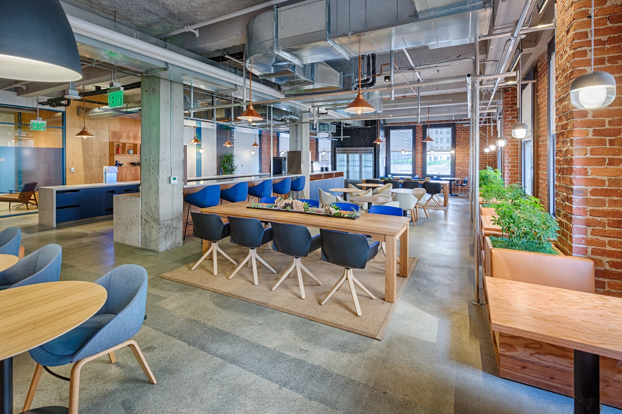
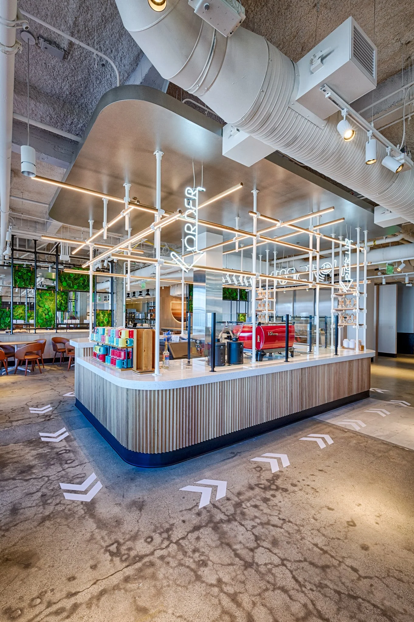
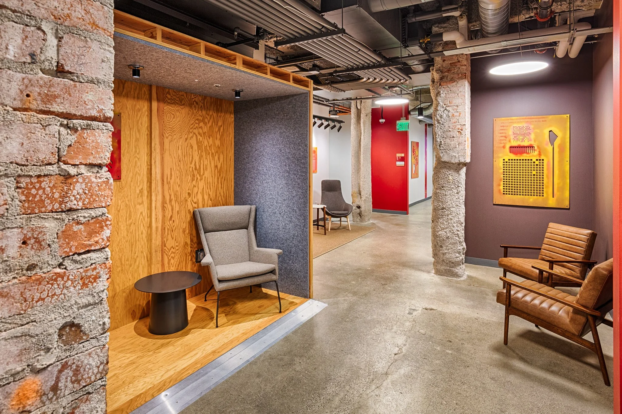
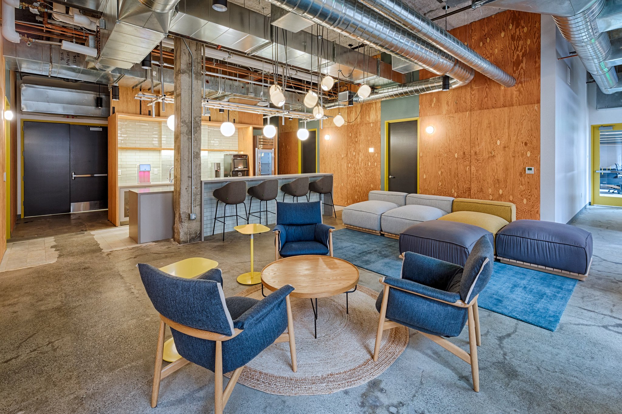
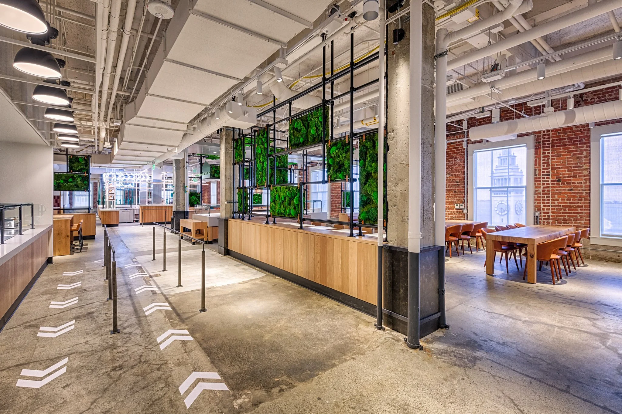
Google Landmark occupies eight floors within 1 Market Street, one of San Francisco’s defining historic commercial buildings. The project brings together open offices, flexible workspaces, lounges, micro kitchens, two cafés with commercial kitchens, a tech-talk space, yoga studio, and a new internal stair, transforming the existing structure into a highly varied workplace and social environment.
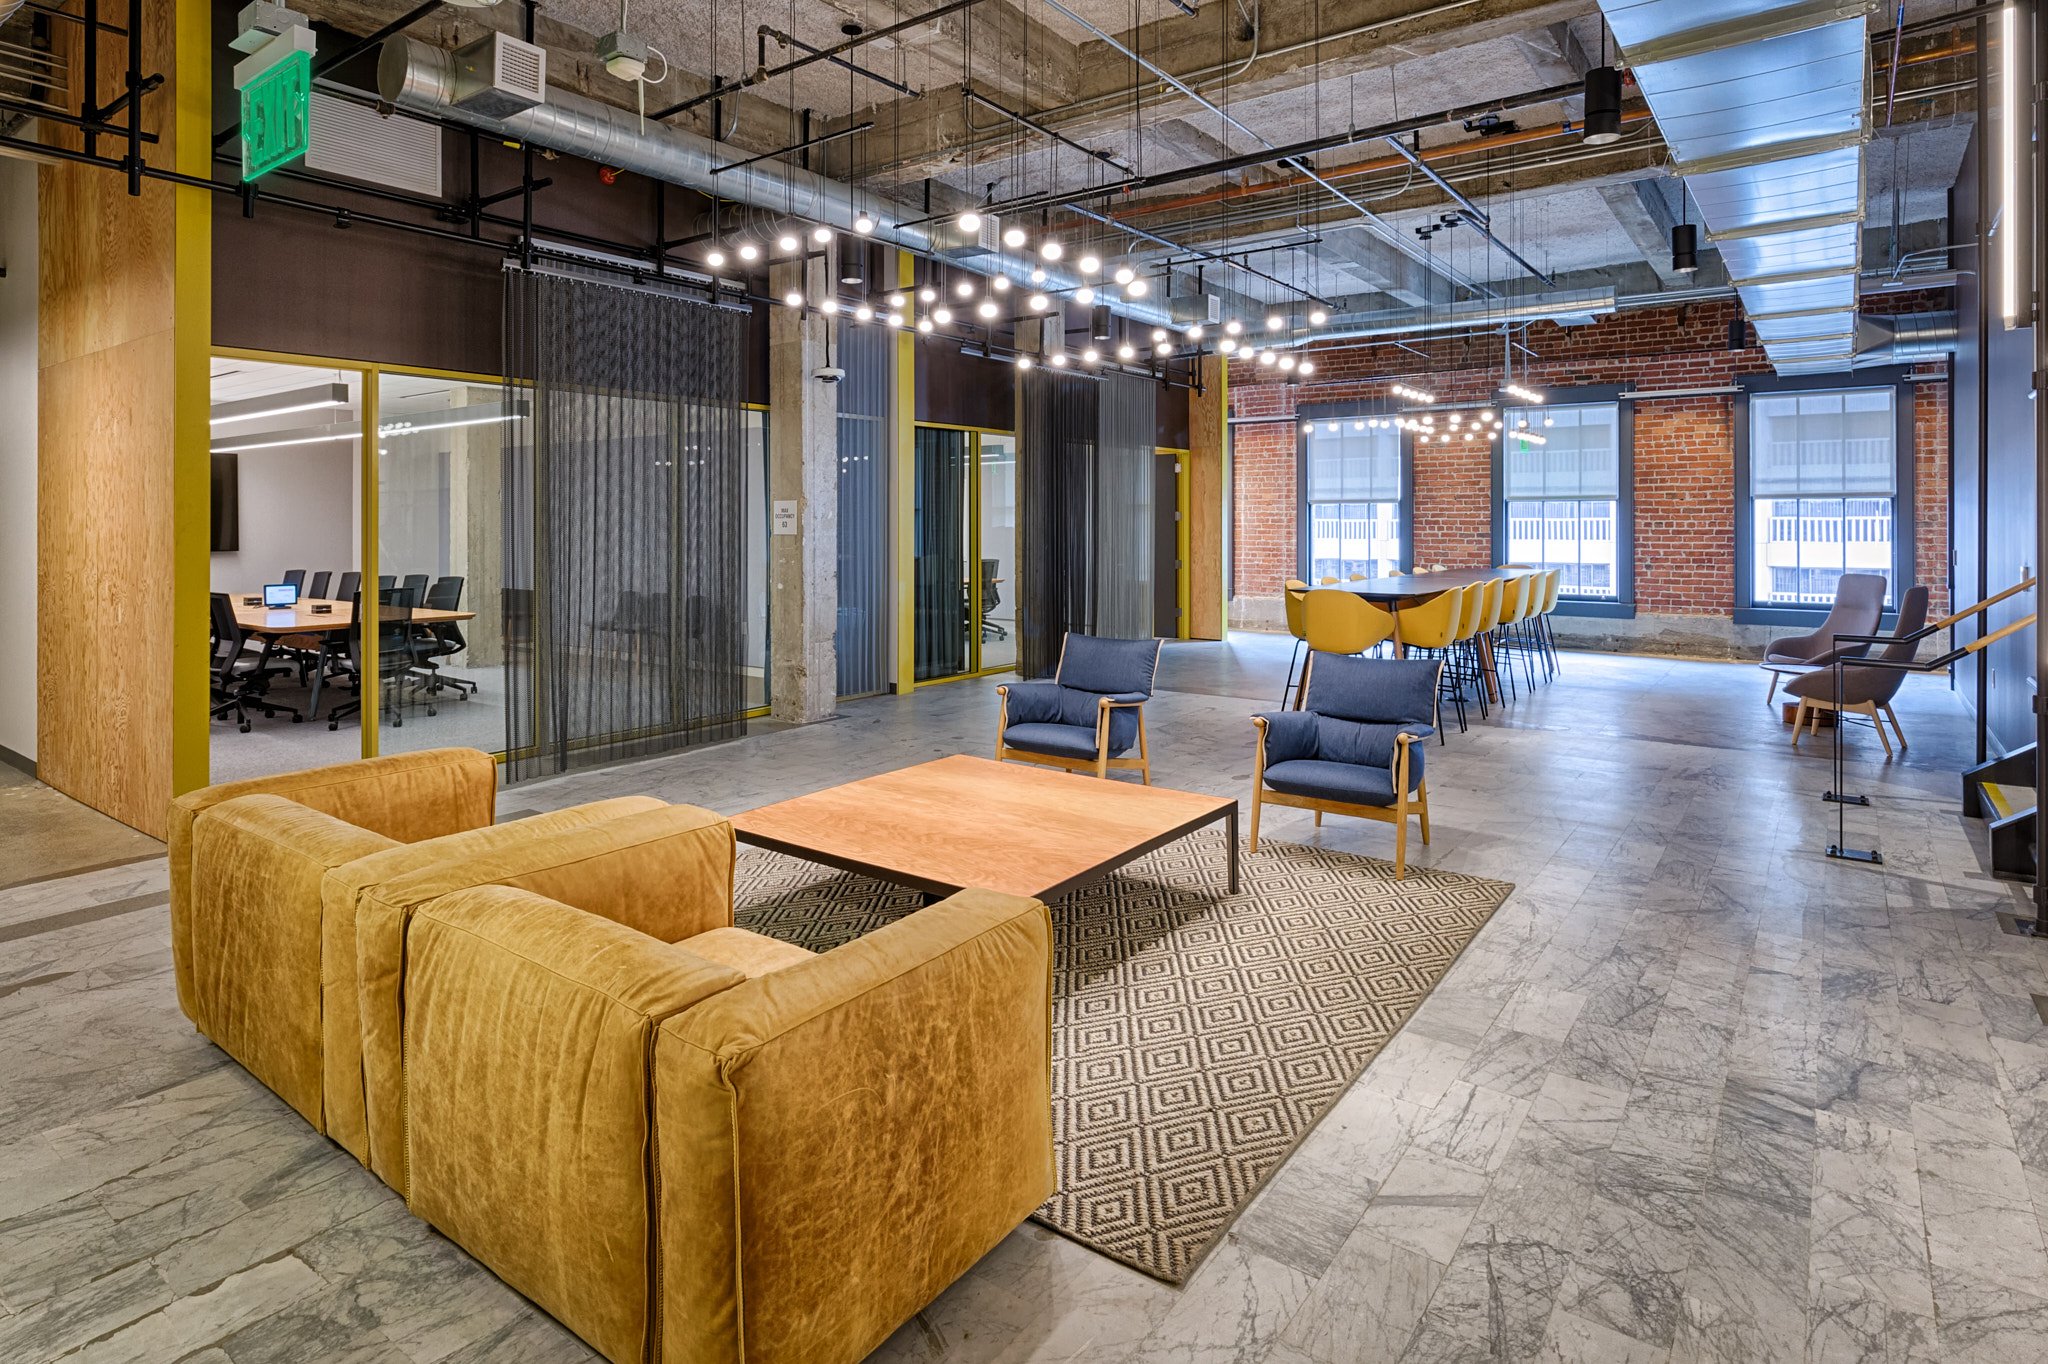
The design began with the character already present. Exposed brick, concrete columns, industrial ceilings, mechanical infrastructure, and traces of the building’s history are not treated as remnants to be concealed, but as material for the new architecture. Contemporary interventions are layered onto this framework with deliberate clarity, allowing different generations of construction to remain visible.
Rather than imposing a single visual language across eight floors, the project is conceived as a collection of sets and props. Each floor develops its own palette of color, graphics, furnishings, lighting, and crafted architectural elements, establishing an individual identity while remaining connected to the larger whole. Graphics become particularly concentrated at moments of circulation, gathering, and transition, transforming wayfinding into part of the spatial experience.
Throughout the project, large gestures are balanced by intimate ones. New stairs create physical and visual connections between floors. Cafés and micro kitchens become social anchors. Lounge spaces occupy the edges between circulation and work. Plywood, timber, brick, metal, glass, textiles, planting, and exposed infrastructure create an intentionally tactile environment within what could otherwise have become an anonymous technology workplace.
The existing building provides another important layer: imperfection. Rough concrete sits beside precise millwork. Historic masonry meets contemporary glazing. Exposed ducts and utilities pass above carefully composed lighting installations and custom architectural elements. Instead of resolving these contrasts, the design amplifies them.
This layering allows Google Landmark to operate simultaneously as workplace, gathering place, and evolving interior city. Architecture provides the framework rather than prescribing a single way of occupying it, creating spaces that can accommodate different scales of work and interaction throughout the day.
The result is a contemporary workplace inseparable from its San Francisco context: an interior architecture that preserves the memory and material character of a landmark building while giving it an entirely new social and technological life.