Tricon
Tustin, California
A workplace organized around community conceived as a collection of distinct neighborhoods connected by shared spaces, gardens, and pedestrian pathways.
Partner: Mark Hershman
Photographer: Benny Chan
Press & Awards:
Amazing Architecture
India Art n Design
E-Architect
OFFICE SNAPSHOTS
How can an office create the sense of belonging usually associated with a neighborhood?
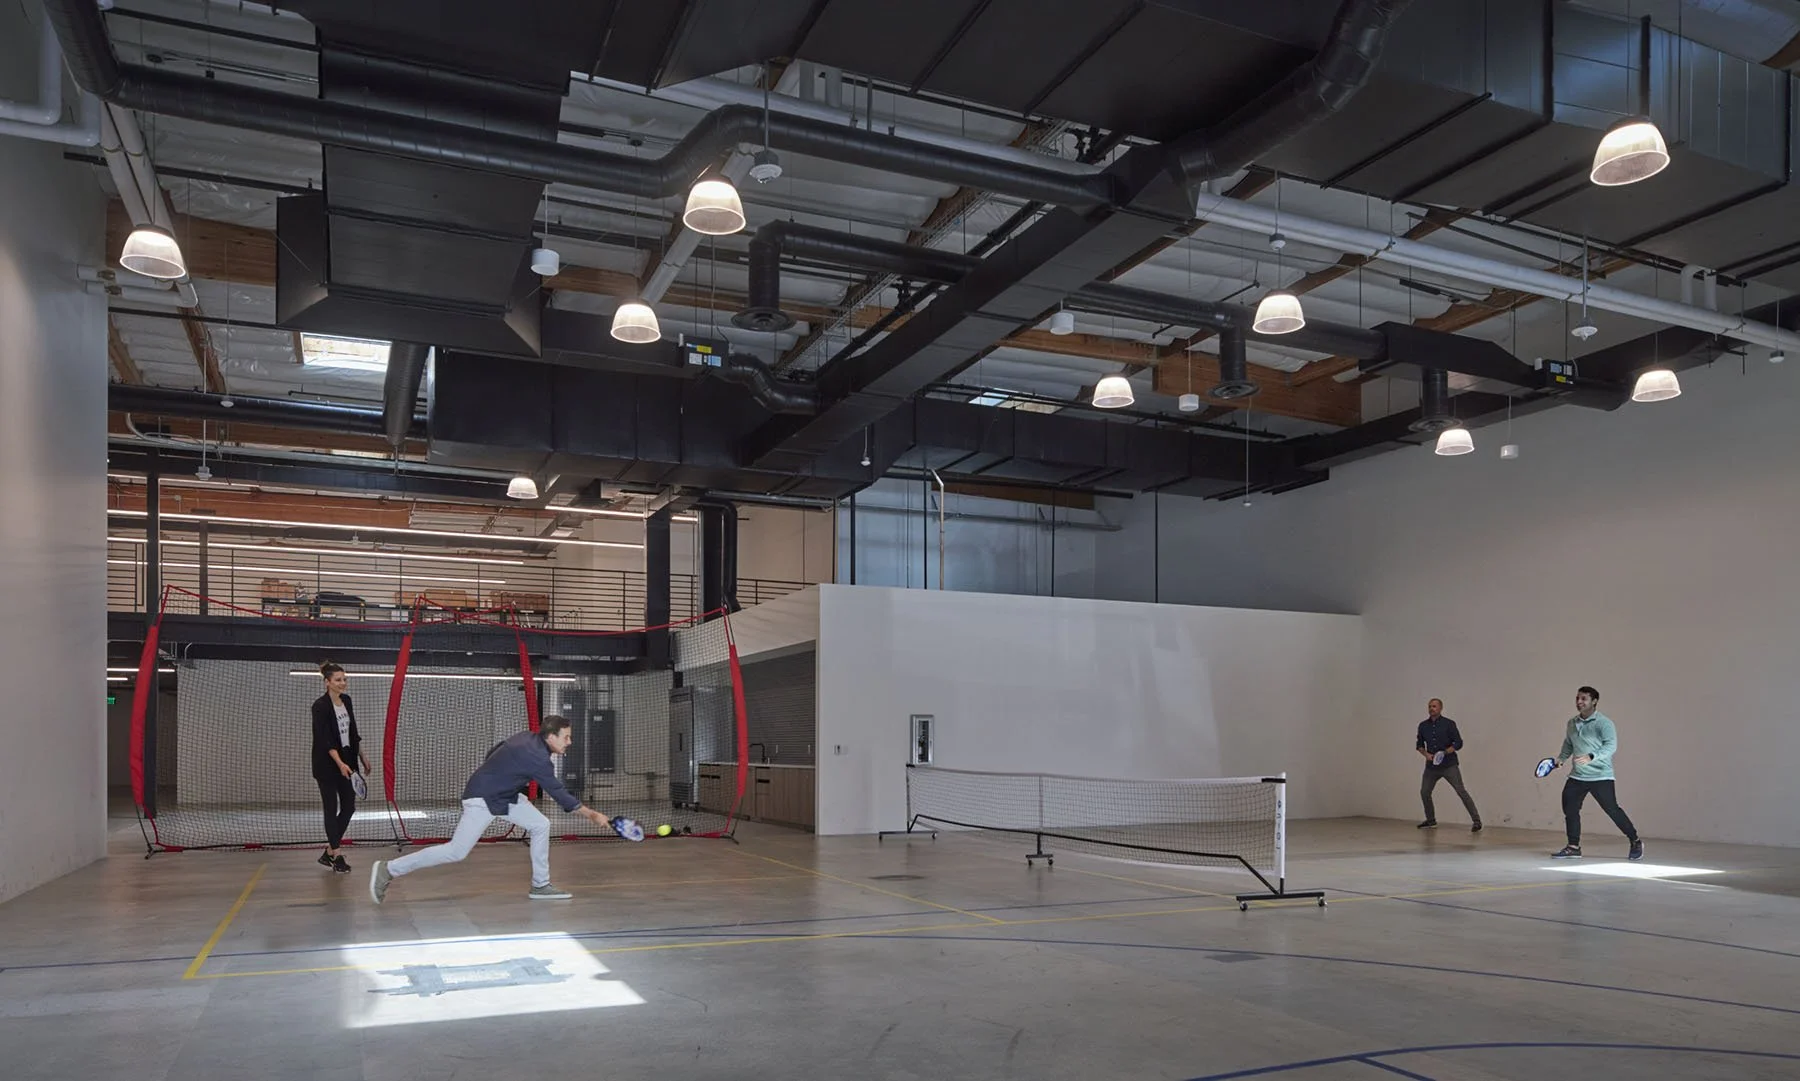
For Tricon Residential, the transformation of a 66,000-square-foot tilt-up building in Tustin began with this question. Rather than treating the workplace as a collection of departments and workstations, the project reimagines the existing industrial shell as a community, one shaped by movement, landscape, daylight, gathering, and choice.
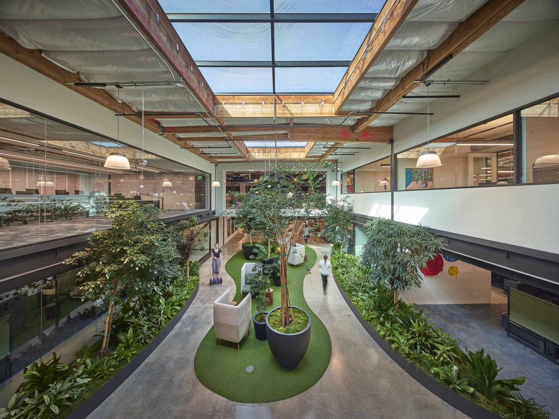
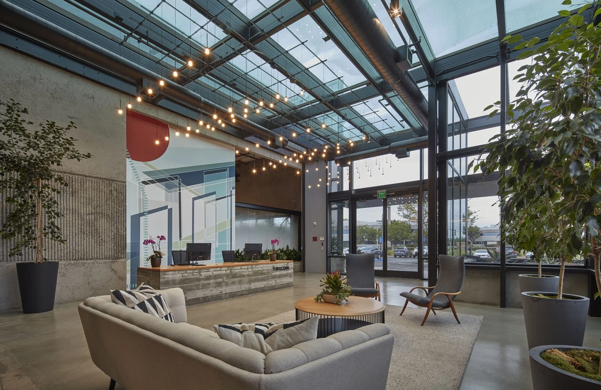
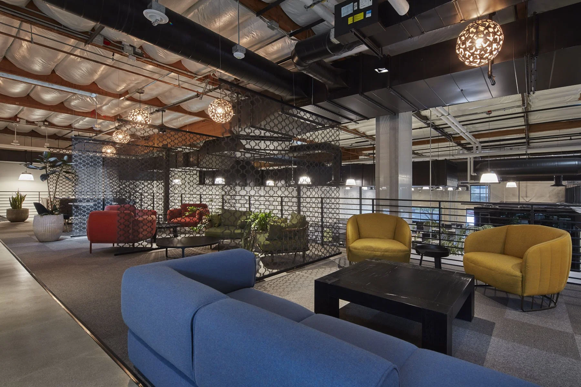
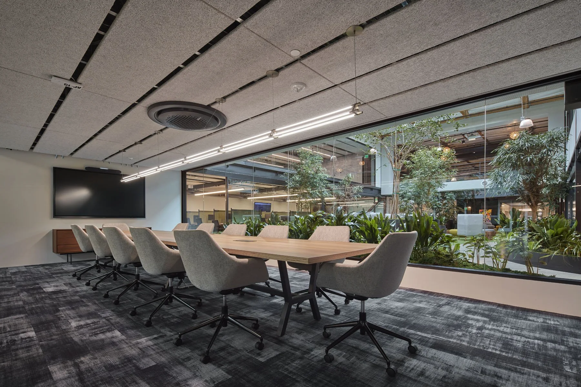
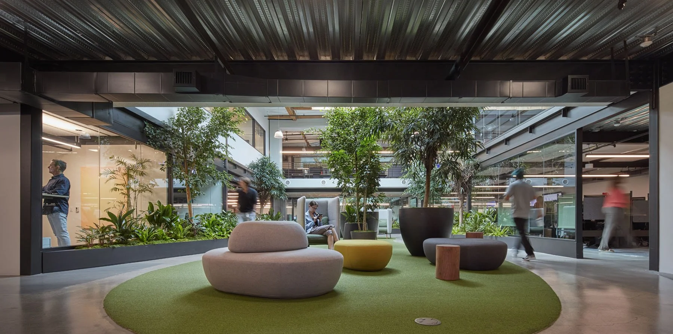
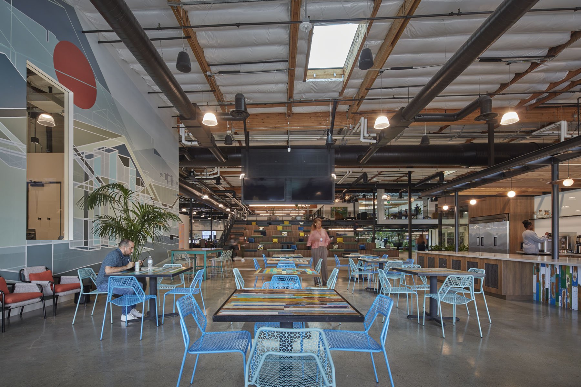
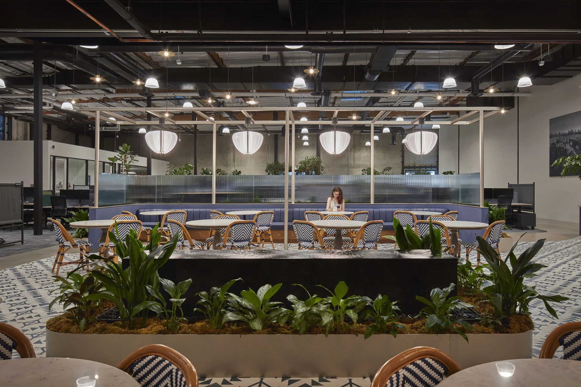
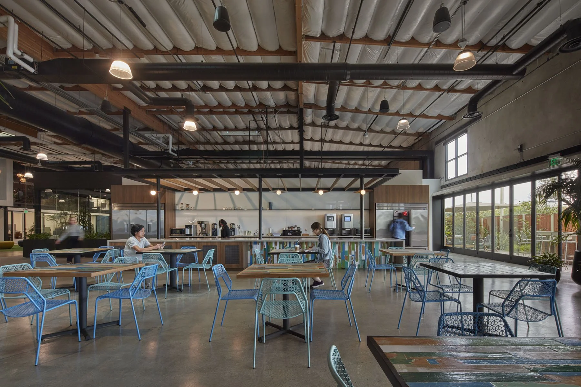
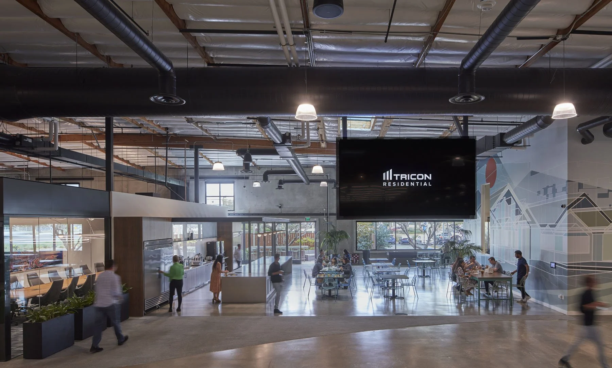
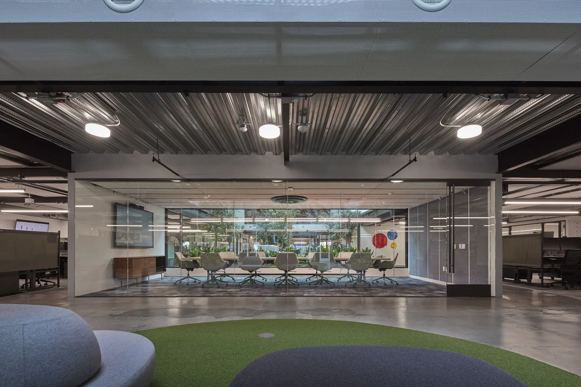
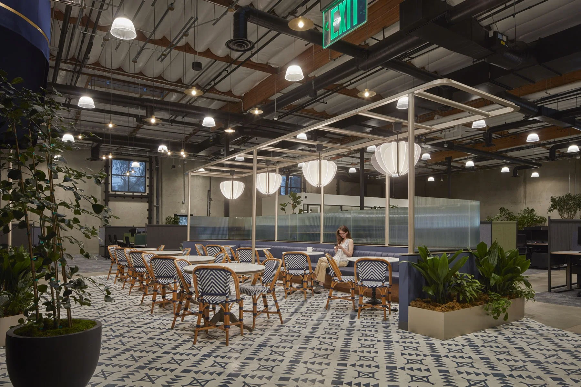
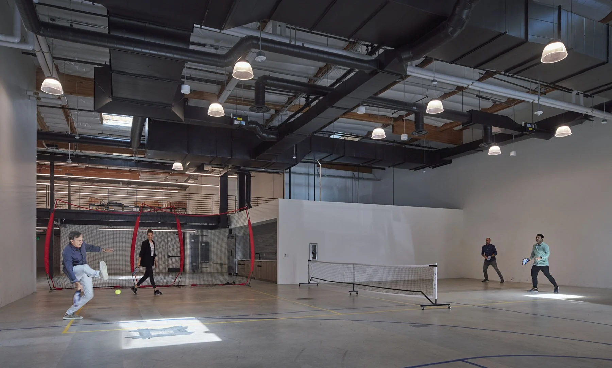
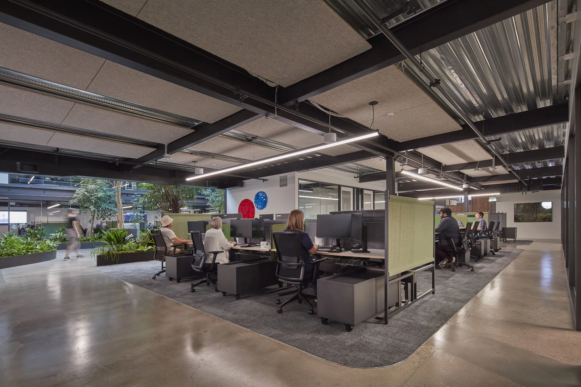
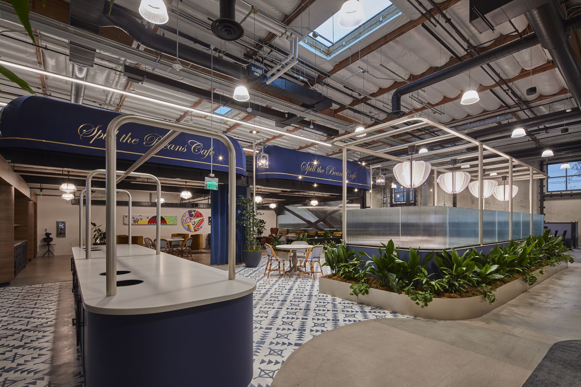
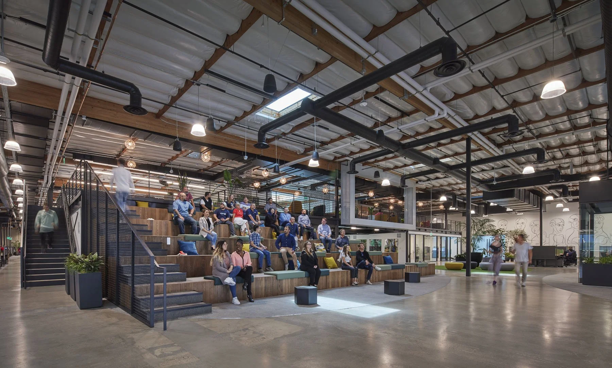
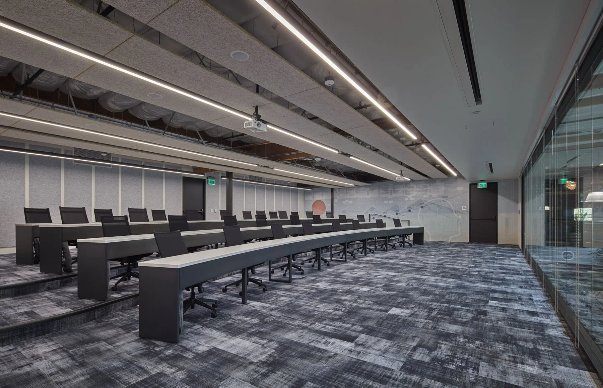
The workplace is organized into a series of distinct neighborhoods positioned around the perimeter of the building. Each accommodates the particular needs of different teams while remaining connected to a shared interior landscape. At the center, communal spaces become the social infrastructure of the workplace: tiered seating for company gatherings, conference and collaboration areas, landscaped courtyards, a café, communal kitchen, outdoor patio, and informal places to meet throughout the day.
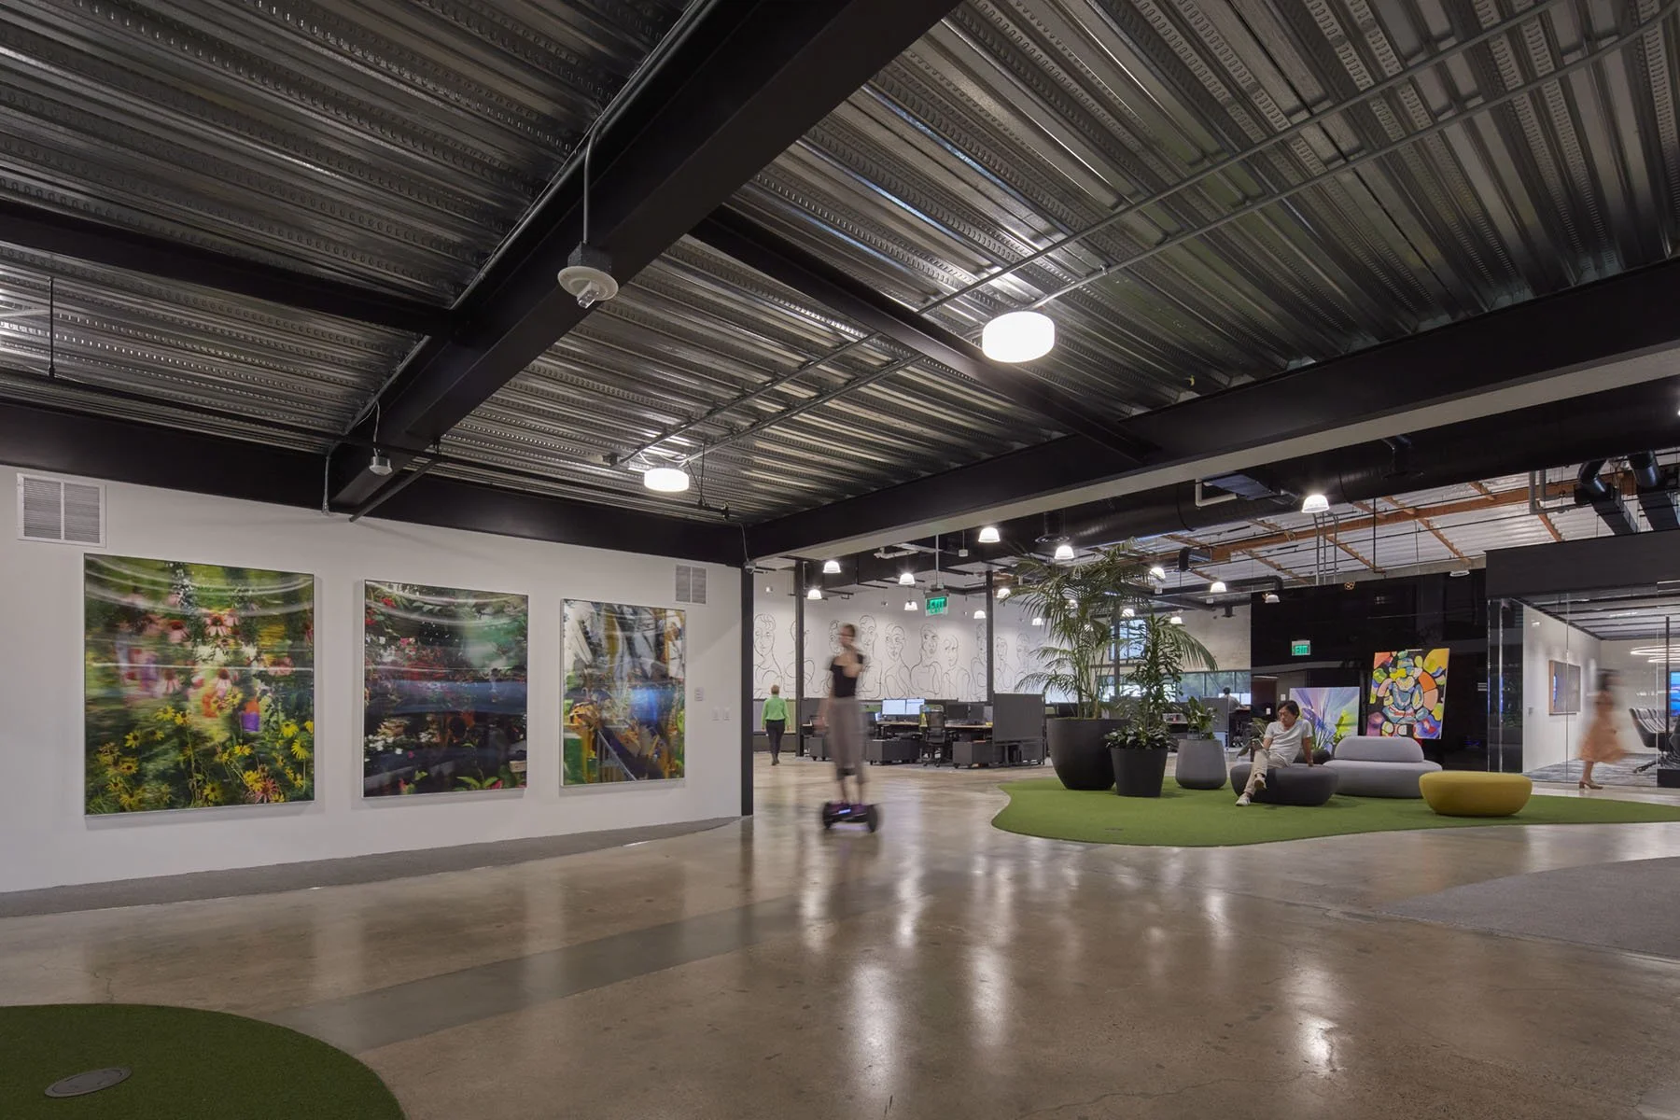
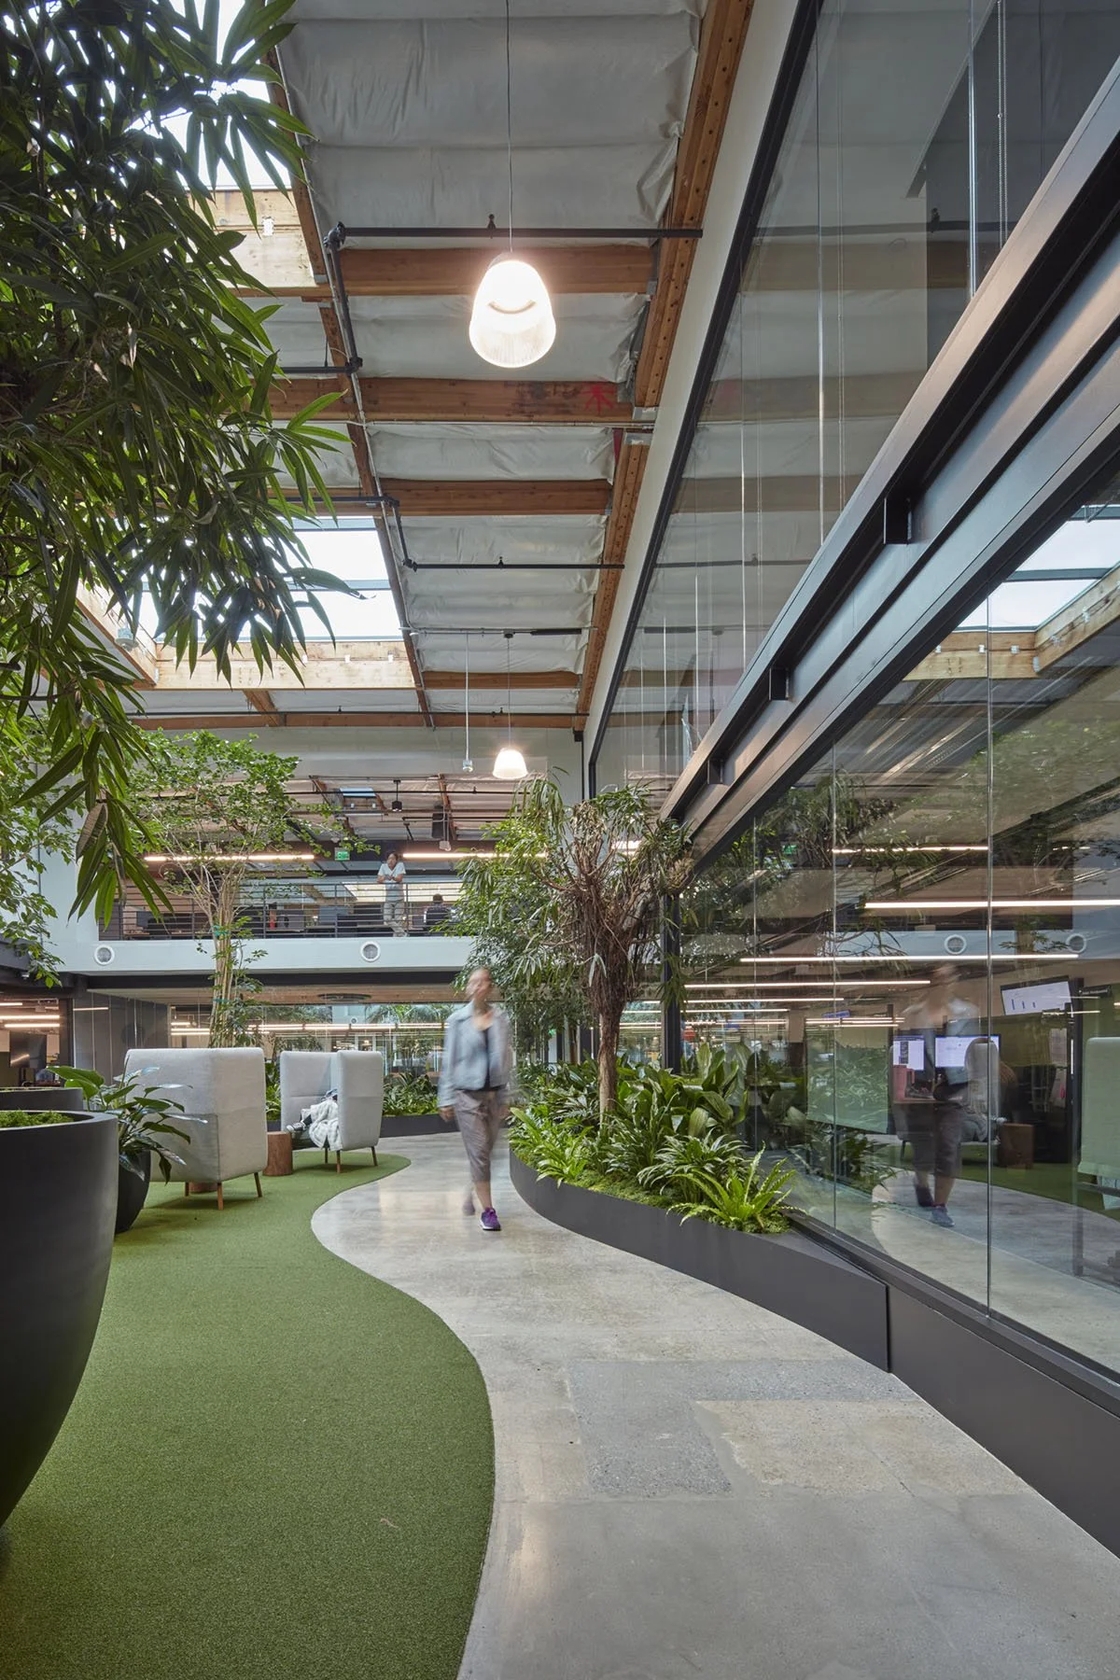
A pedestrian circulation network winds through these neighborhoods rather than simply connecting one department to another. Along the way, employees encounter gardens, seating areas, artwork, gathering spaces, and unexpected moments of activity. The effect is deliberately less corporate campus and more small community, encouraging people to move through the building, cross paths, and engage face-to-face.
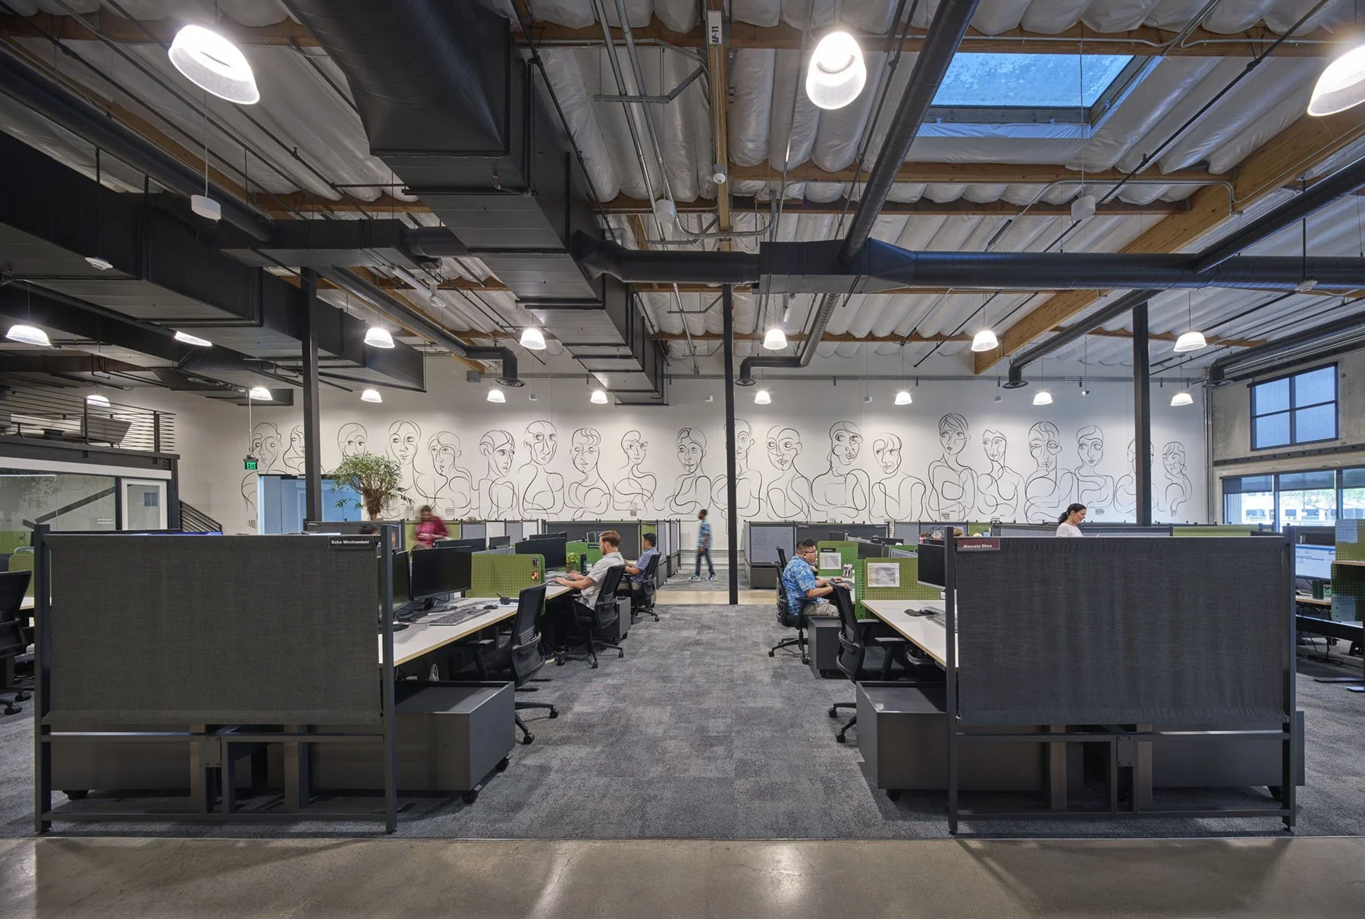
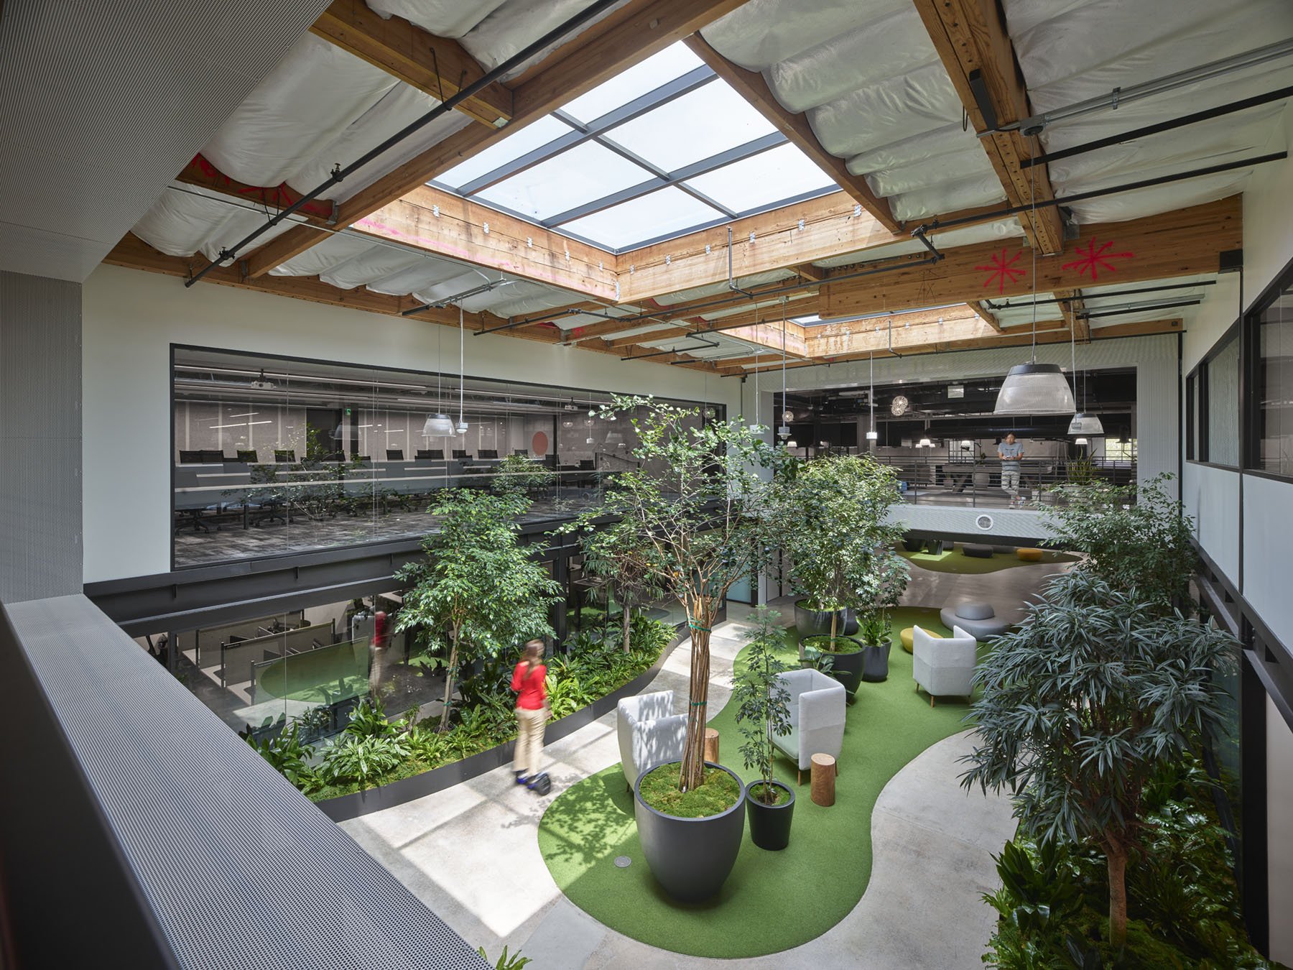
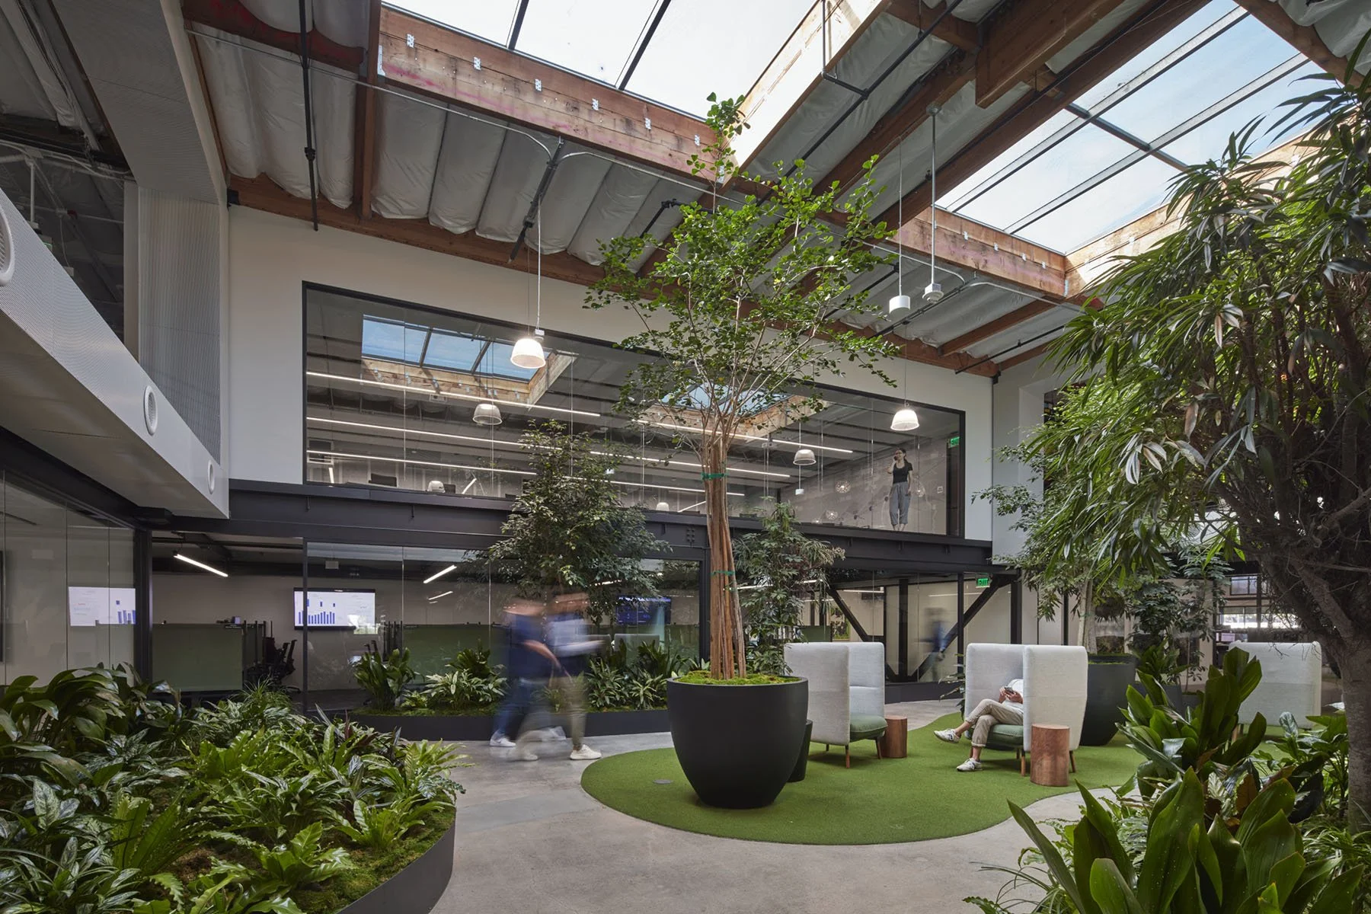
The architecture reinforces that openness. New roof openings bring daylight deep into the existing tilt-up structure, while extensive glass walls establish visual connections between offices, shared spaces, and interior gardens. Exposed structure and building systems retain the character and scale of the original industrial shell, contrasted with planting, wood, textiles, color, and domestic furnishings that bring warmth and intimacy to the workplace.
Biophilic spaces further dissolve the distinction between office and landscape. Mature trees, dense planting, skylights, and courtyard-like gathering areas create a park-like environment within the building, giving employees places to work, meet, retreat, or simply step away from their desks.
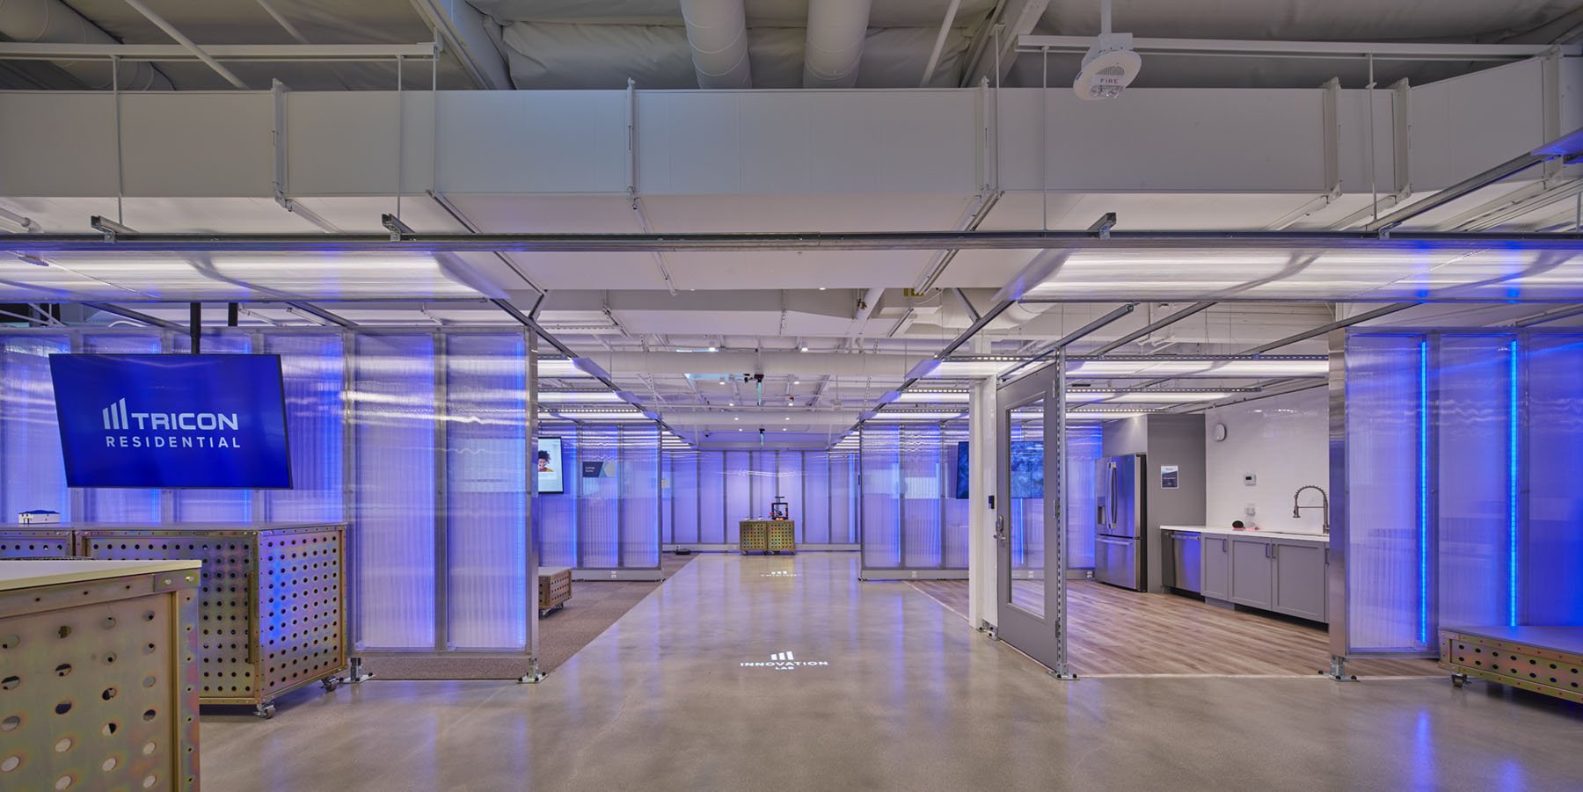
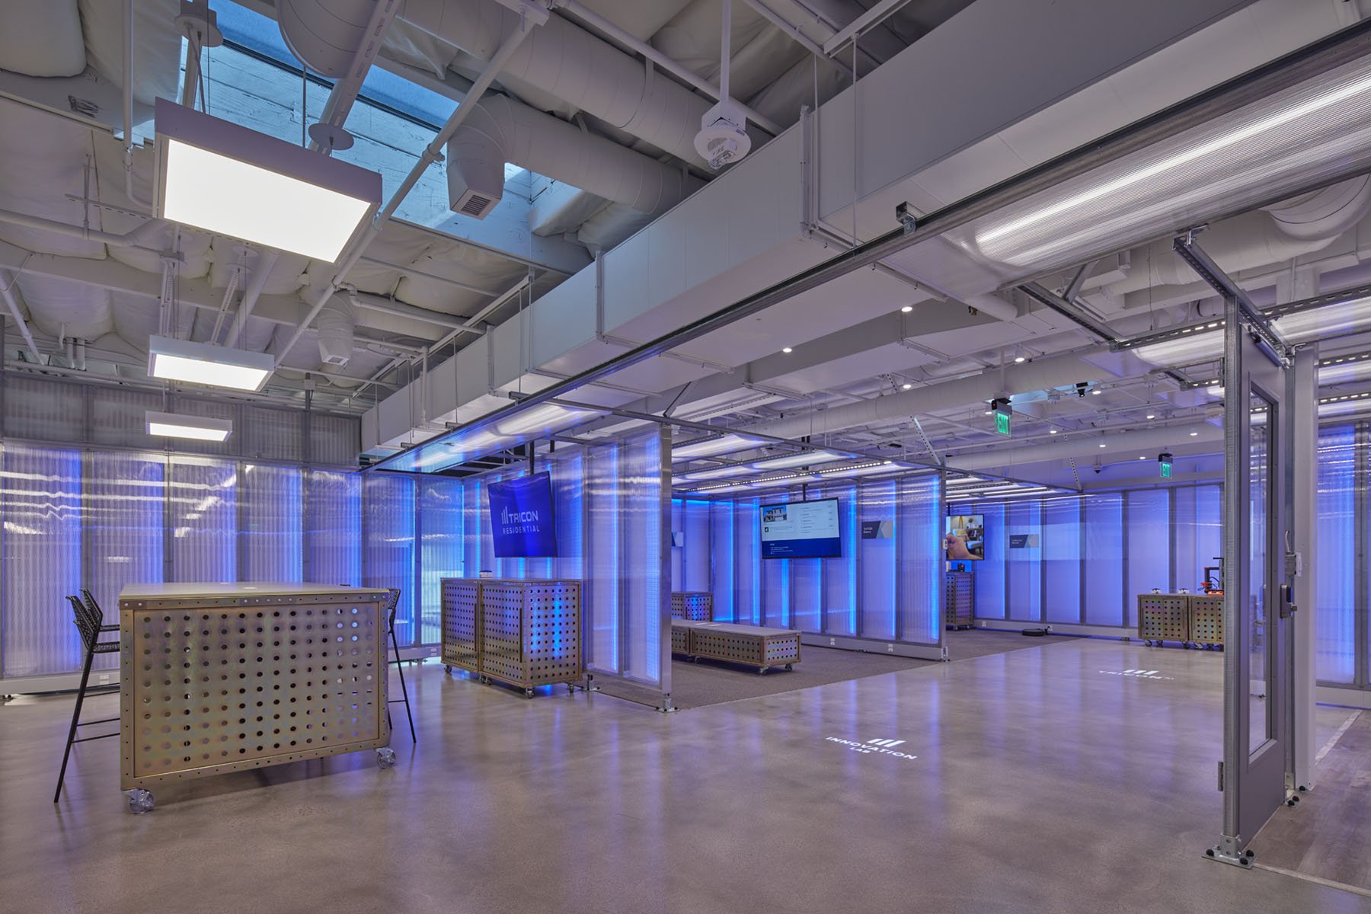
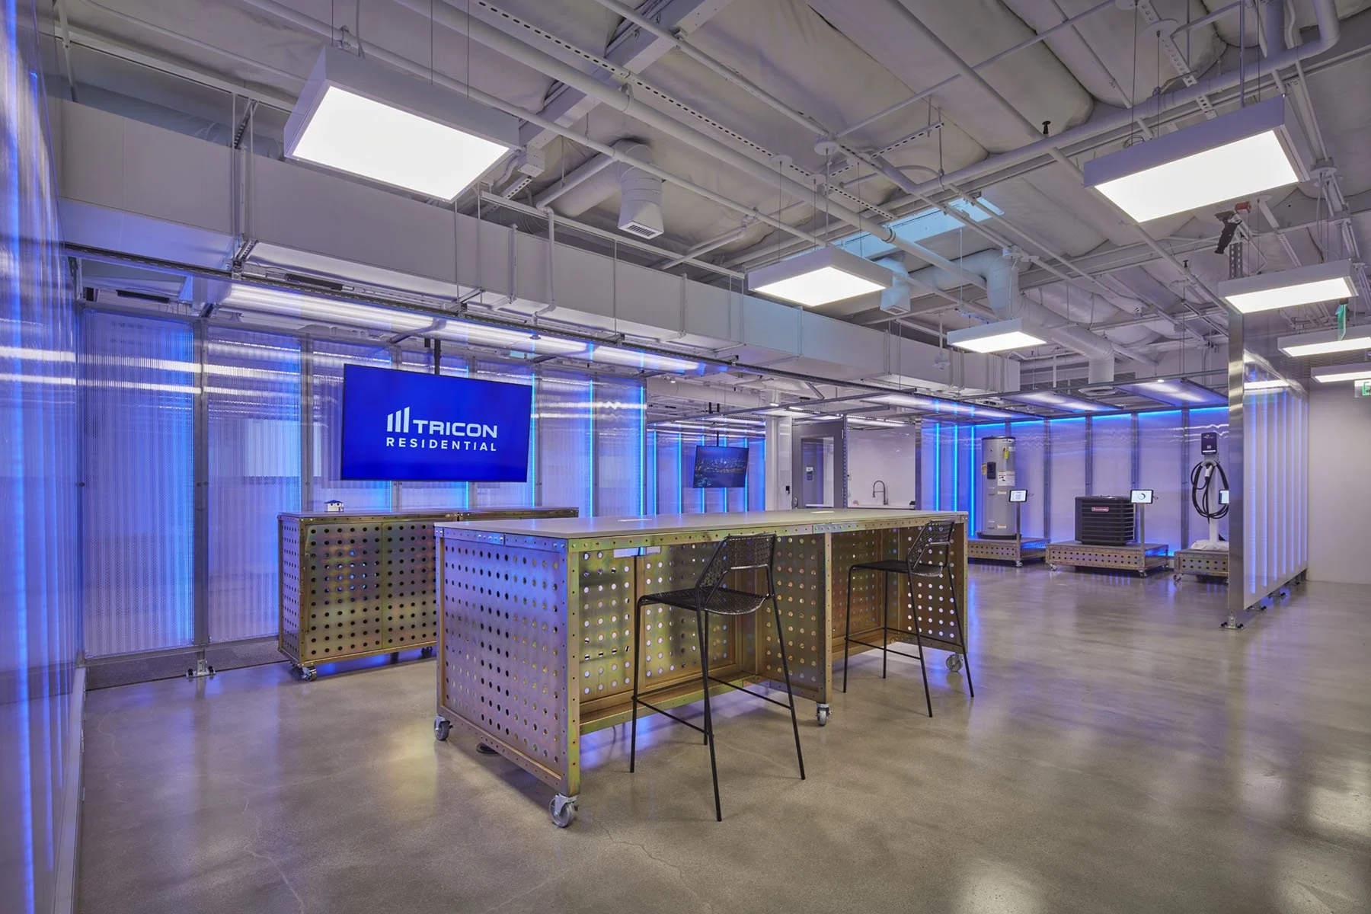
That same spirit of experimentation extends into the Tricon Innovation Lab, where LED-illuminated polycarbonate partitions and flexible display and work surfaces create a more technological counterpart to the project's planted communal spaces.
Together, these environments form a workplace capable of shifting between individual concentration, collaboration, recreation, presentation, and collective gathering. The result is not simply an office designed to accommodate a company, but an architecture designed to express how that company wants its people to live and work together.