Castaway Commons
Newport Beach, California
A 1964 medical building gets a second life on Westcliff Drive
Partner: Robin Donaldson
Photographer: Benny Chan
Press:
Best Irvine Retail by GC Magazine
AIA SB Merit Award
AIA Orange County Merit Award
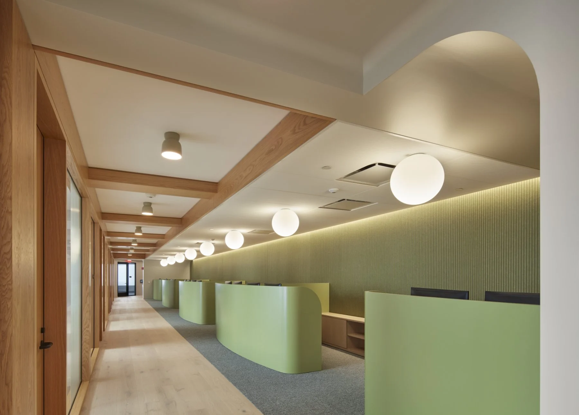
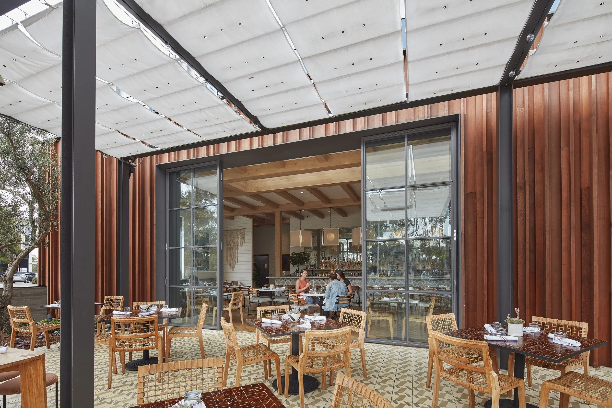
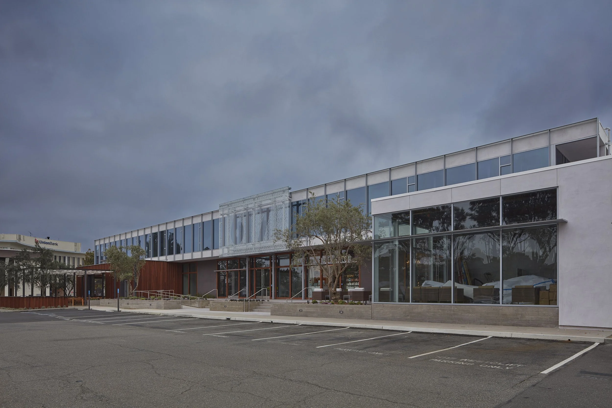
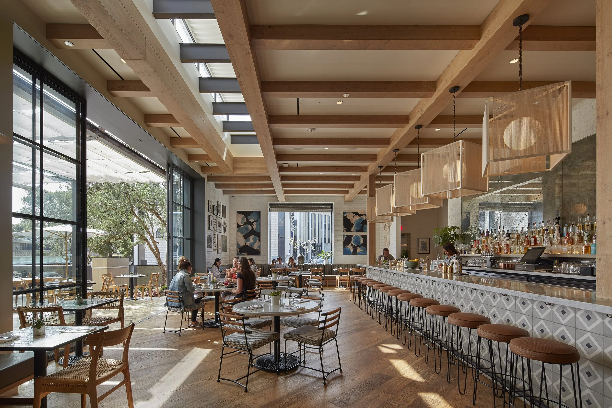
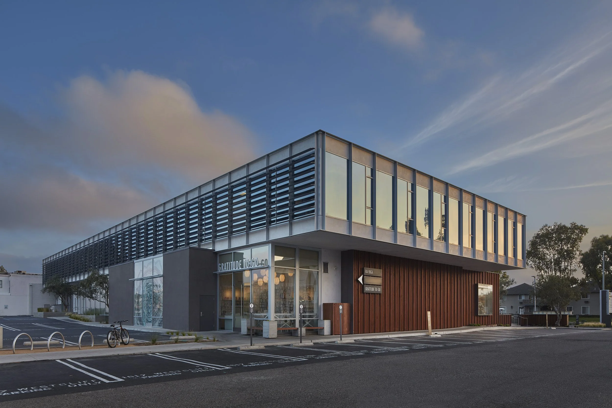
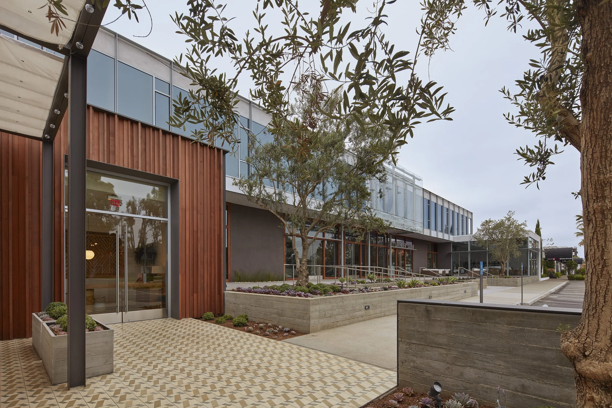
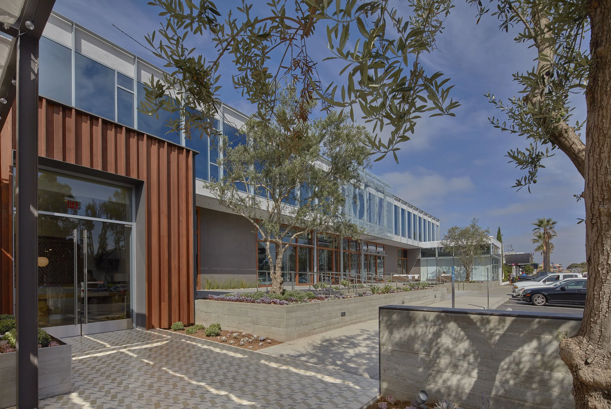
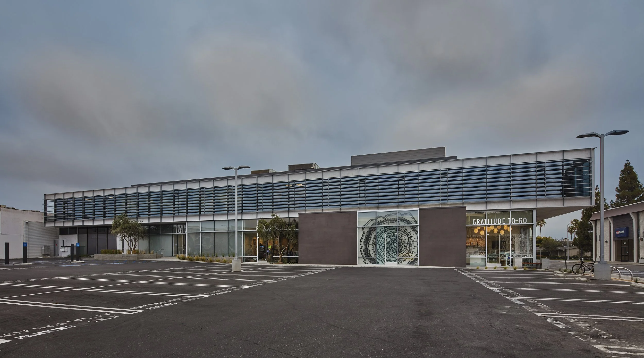
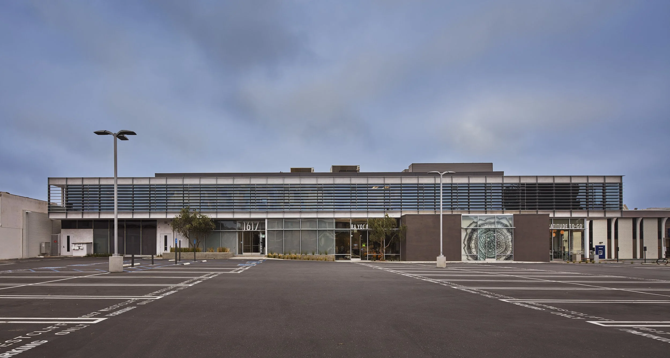
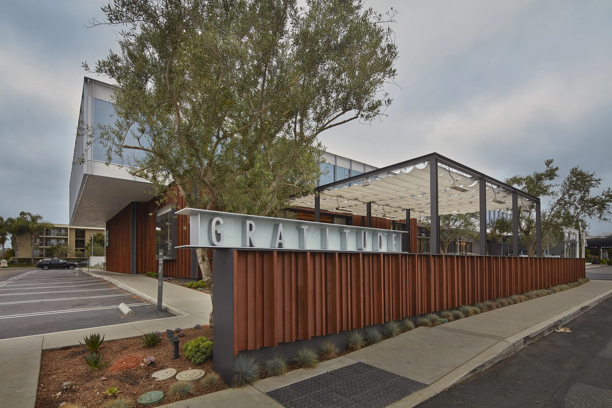
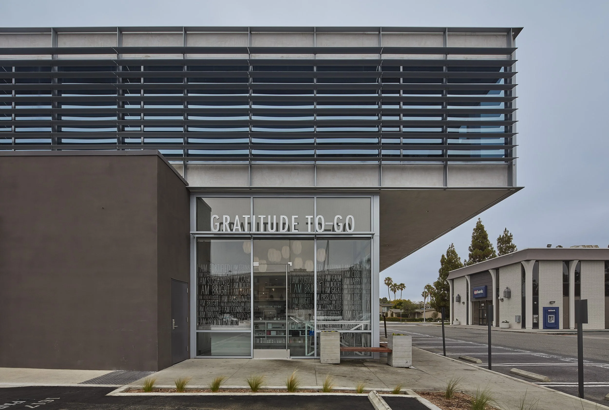
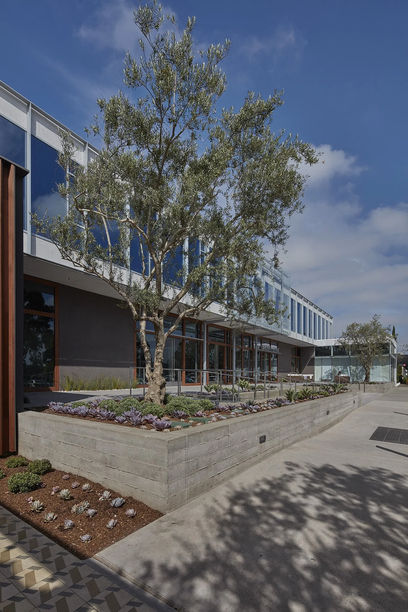
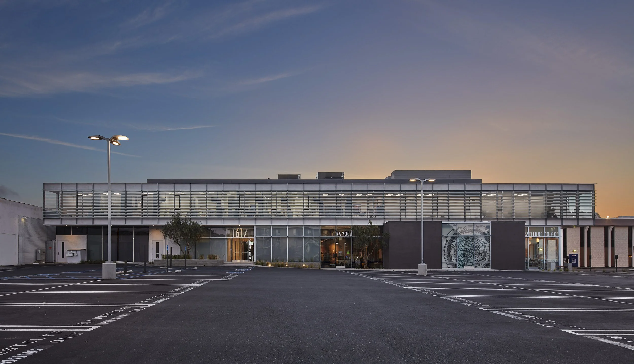
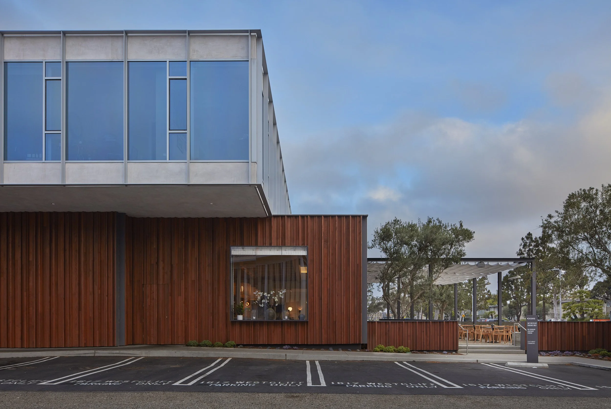
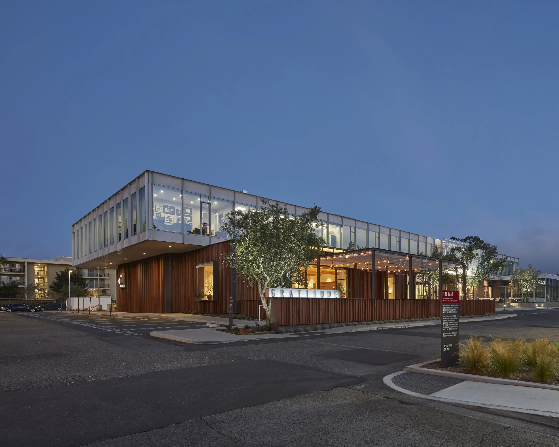
Castaway Commons began as a 32,860-square-foot medical office building, surgery center included, designed by Richard H. Dodd in 1964. Rather than replace it, we reskinned it: a complete facade renovation and accessibility upgrade that keeps the building's original two-story bones while giving it an entirely new relationship to the street. Vertical redwood siding, a perforated metal screen, and an etched glass mural modeled on tree-ring growth replace the clinical face of the original structure, turning a stretch of Westcliff Drive that patients once passed through into a destination people choose to visit.
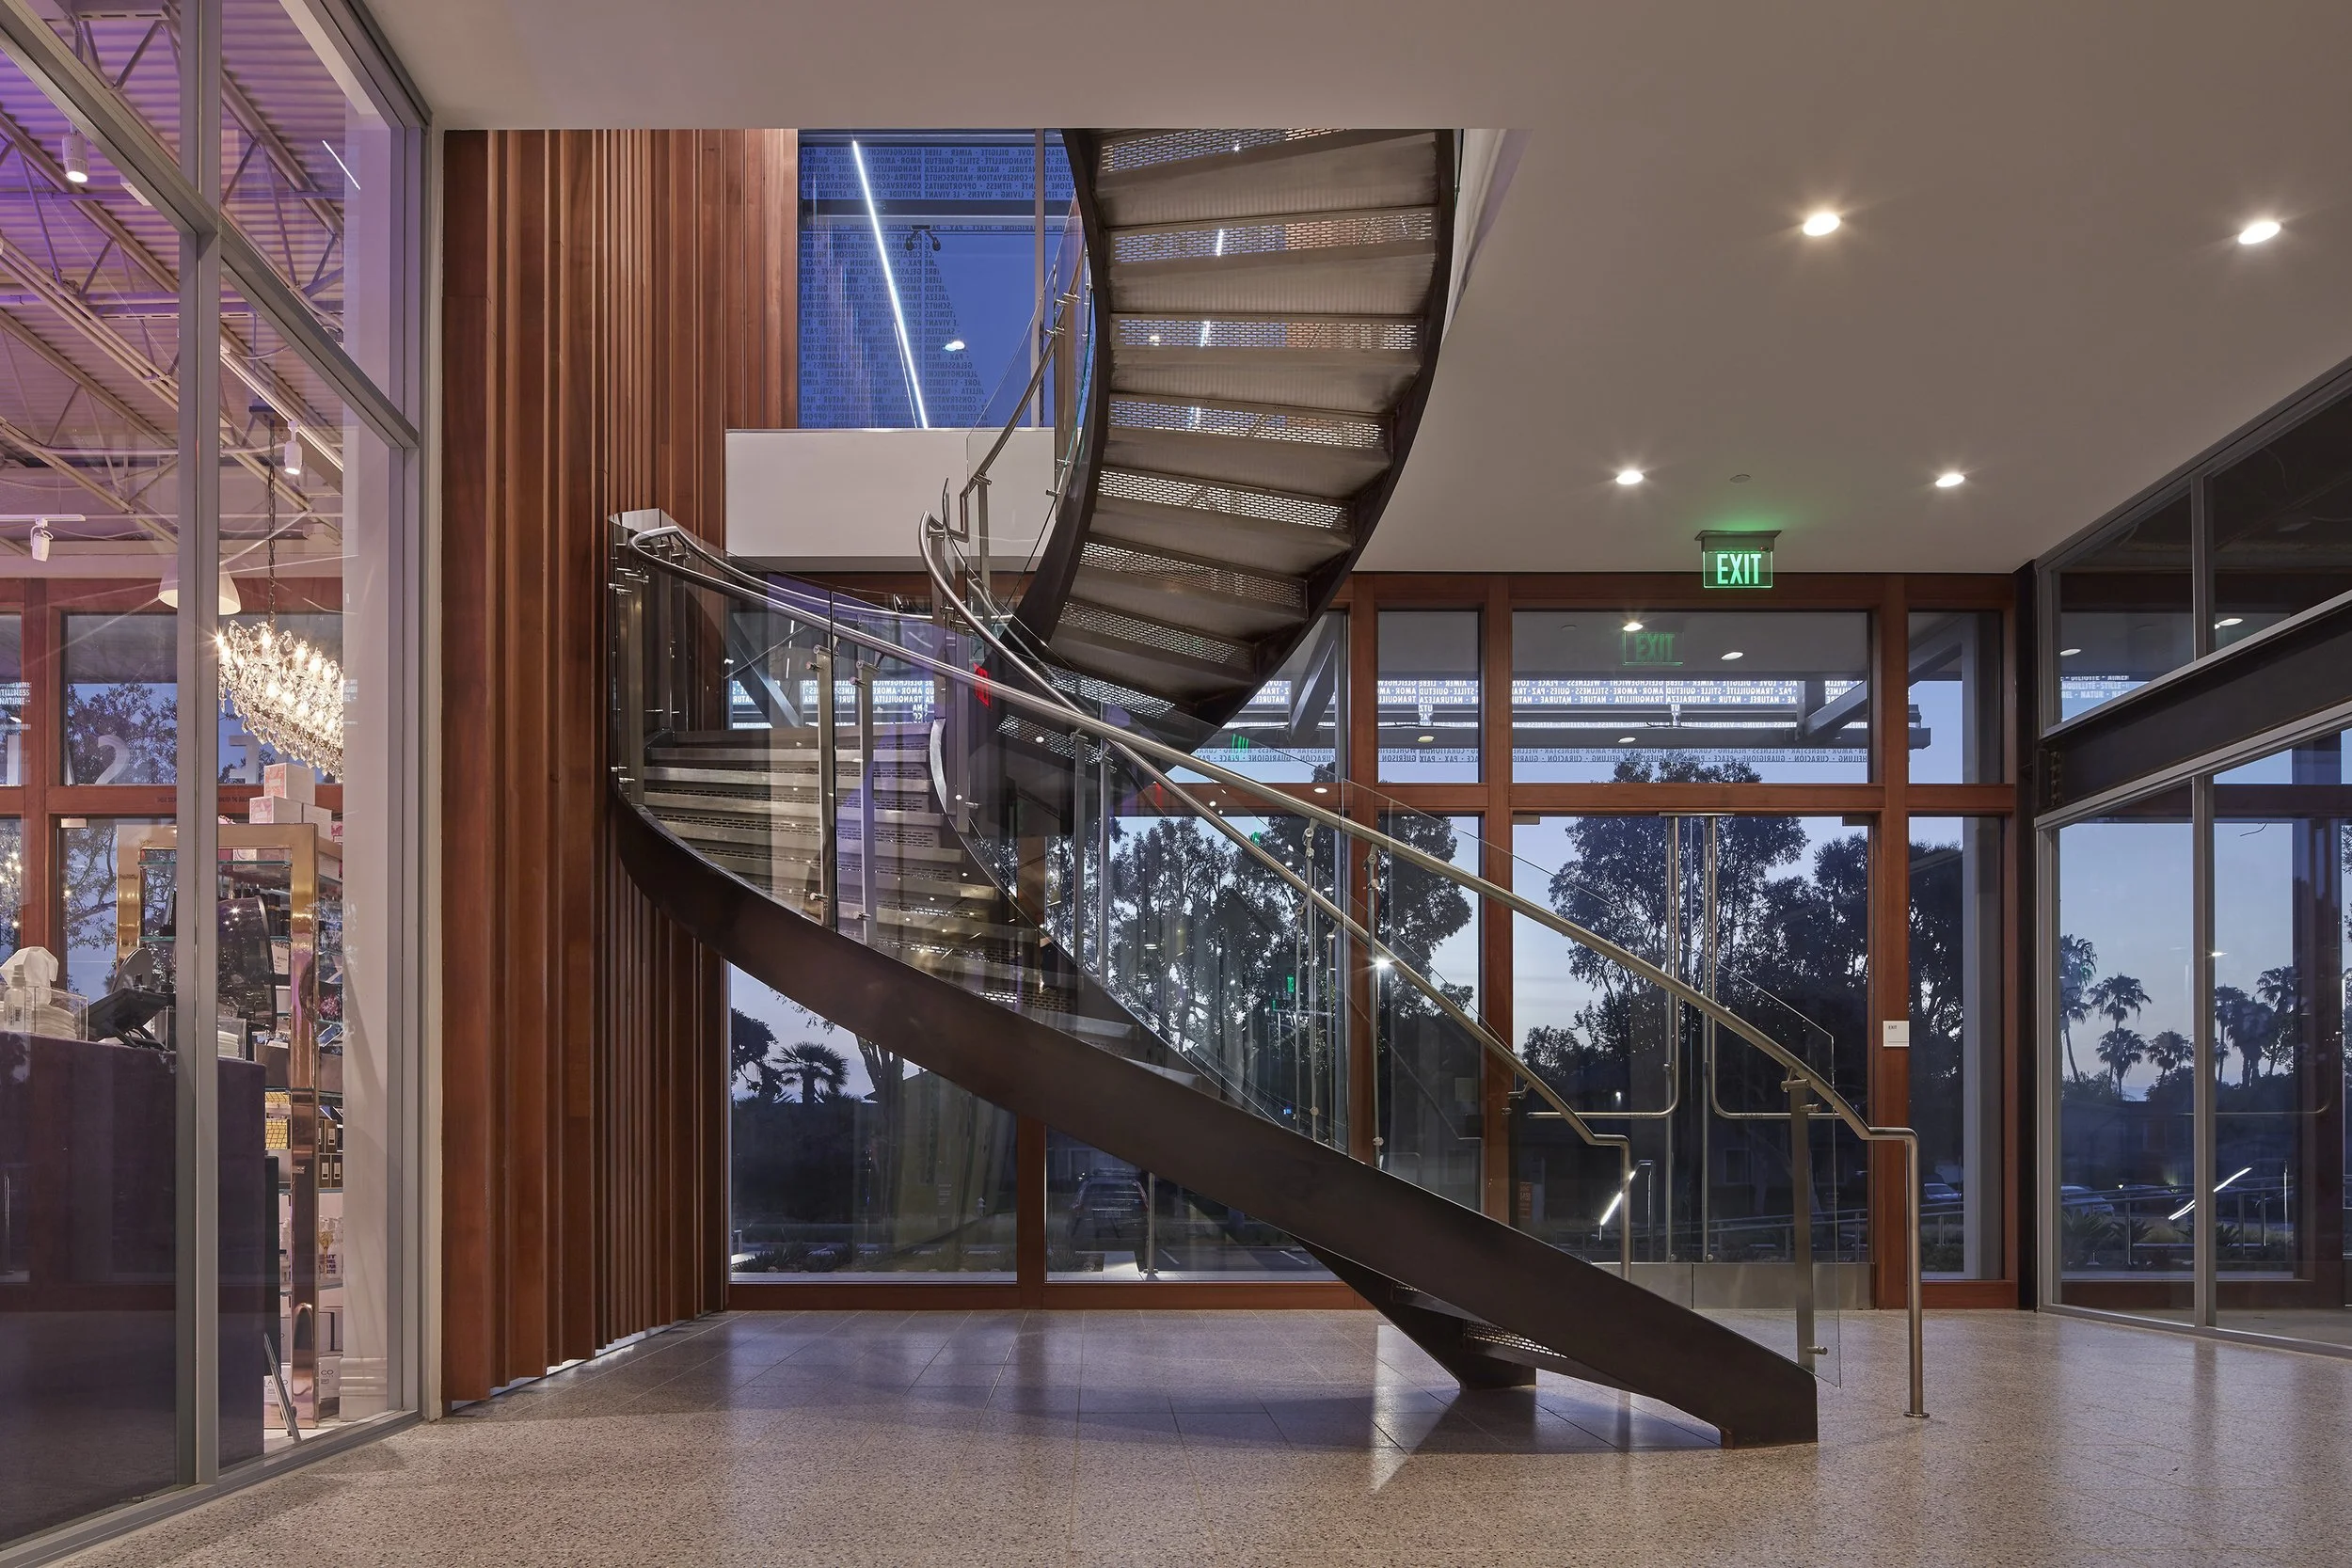
Inside, the transformation is most visible in the lobby, where a circular staircase has been rebuilt with glass guardrails, stainless steel handrails, and terrazzo tile treads, its ceiling heights reworked to open up what was once a closed, clinical volume. Large-format terrazzo tile carries the material story further, running unbroken from the elevated exterior plaza through the south entrance and into the lobby floor, dissolving the line between outside and in. The result is a building that reads as new without erasing what it was: a 1964 medical office reconsidered as a place for retail, restaurants, wellness, and office tenants to share a revitalized street presence in Newport Beach.