Sierra Pacific Constructors
Woodland Hills, California
What if you could go to work every day in a forest-like retreat in the middle of the San Fernando Valley? Designed around natural light, landscape, and transparency to bring sustainability and workplace experience together through architecture that is efficient, healthy, and deeply connected to place.
Partner: Mark Hershman
Photographer: Benny Chan
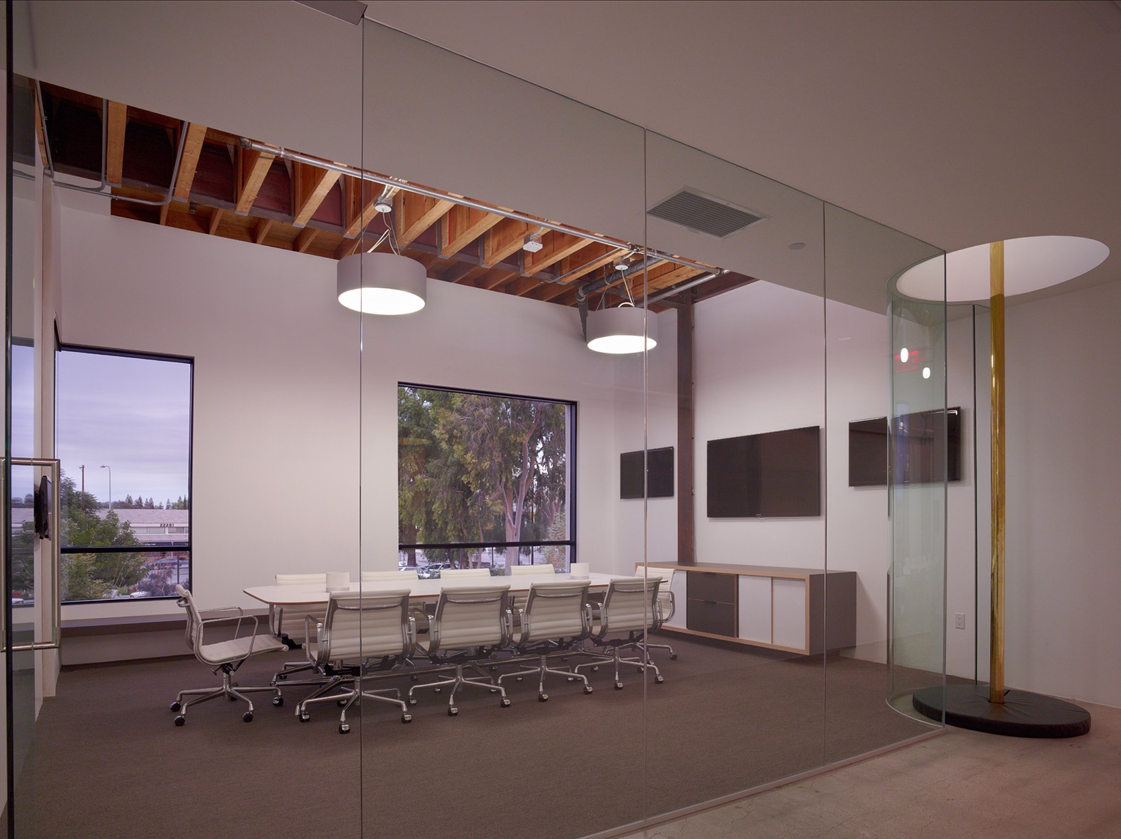
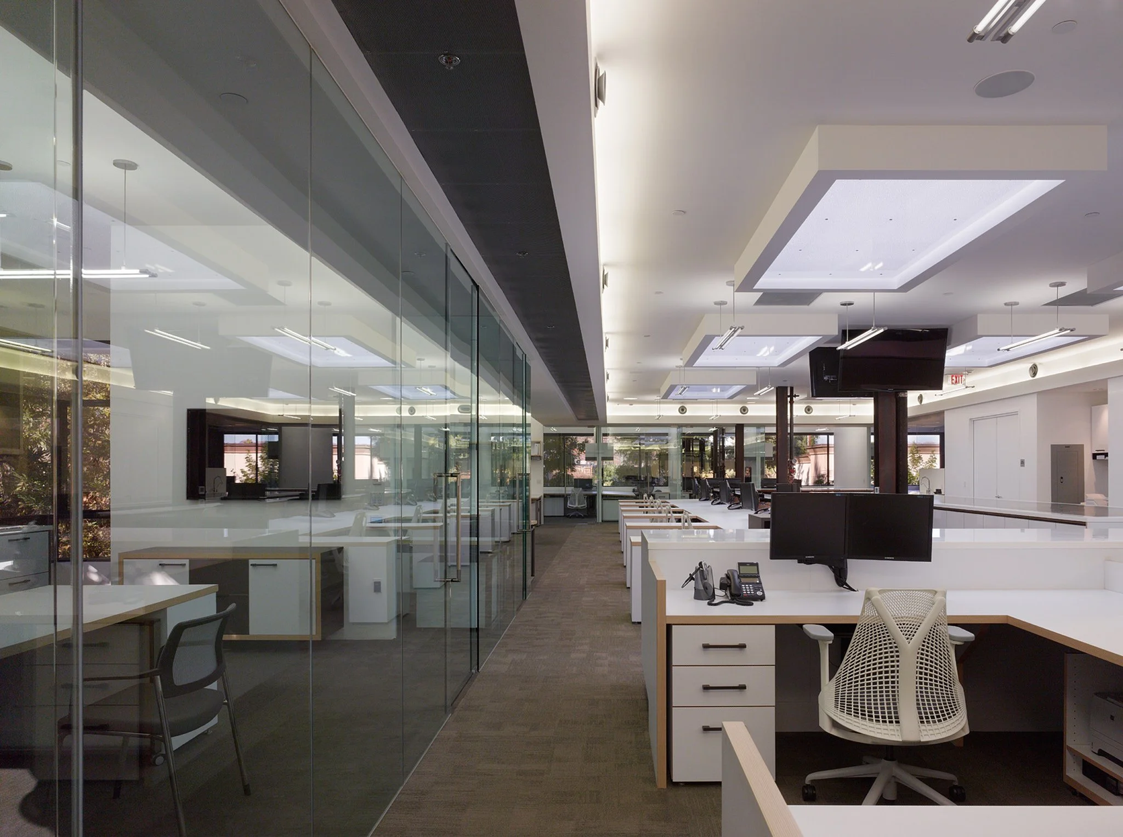
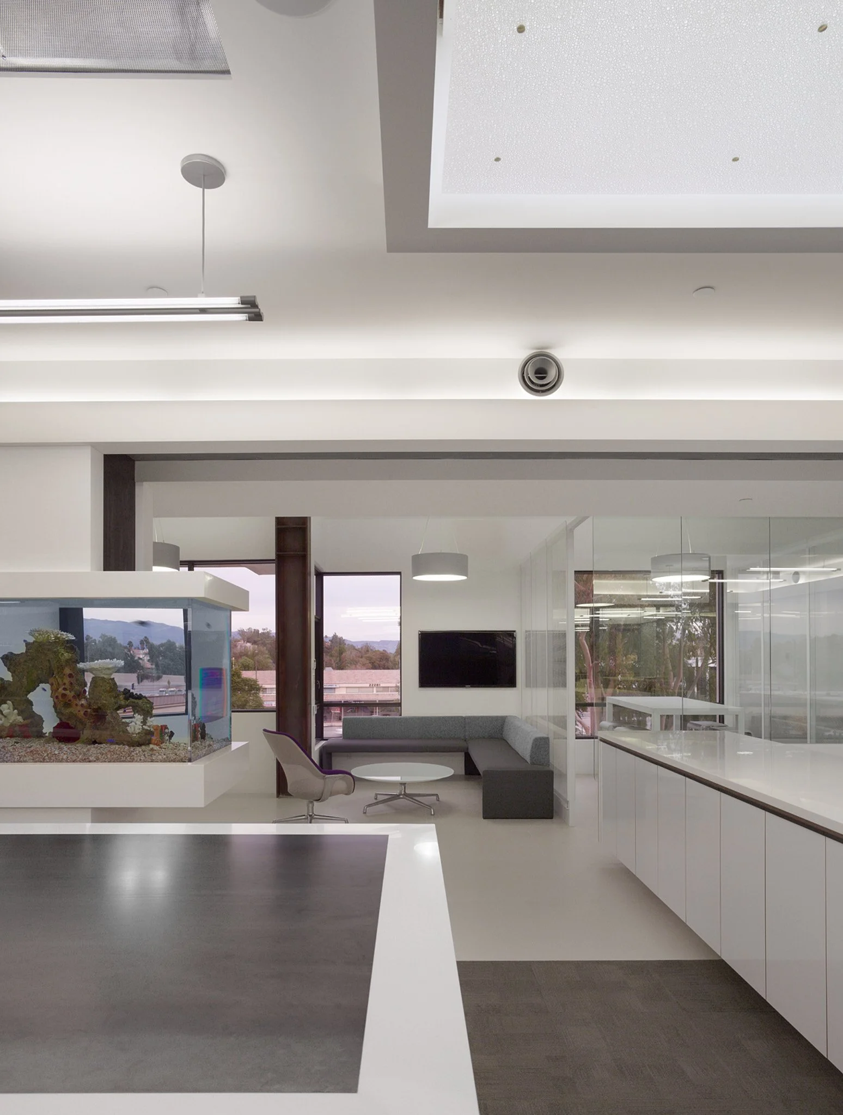
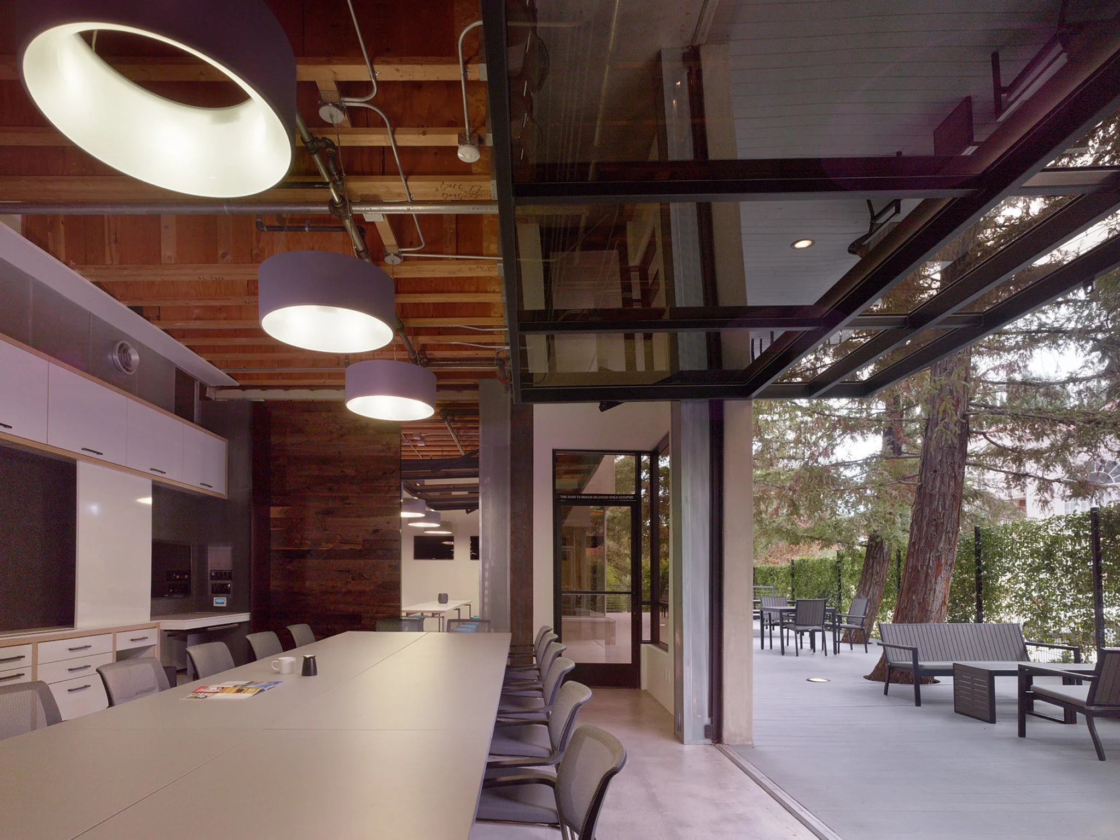
What if going to work every day felt less like entering an office and more like arriving at a retreat within the landscape?
Designed for Sierra Pacific Construction, a longtime collaborator, the project reimagines two levels of an existing building in the San Fernando Valley as a workplace centered on daylight, environmental performance, and human experience. From the outset, the client envisioned an environment that would be sustainable, efficient, healthy, and beautiful for both employees and visitors, with the project targeting LEED Platinum Certification.
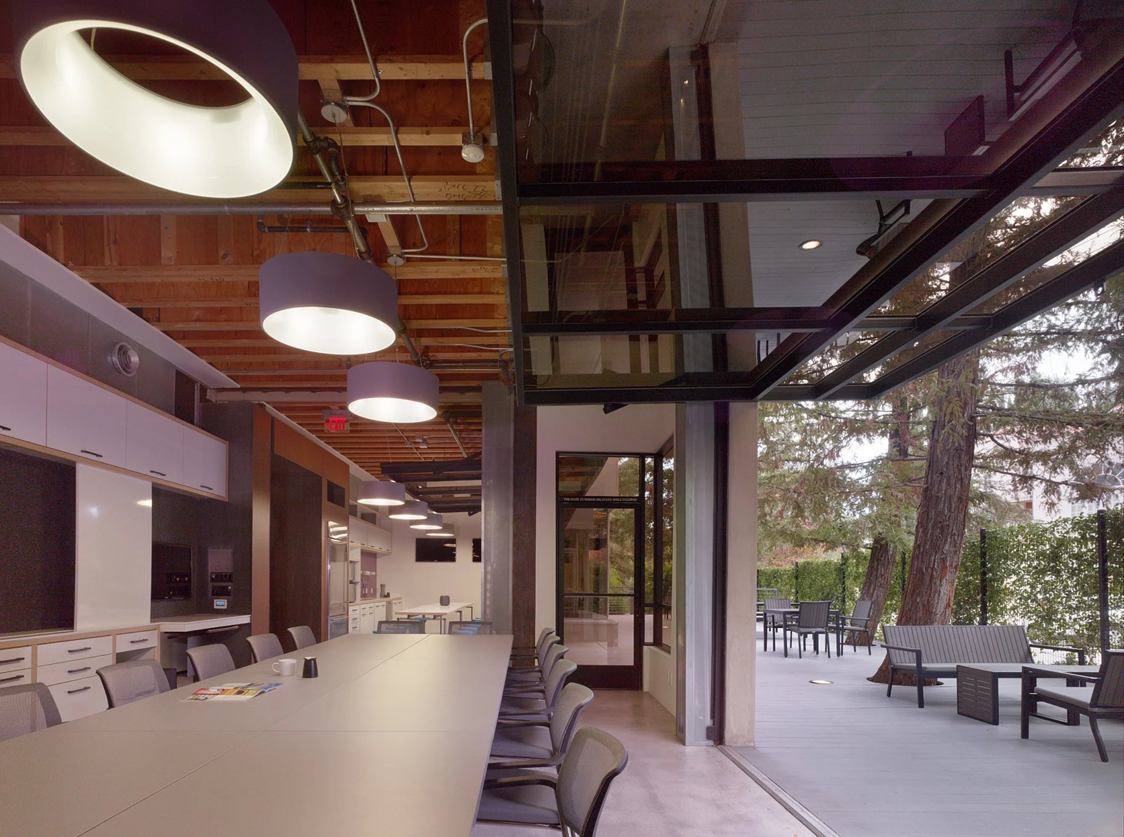
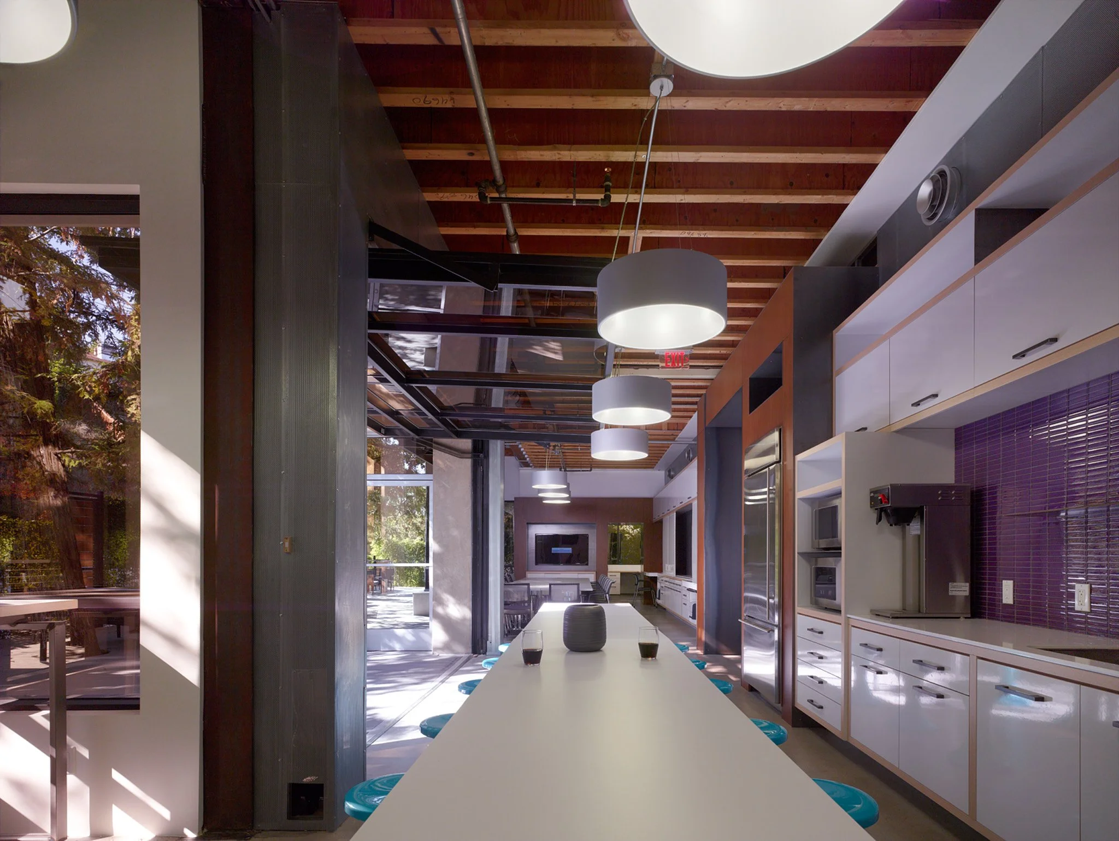
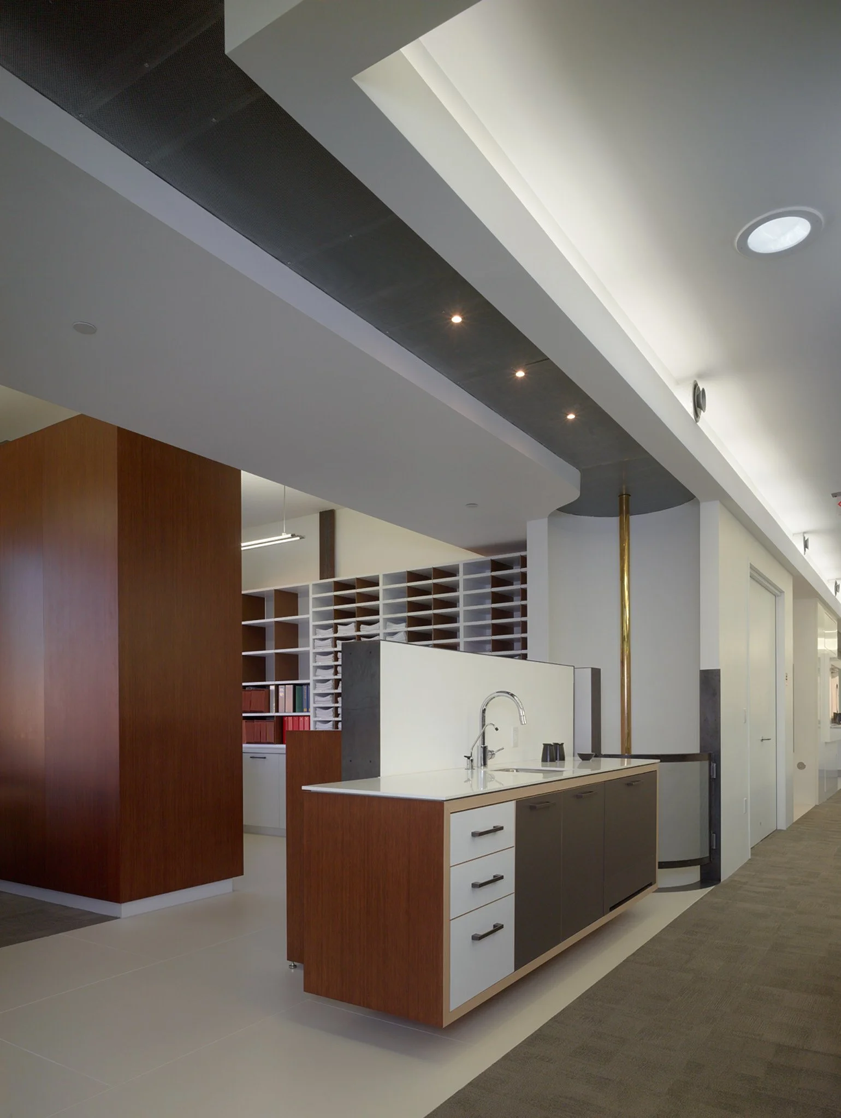
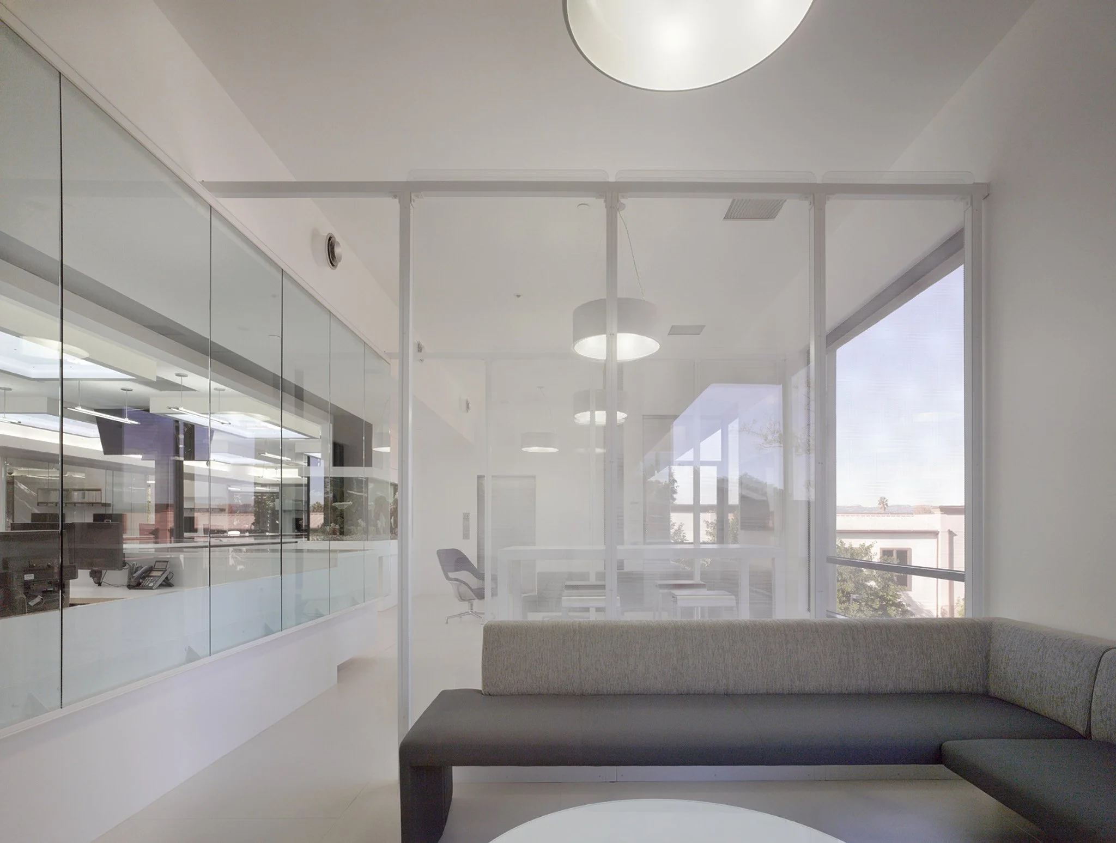
Rather than treating sustainability as a collection of added technologies, the architecture makes environmental performance part of the spatial experience. Large openings and roll-up doors draw daylight deep into the workplace while creating direct connections to the adjacent wooded landscape. On the upper level, extensive perimeter glazing expands those relationships, giving the interiors the unexpected sensation of dwelling among the trees.
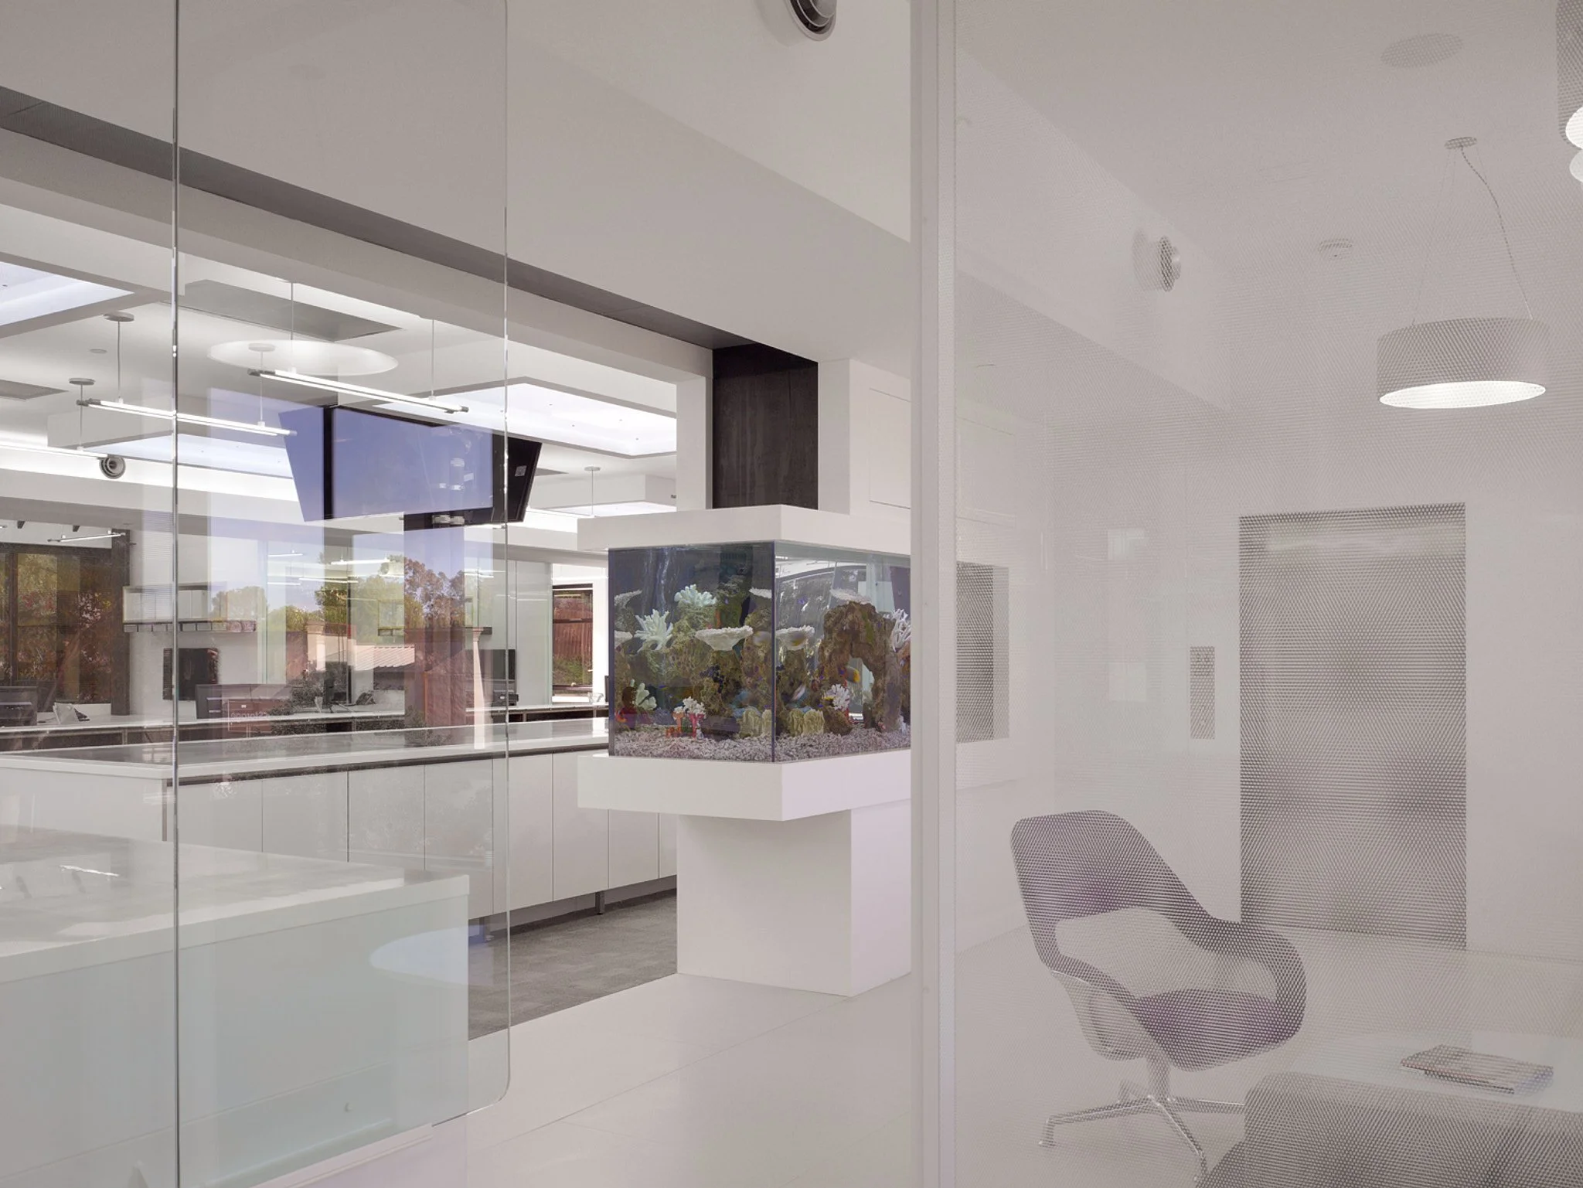
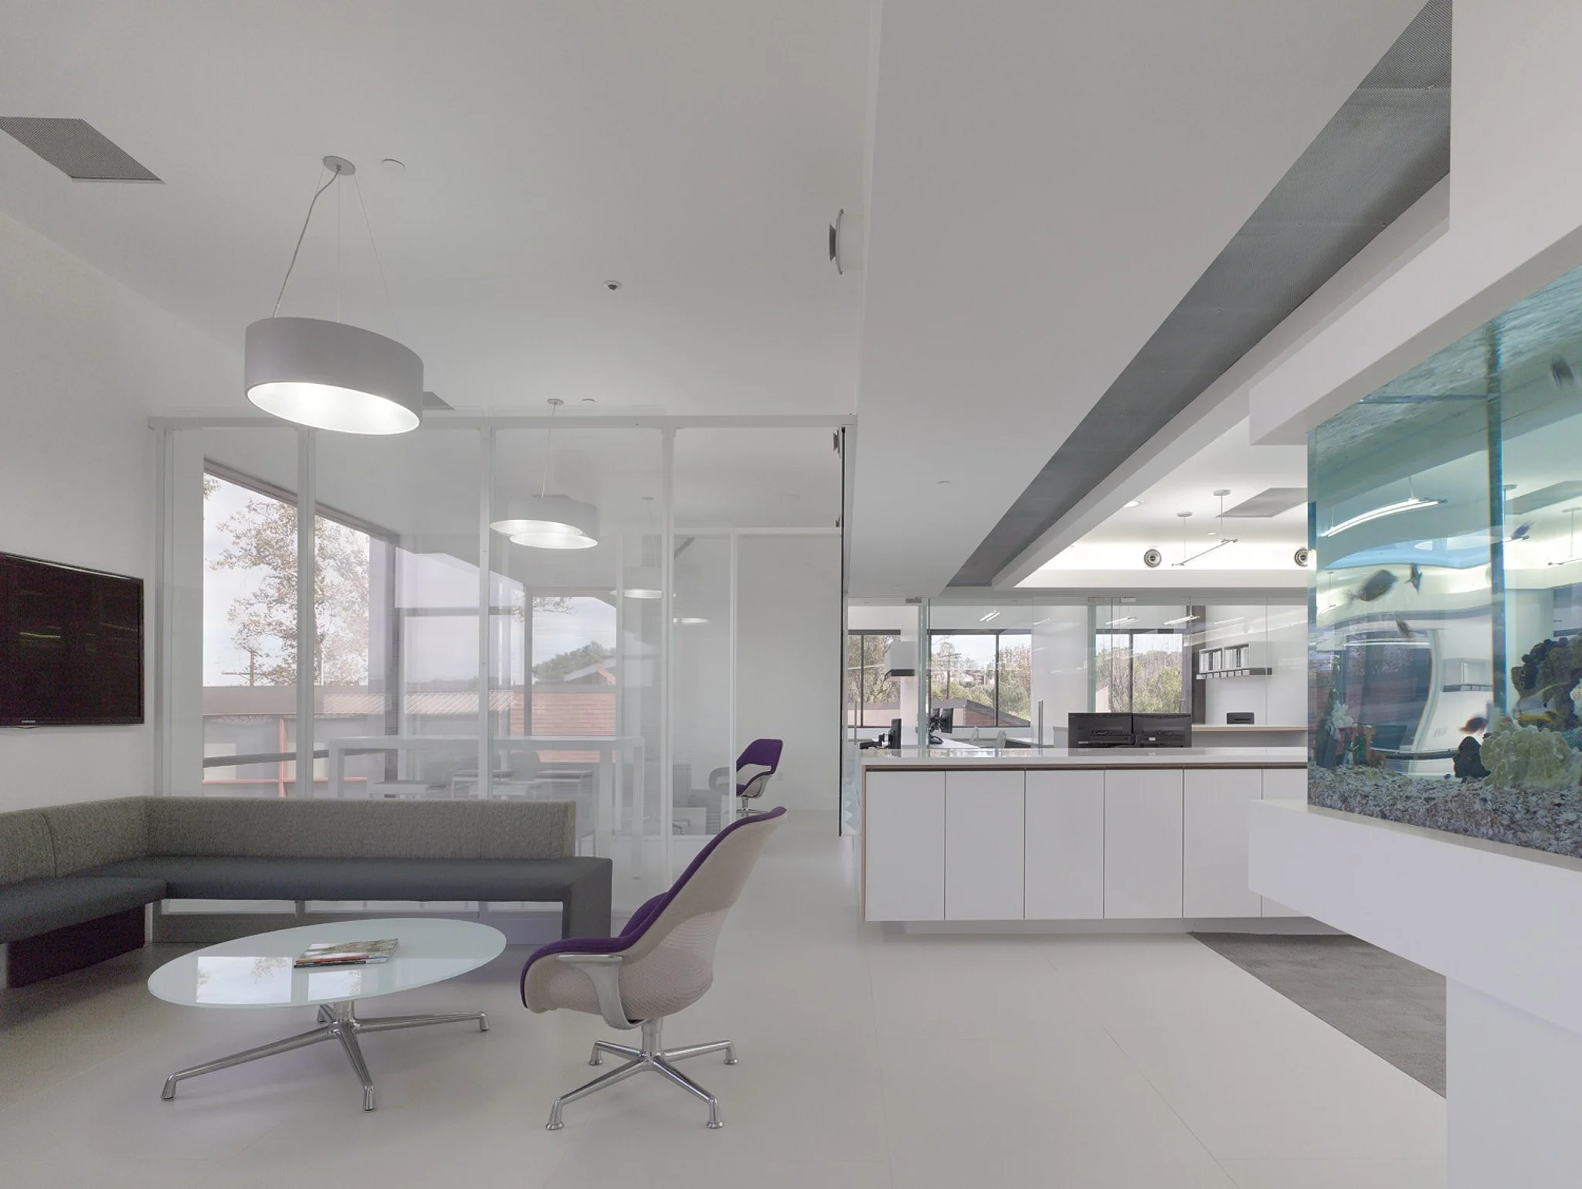
Inside, transparency becomes an organizing principle. Clear and fritted glass create overlapping layers of workspace, meeting rooms, and circulation while allowing light and views to travel across the floor plate. Large rectangular skylights and solar tubes introduce daylight from above, supplemented by indirect, high-efficiency lighting. Wood veneer panels and exposed timber ceiling joists bring warmth and texture to the otherwise precise palette of glass, steel, and white surfaces, allowing the existing structure to remain visibly present within the new workplace.
Open work areas transition into lounges, meeting rooms, communal tables, and outdoor terraces, creating a range of environments for collaboration and individual work. Architecture and landscape continually overlap, dissolving the conventional boundary between office and outdoors.
The result is a workplace in which sustainability, materiality, and employee wellbeing are inseparable. Rather than simply accommodating work, Sierra Pacific Construction creates an environment shaped around how people experience their day: through natural light, views, movement, collaboration, and a persistent connection to the landscape beyond.