SAVITSKY SATIN BACON & BUCCI
Los Angeles, California
A return to where it began, reimagined for what comes next, a homecoming to where the financial advisory firm first began became an opportunity to rethink the contemporary workplace shaped around its evolving culture and future growth.
Partner: Mark Hershman
Photographer: Benny Chan
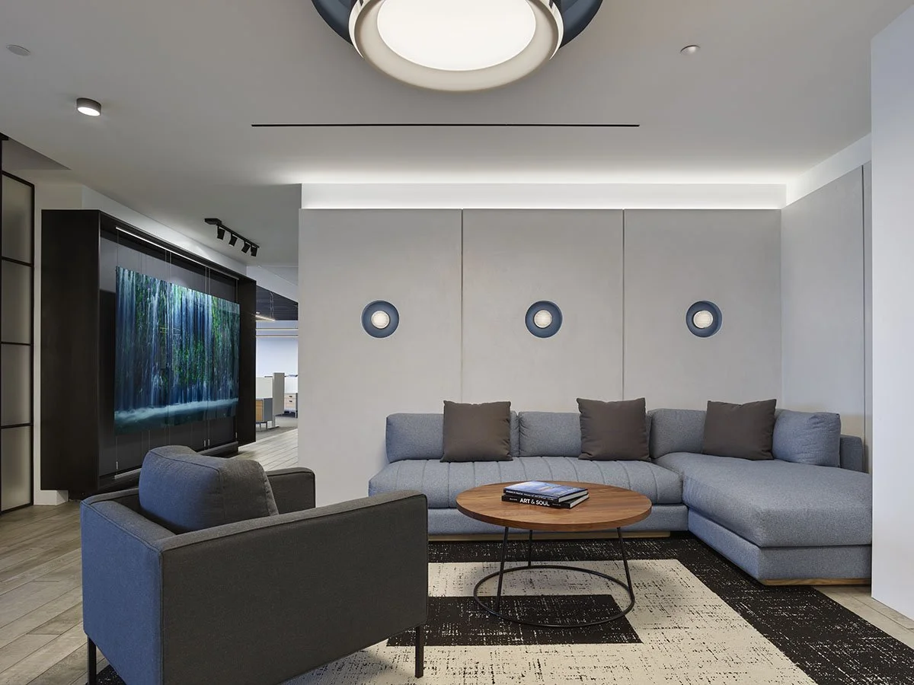
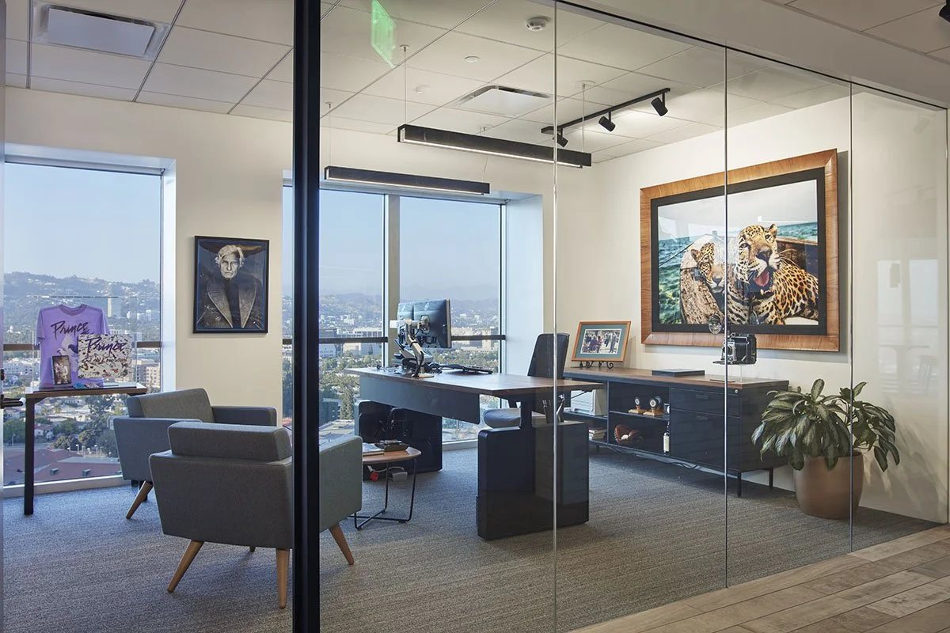
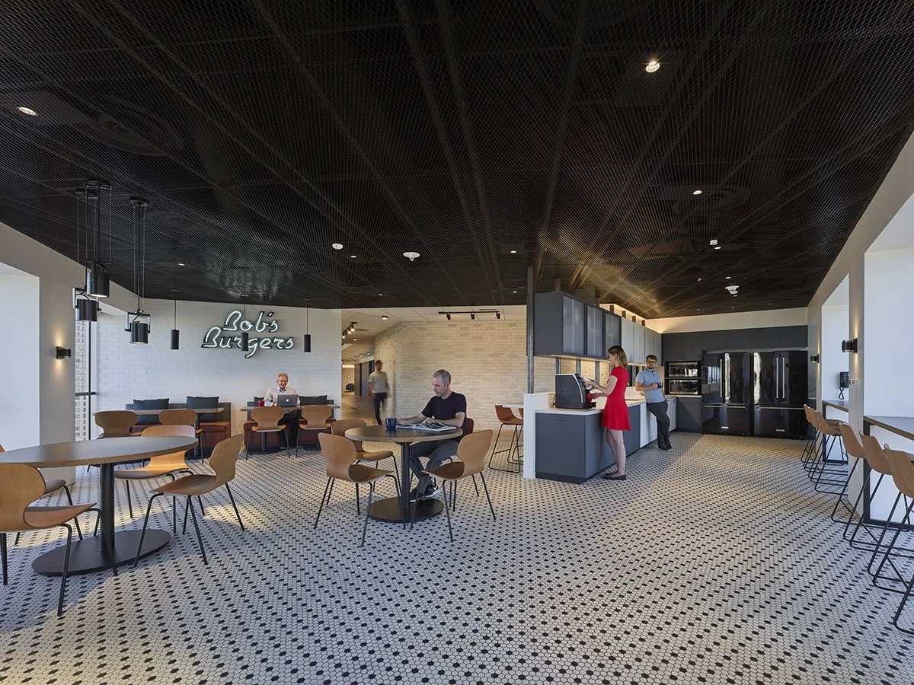
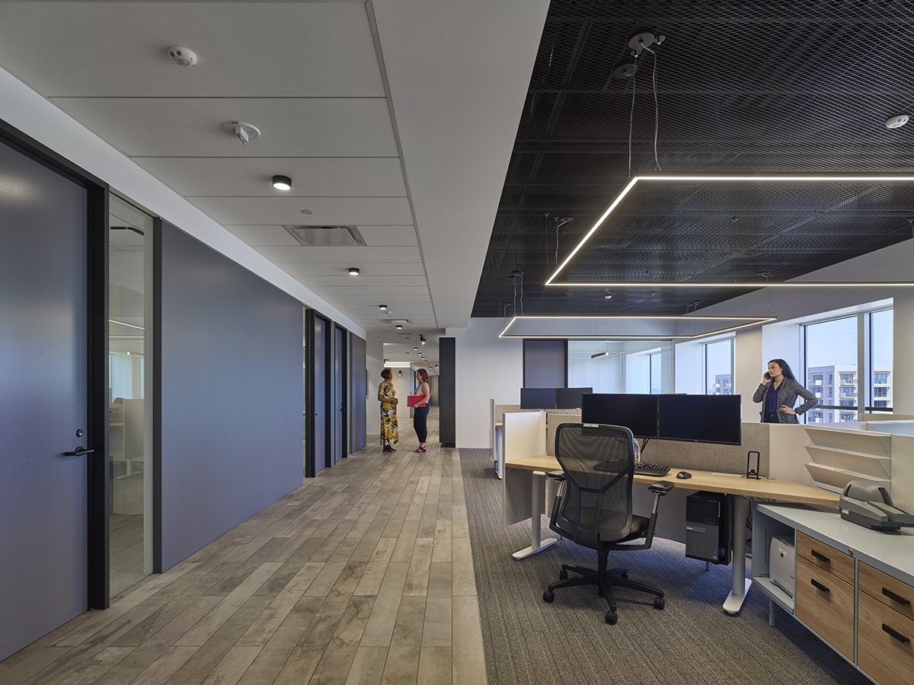
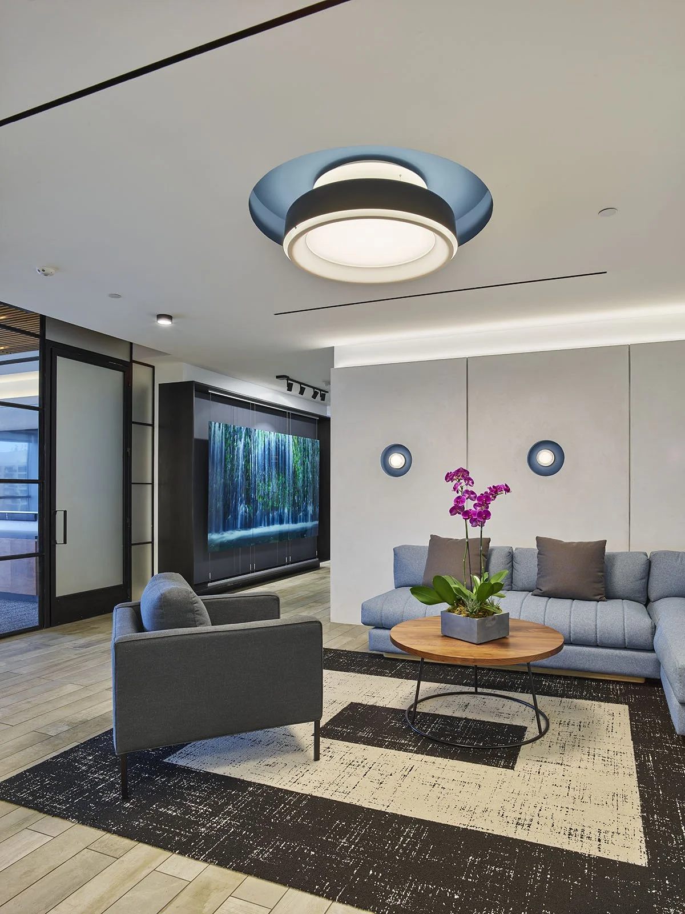
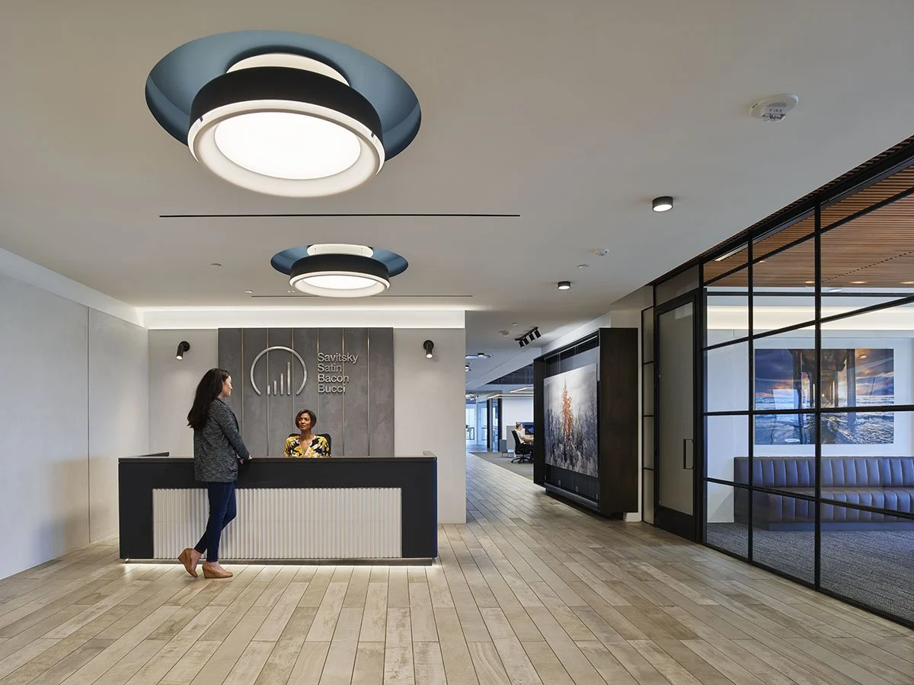
Savitsky Satin Bacon & Bucci is a privately held financial advisory firm with a long history serving clients in sports, media, and entertainment. When the firm needed to expand its operations, an opportunity emerged to return to Century City, the place where SSBB had opened its first office. The new workplace embraces that history without becoming nostalgic, using architecture and interior design to connect the firm’s origins with a more collaborative, technologically integrated future.
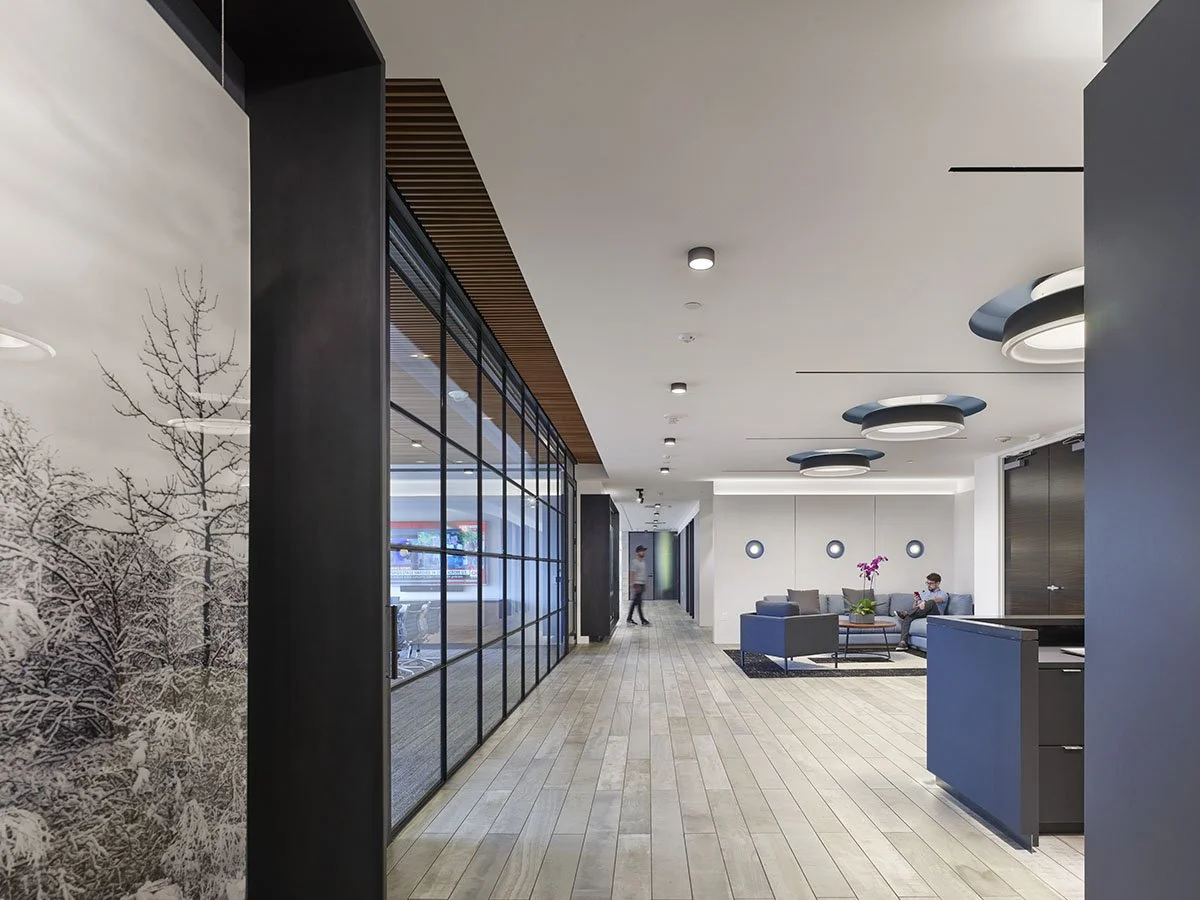
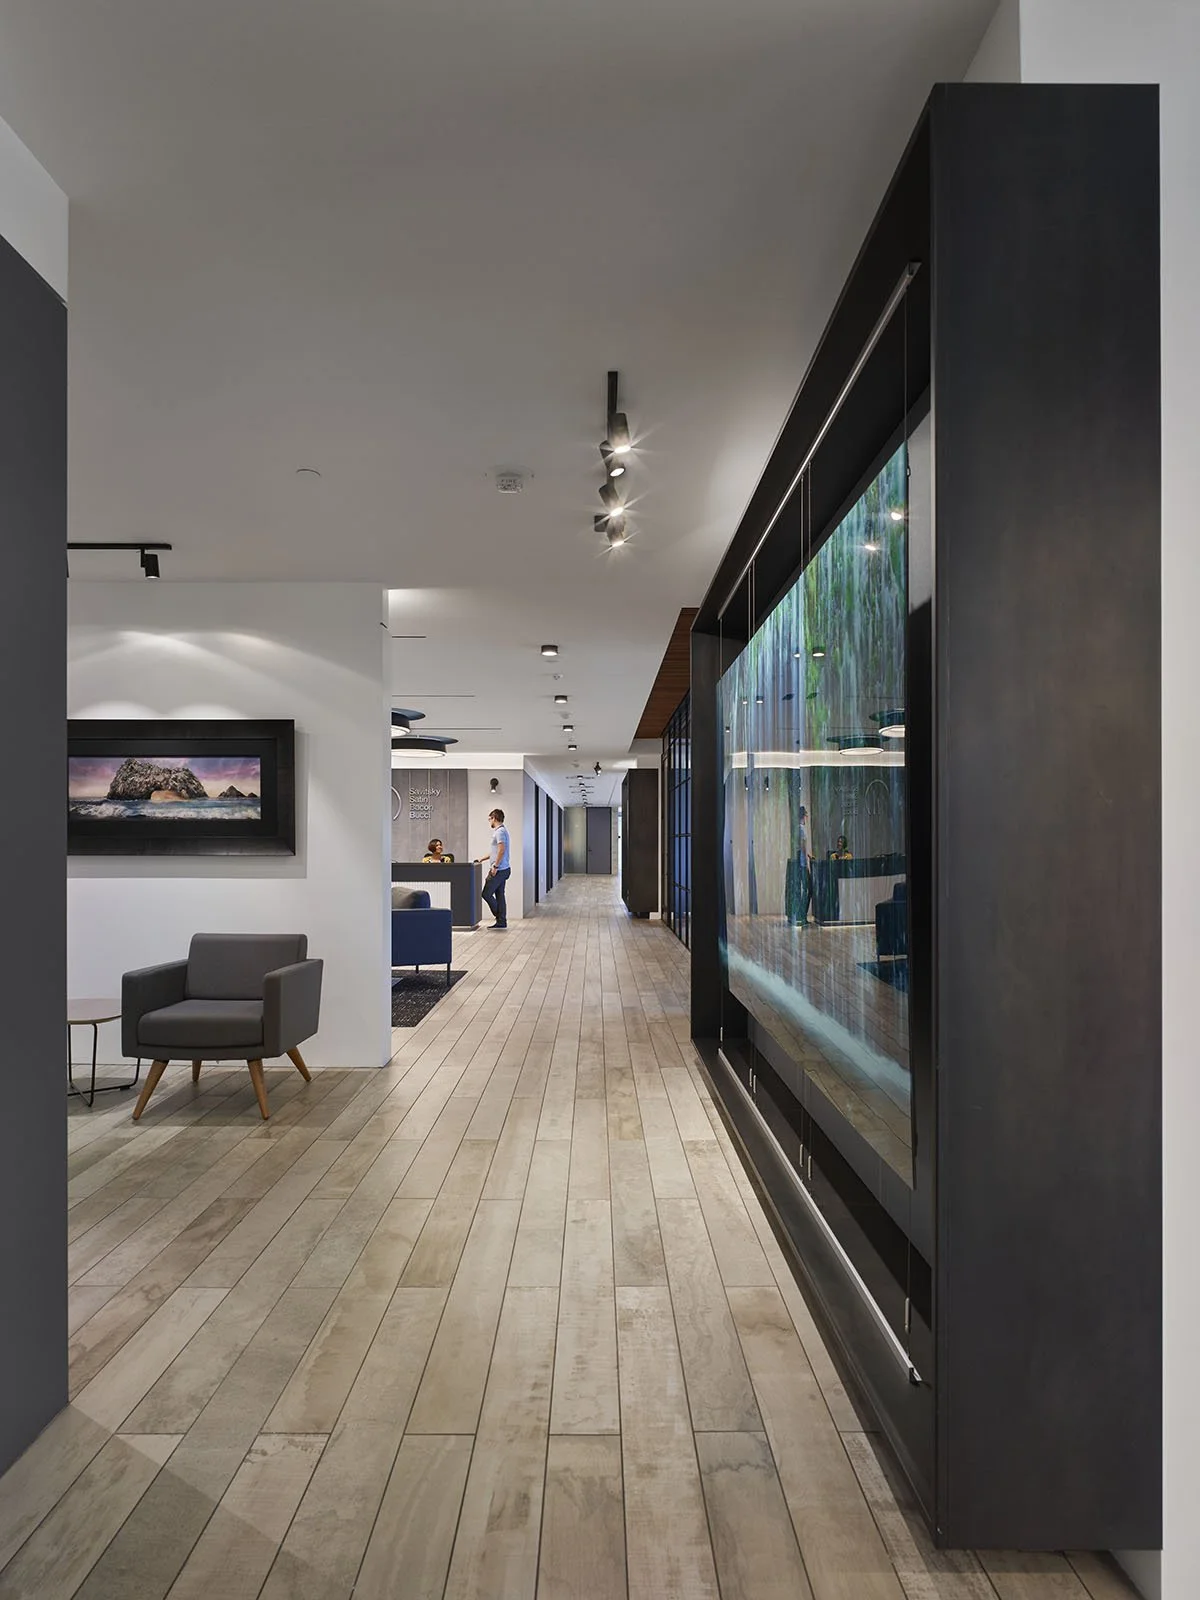
Located within the distinctive triangular floor plate of the Century Plaza Towers, the geometry of the building became a catalyst rather than a constraint. The reception area occupies the center of one edge of the triangle, establishing a central point from which circulation extends toward the vertices at either end. Changes in material, ceiling treatment, lighting, and transparency give these pathways definition while allowing the office to remain visually connected.
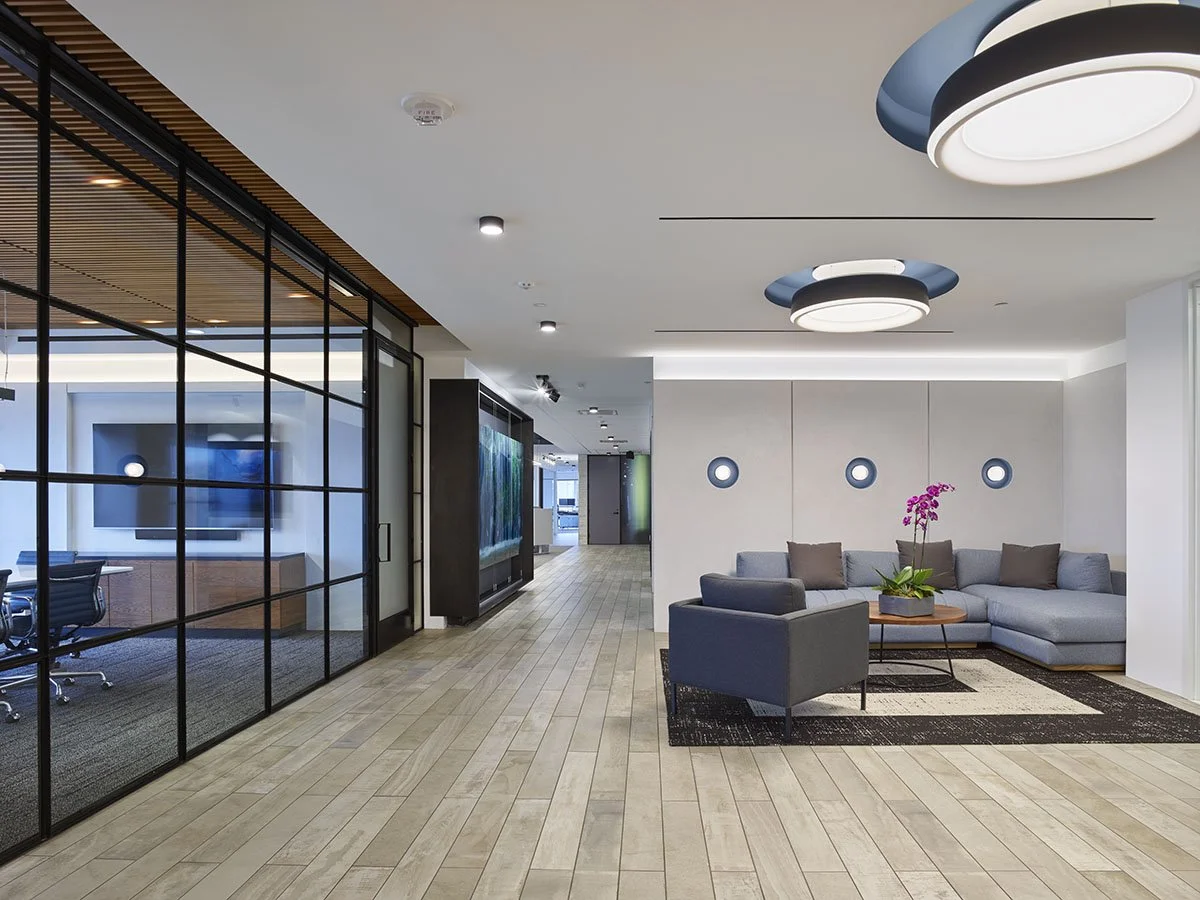
At the entrance, custom circular “portal” lights are recessed into the ceiling within cool-blue illuminated soffits, establishing a recurring visual language that continues through smaller wall-mounted elements and lighting details throughout the workplace. A restrained palette of plaster, glass, blackened metal, warm wood, textured surfaces, and integrated artwork gives the office a sense of permanence while avoiding the formality traditionally associated with financial environments.
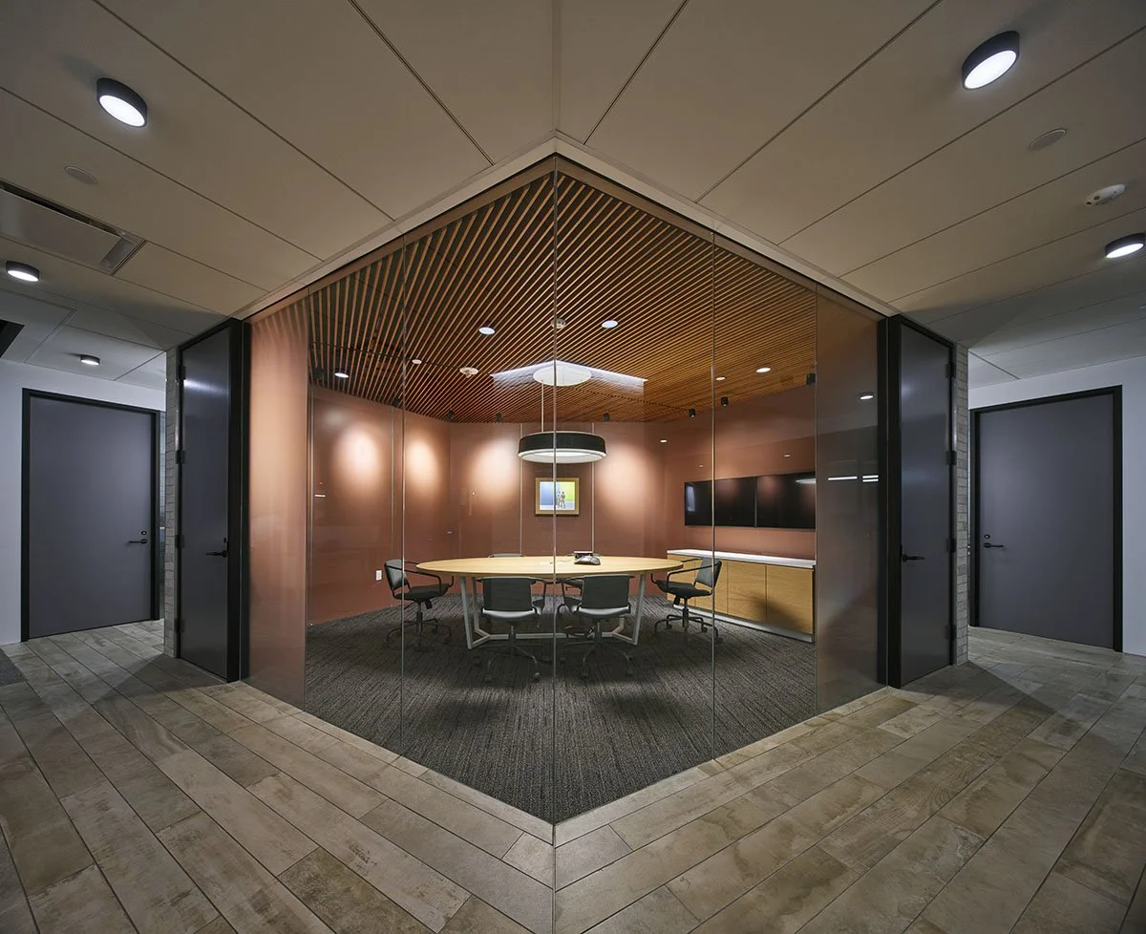
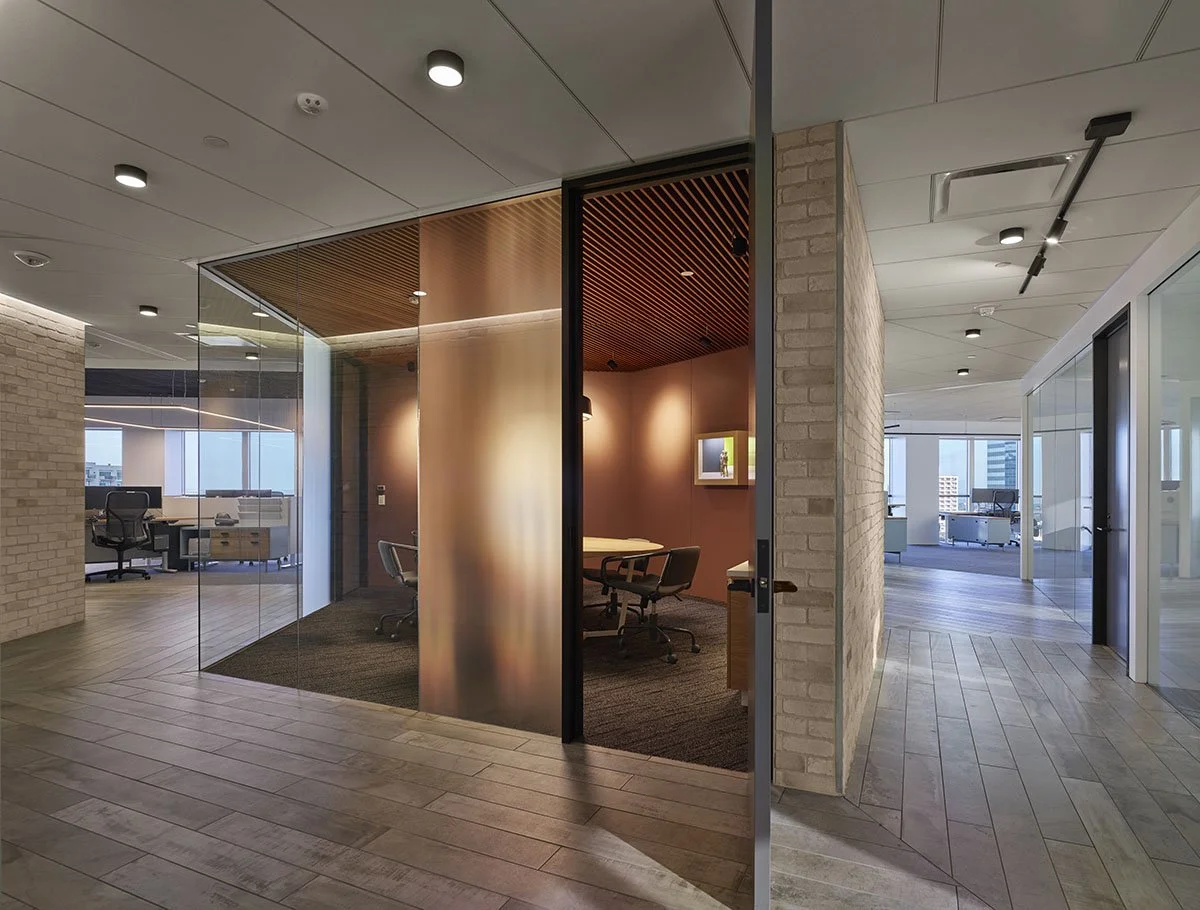
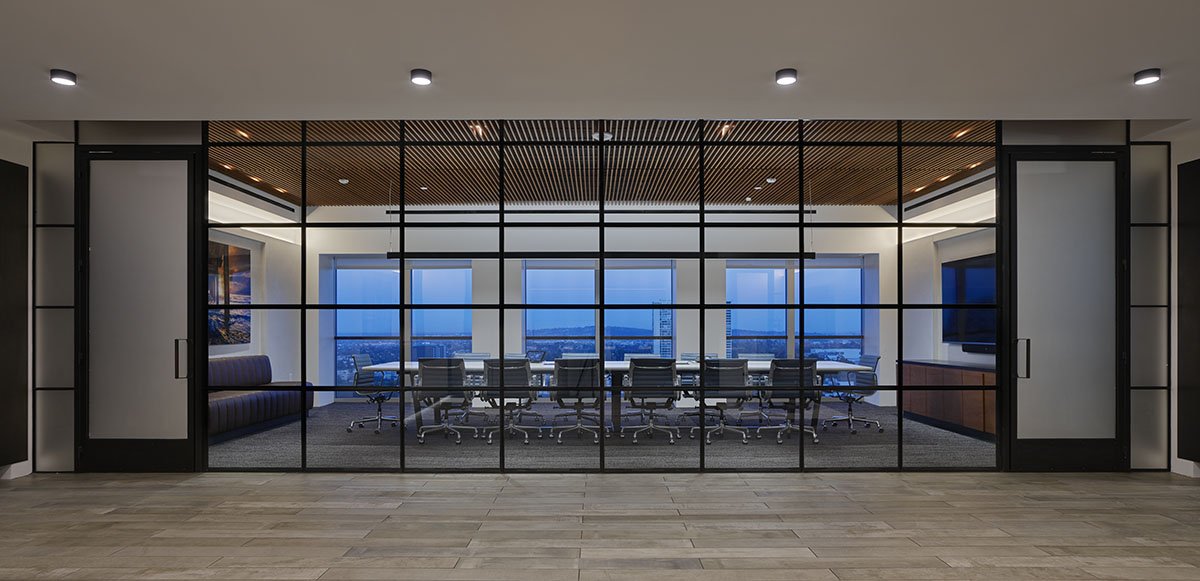
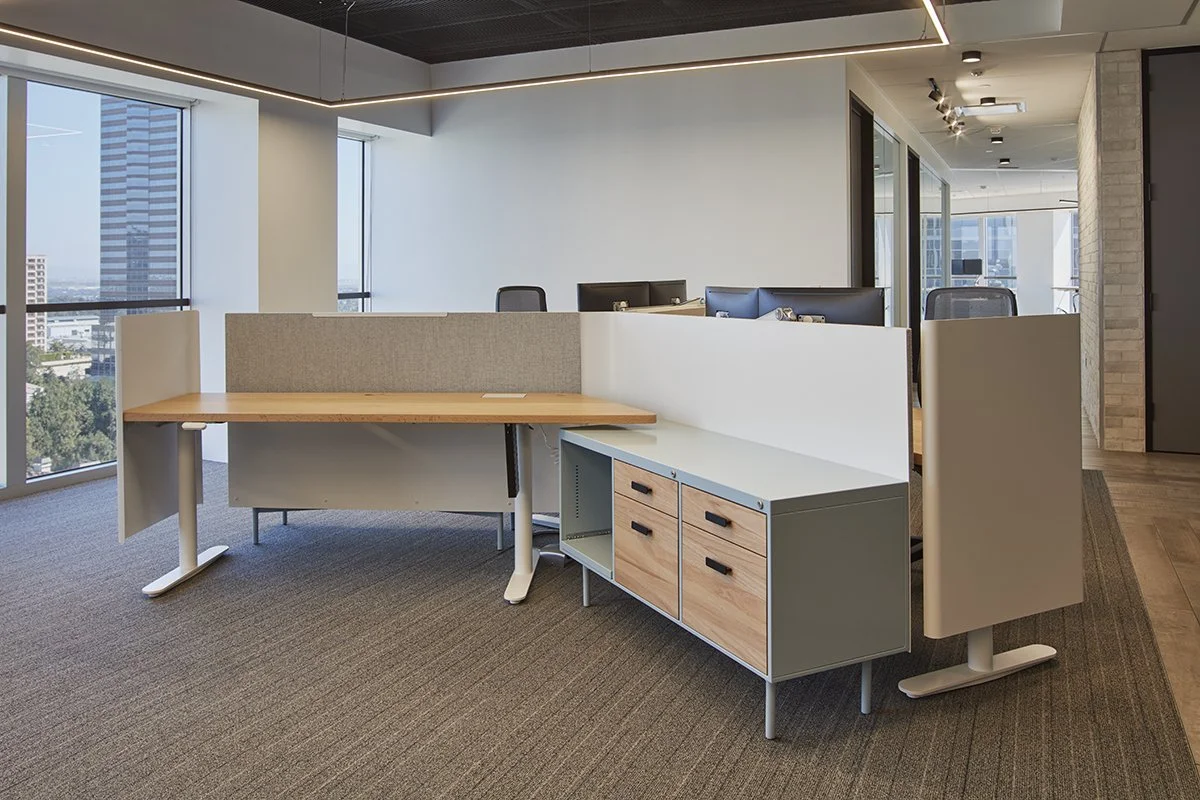
Private offices and meeting spaces are defined by transparent glass enclosures, allowing daylight and views to penetrate deep into the floor plate. Between them, open work areas face the perimeter windows. Custom workstations, developed in collaboration with MASH Studios, respond directly to the unusual geometry of the tower. Their configurations create a careful balance between the privacy required by SSBB’s work and the informal interaction of a contemporary collaborative office.
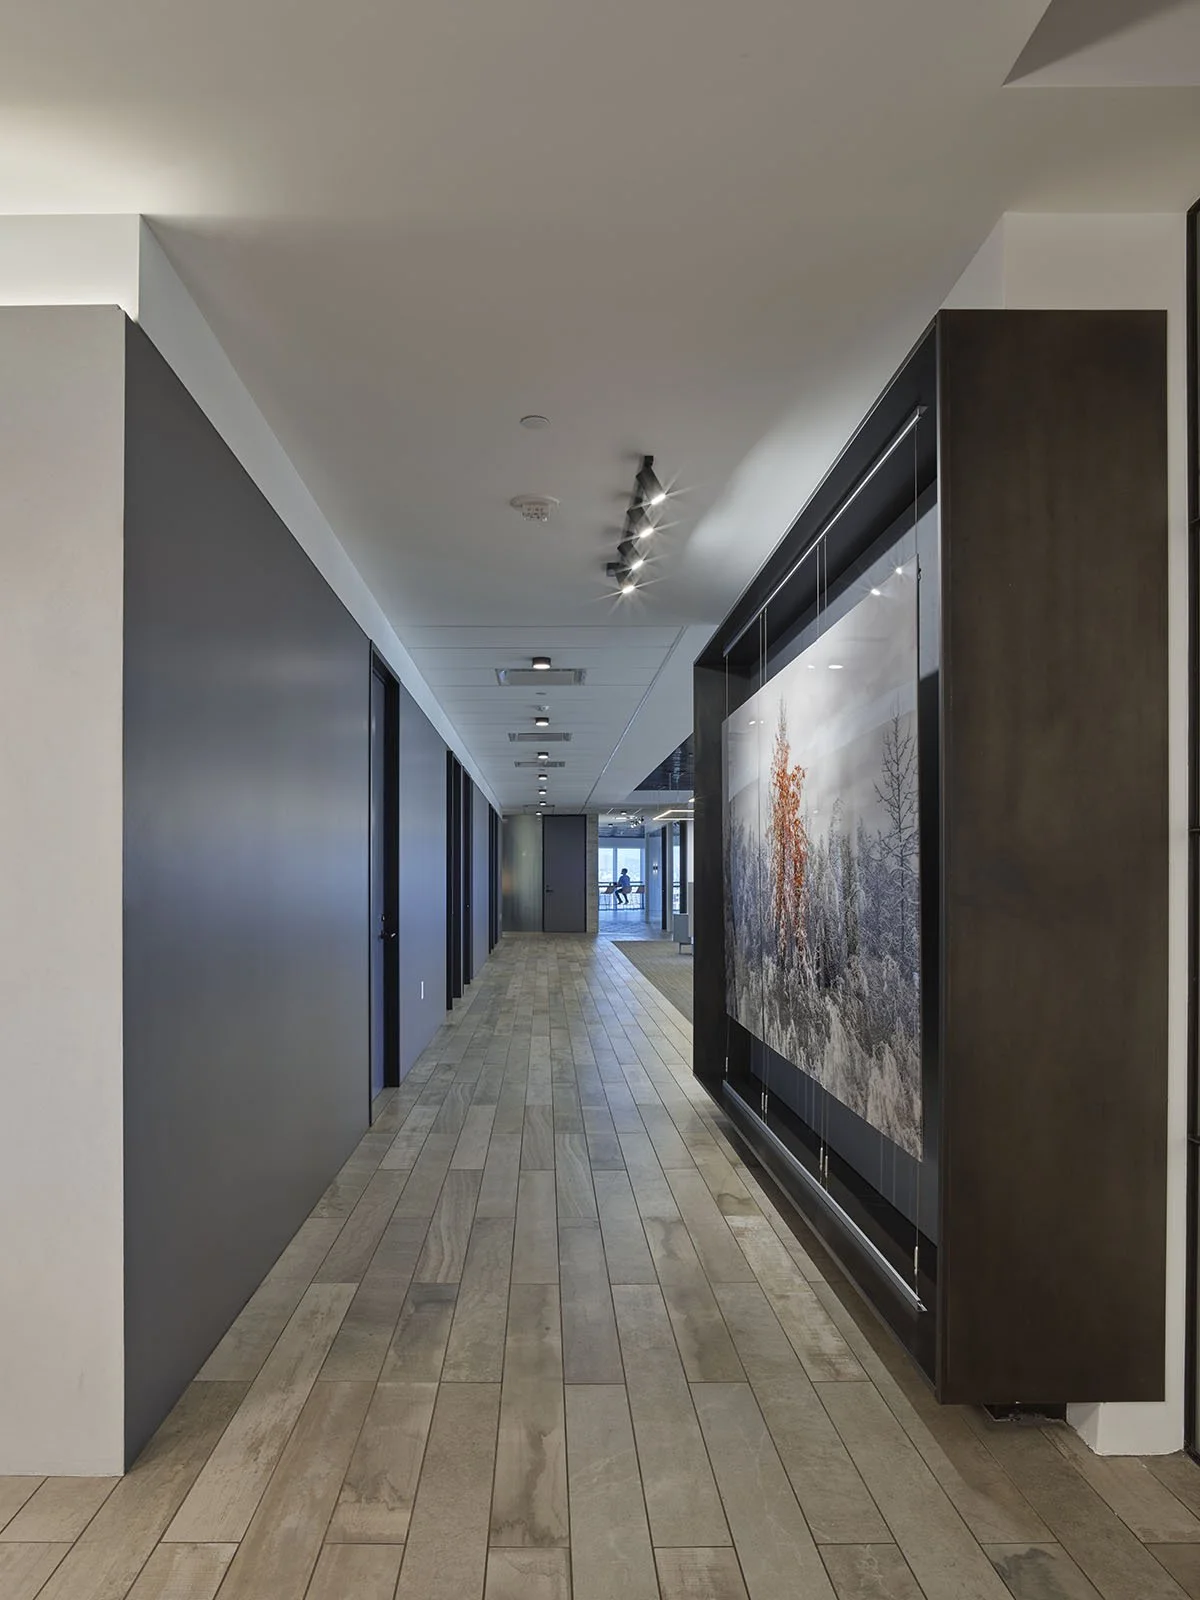
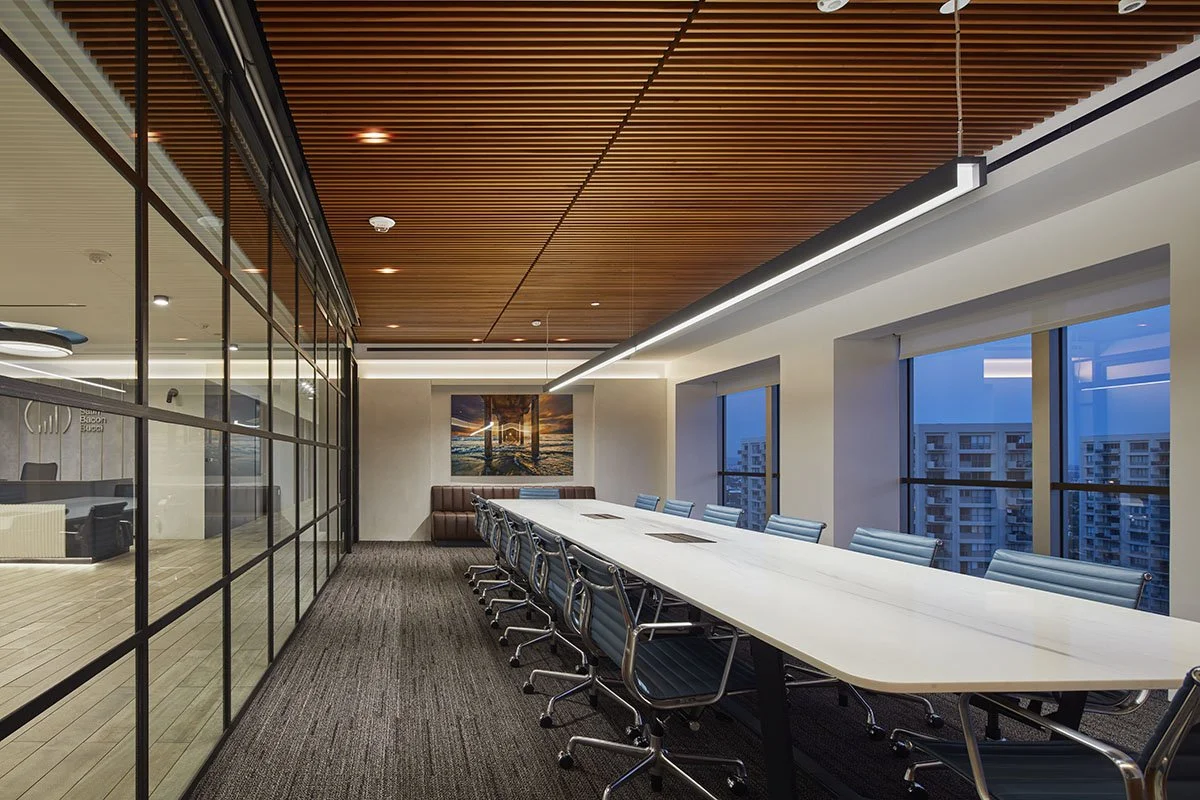
Throughout the interior, spaces for work are interwoven with places for conversation, gathering, art, and pause. A large conference room is framed by black steel and glass and warmed by a continuous wood-slat ceiling, while smaller meeting rooms become more intimate rooms within the larger workplace. Art is integrated into circulation rather than treated as decoration, transforming corridors into moments of discovery and giving the office a character connected to the creative industries SSBB has served throughout its history.
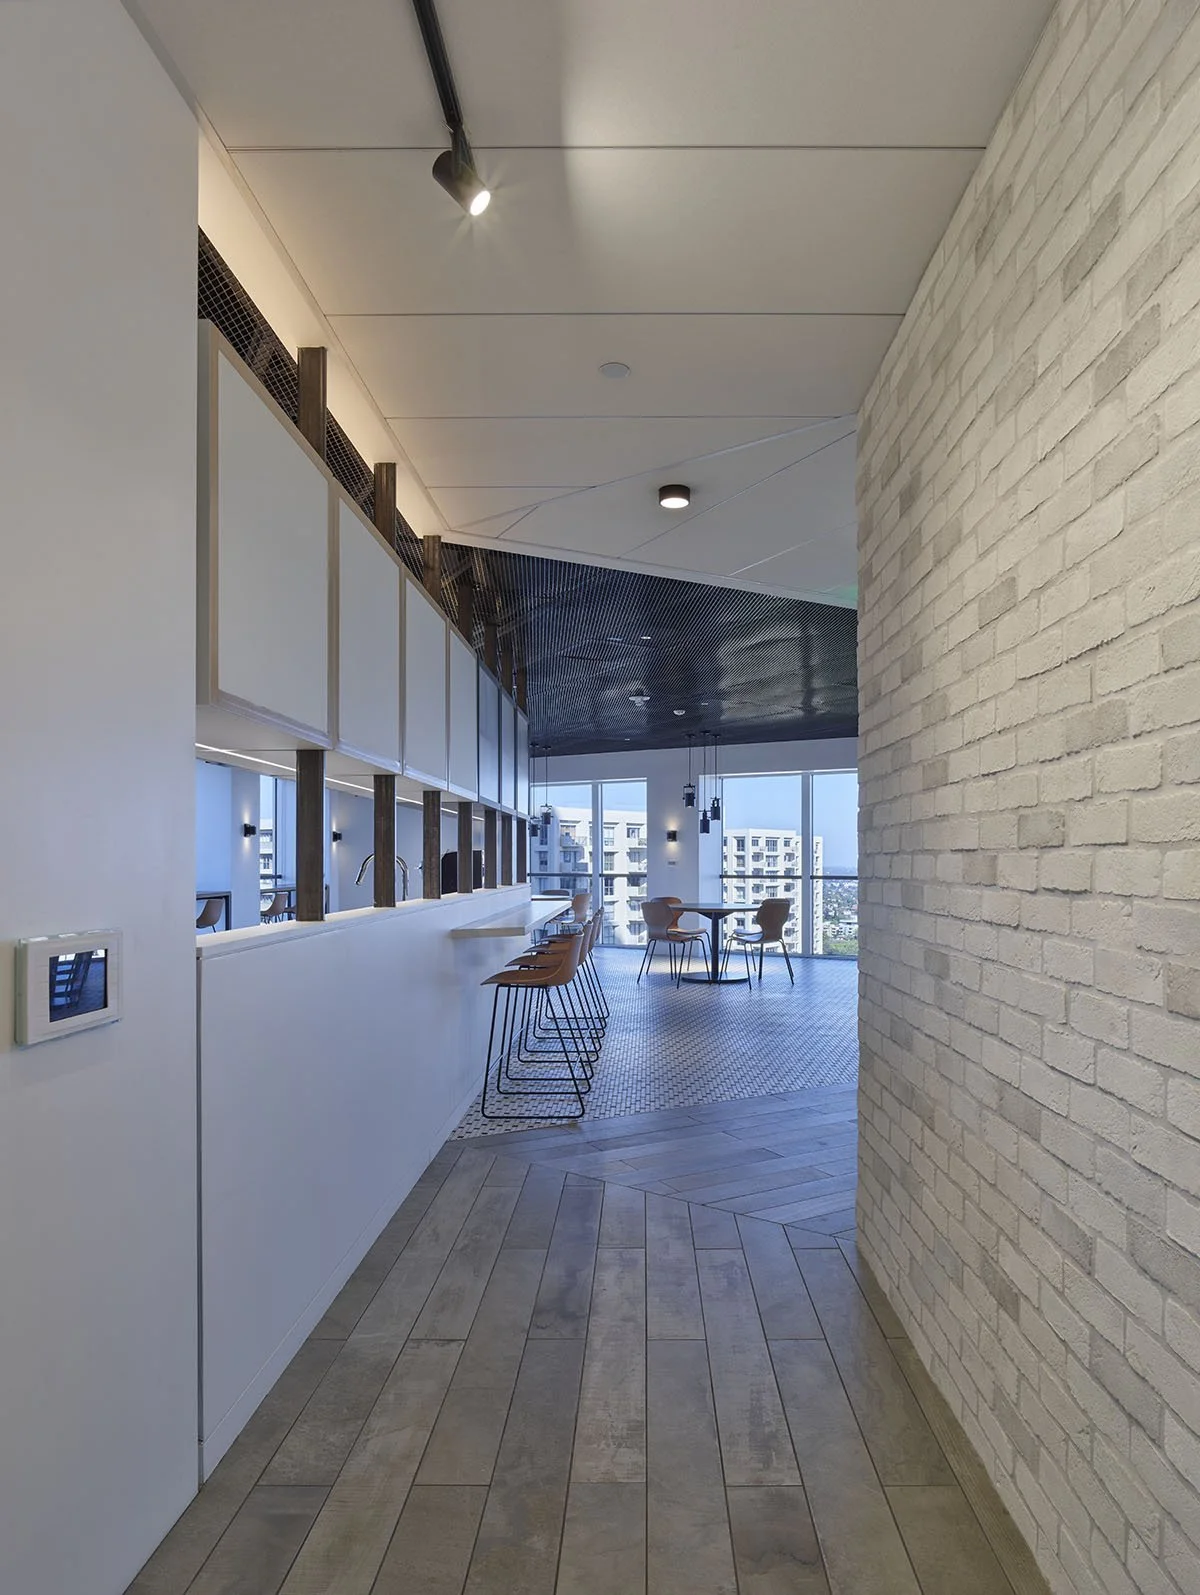
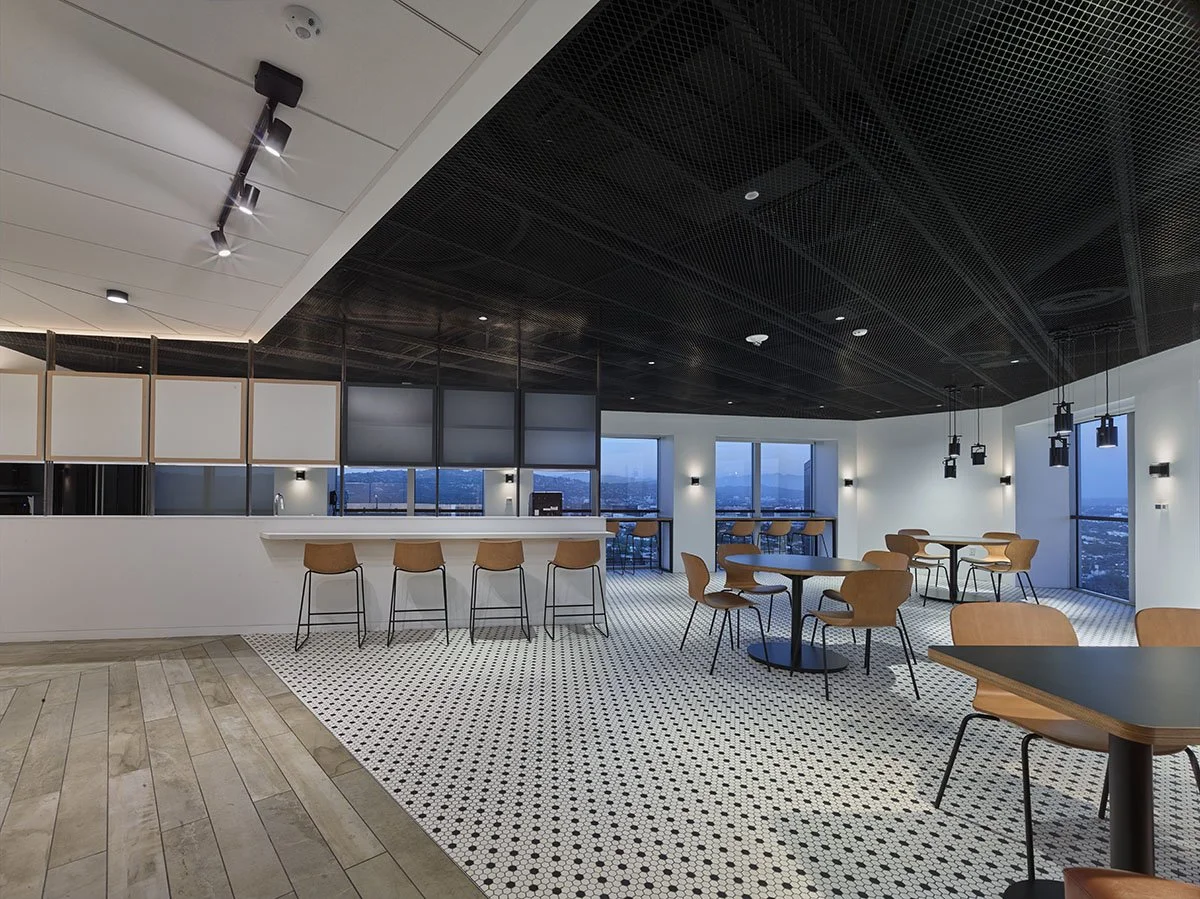
At one of the triangular floor plate’s vertices, the workplace opens into a generous kitchen and café overlooking Beverly Hills, Downtown Los Angeles, and Santa Monica Bay. Here the architecture becomes deliberately less formal. Patterned tile, warm wood, communal tables, window seating, and an expansive dark ceiling establish a social center for the office where staff can gather away from their desks.
The result is a workplace rooted simultaneously in memory and change. SSBB’s return to Century City becomes more than a relocation. It is a return to the firm’s beginnings, transformed into an environment designed for the next chapter of its culture and growth.