Shamrock
Westwood, California
Reimagining the post-pandemic workplace as a place people actively want to return to, a long, narrow floor plate becomes a warm and highly social environment organized around moments of gathering, collaboration, and retreat.
Partner: Mark Hershman
Photographer: Benny Chan
Presse & Awards:
India Art n Design Feature
E-Architect Feature
Amazing Architecture Feature
How do you bring people back to the office when work no longer requires everyone to be there?
Designed for Shamrock Capital, a private equity firm in Westwood, Los Angeles, the project began as both a physical expansion and a reconsideration of what the workplace could offer in a post-pandemic environment. By taking over an adjacent suite, the firm became a full-floor tenant, creating an opportunity to rethink its workplace around evolving operational needs, company culture, and the value of in-person experience.
Programming revealed that the new office needed to do more than provide desks and meeting rooms. It needed to give employees a reason to come together. The design responds by creating a warm, communal environment where focused work is balanced by informal encounters, collaboration, and social connection.
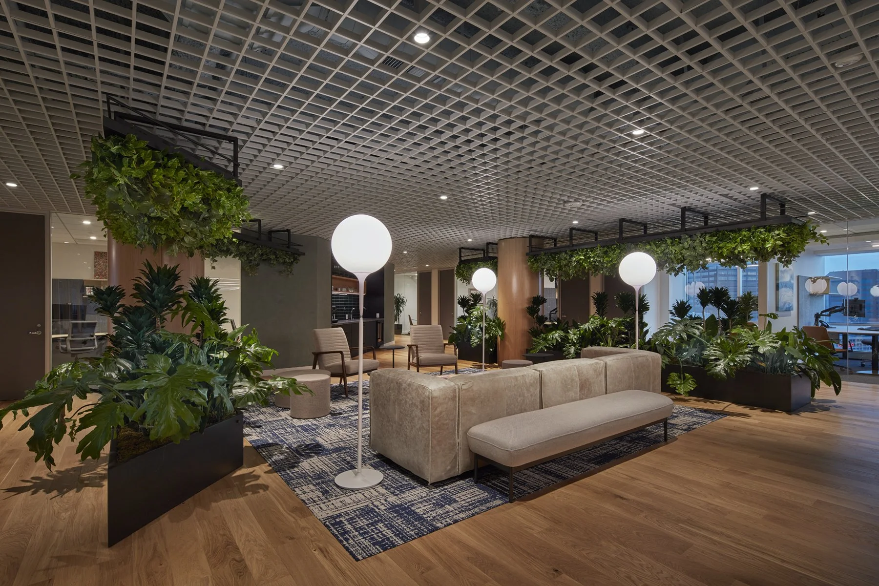
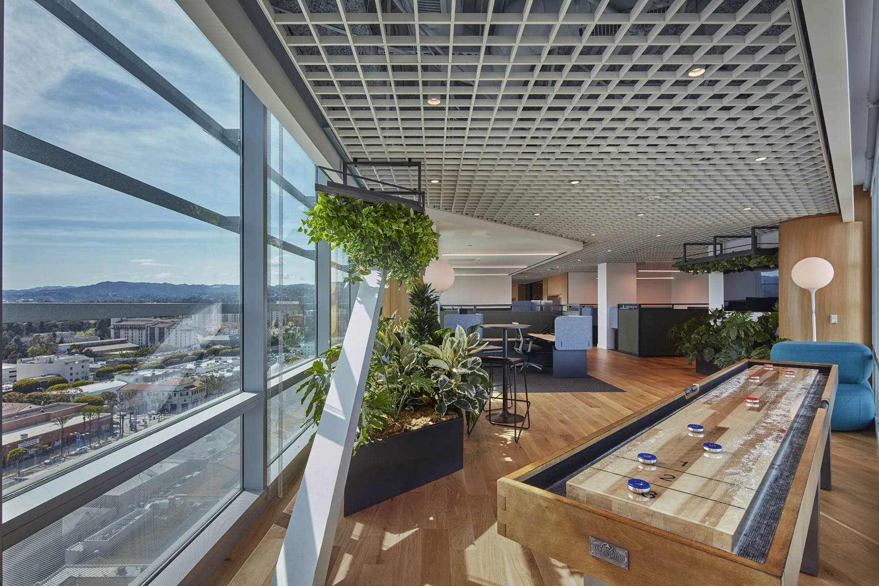
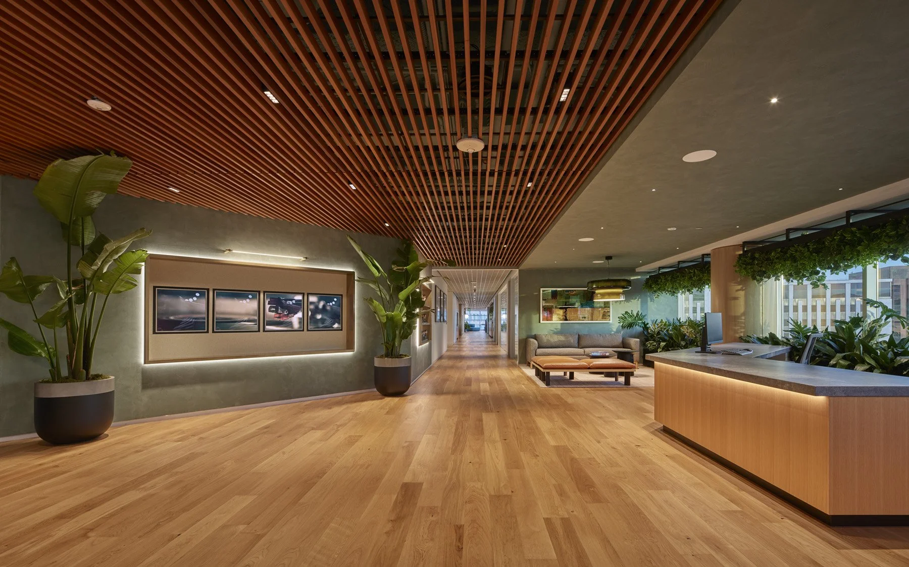
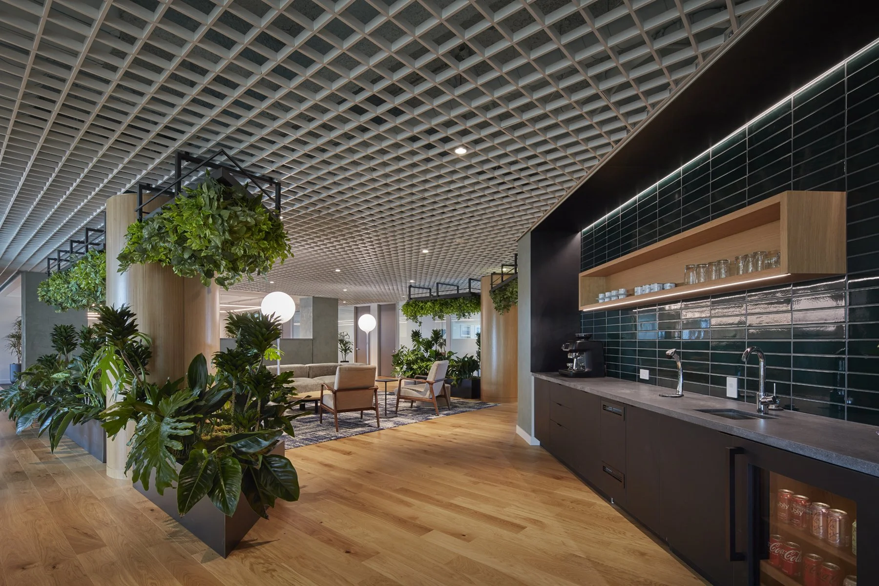
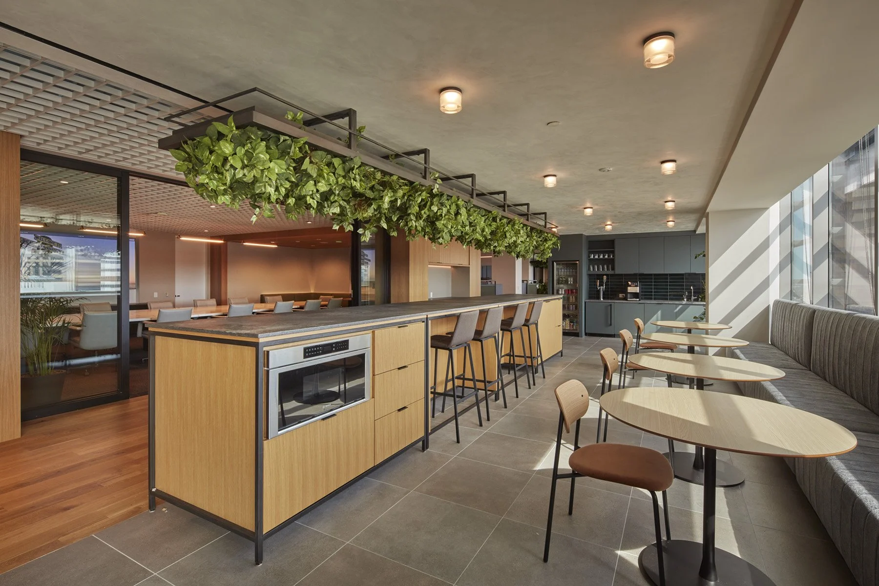
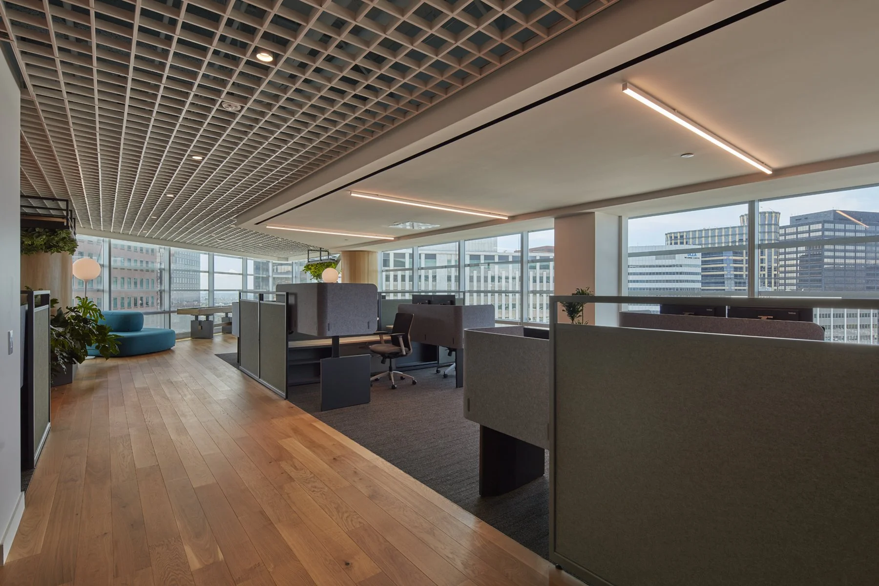
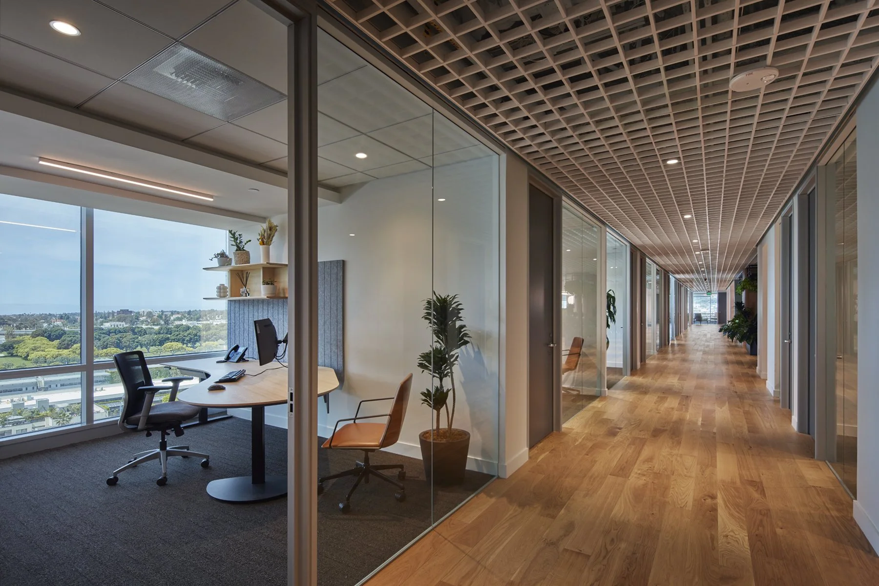
The building's long, narrow floorplate presented an immediate challenge. Rather than treating circulation as a corridor connecting isolated rooms, the plan transforms it into a sequence of experiences. A lounge-like reception establishes the character of the workplace, while satellite lounges, breakout areas, a communal kitchen, and planted gathering spaces punctuate the floor. These spaces create moments of activity and pause throughout the office, breaking down its linear geometry and encouraging spontaneous interaction.
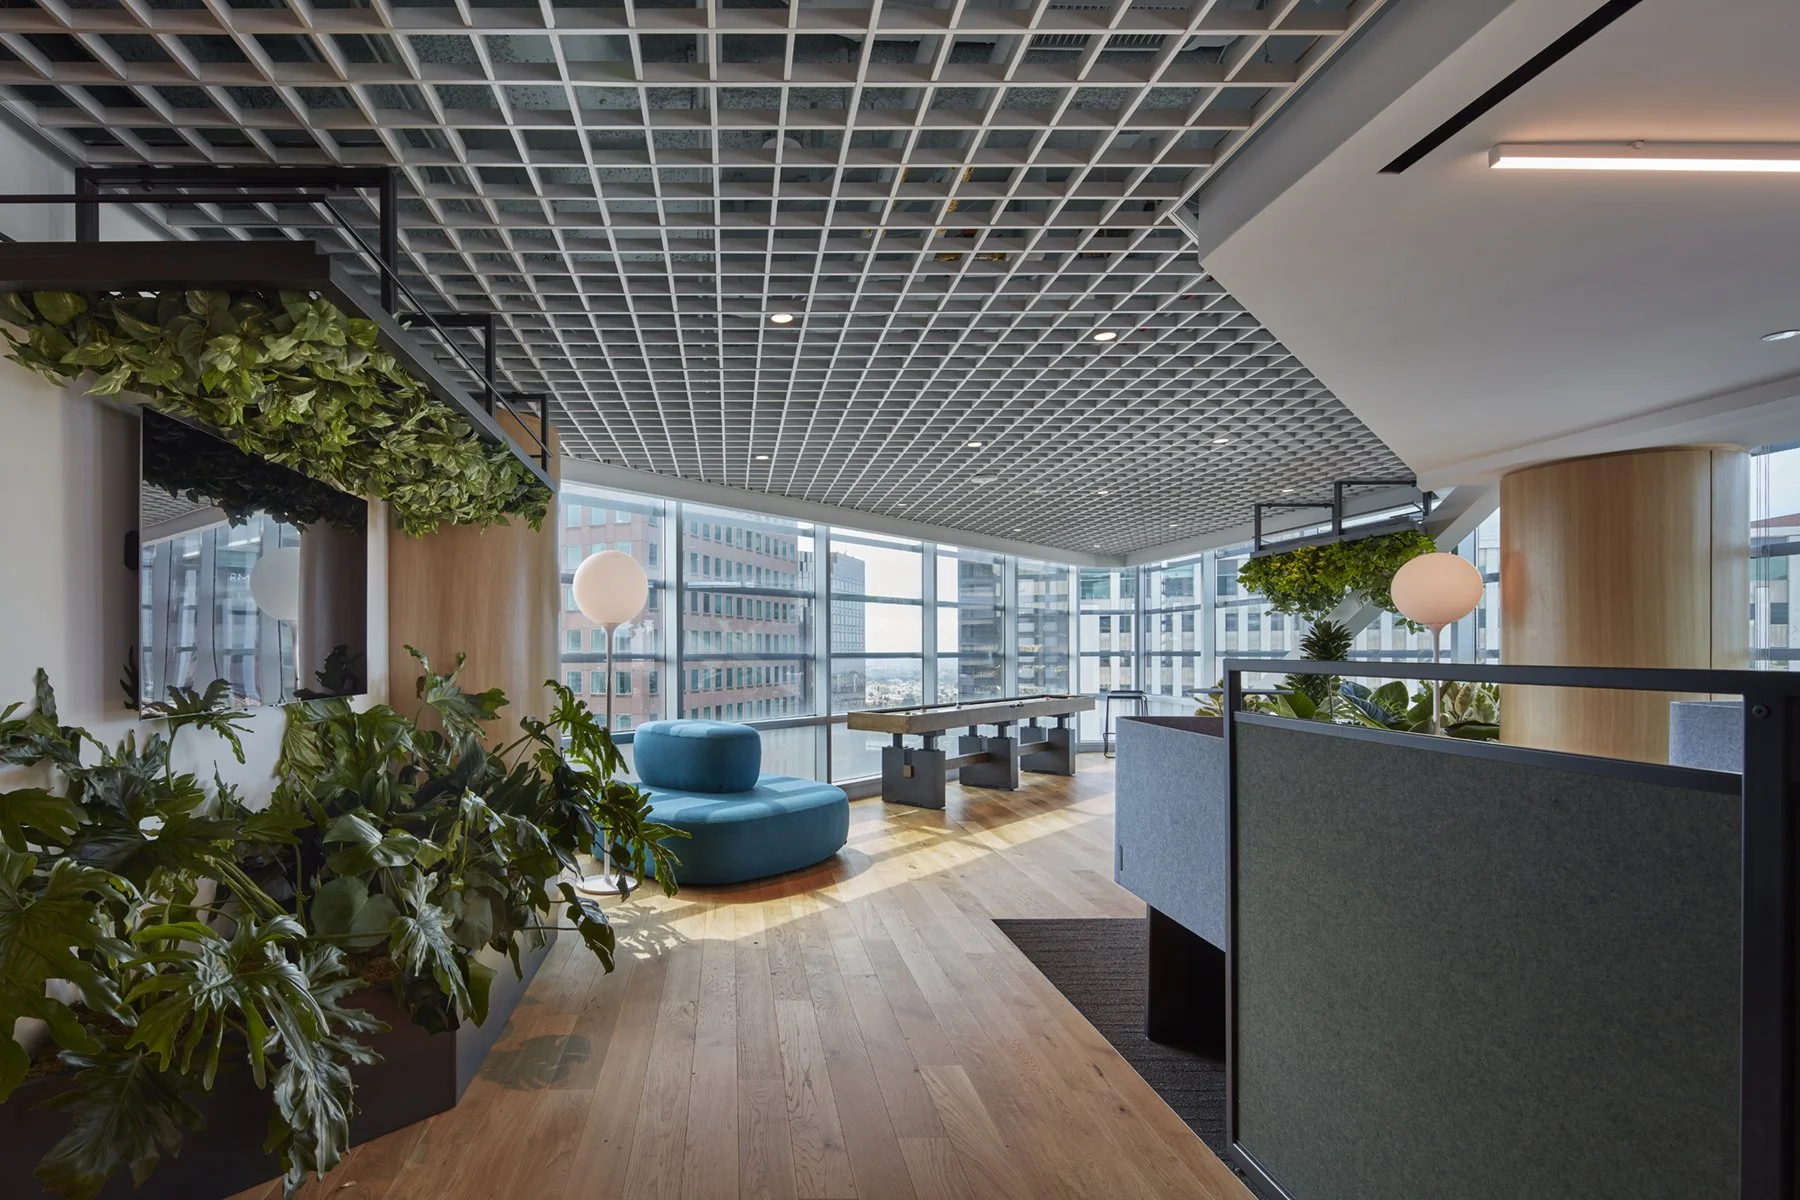
Biophilia plays an integral role in this transformation. Abundant planting is woven through work areas, lounges, and circulation spaces, creating an interior landscape rather than simply adding greenery as decoration. Natural wood, richly textured plaster, soft furnishings, and warm lighting further shift the atmosphere away from the conventions of the corporate office toward something more tactile, comfortable, and human.
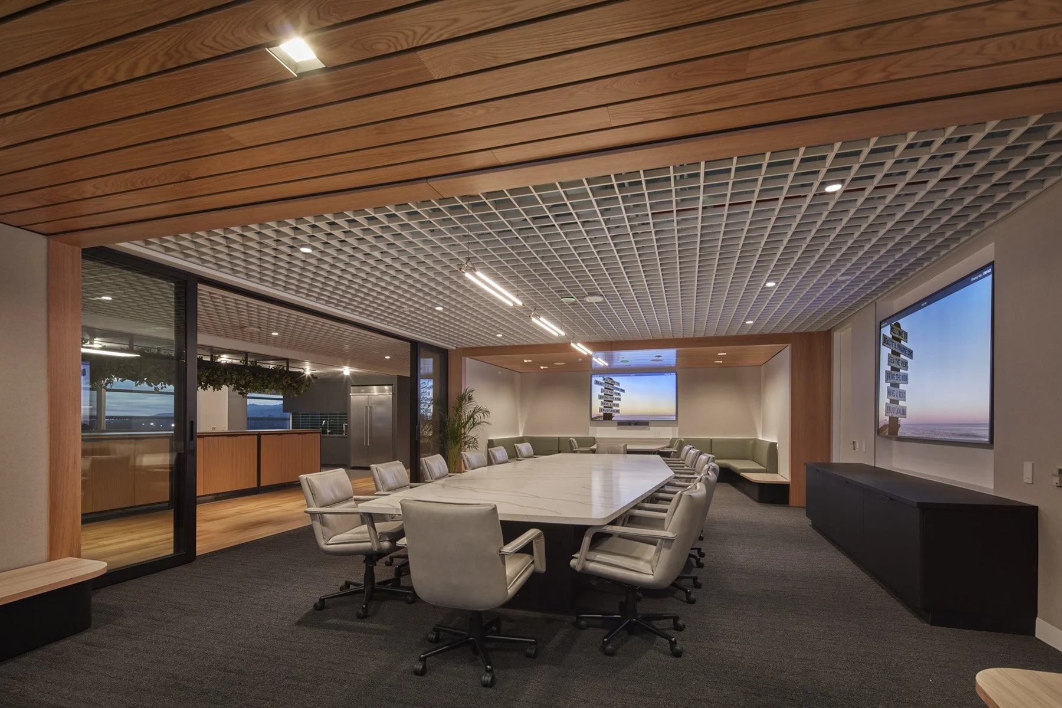
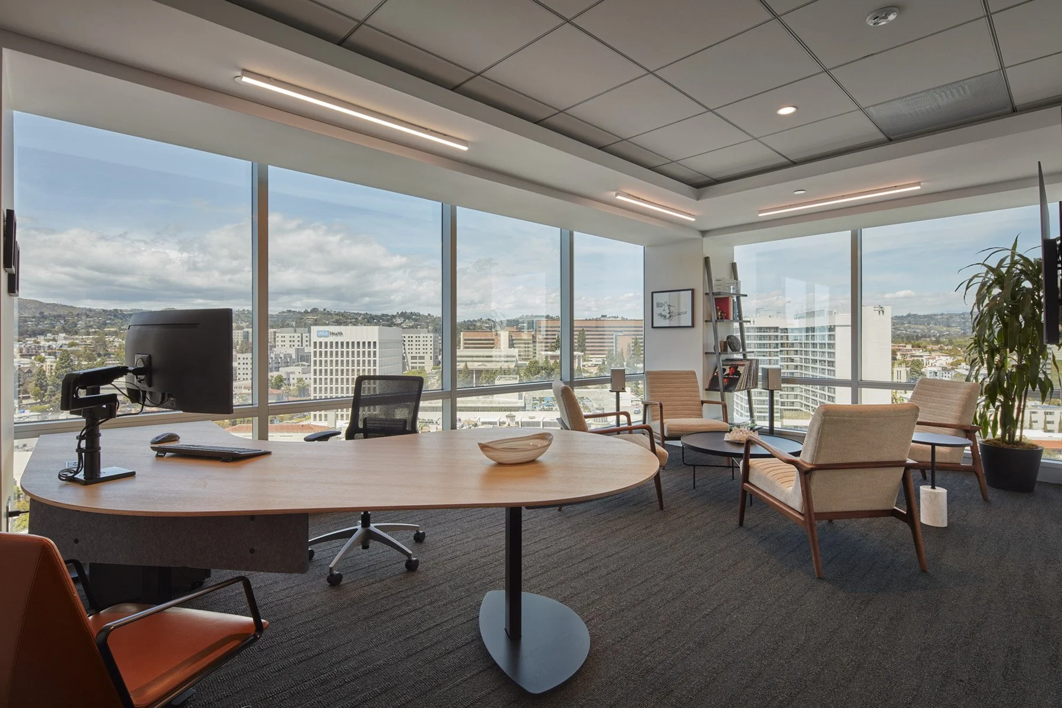
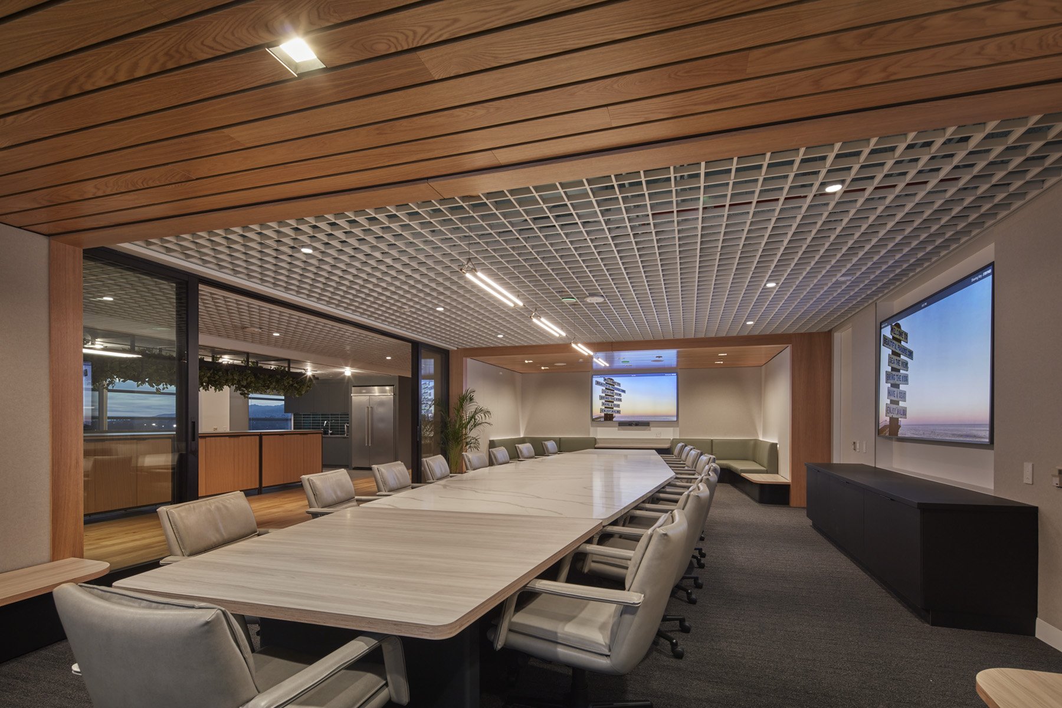
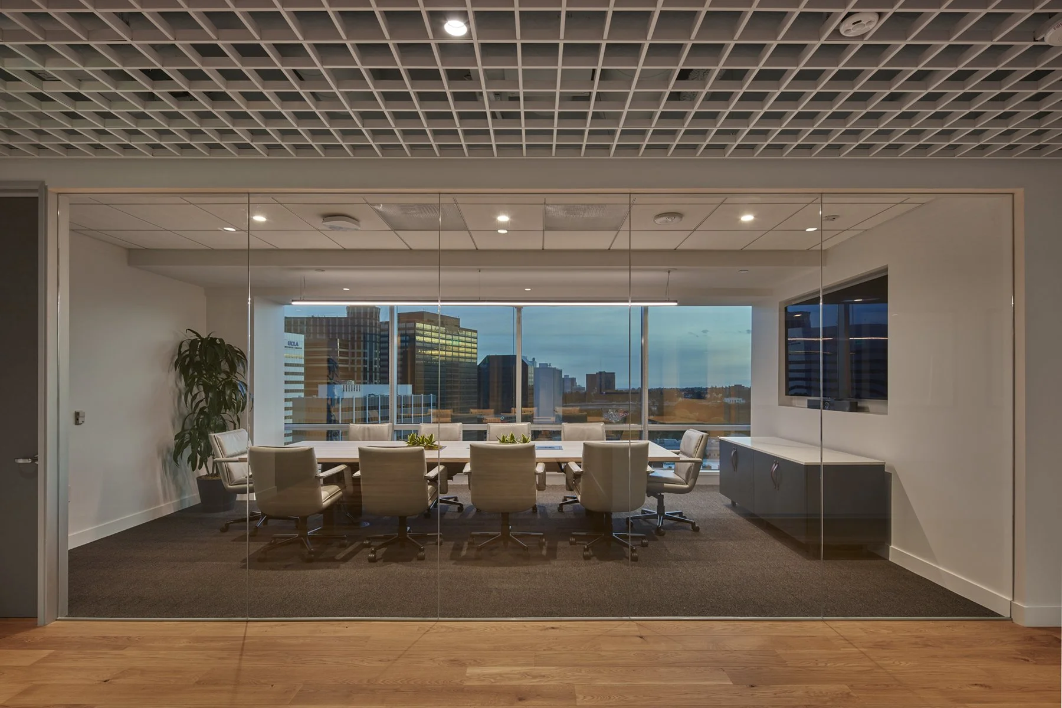
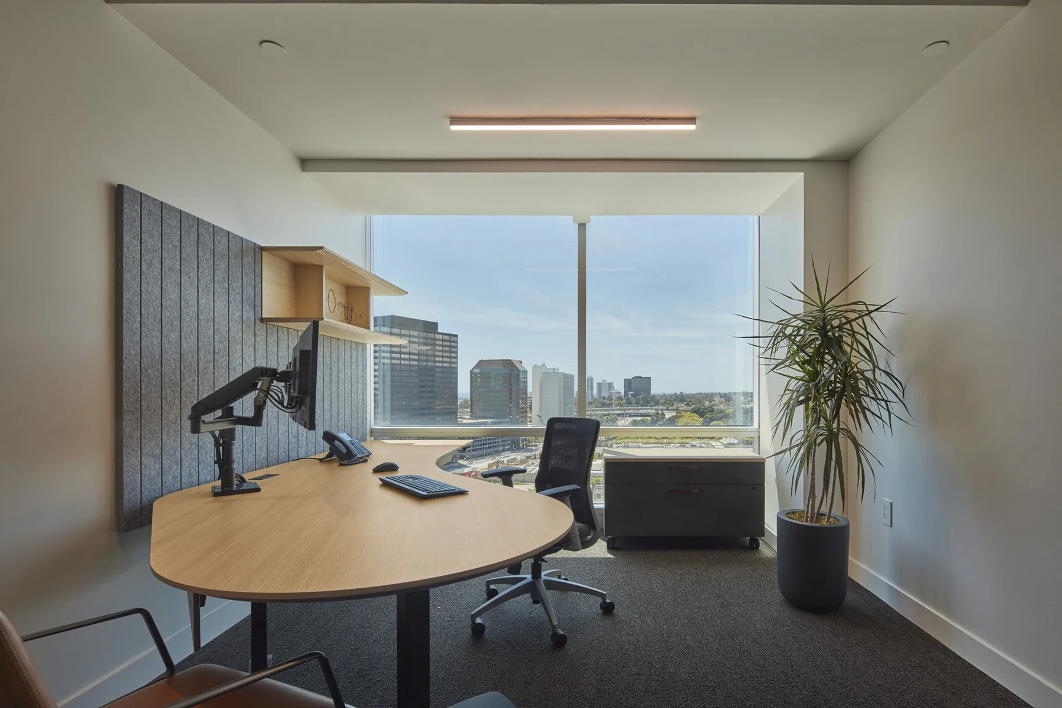
Bespoke furniture and workstation systems support both virtual and in-person collaboration. Private offices maintain visual connection to the larger workplace through glass, while communal areas offer employees a spectrum of settings for individual work, informal conversation, meetings, and social interaction. A large boardroom accommodates formal gatherings and staff meetings while adjacent breakout environments provide more flexible alternatives.
Low floor-to-floor heights presented another constraint. Rather than concealing that condition, the design turns the ceiling into one of the project's defining architectural elements. A suspended metal grid creates a continuous datum through the workplace, concealing mechanical systems while supporting integrated planting. Warm wood elements and moments of slatted ceilings provide contrast, giving the interior a strong vertical and material rhythm despite the limited height.
The result is a workplace organized less around where people are assigned to work and more around how they choose to work together. Shamrock Capital demonstrates a shift from the office as an obligation to the office as a shared experience: comfortable, flexible, social, and deliberately worth returning to.