BCG
Los Angeles, California
The high-rise workplace shaped by an expansive views, circulation into places for encounter, bringing movement, landscape, and human connection guided by the firm’s ethos of “the art of the possible.”
Partner: Mark Hershman
Photographer: Benny Chan
Press & Awards:
Office Snapshots Feature
LABJ Commercial Real Estate Gold Award
AIA Orange County Design Award
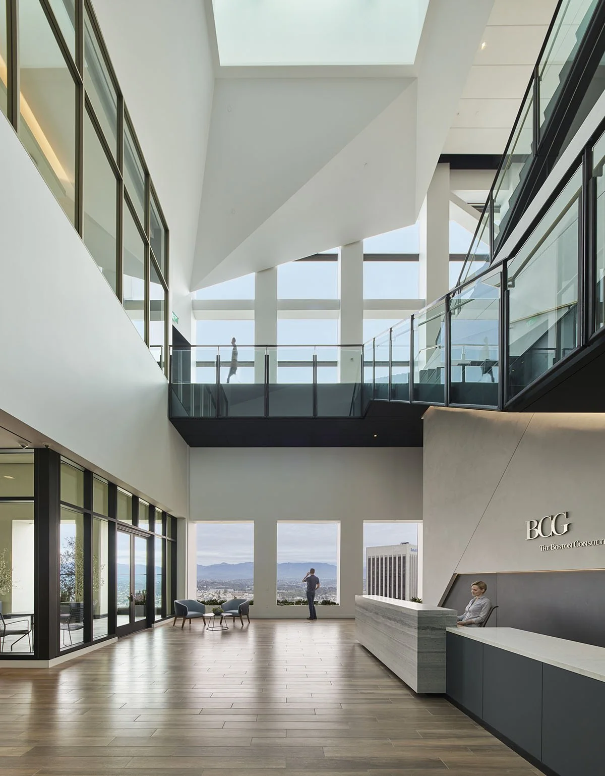
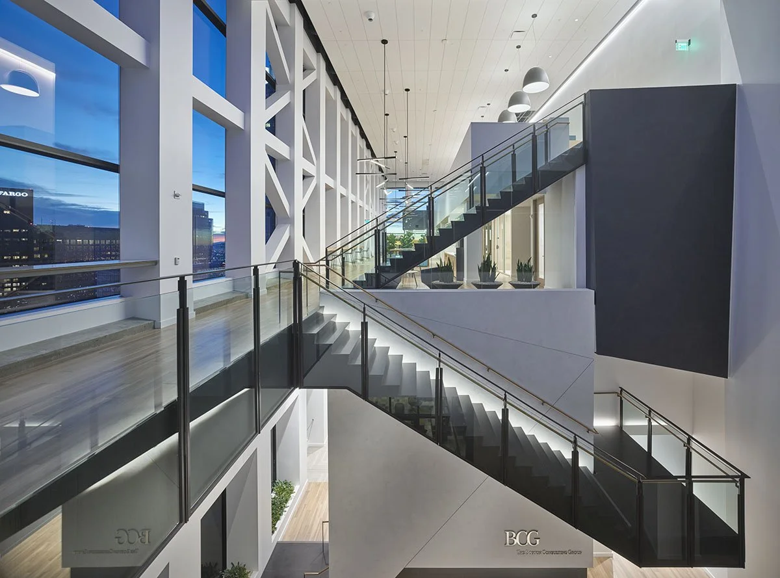
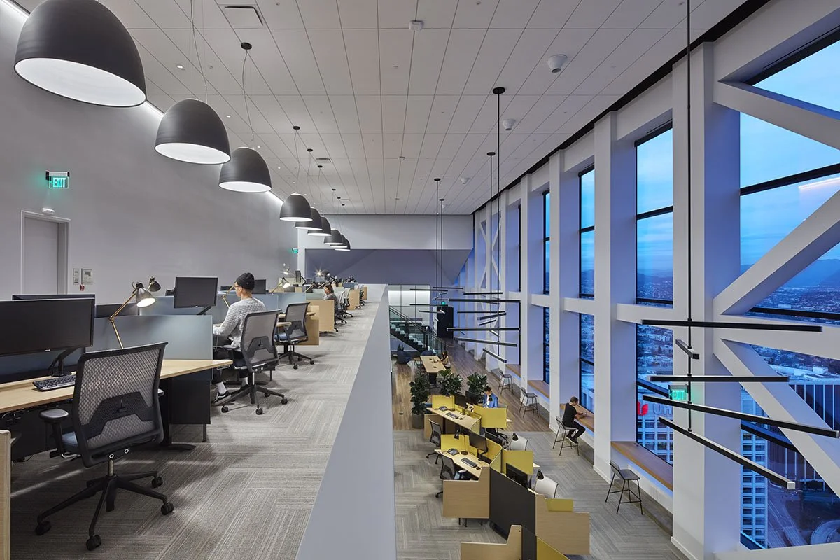
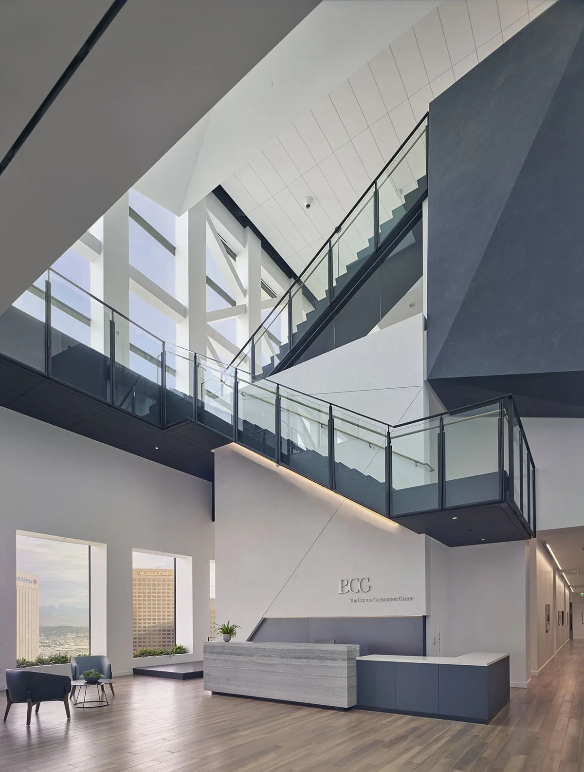
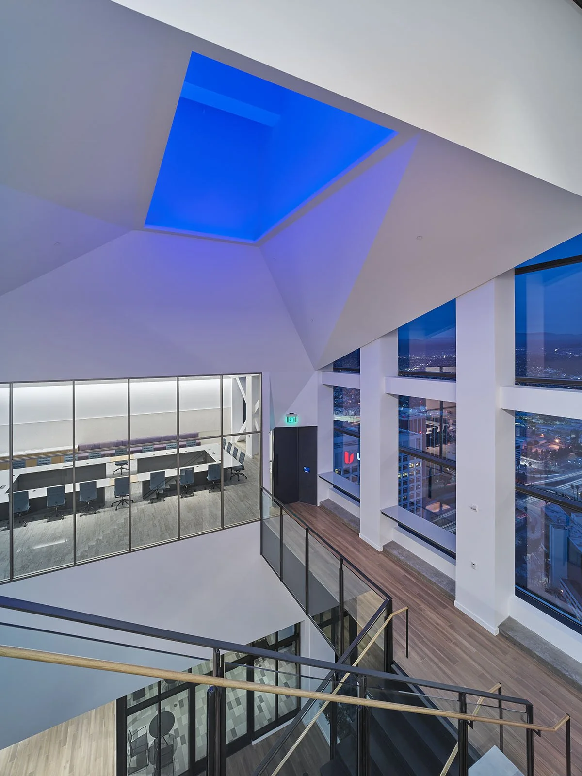
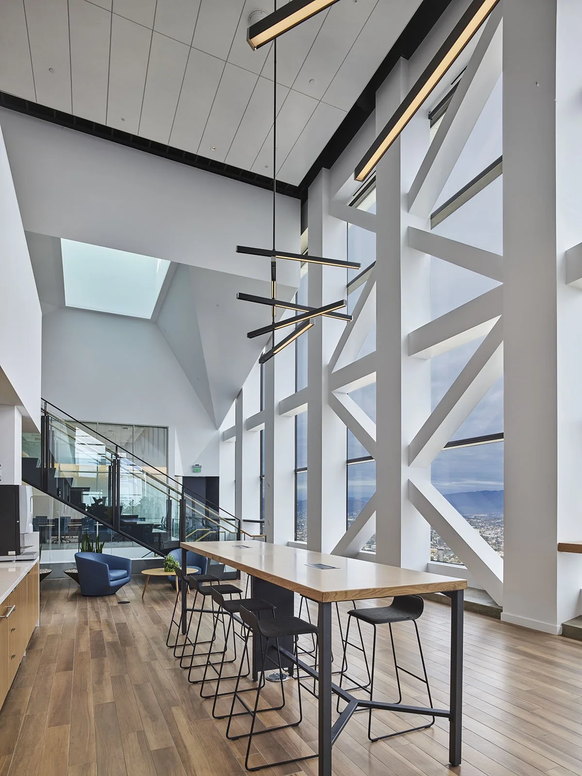
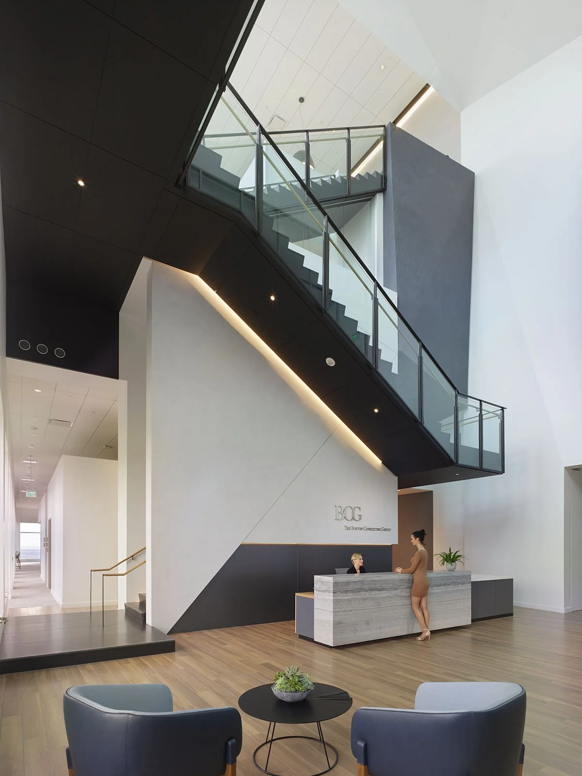
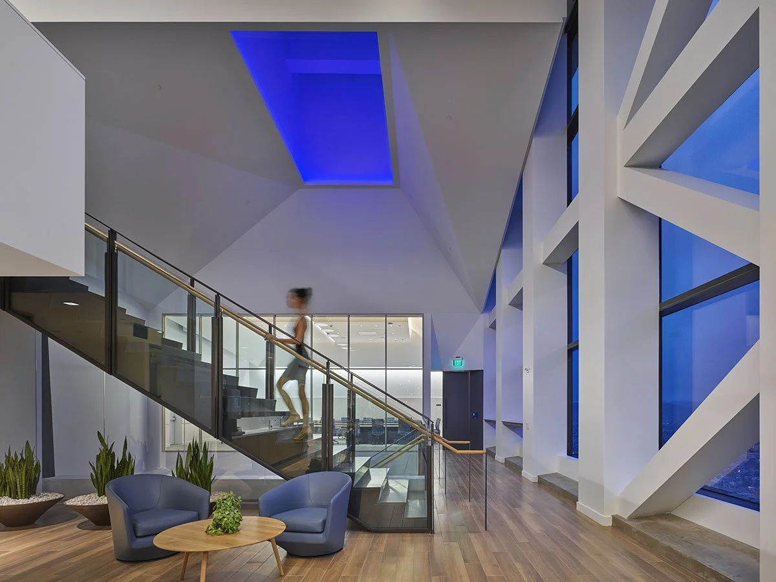
For Boston Consulting Group’s West Coast headquarters, the extraordinary position of the workplace became the starting point for its design. Located on the 51st and 52nd floors of City National Plaza in Downtown Los Angeles, the project occupies the penthouse levels of the tower, surrounded by uninterrupted views across the city and Southern California landscape.
BCG approached the project with an ambition for its workplace to embody the firm’s shared purpose of expanding “the art of the possible.” Rather than simply occupying the top of the tower, the design uses height, horizon, light, and movement to create an environment that reflects the breadth of perspective fundamental to the firm’s culture.
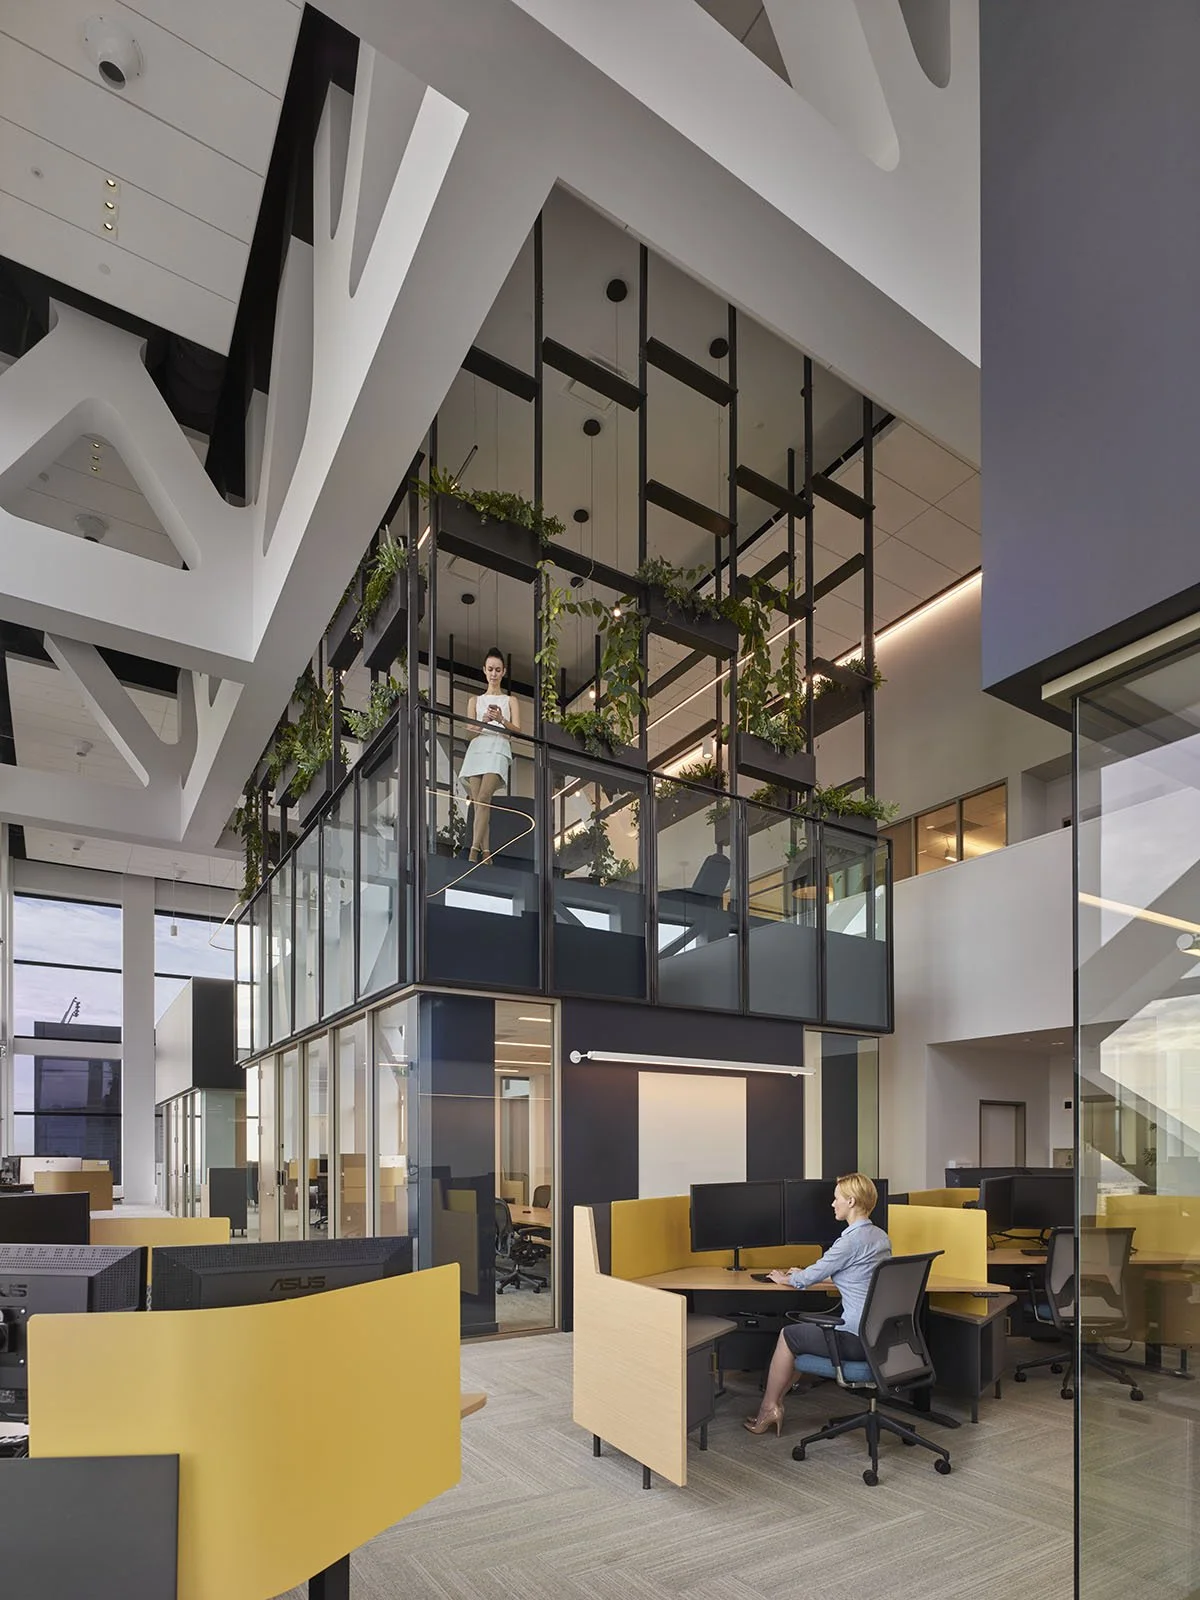
The workplace was also designed around an unconventional pattern of use. BCG consultants spend much of their time working directly with clients and return to the Los Angeles headquarters to collaborate with colleagues. With typical occupancy around 25 percent, the office replaces conventional assigned seating with a flexible hoteling model. A system of 210 workstations offers multiple ways to work, while 24 private offices and 30 meeting rooms accommodate focused work and collaboration.
The planning turns the traditional office hierarchy inside out. Enclosed offices and meeting rooms are concentrated toward the interior, freeing the perimeter for shared workspaces and circulation. The result democratizes one of the project's greatest assets: its extraordinary 360-degree views. Rather than reserving the windows for private offices, the skyline belongs to everyone.
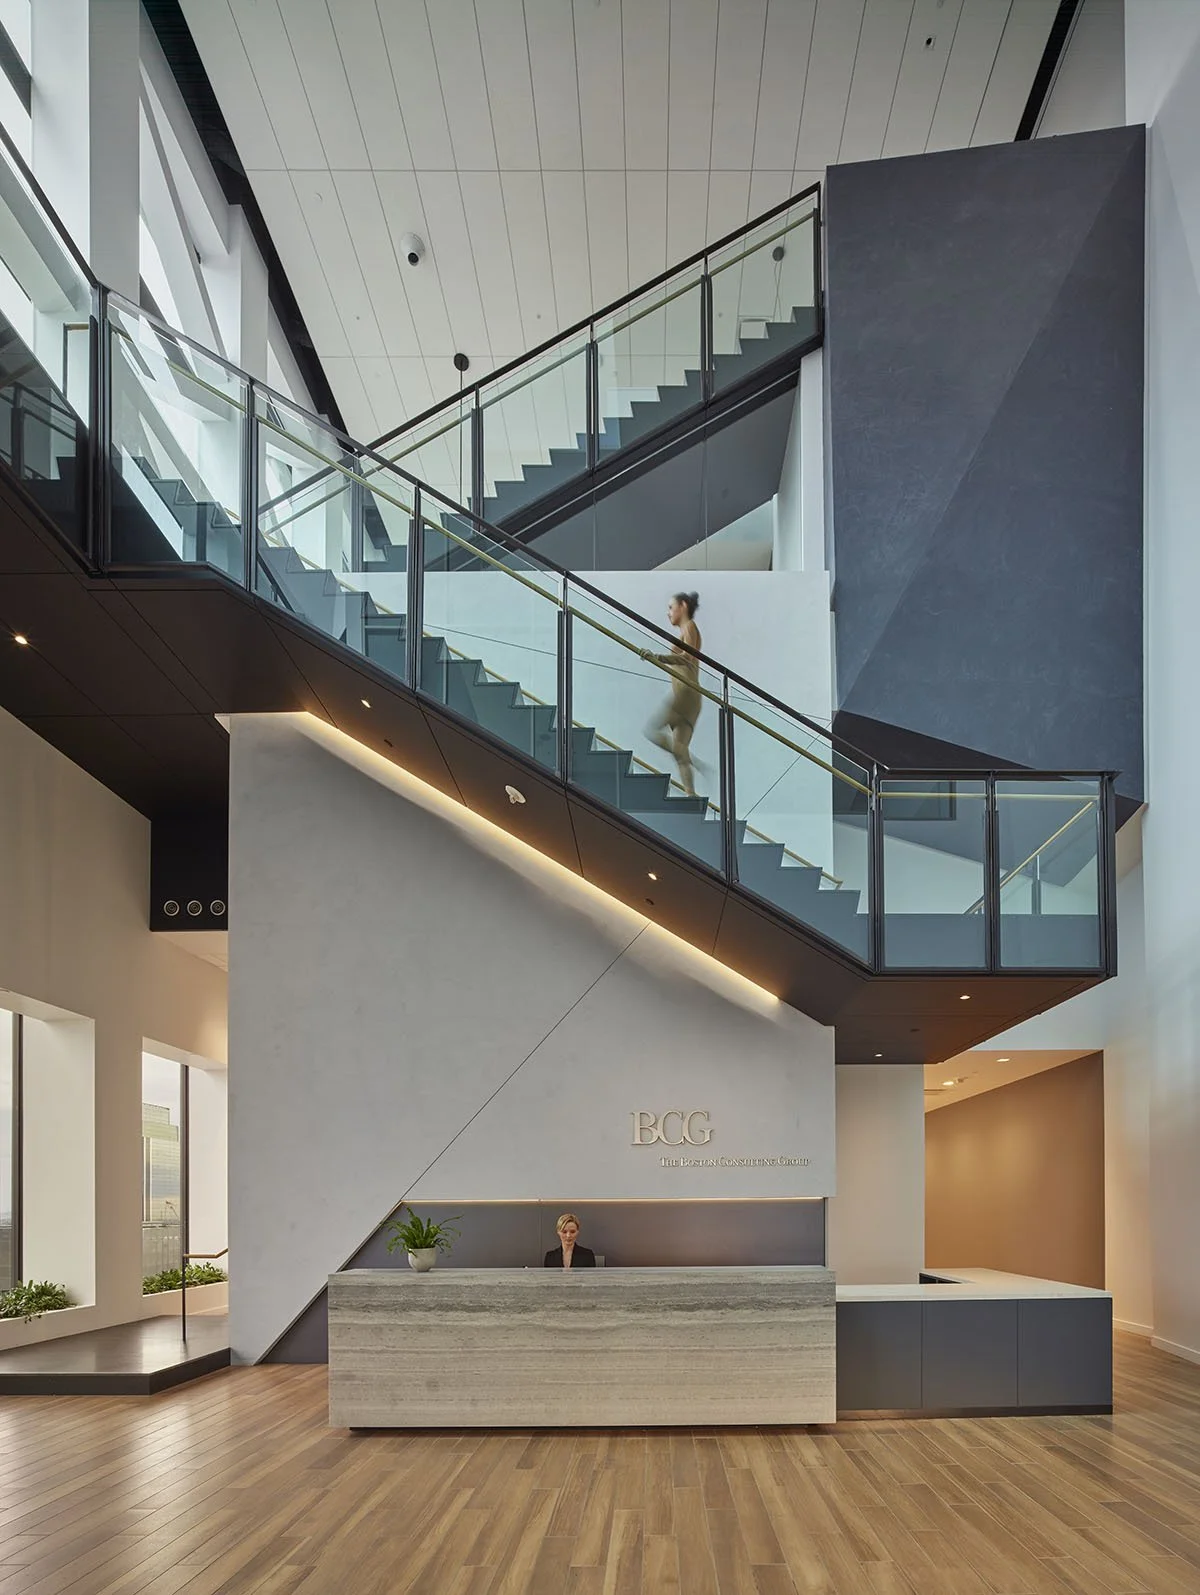
A sculptural stair connects the two floors and becomes the architectural heart of the project. Dark folded planes, glass balustrades, and slender brass handrails move through the bright volume, establishing a strong visual counterpoint to the white structural frame of the tower. The stair does more than connect floors; it creates a continuous spatial experience in which people, workspaces, and the city remain visually connected.
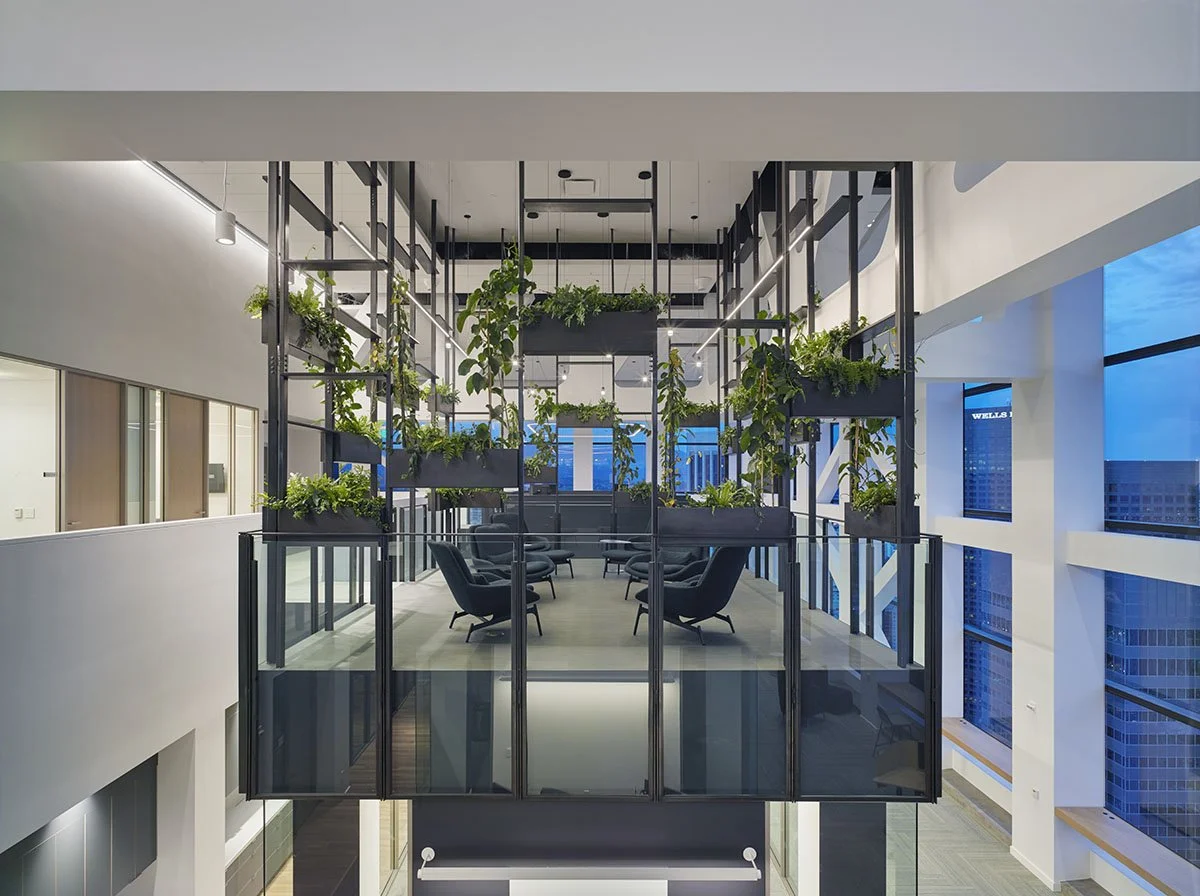
At the upper level, a suspended steel lattice supports the project's “hanging garden,” introducing a layer of landscape 52 stories above the street. Planting inhabits the open framework rather than behaving as conventional office decoration, creating an elevated garden room for informal meetings, conversation, and moments of retreat.
Throughout the headquarters, architecture supports different modes of working without sacrificing a sense of collective experience. Focused work, collaboration, movement, landscape, daylight, and views overlap within a workplace that feels simultaneously expansive and intimate.
For BCG, “unlimited possibility” becomes more than a corporate idea. It becomes spatial: a workplace opened to the horizon, organized around connection, and designed to give everyone within it a broader perspective.