Rosecrans
El Segundo, California
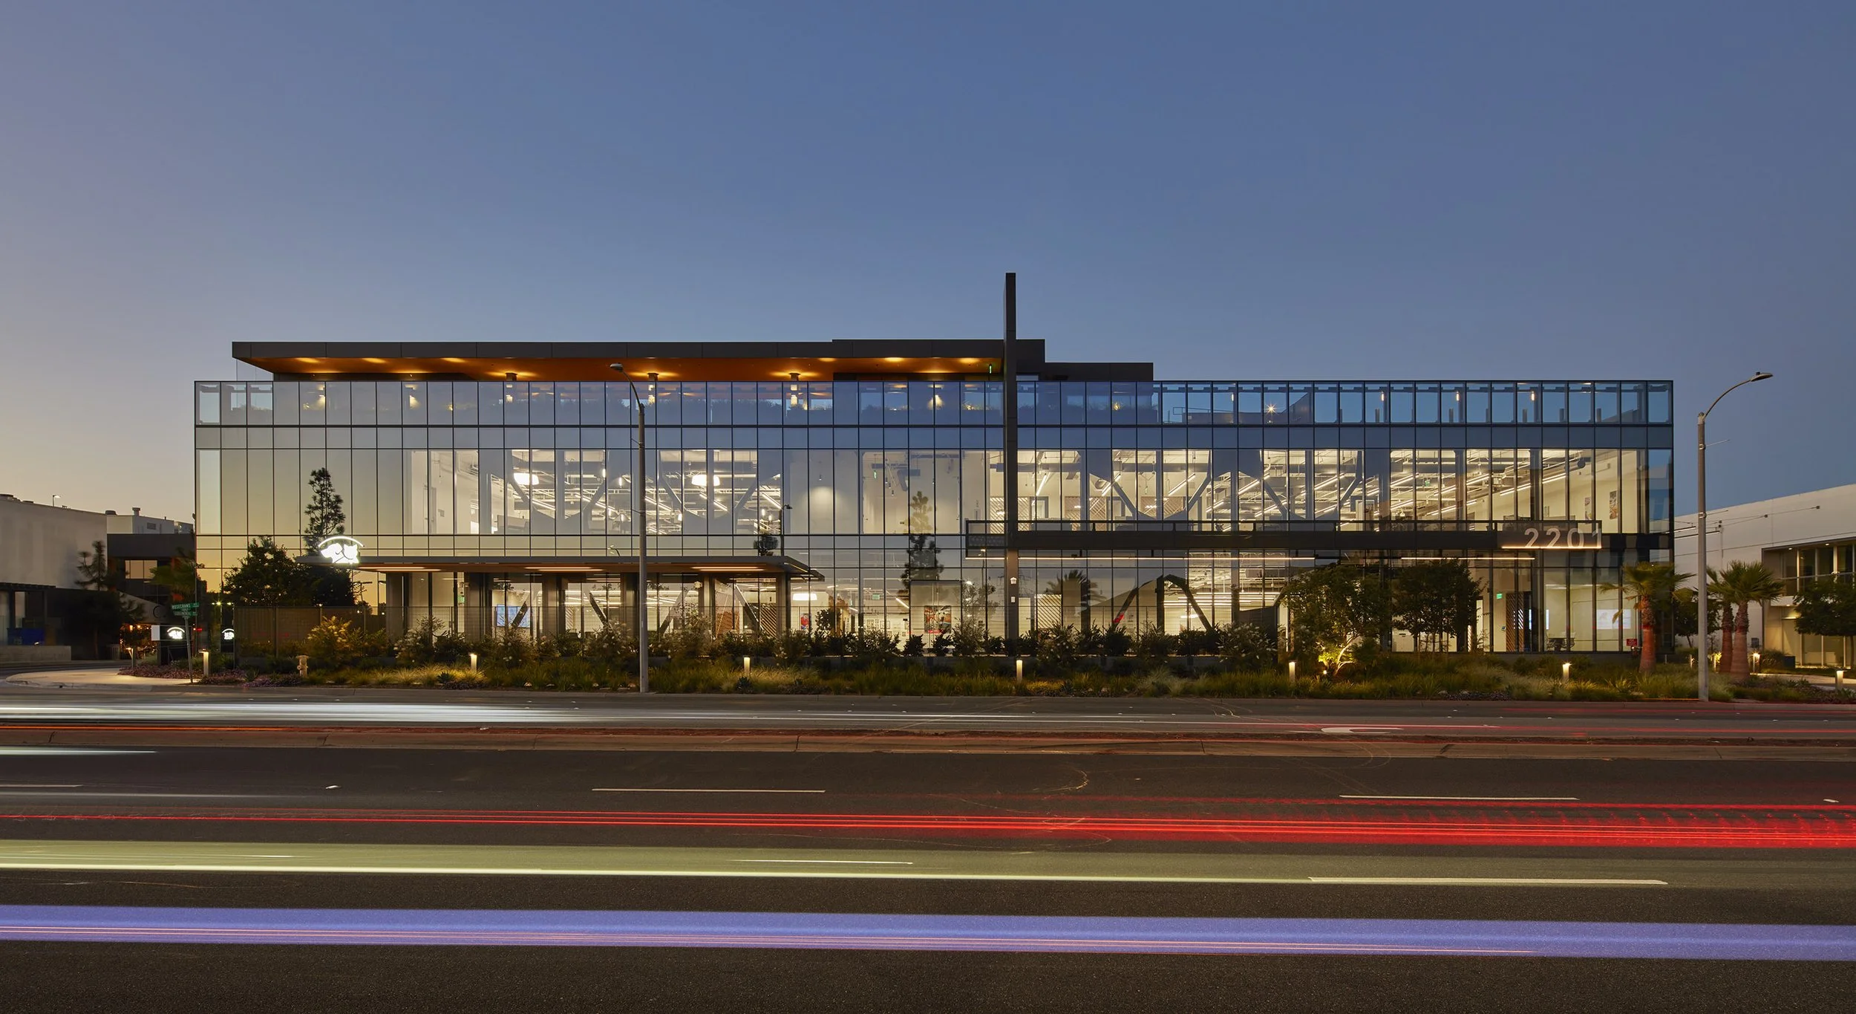
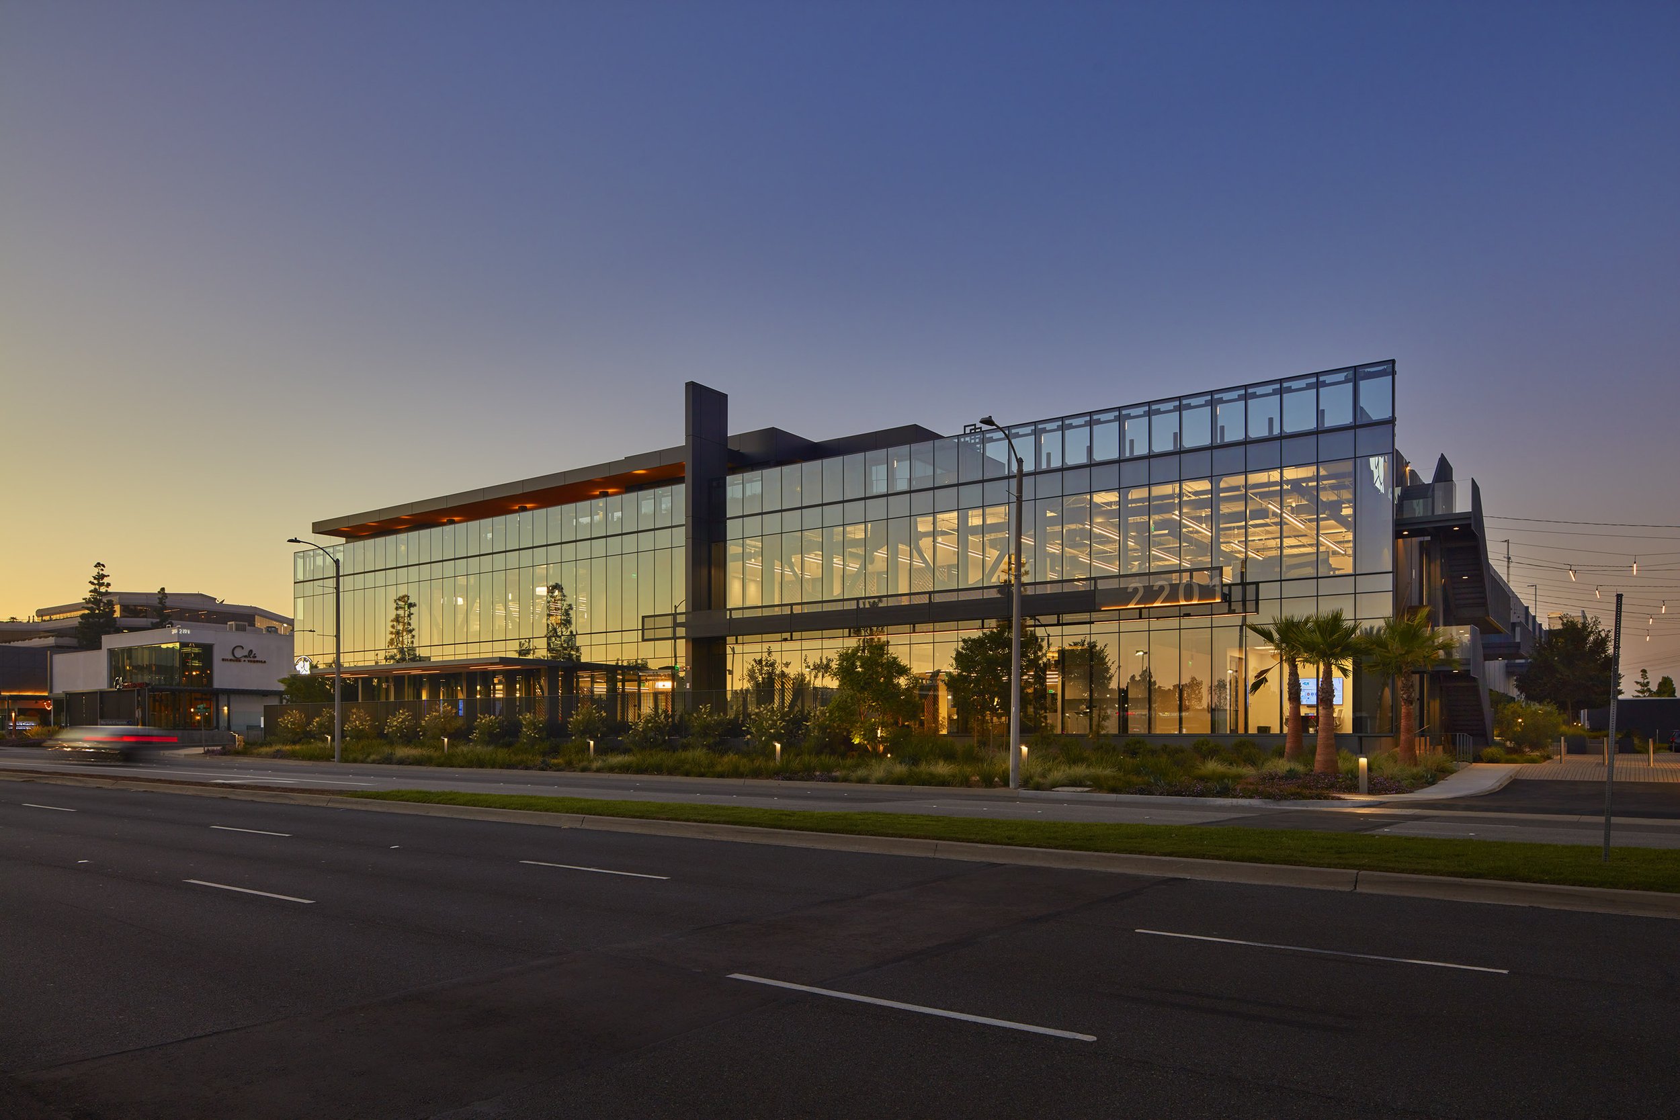
Rosecrans transforms an anonymous 1960s concrete office building in El Segundo into a light-filled workplace organized around landscape, movement, and an open, connected environment for contemporary work.
Photographer: Benny Chan

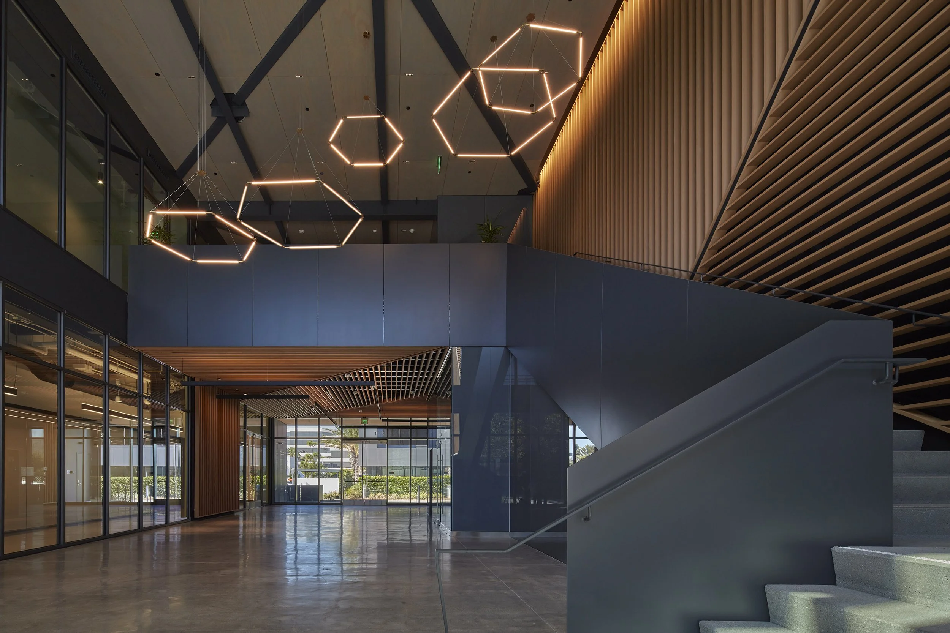
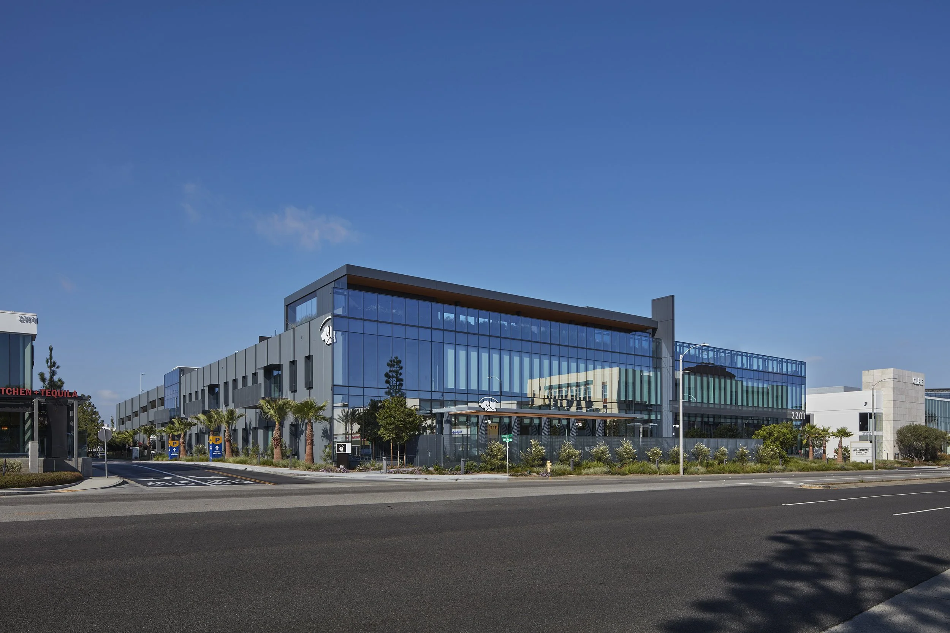
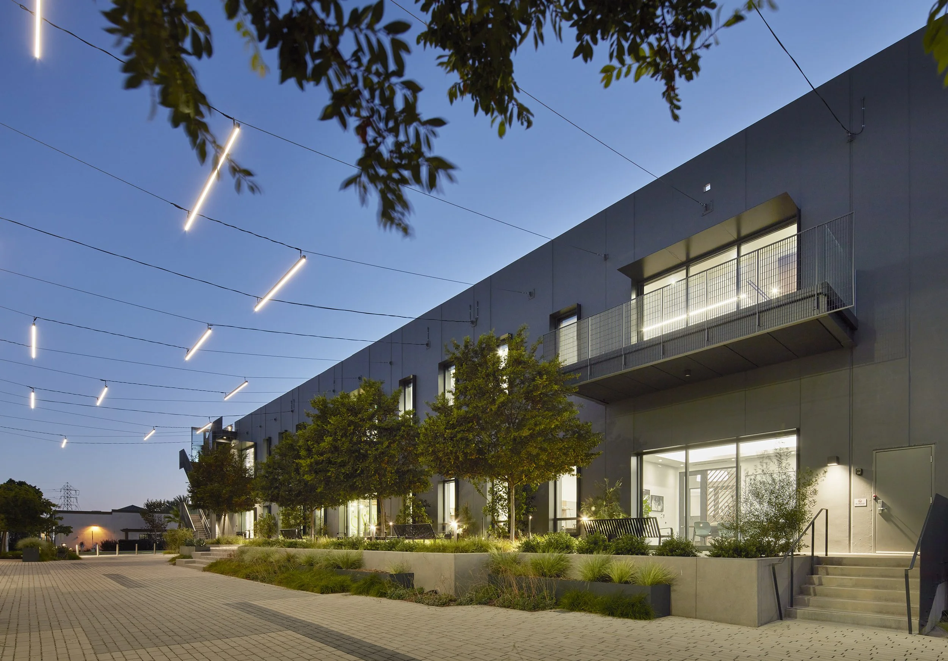
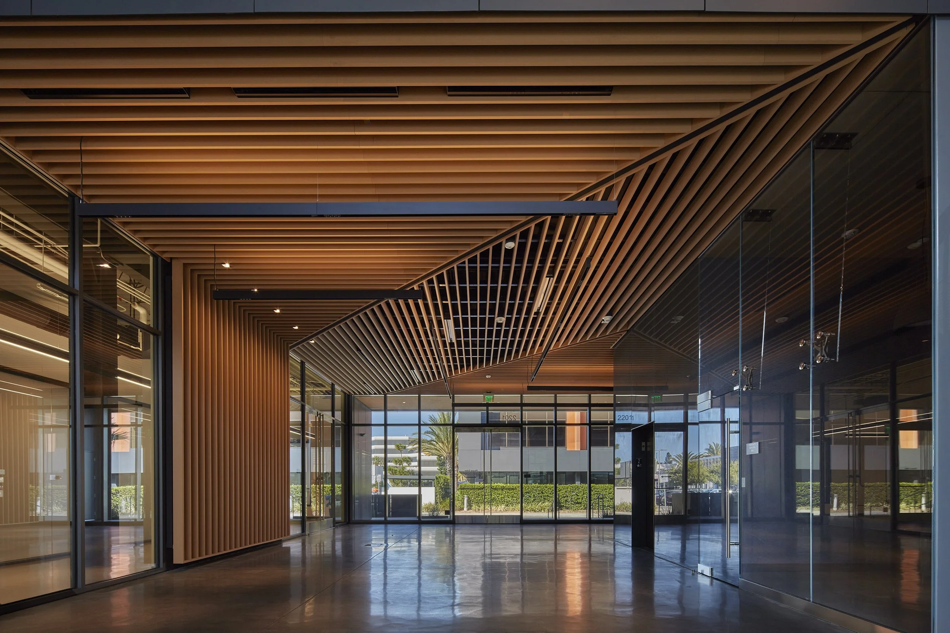
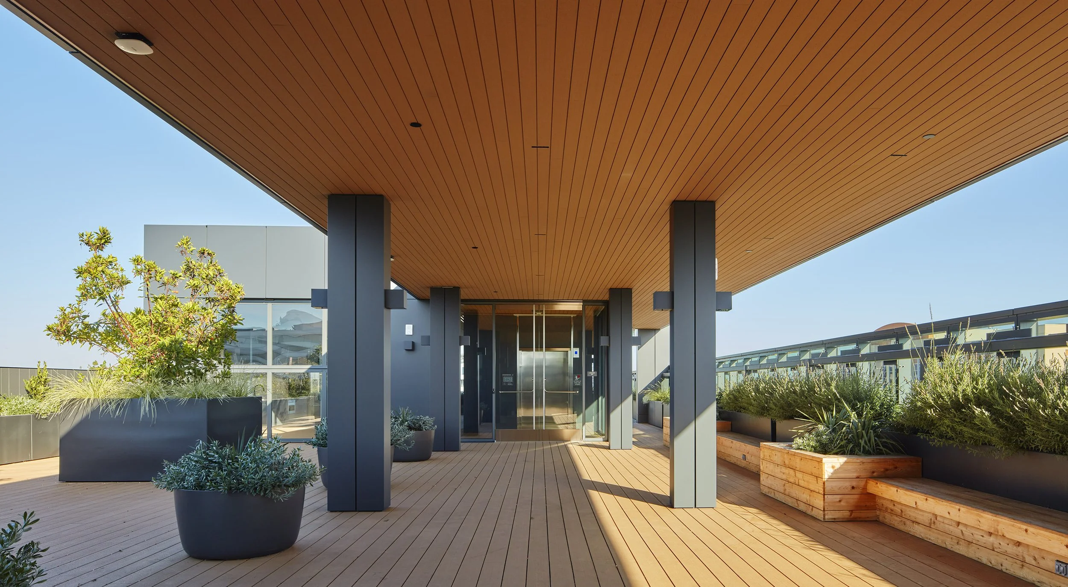
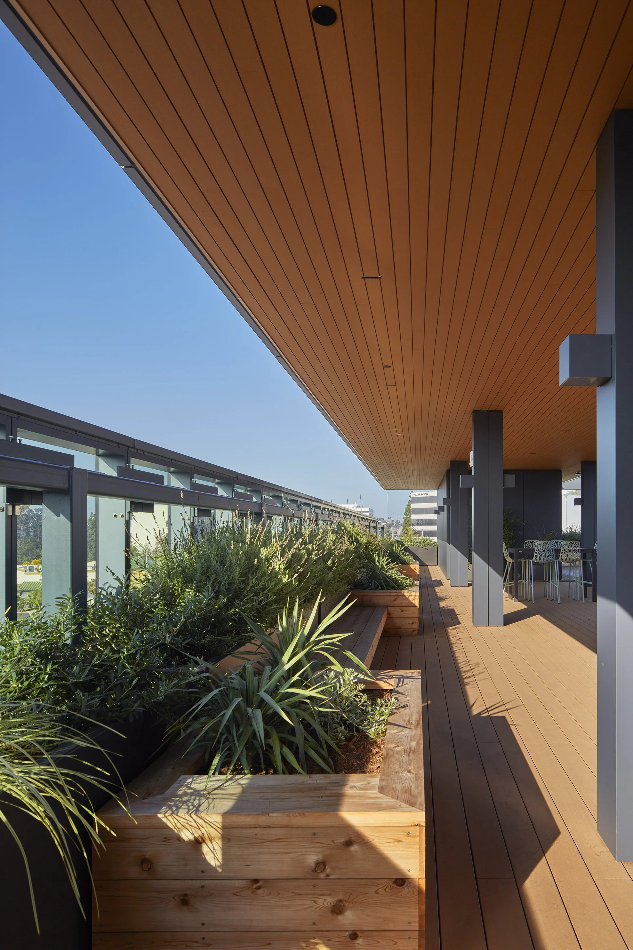
Rosecrans began with an 85,000-square-foot, two-story concrete building from the 1960s whose architecture offered little sense of arrival, limited natural light, and few opportunities for communal life. Access occurred primarily through an attached parking structure, reinforcing the building’s separation from its surroundings. The adaptive reuse strategy reimagines these limitations as opportunities, transforming the existing structure into a workplace centered on well-being, landscape, and connection.
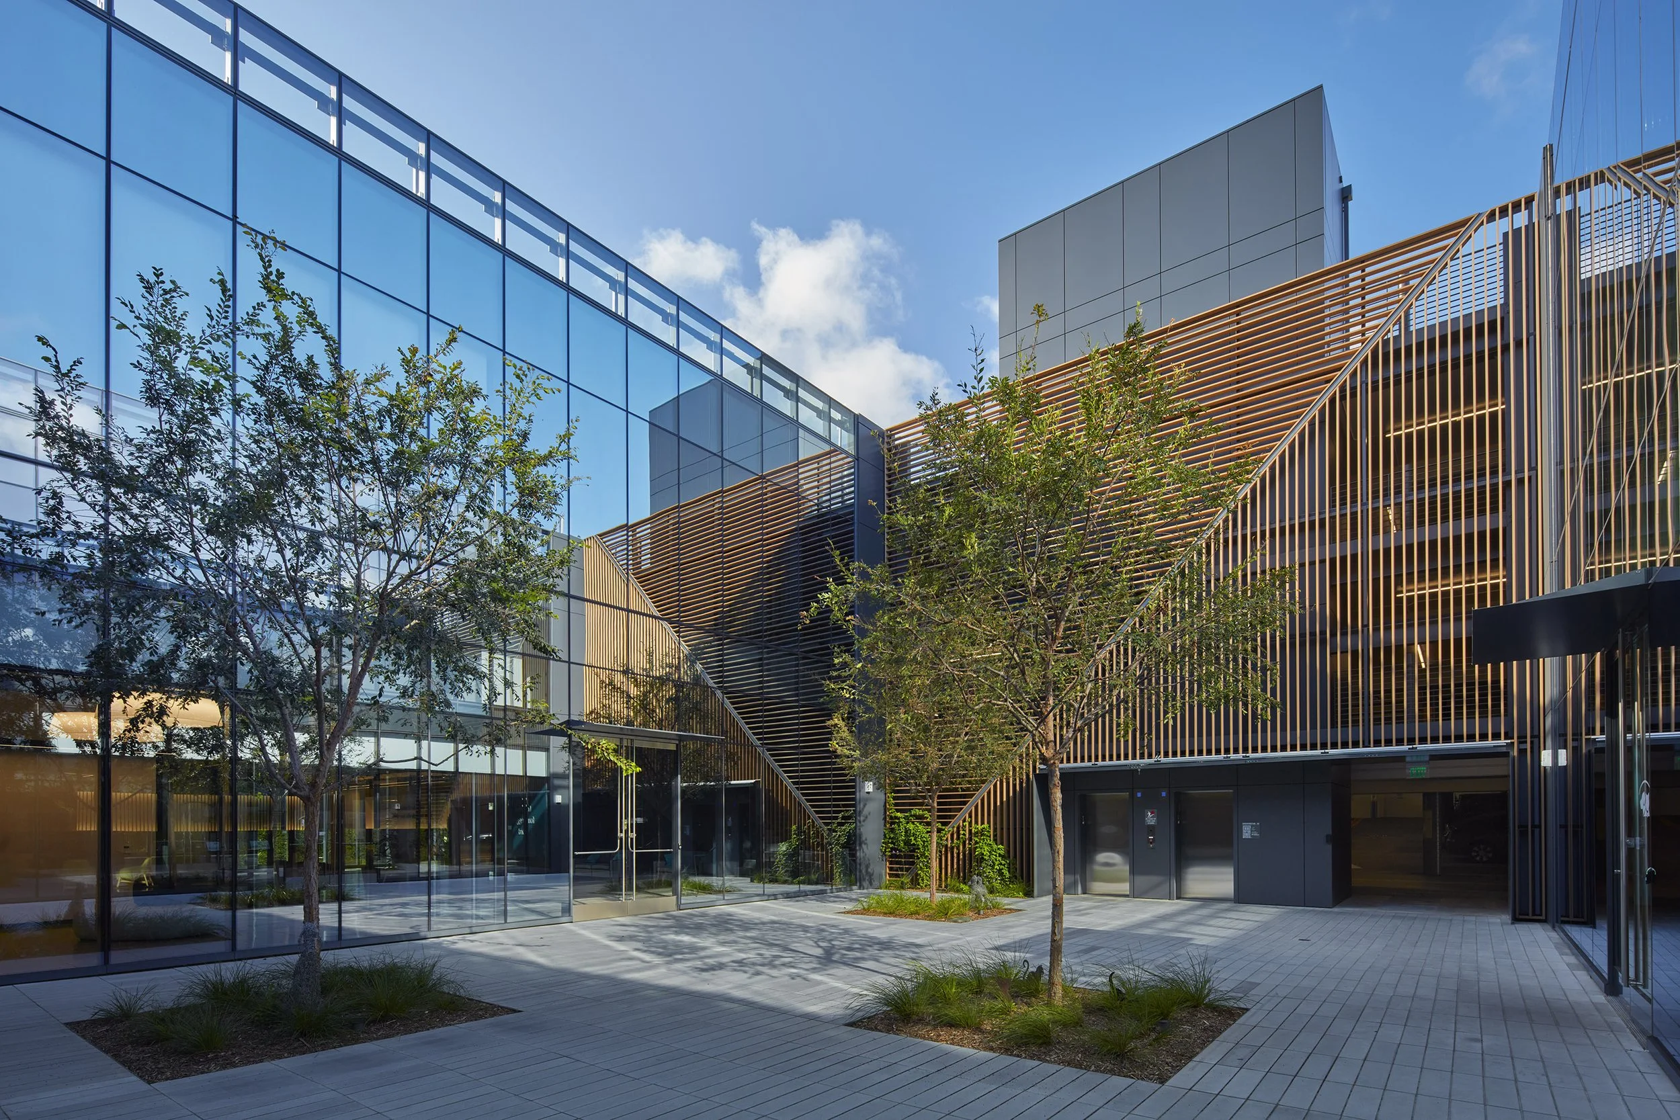
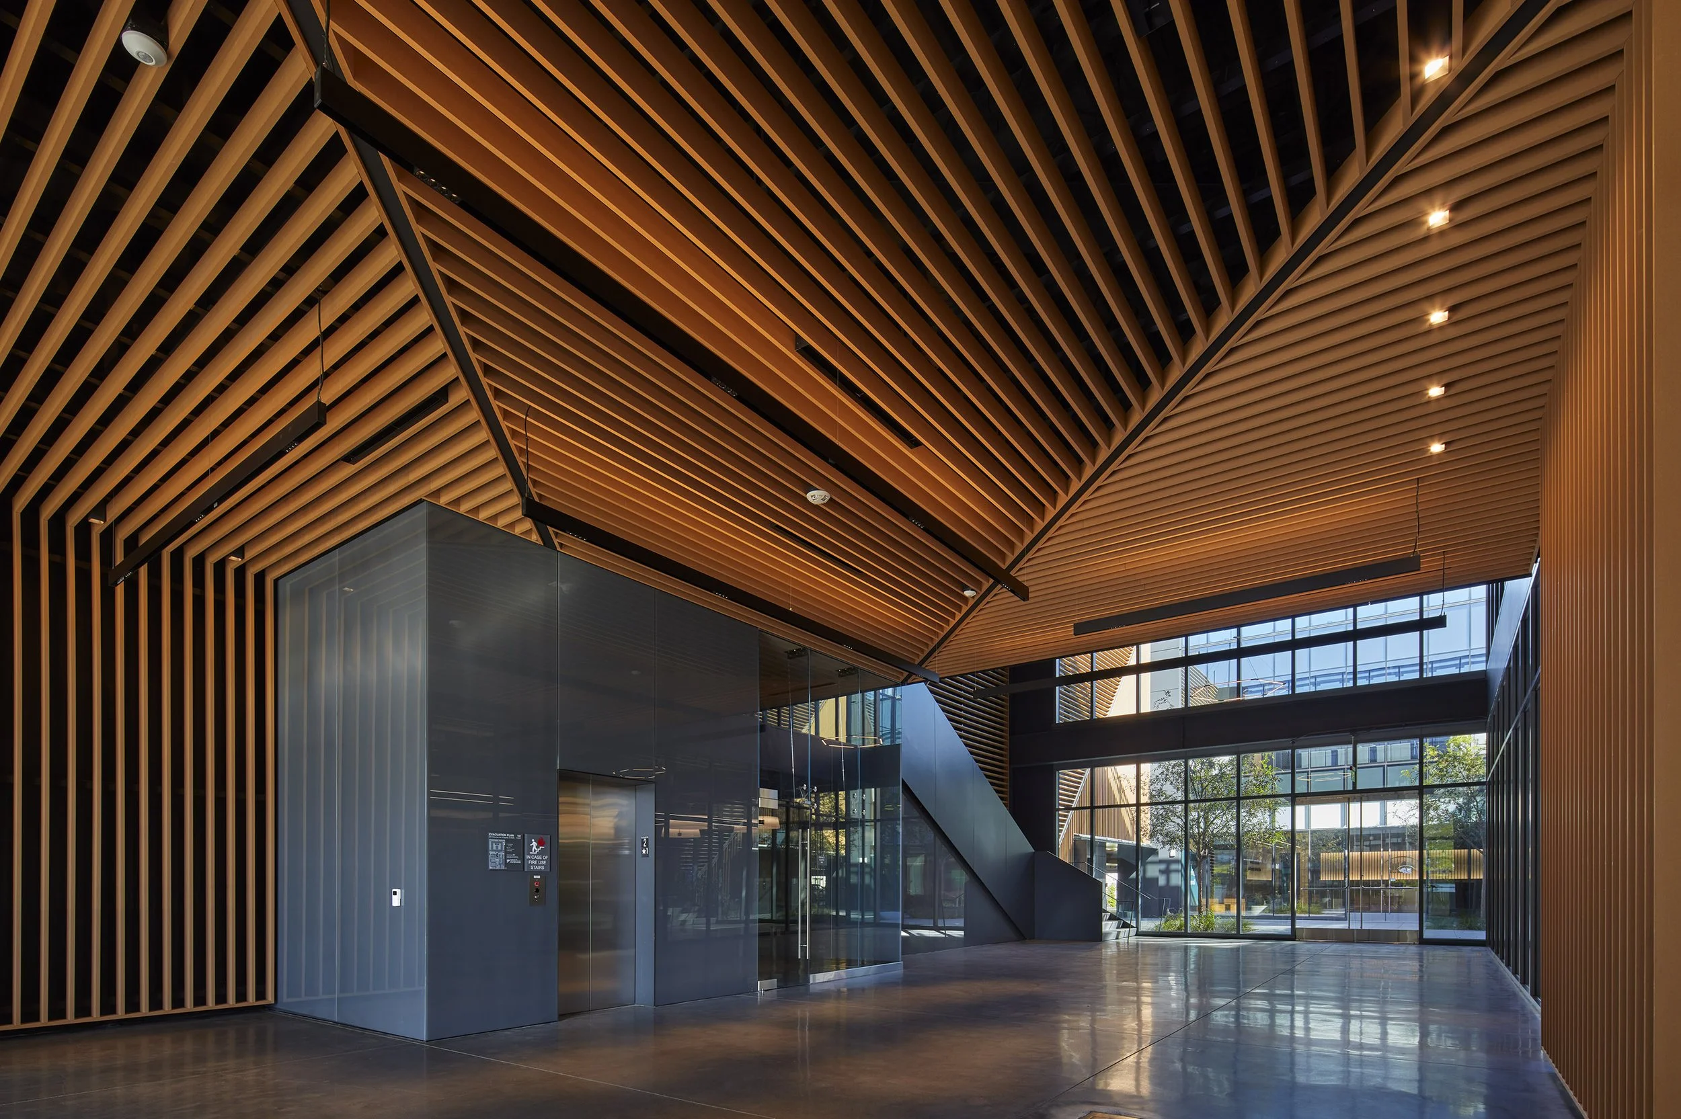
At the heart of the project is a new central courtyard that creates a clear point of arrival while mediating between the parking structure and workplace. Double-height glazing opens the interior toward this new landscape, while a layered system of wood screens filters light and provides warmth and visual depth. The courtyard becomes more than an entrance. It is a shared outdoor room and organizing center for the larger campus.
This connection to the outdoors extends throughout the project. A front patio, landscaped pedestrian alley, balconies, exterior stairs, and a rooftop retreat create a sequence of spaces for gathering, movement, and respite. Rather than treating landscape as something surrounding the architecture, planting is drawn into the experience of the building, softening its original concrete character and creating a more human-scaled environment.
The material palette reinforces this transformation. Existing concrete is paired with expansive glass and steel, while wood ceilings, screens, integrated planting, and warm surfaces introduce a tactile counterpoint to the building’s structural permanence. At the street, a new transparent façade gives the once-anonymous building a civic presence, revealing activity within and reconnecting the workplace to El Segundo.
The transformation also required substantial structural intervention. Steel reinforcement strengthens the roof diaphragm, new braced frames support the curtain wall, and shotcrete reinforces existing walls. These interventions allow the architecture to become dramatically more open while preserving and adapting the underlying structure rather than replacing it.
Rosecrans demonstrates how adaptive reuse can extend well beyond preservation. By working with what was already there, the project transforms an inward-looking commercial building into a more porous and generous place, where daylight, landscape, architecture, and social space come together to support a contemporary culture of work.