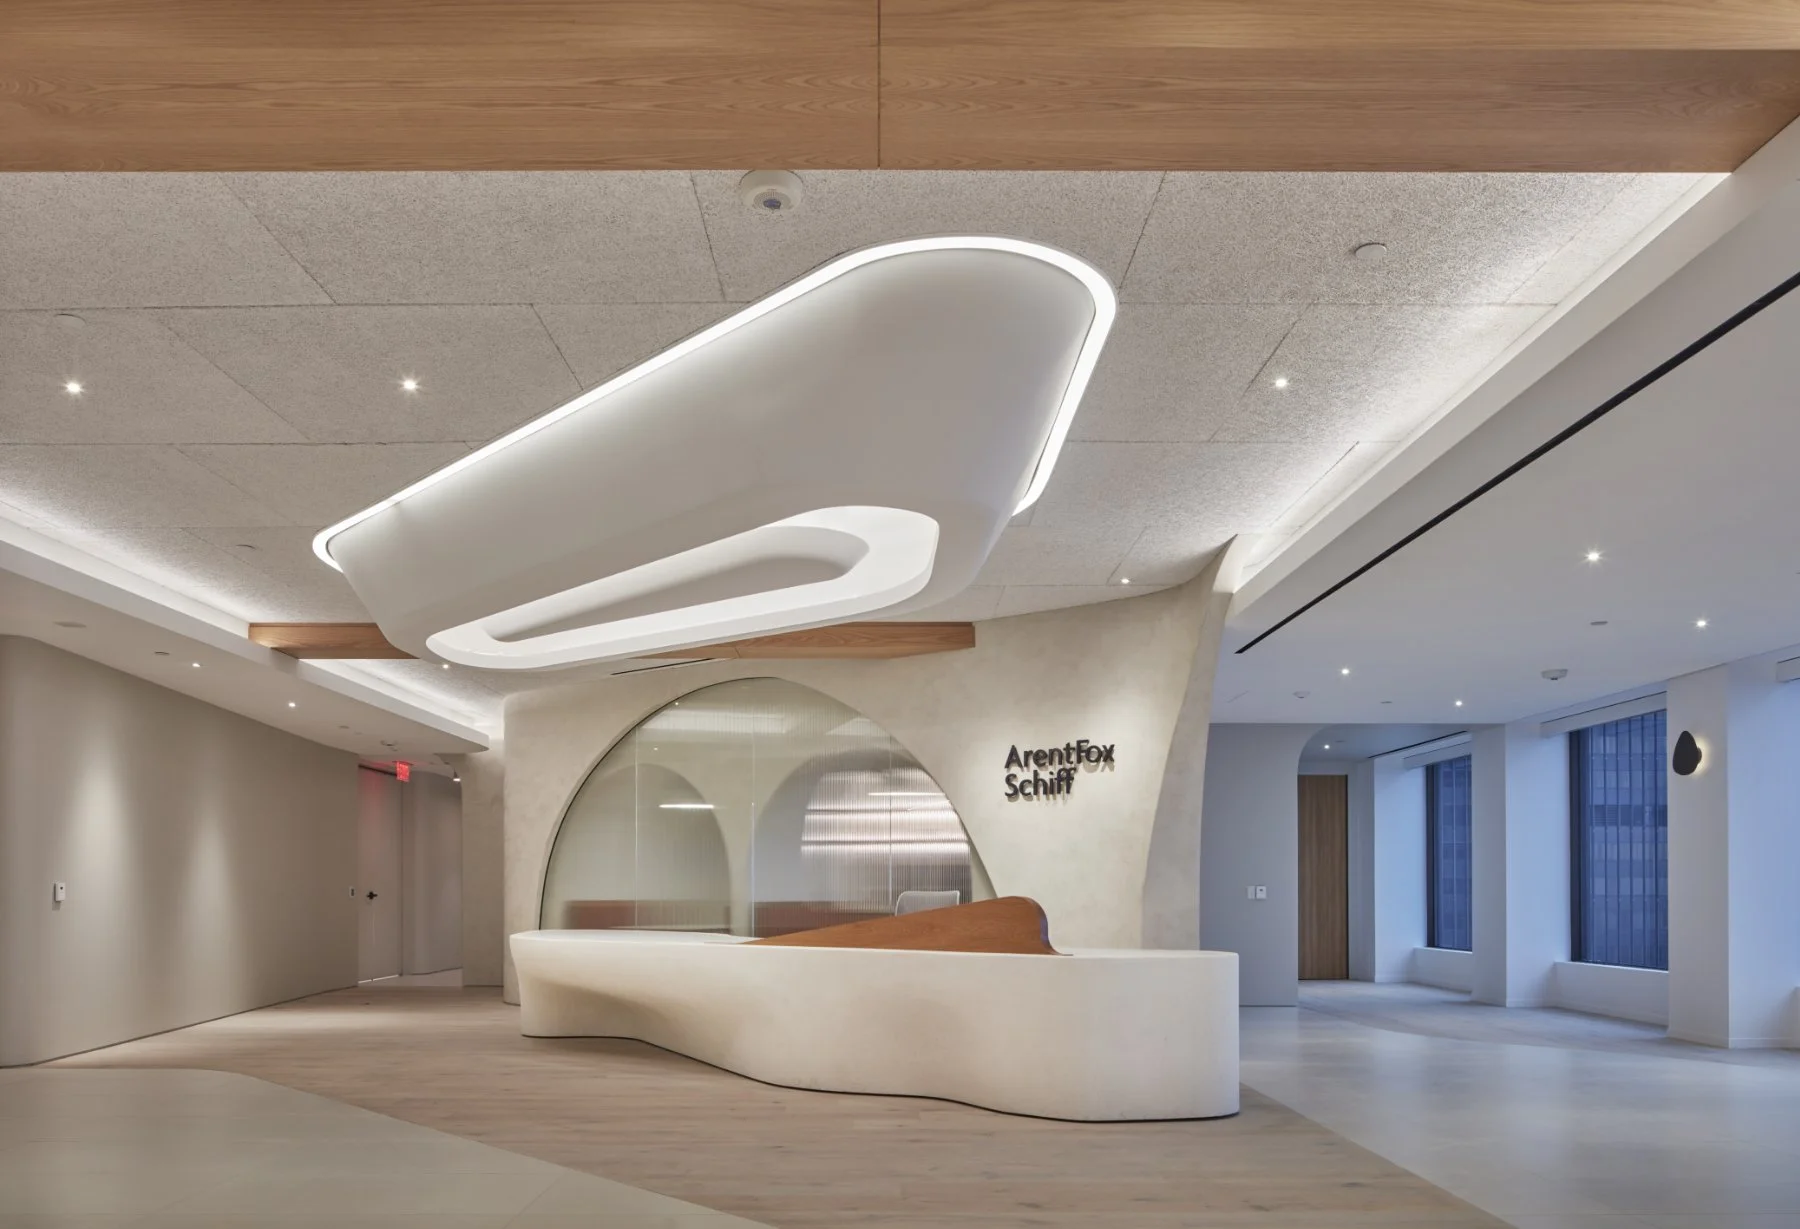
ArentFox Schiff
Los Angeles, California
At once embracing and questioning the dichotomy of building and landscape, this house emerges as part of the hilltop, its interiority seemingly carved from the natural topography, its existence quietly introducing itself, its presence profound.
Partner: Mark Hershman
Photographer: Benny Chan
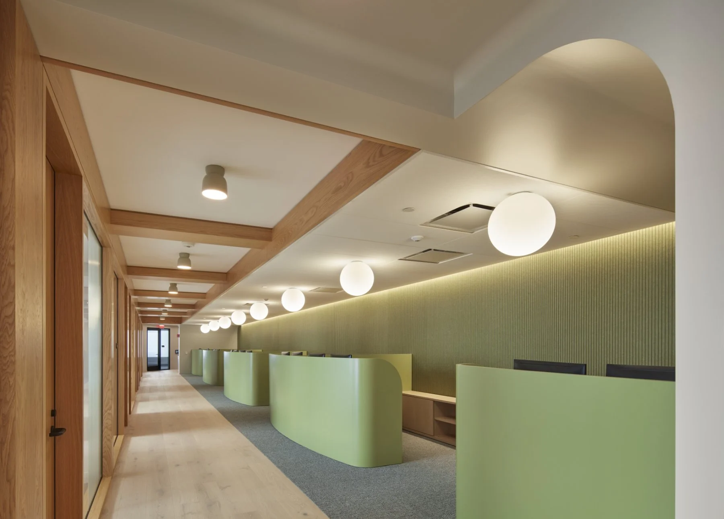
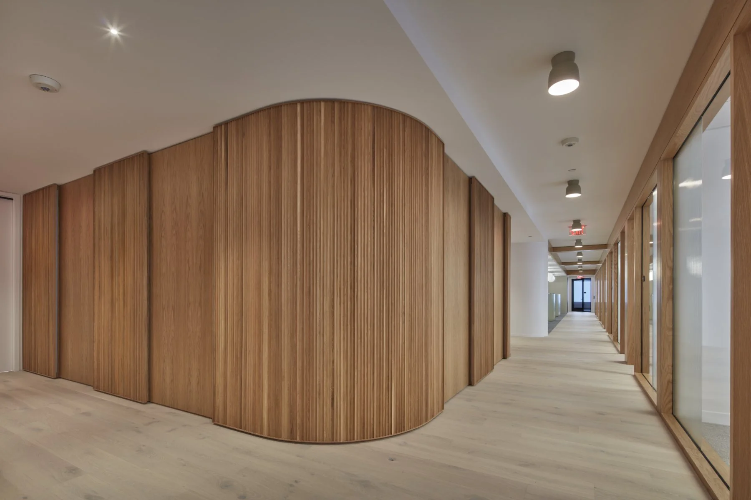
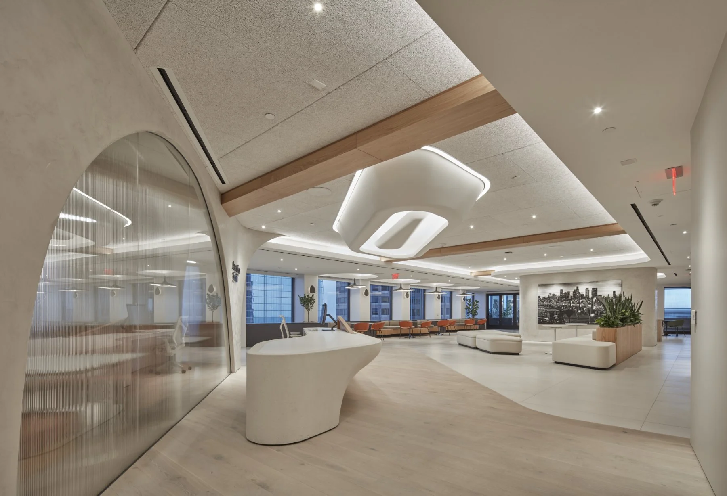
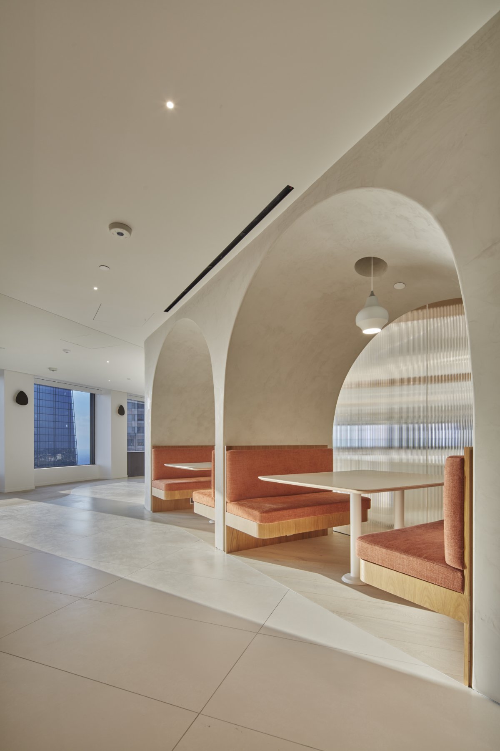
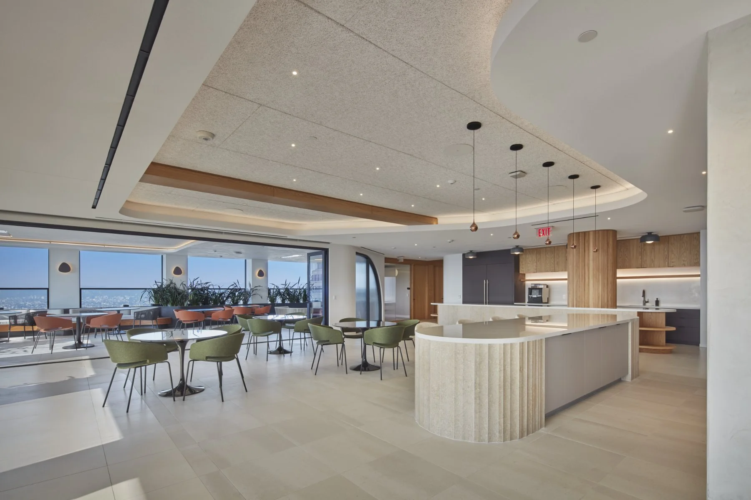
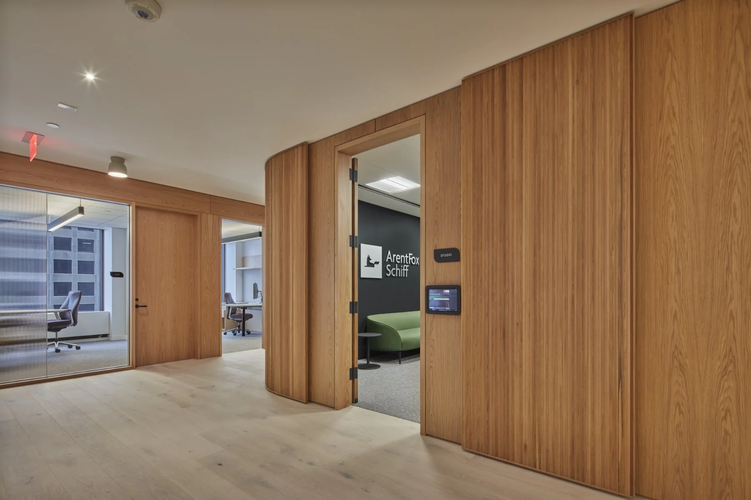
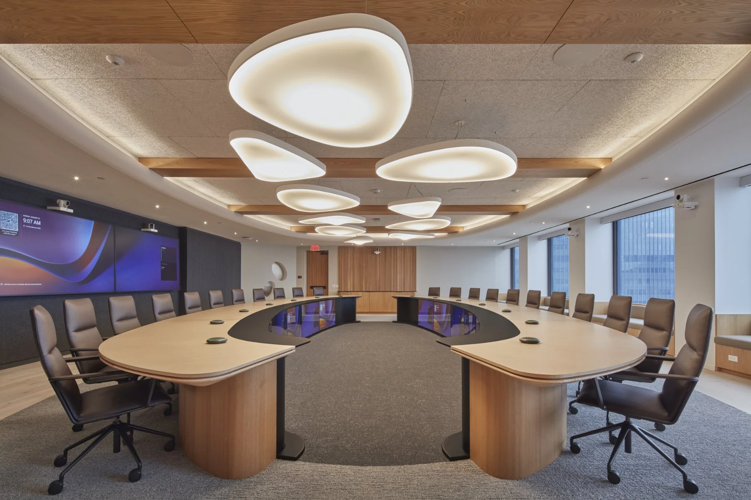
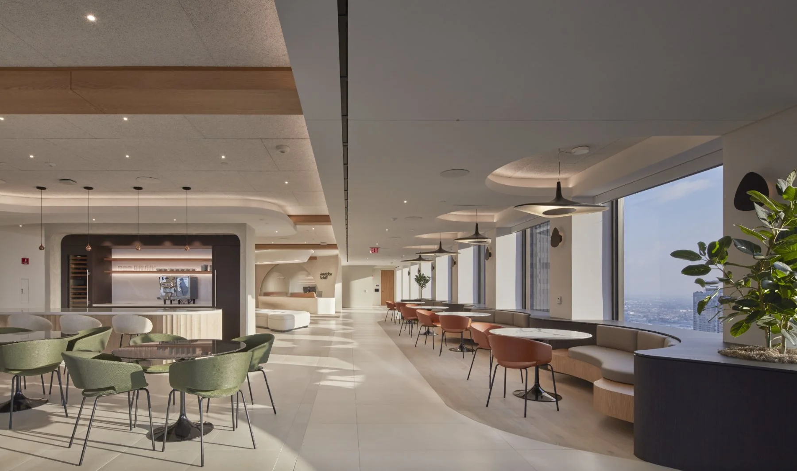
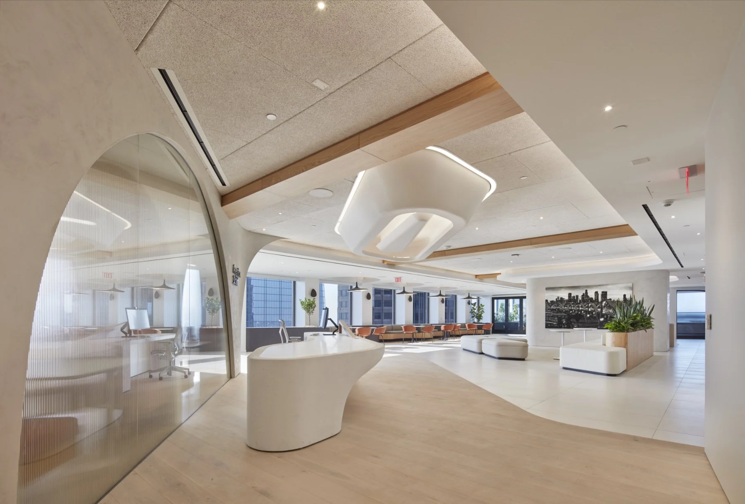
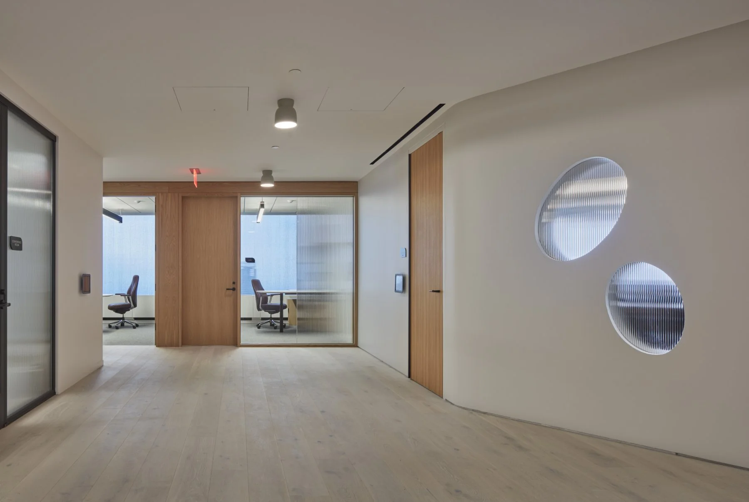
Designing for a law firm requires balancing precision and authority with human warmth, especially for an environment where people spend the majority of their waking hours. Facing this challenge for ArentFox Schiff’s 27,000-square-foot Los Angeles headquarters, Donaldson + Partners eschewed corporate cliches in favor of restraint, soft organic geometries, and a muted earth-tone palette. The nonhierarchical layout replaces rigid boundaries with fluid transitions between private focus and collaborative spaces, integrating a multi-use social lounge, biophilic textures, and a outdoor-facing loggia that floods the high-rise interior with natural light and city views.
Ultimately, the redesign reframes what a modern legal workspace can be by seamlessly embedding technology and supporting a hybrid work culture without sacrificing atmosphere. By aligning material rigor with daily comfort, the firm created an environment where operational needs, aesthetic identity, and human experience work in harmony. The result is a space that serves as an immediate expression of ArentFox Schiff’s seriousness of purpose, providing a functional, friction-free environment that employees are proud to inhabit.