Motor
Los Angeles, California
A light-filled contemporary workplace organized around material, movement, and connection between floors, workspaces, the street, and the city beyond.
Partner: Mark Hershman
Photographer: Benny Chan
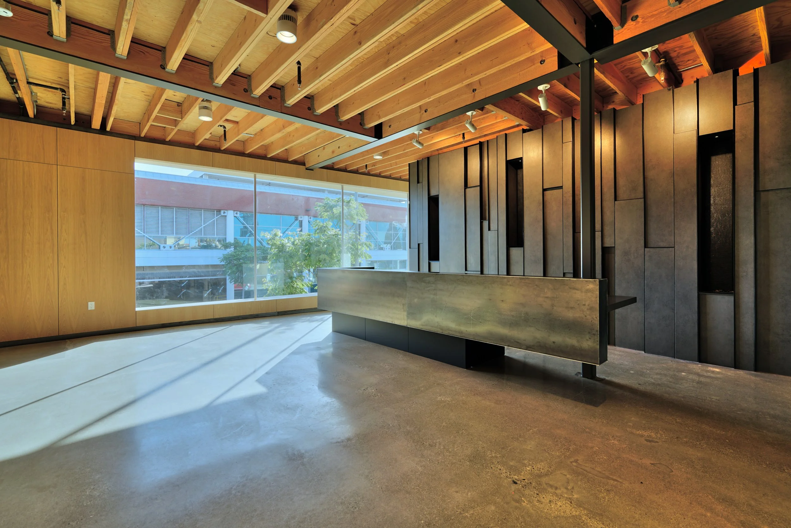
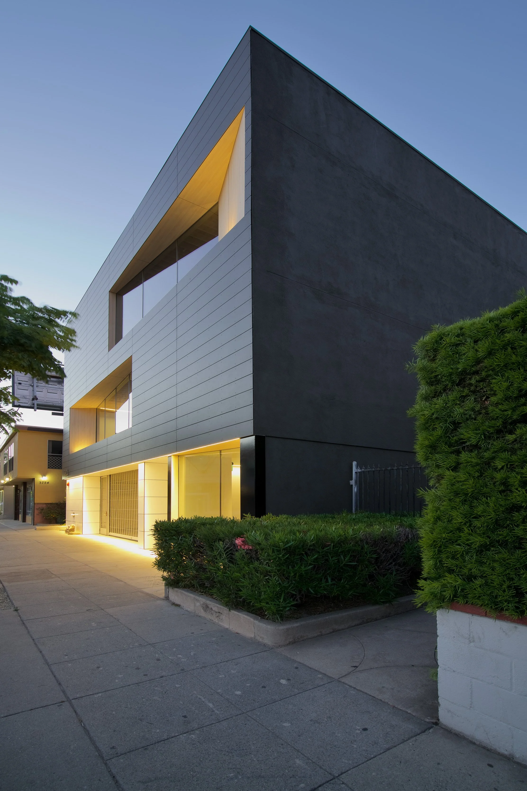
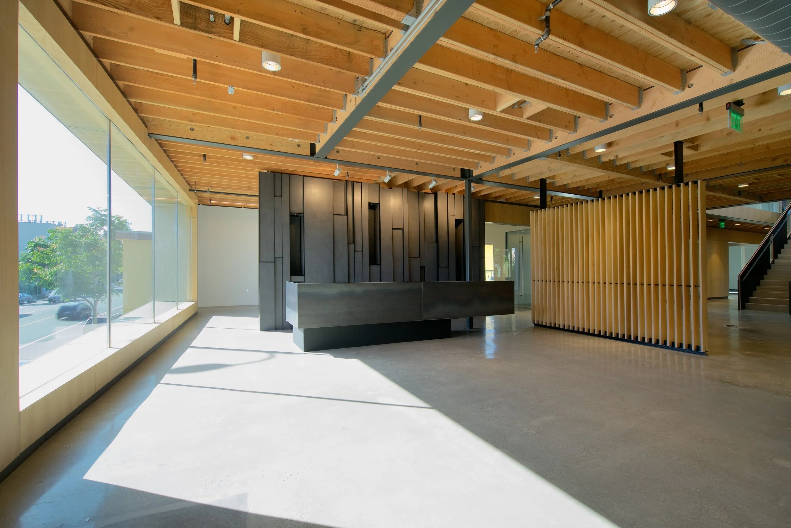
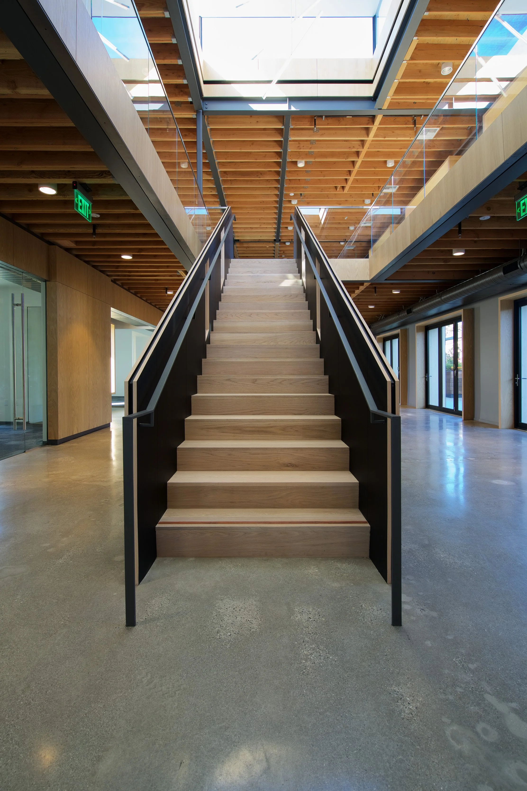
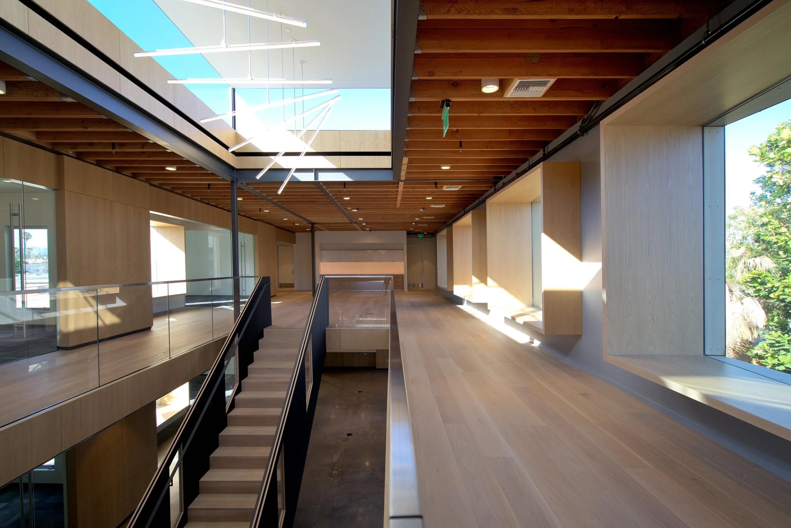
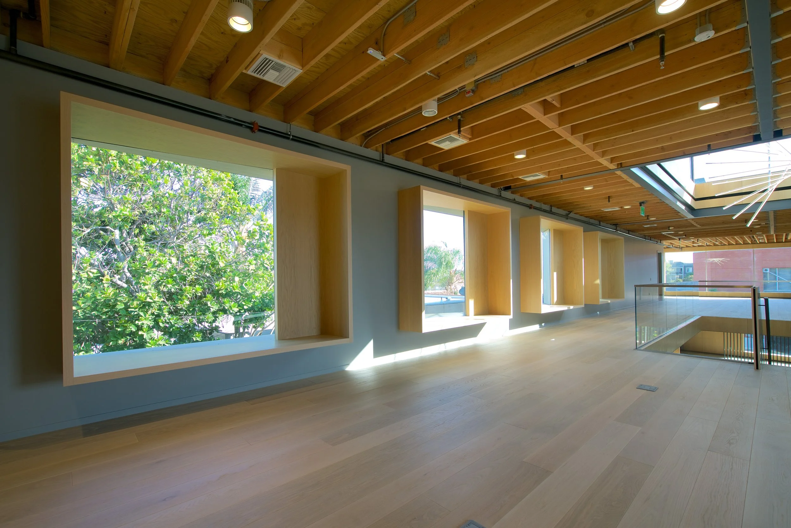
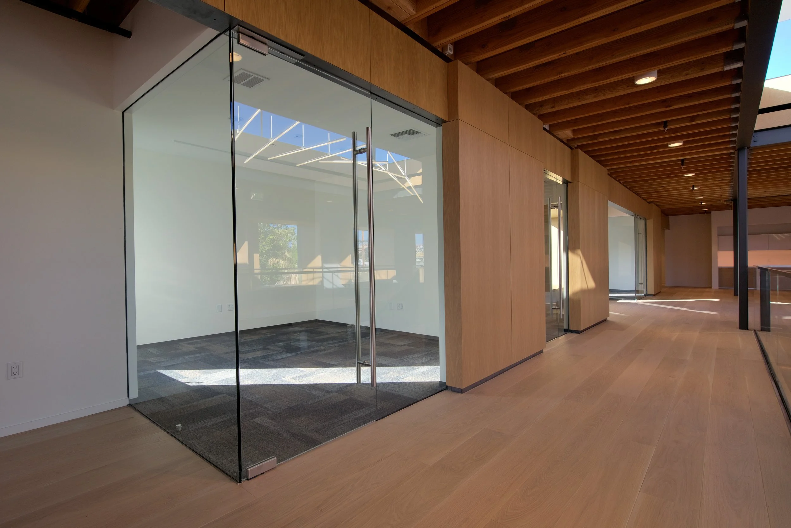
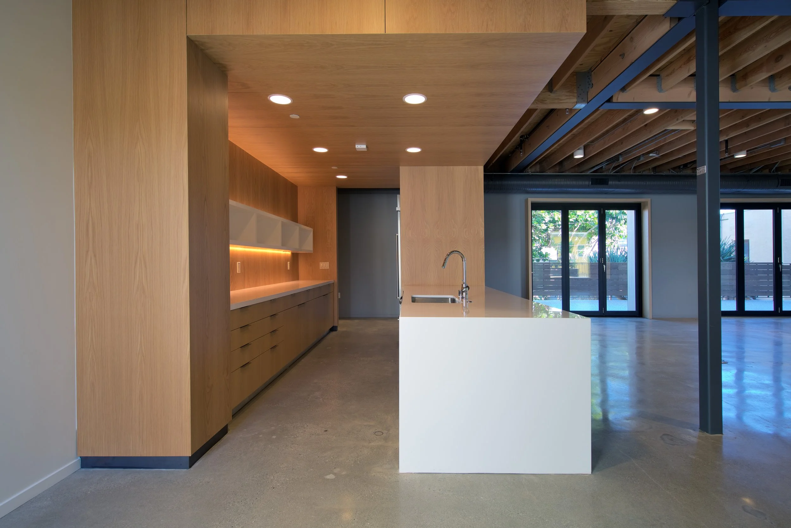
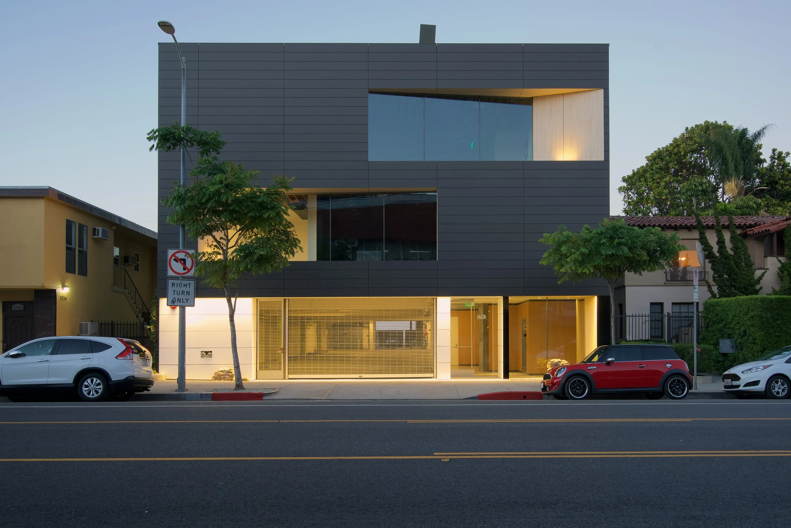
Motor is the complete restoration and repositioning of an existing 10,500-square-foot building on Motor Avenue in Los Angeles. Rather than concealing the building’s underlying character, the project uses its existing structure as the framework for a new workplace shaped by light, material, and spatial connection.
At the street, a dark, planar façade is carved by oversized openings that reveal warm wood-lined interiors beyond. These deep apertures establish a dialogue between the building and the city while bringing abundant natural light into the workplace. Inside, exposed wood framing and steel structure are paired with quarter-sawn white oak, polished concrete, glass, and matte-black surfaces, allowing the construction itself to become part of the architectural expression.
The reception area establishes this material language immediately. A sculptural metal and quartz desk sits in front of a Feng Shui water feature inspired by Edward Burtynsky’s photographs of quarries. A custom wood screen provides a degree of separation while maintaining visual connections to the open workplace and central stair beyond.
The stair becomes both circulation and spatial anchor. Wrapped in matte-black Fenix laminate and framed by steel, it rises toward a large clerestory that draws daylight through the center of the building. The opening also conceals an air-circulation strategy designed to redirect accumulated heat, integrating environmental performance into the architecture rather than treating it as an afterthought.
On the upper level, a sequence of deep-set windows transforms the perimeter into inhabitable space. Inspired in part by the sculpted apertures of Le Corbusier’s Notre-Dame du Haut at Ronchamp, the openings capture and reflect Southern California light at changing angles throughout the day. Their oversized white-oak frames become places to sit, gather, or step momentarily away from the workplace.
Glass offices, open work areas, exposed structure, and a restrained palette preserve visual continuity across the building. Beyond, an outdoor balcony with integrated seating and jasmine-filled planters extends the workplace into the landscape, opening toward views of the surrounding city and nearby Sony and Fox studios.
Motor approaches adaptive reuse not simply as preservation, but as transformation: finding new architectural potential within an existing building through selective intervention, material craft, daylight, and the creation of spaces that encourage both encounter and retreat.