Mash Studios
Los Angeles, California
A design laboratory where old and new, raw and refined, work side by side, architecture revealing the site's industrial history for one of Southern California's influential furniture makers.
Partner: Mark Hershman
Photographer: Jasper Sanded
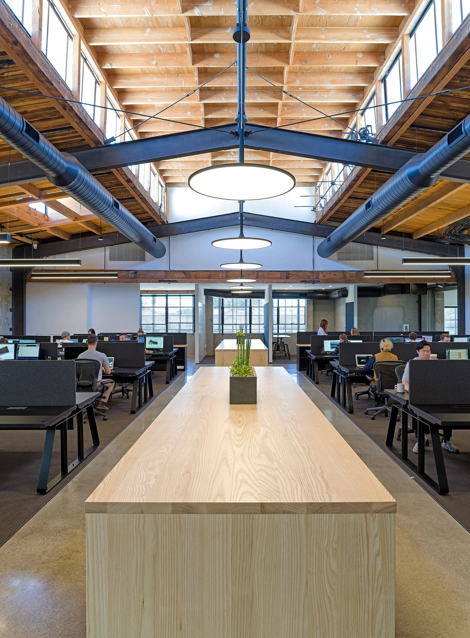
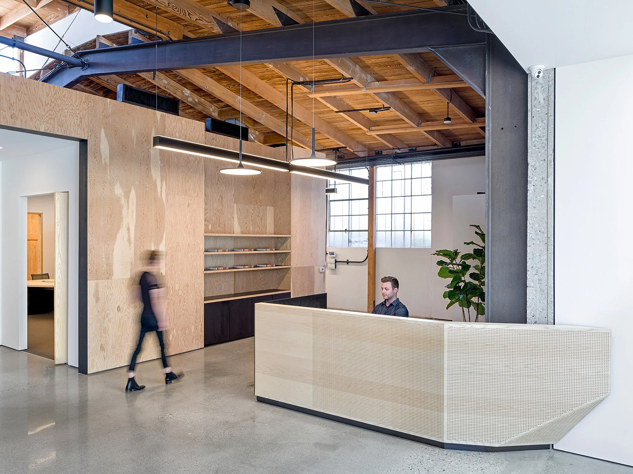
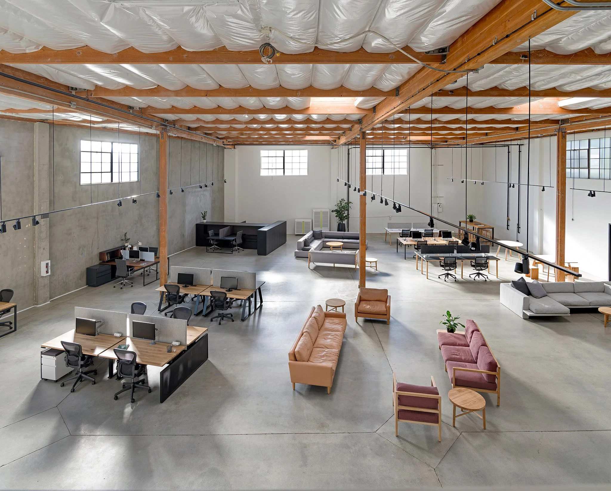
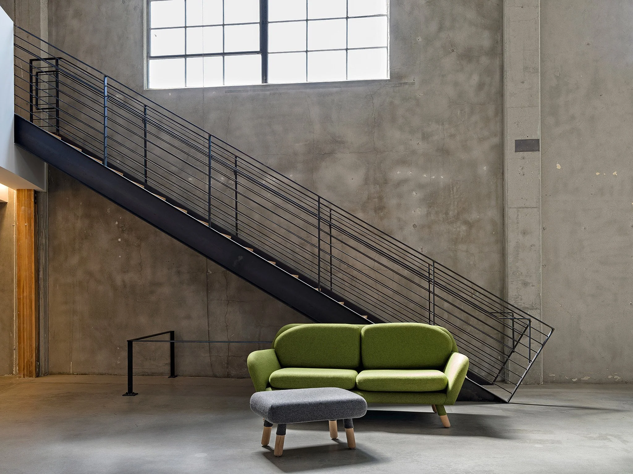
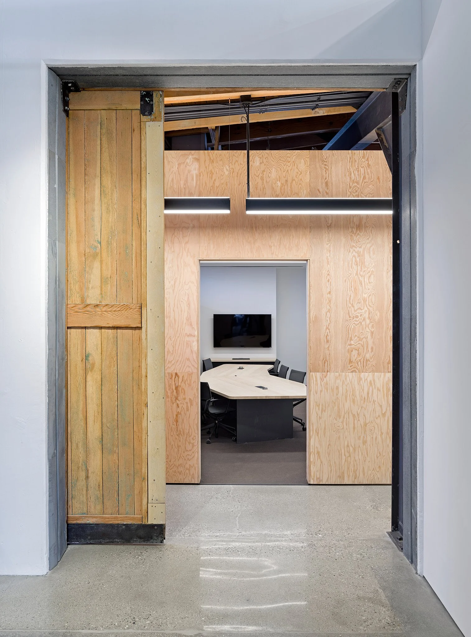
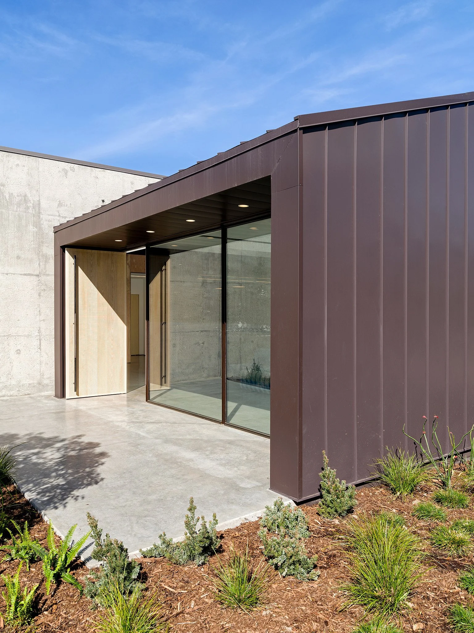
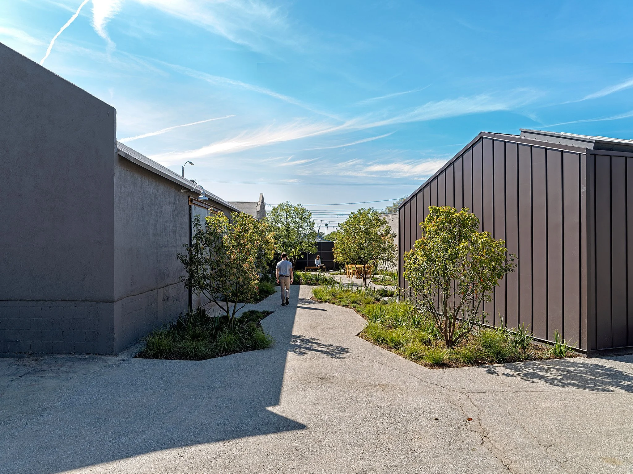
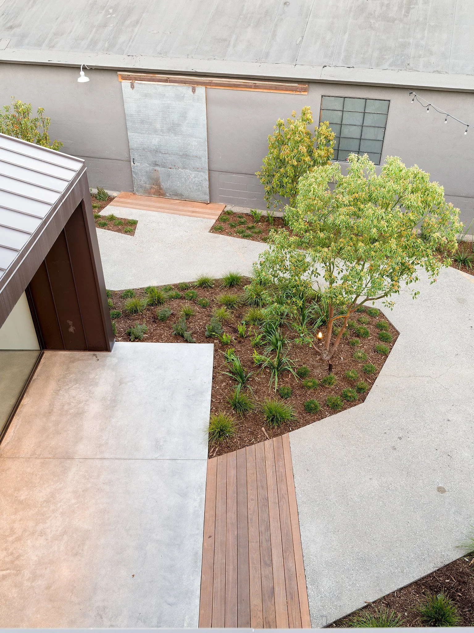
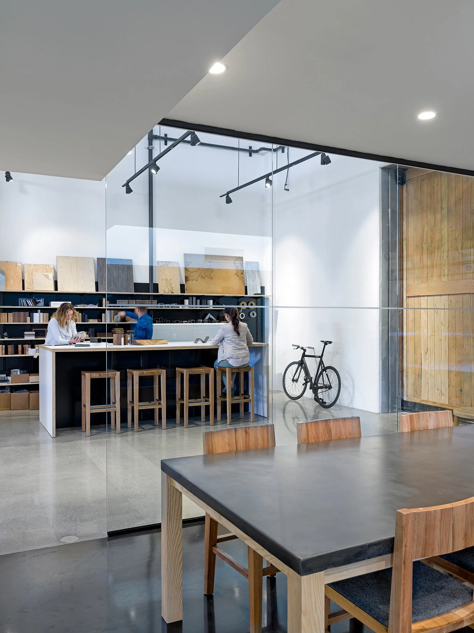
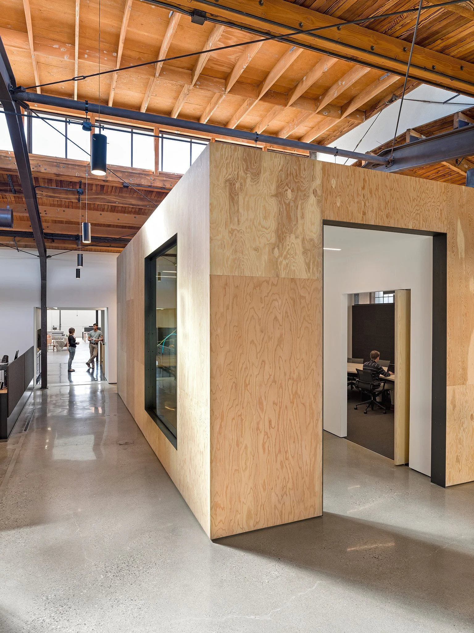
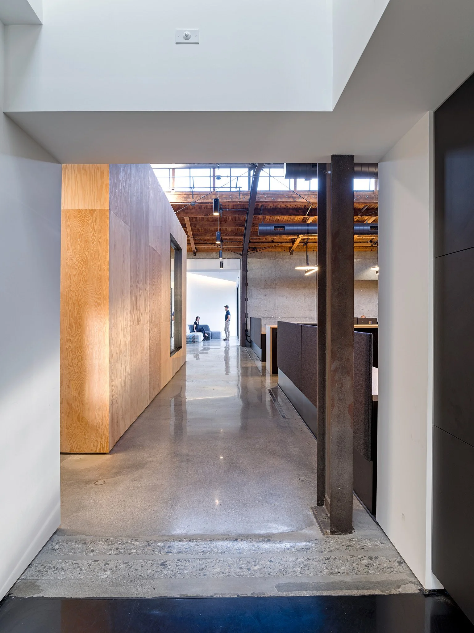
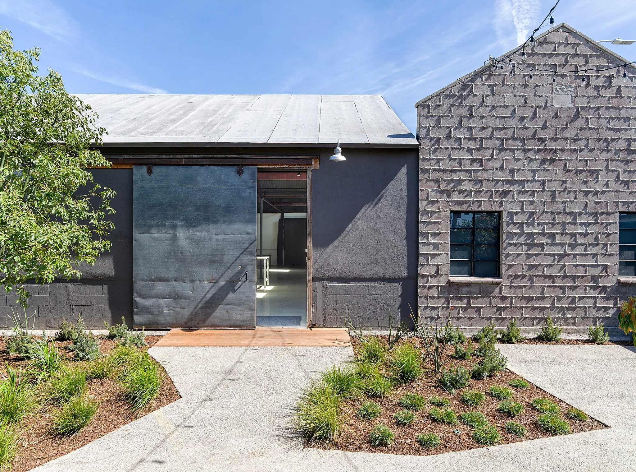
For MASH Studios, the workplace itself became an opportunity to explore the values behind the work. Conceived as a design laboratory, the Los Angeles campus brings together three light-manufacturing buildings dating from 1951, transforming them into a contemporary workplace while preserving the industrial character that made the existing structures compelling in the first place.
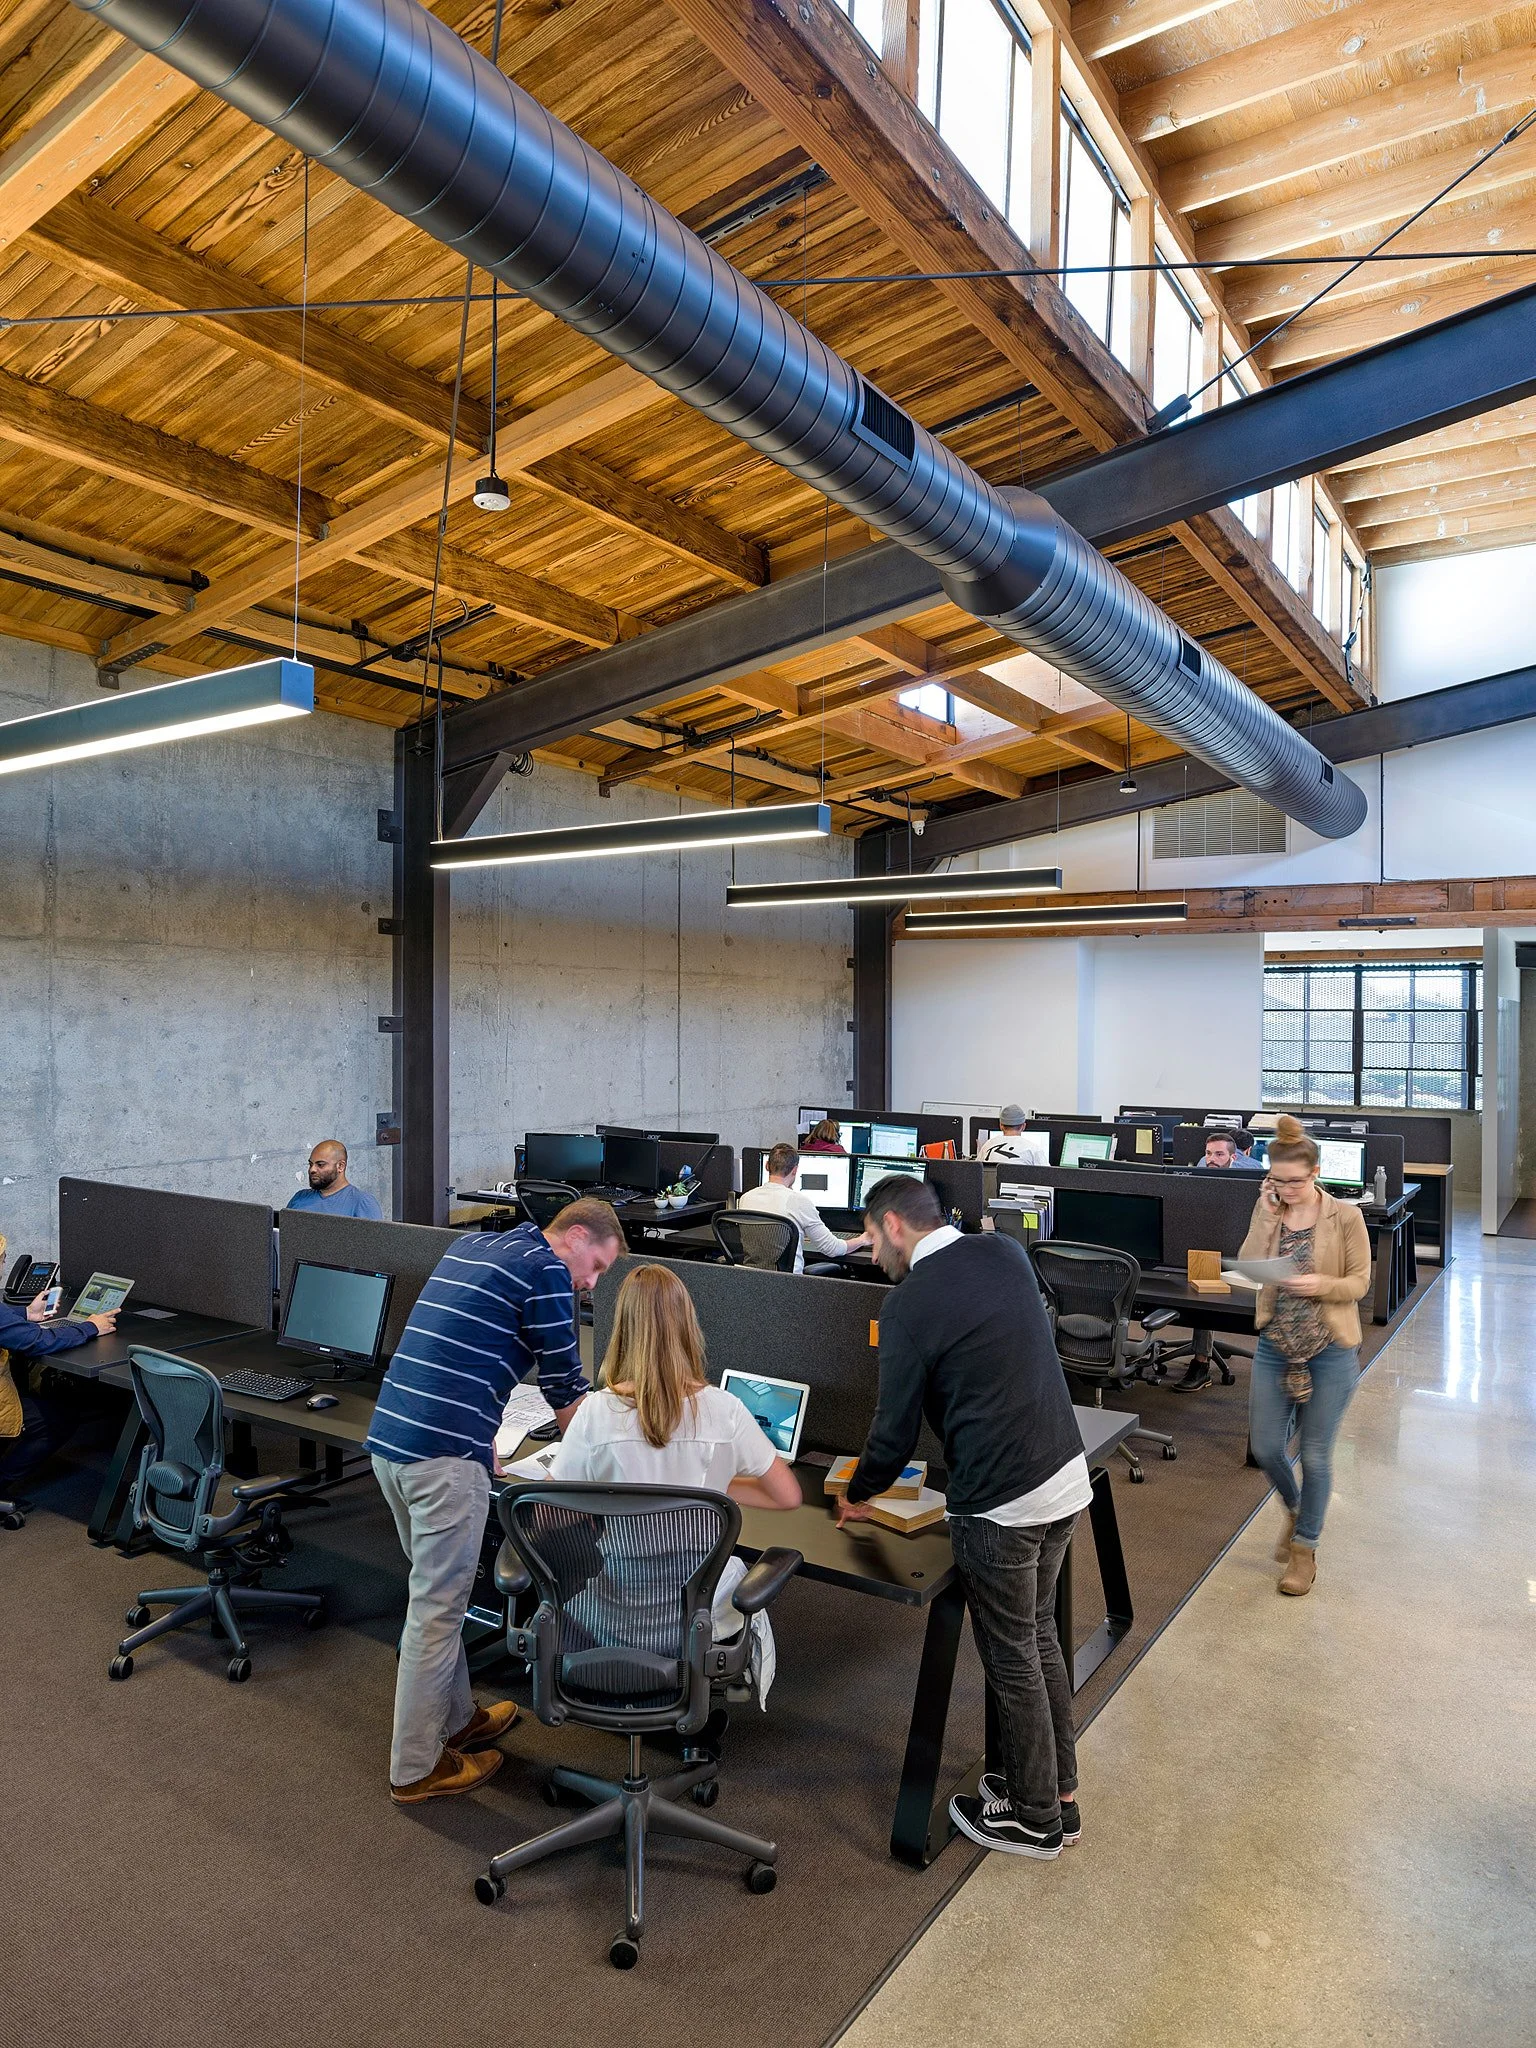
Rather than overwrite the buildings' history, the project works through subtraction, repair, and contrast. Existing timber framing and poured concrete were sandblasted and exposed; concrete slab floors were polished but only minimally repaired, allowing cracks, markings, and imperfections to remain visible. Original industrial windows, roof structures, and large-scale openings preserve the buildings' utilitarian directness. Against this rough material framework, new plywood volumes, steel elements, glass partitions, lighting, and carefully detailed workspaces introduce a more precise layer of contemporary craft.
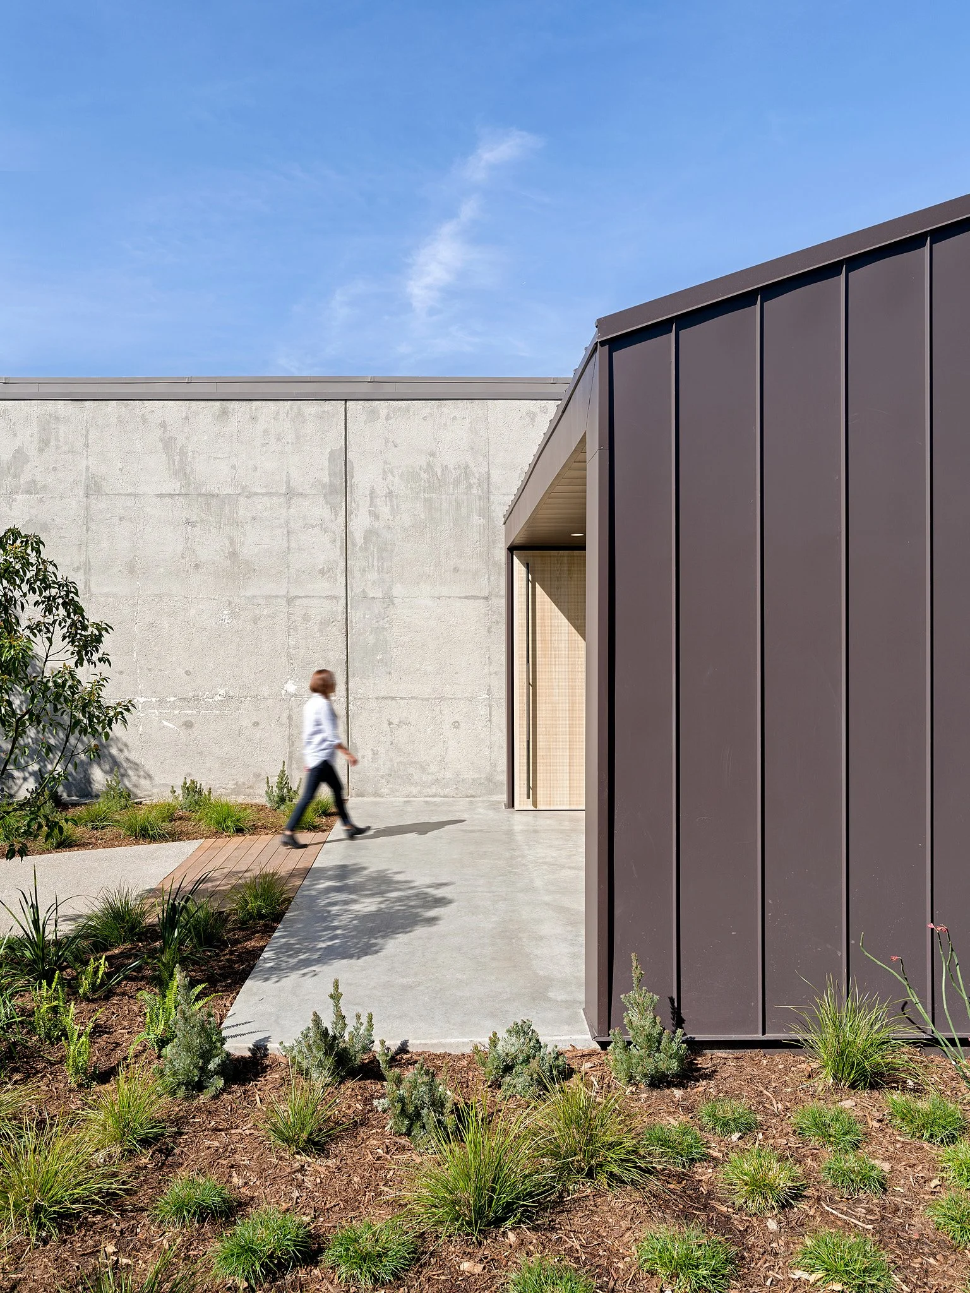
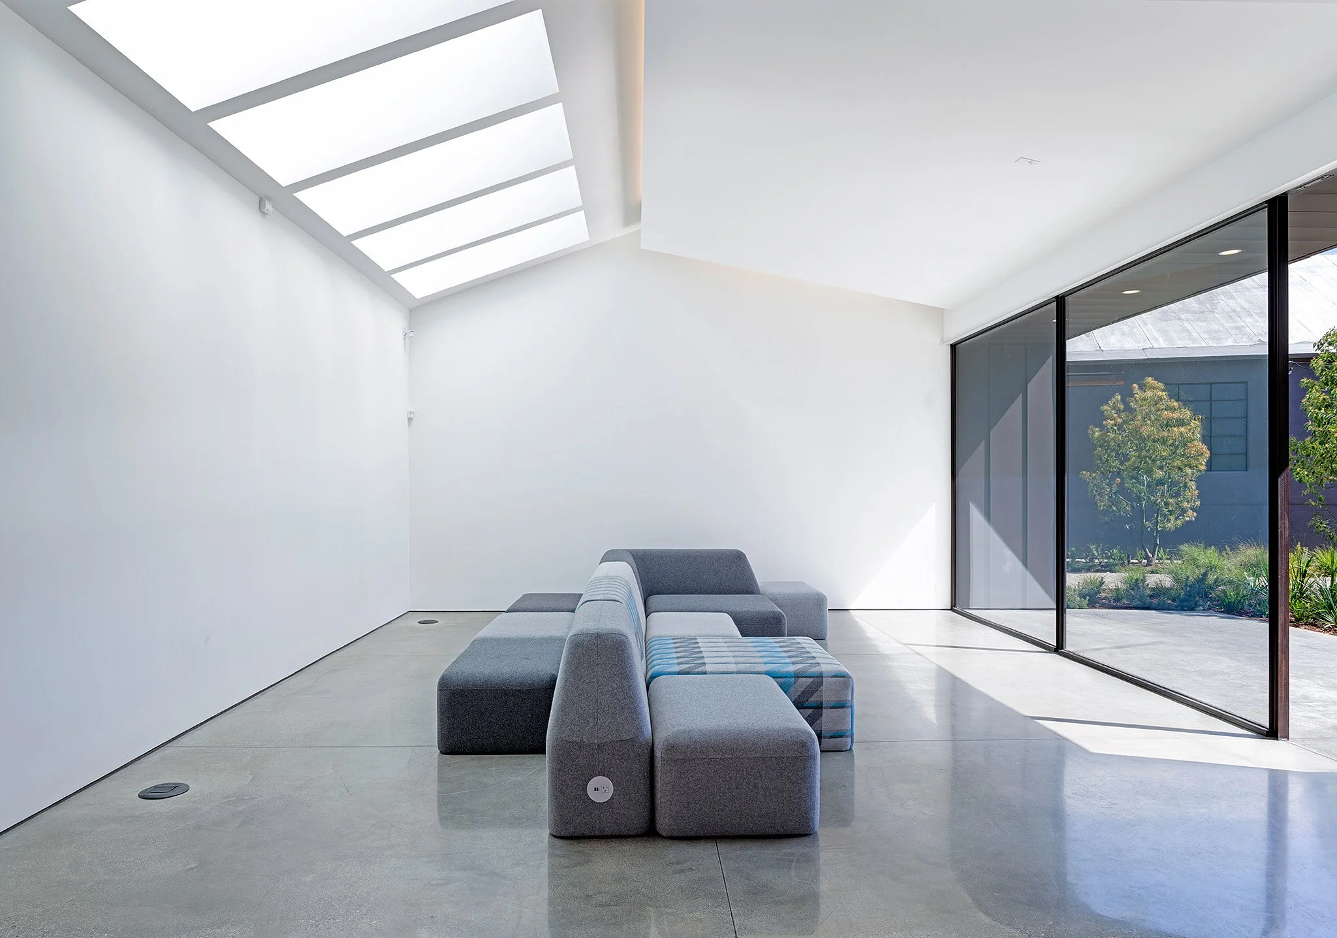
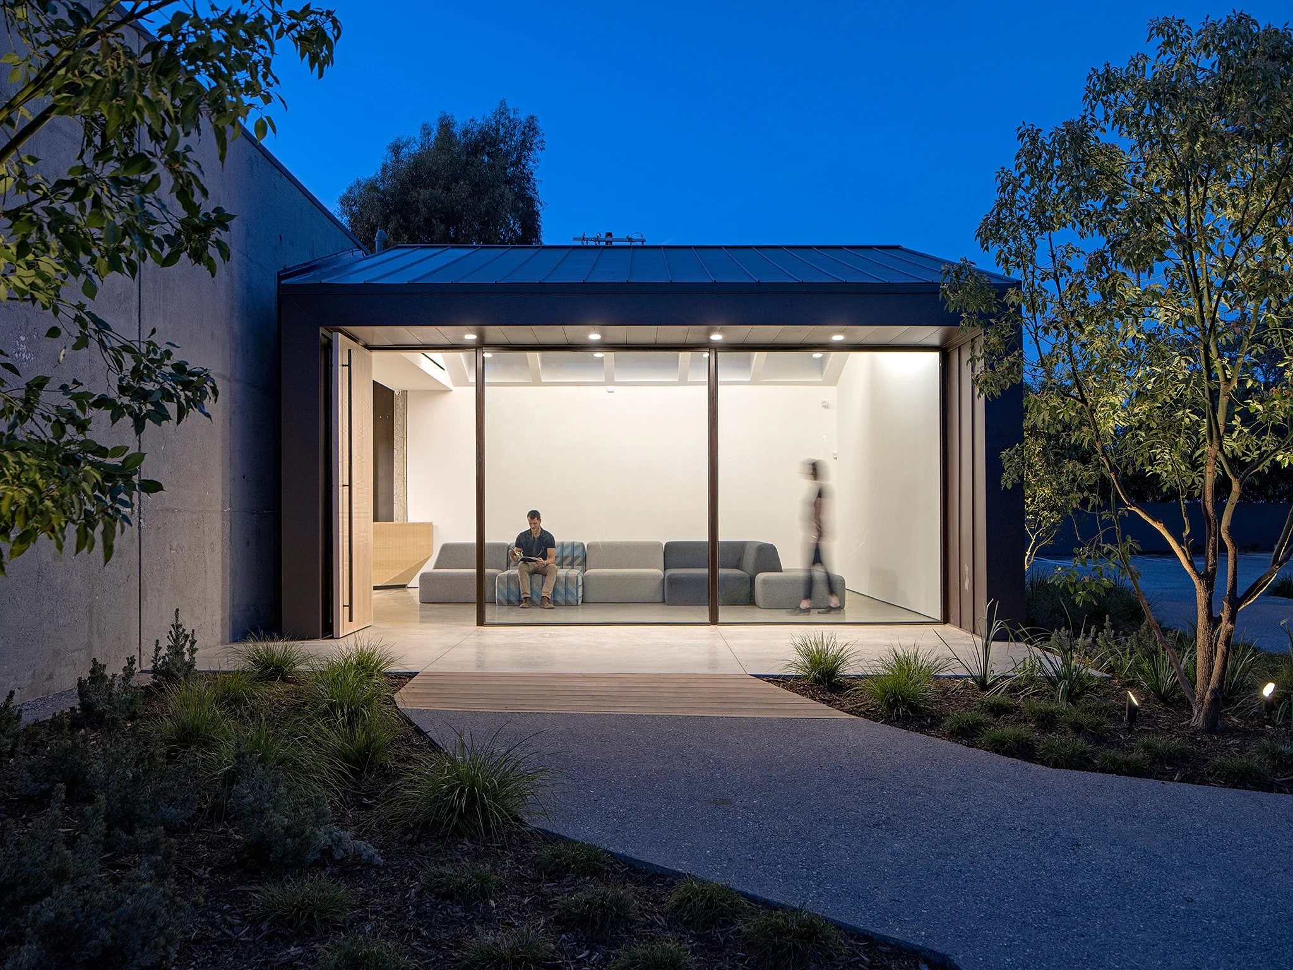
A new entry pavilion establishes the threshold to the campus. Clad in dark standing-seam metal and articulated with minimalist steel-framed glazing and skylights, its restrained form is intentionally distinct from the existing buildings without competing with them. Inside, daylight washes across a quiet reception space before opening directly onto the garden beyond.
Just as important as the buildings are the spaces between them. Existing service yards are transformed into a network of gardens, paths, courtyards, and outdoor gathering spaces that stitch the campus together. Architecture and landscape become part of a continuous working environment, softening the industrial site while creating places for movement, pause, conversation, and informal collaboration.
Throughout the campus, opposites are deliberately held in tension: interior and exterior, old and new, rough and refined, warm timber and cool concrete, preservation and intervention. These relationships give the project its identity while reflecting the culture of MASH itself, a company whose work sits at the intersection of design and fabrication.
The result is less a conventional office than a working ecosystem for people who design and make things: an adaptive reuse project in which the existing architecture is not treated as a limitation, but as material for invention.