Maple
El Segundo, California
A deliberately economical architectural intervention gives new presence to its primary entrances while preserving the building’s industrial framework achieves and meaningful transformation through resource-conscious interventions.
Partner: Mark Hershman
Photographer: Benny Chan
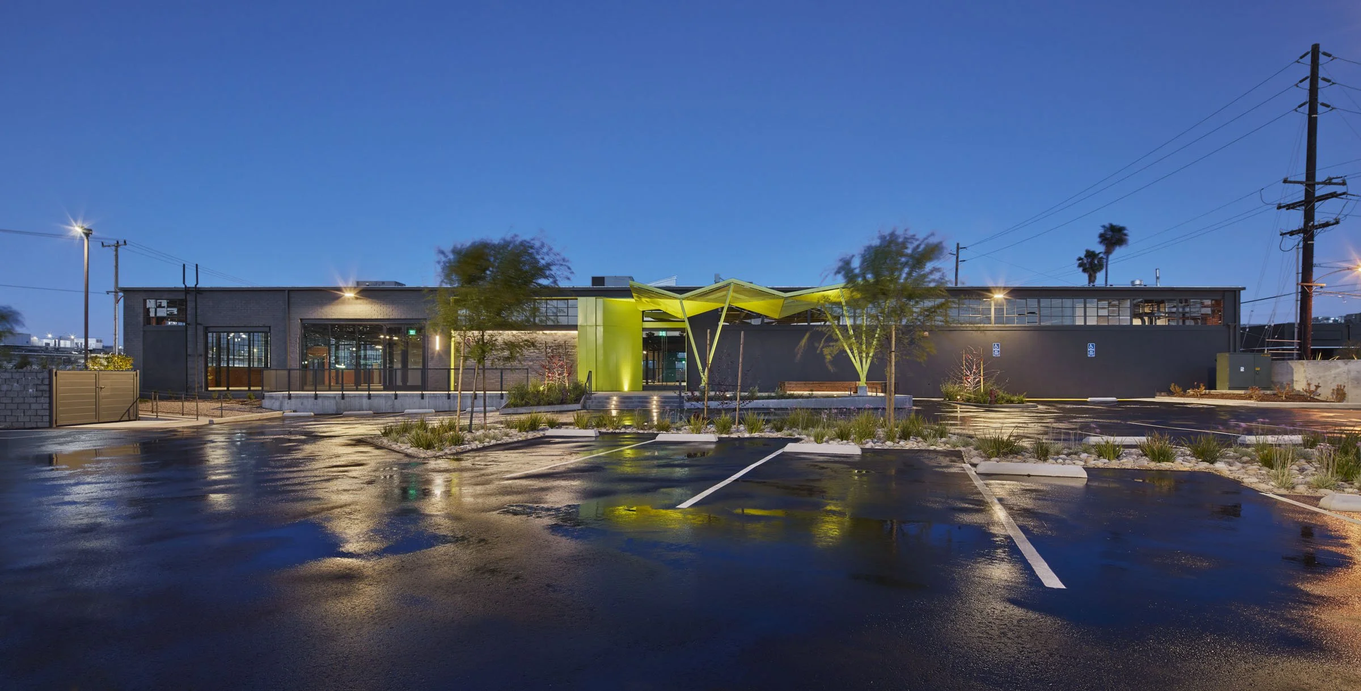
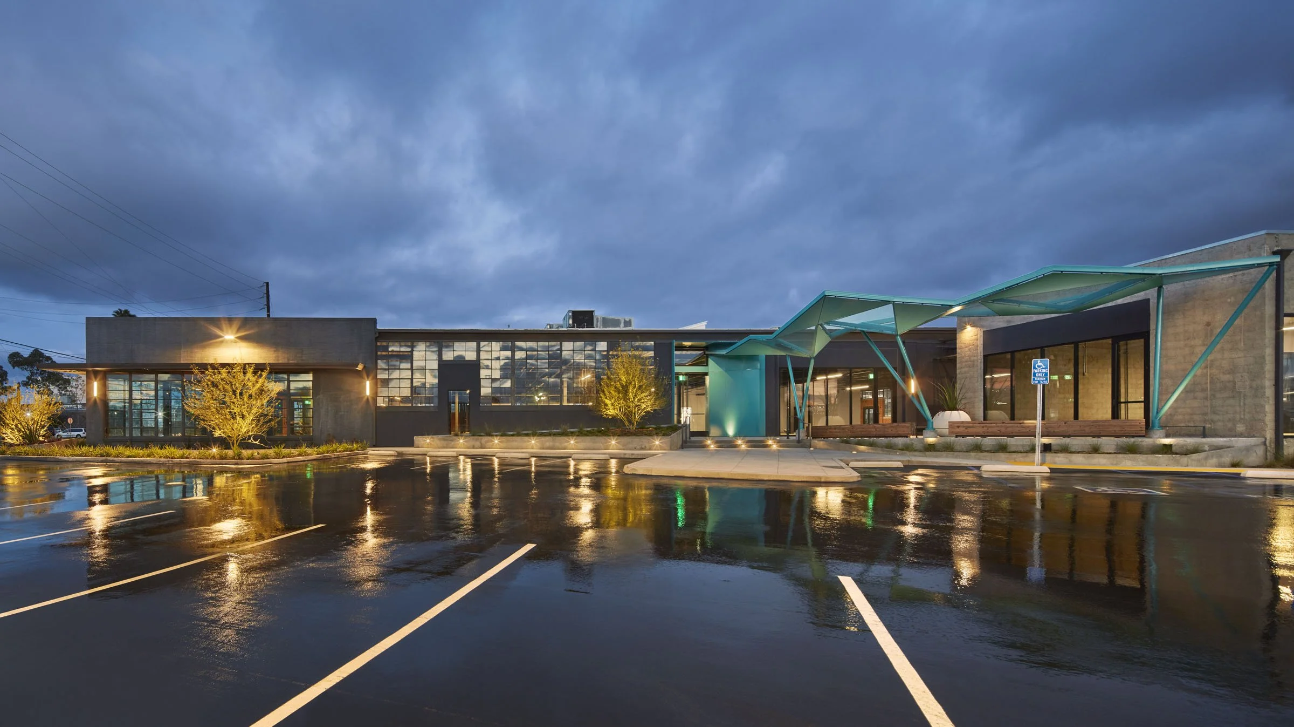
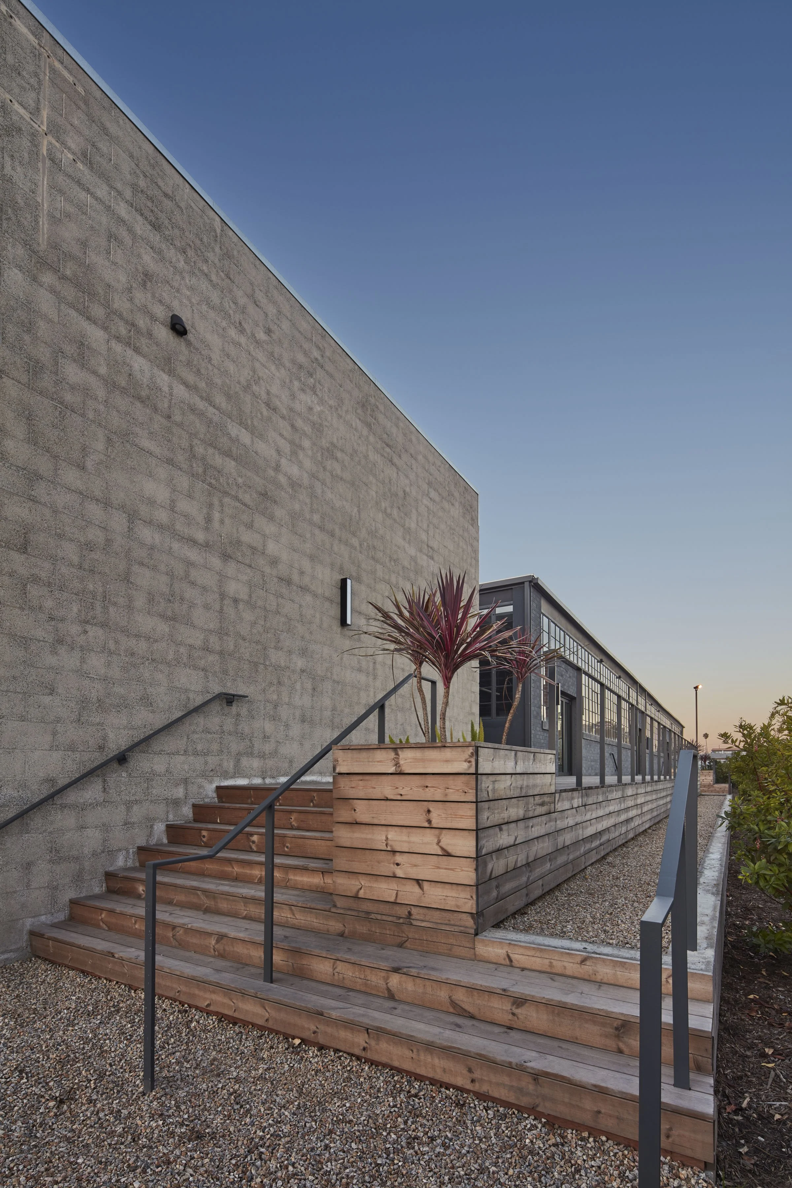
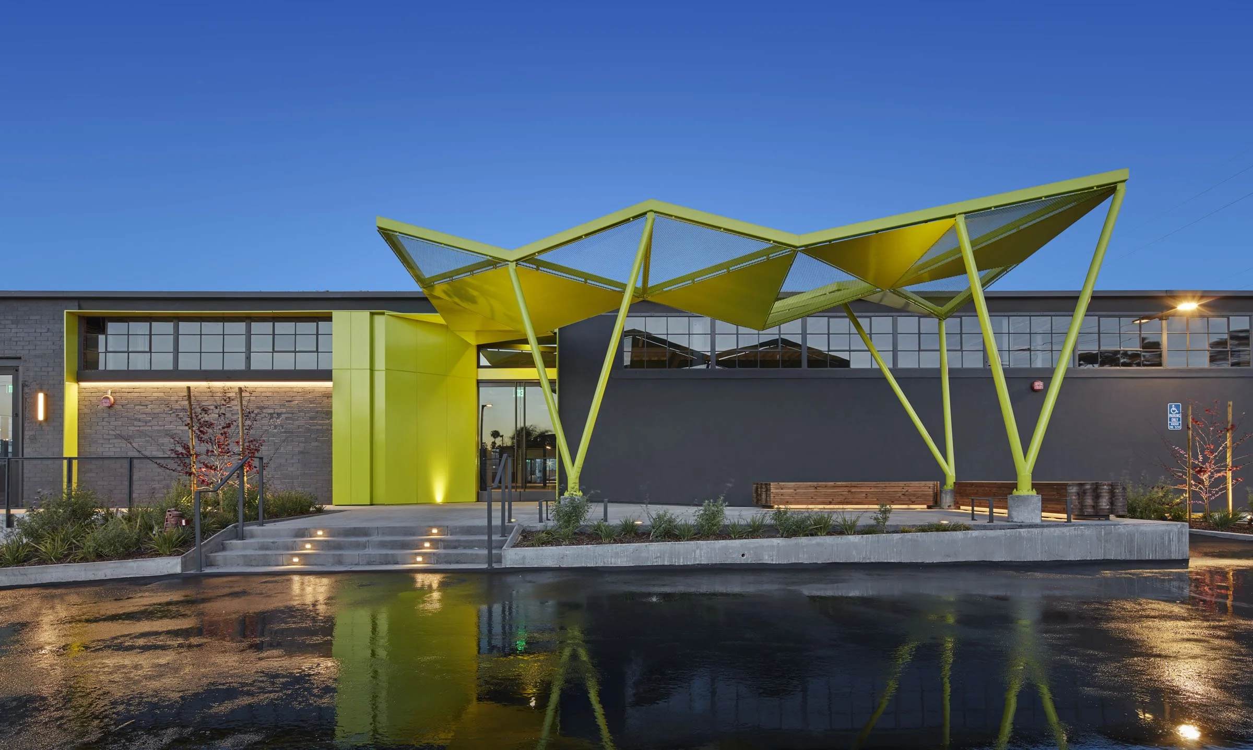
The transformation of aging industrial buildings often presents a fundamental question: how can architecture create an entirely new identity without unnecessarily replacing what already exists?
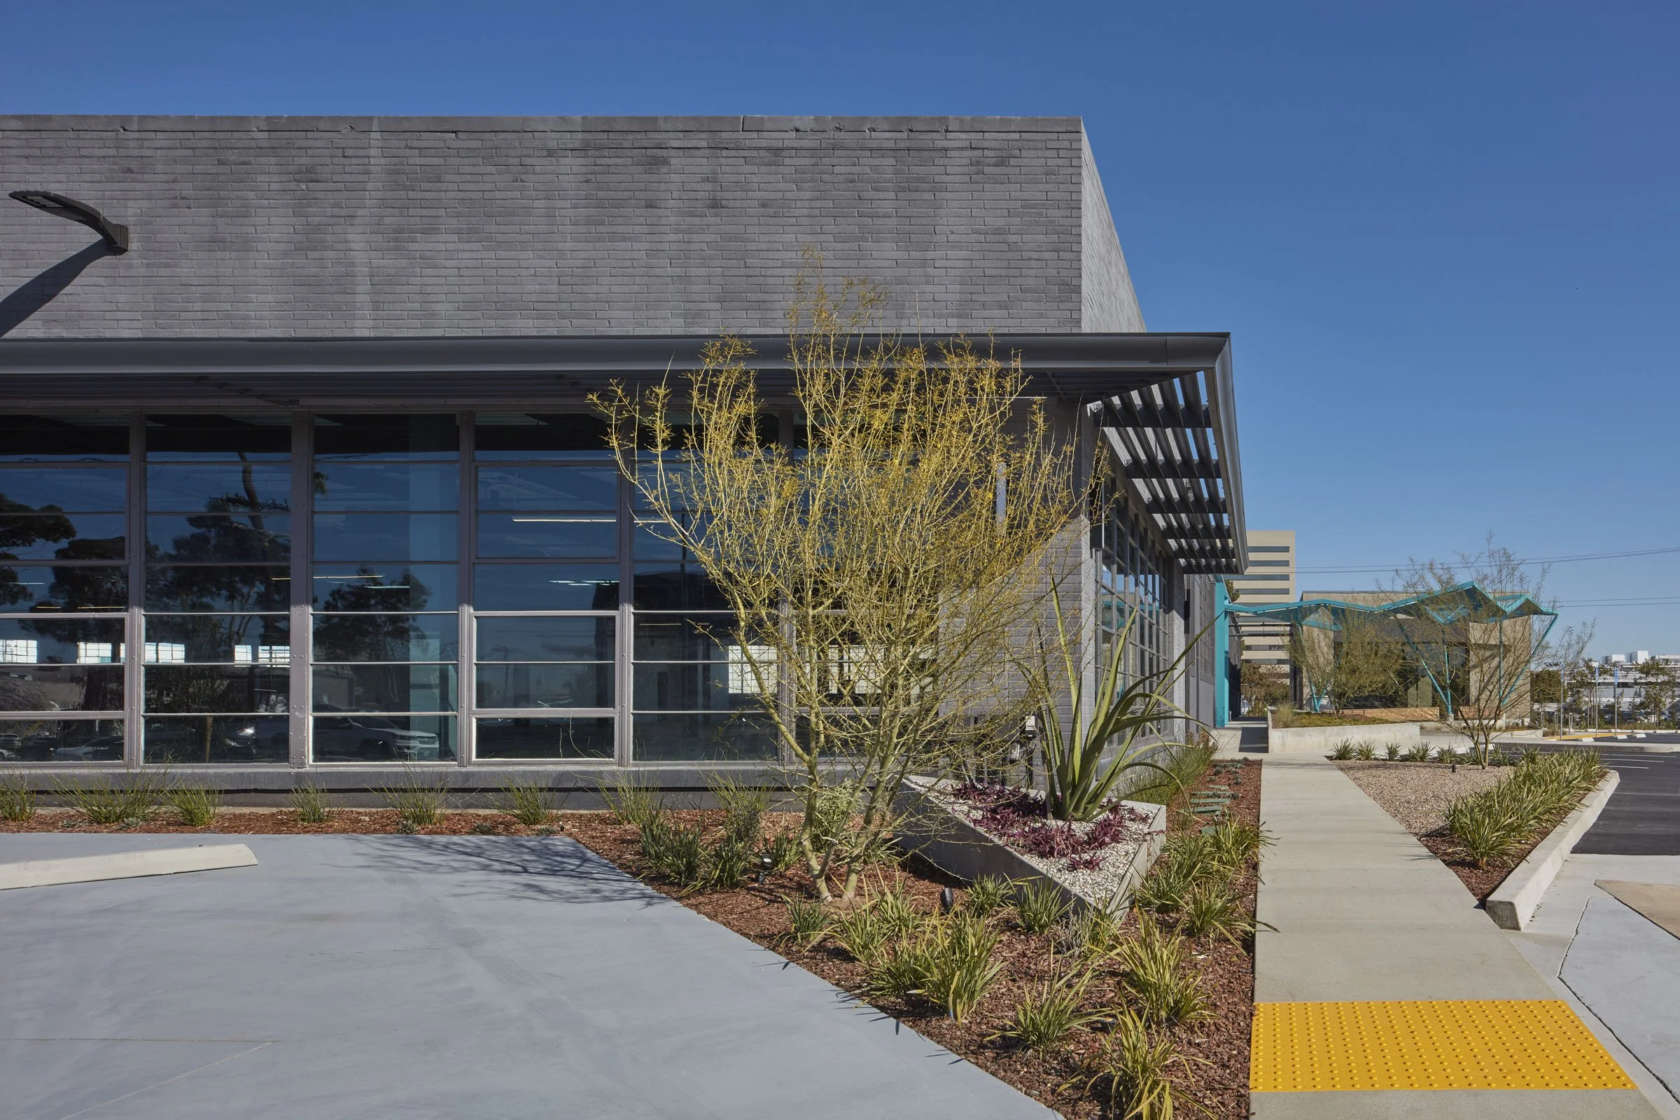
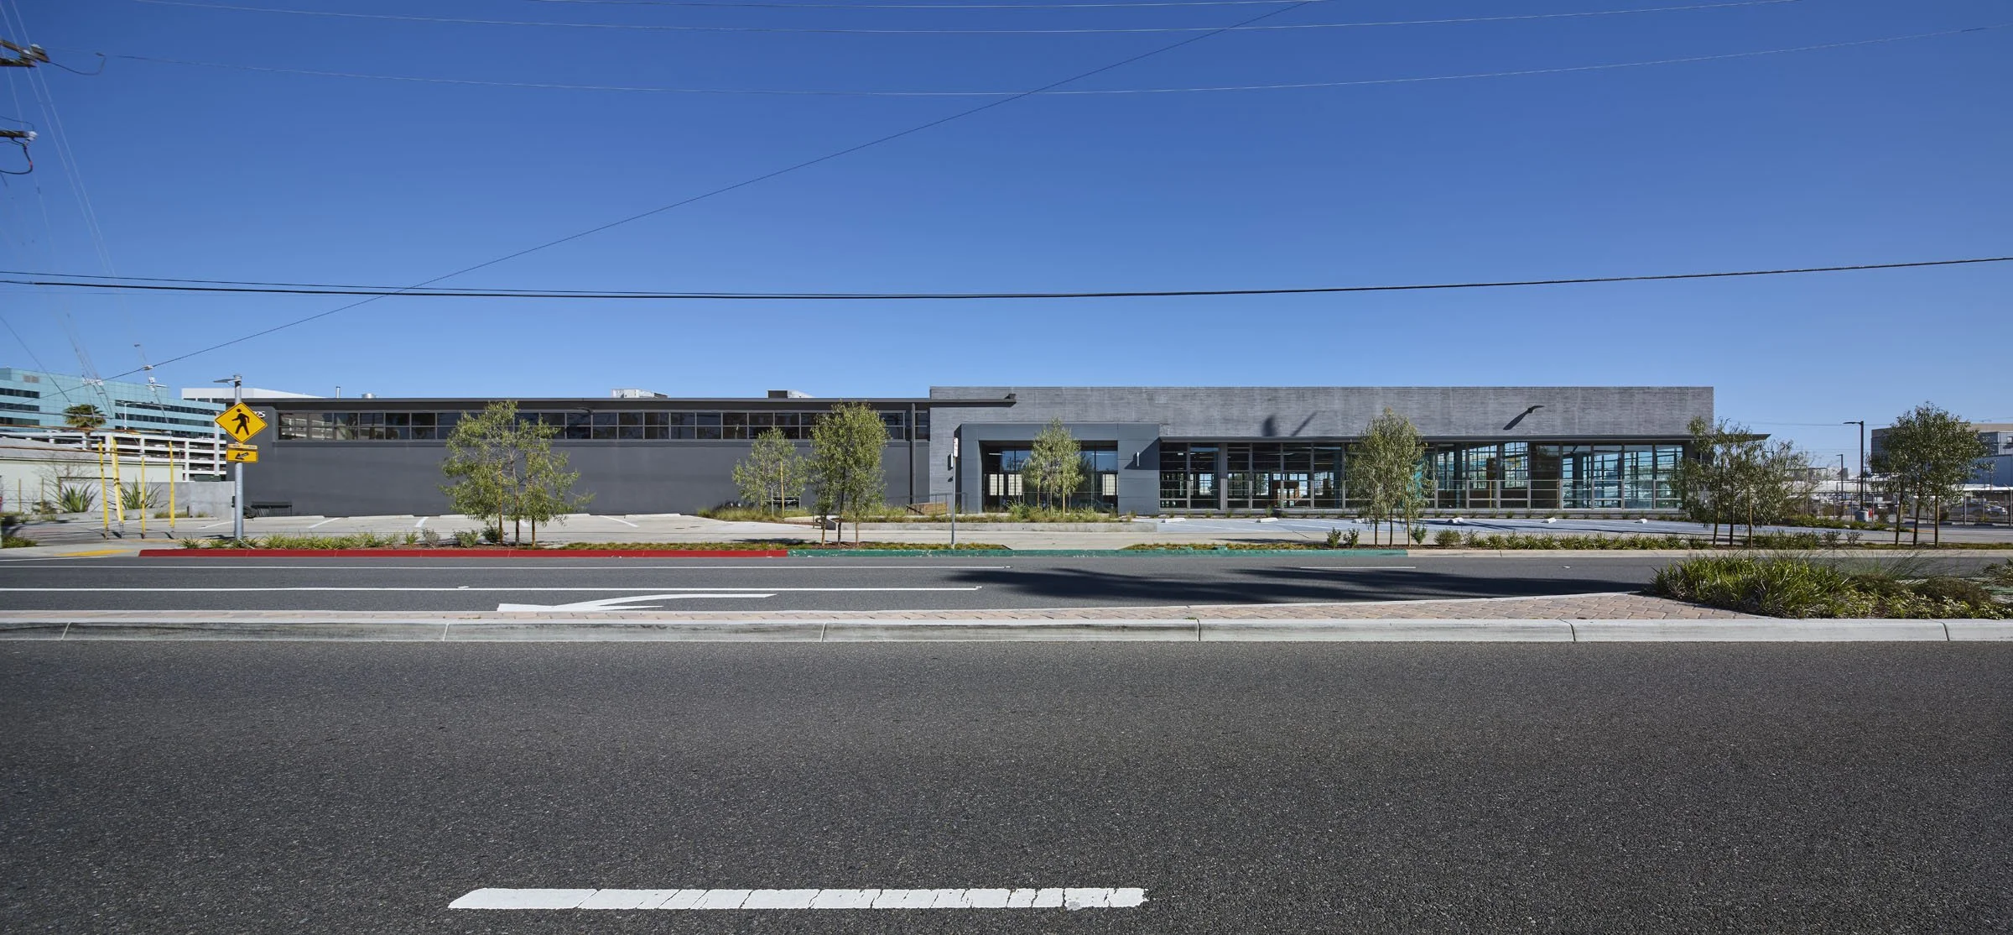
At Maple, the existing industrial structure became the foundation for a series of carefully targeted interventions. Rather than radically altering the building’s overall form, the design concentrates its energy at the points where architecture is most directly experienced: the entrances, circulation paths, landscape, and moments of transition between exterior and interior.
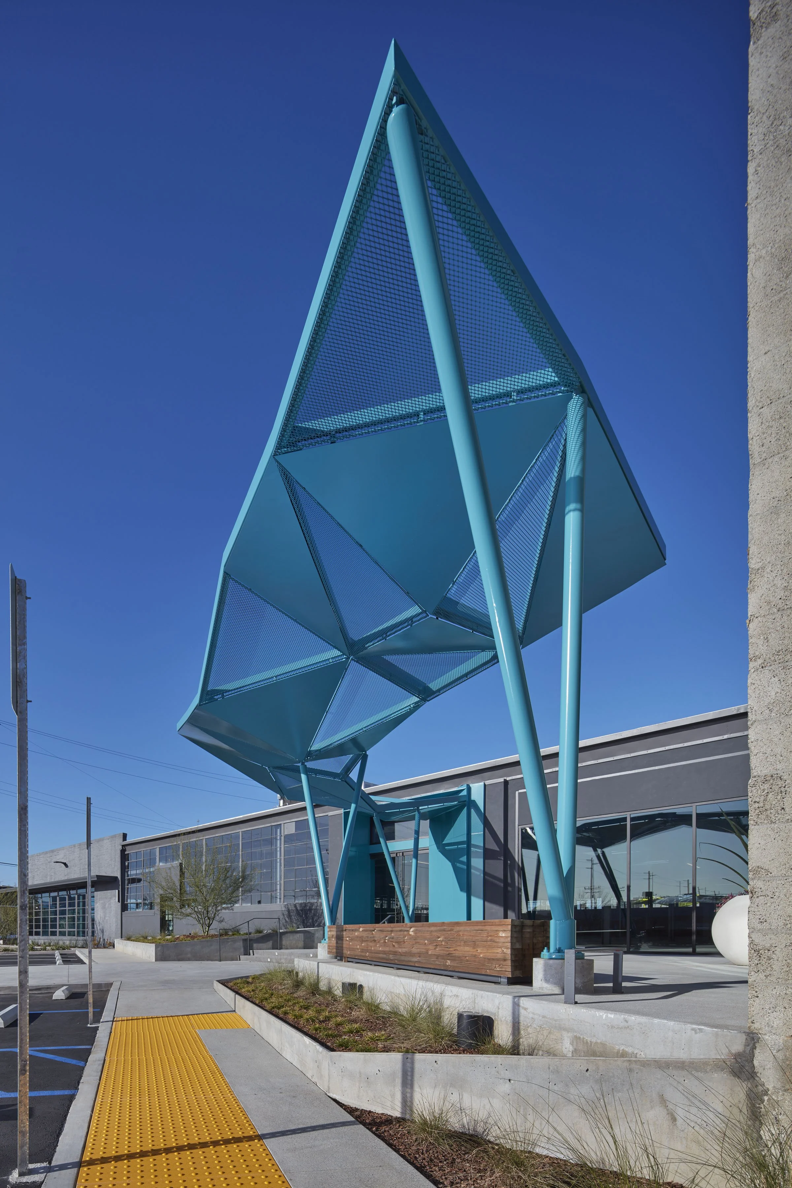
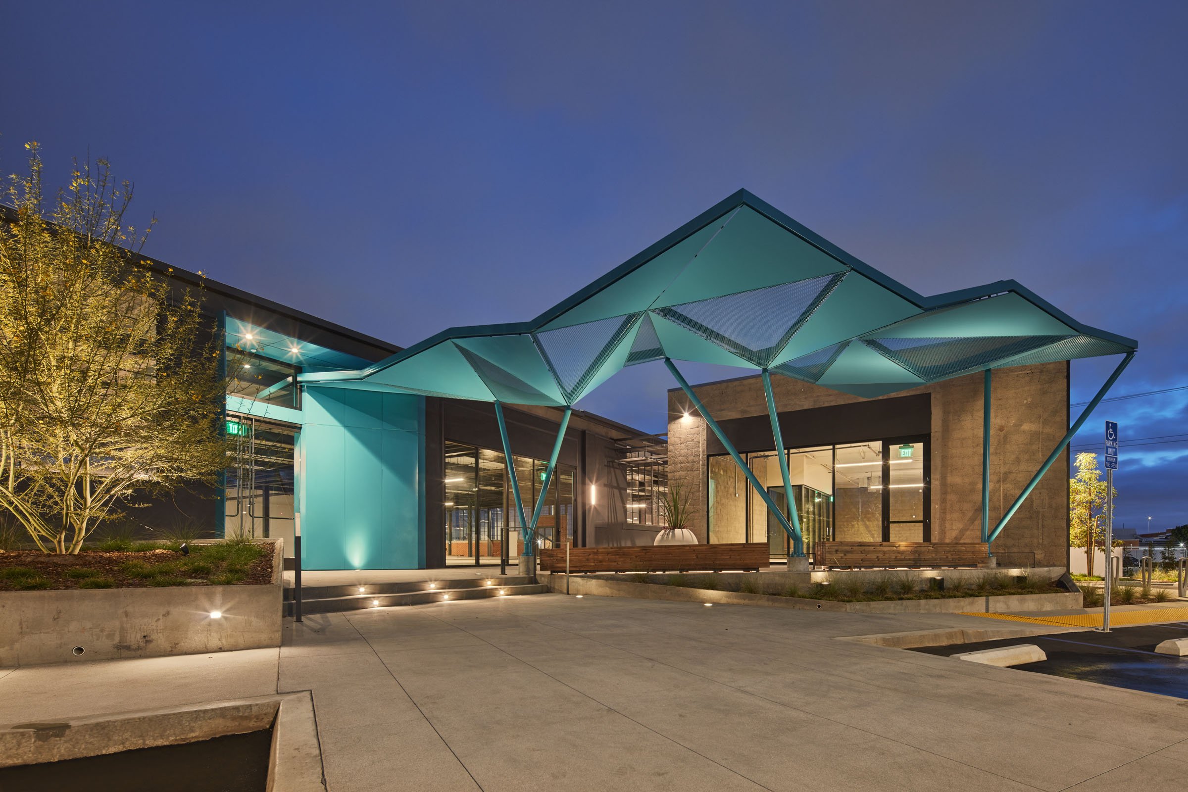
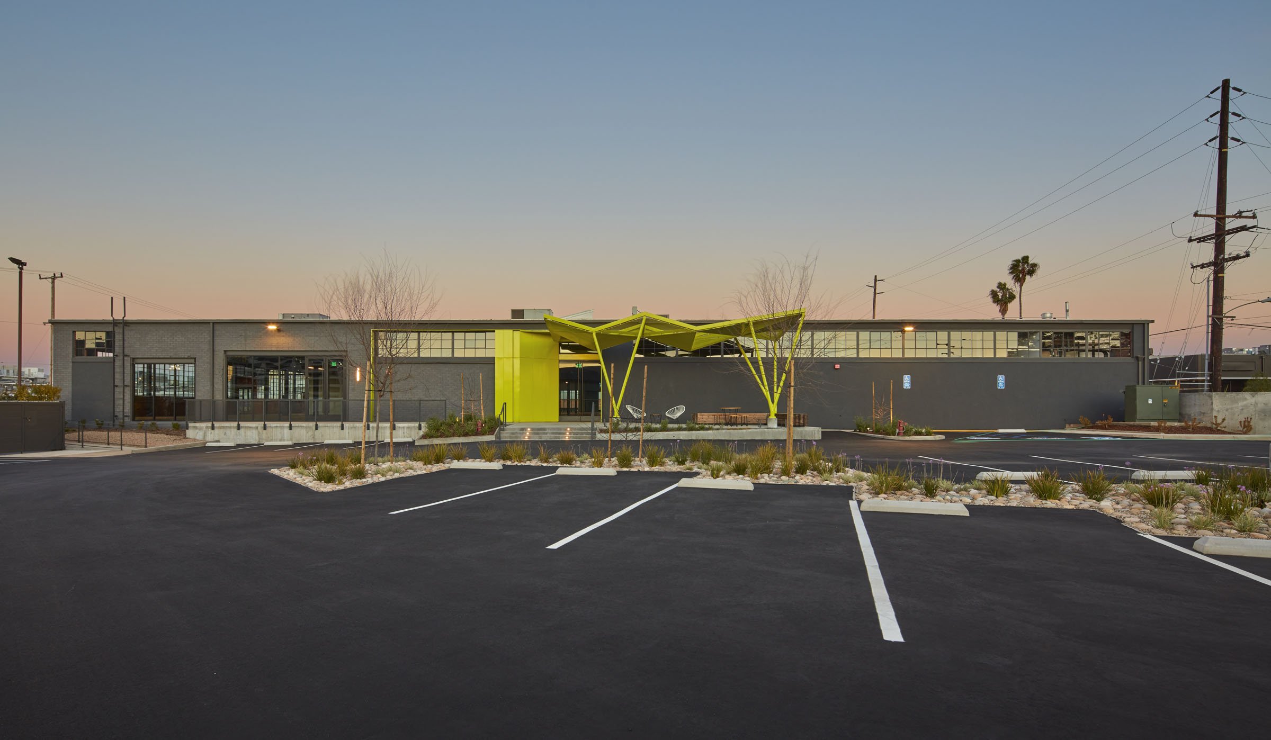
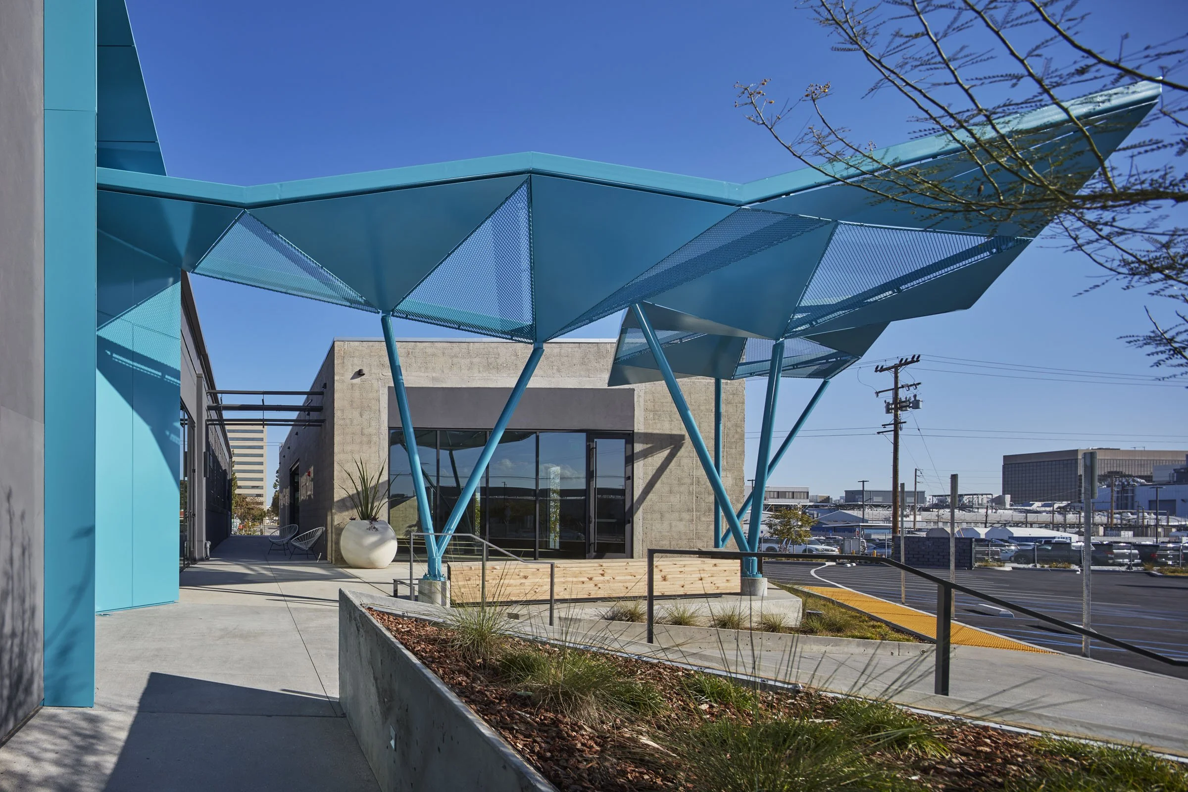
A simple triangle became the basis for a new architectural vocabulary. Developed into a system of folded planes, structural frames, perforated surfaces, and areas of negative space, the geometry performs simultaneously as canopy, shade structure, marker, and threshold. Its angular profile deliberately contrasts with the long horizontal lines, masonry walls, and industrial glazing of the original building.
The two primary entrances share this underlying system while maintaining distinct identities through differences in configuration and color. Rather than treating repetition as duplication, the project uses a common methodology to generate variation. Skylights and related interventions extend this language deeper into the building, connecting the individual entry moments as parts of a larger architectural strategy.
The canopy structures were conceived as smaller prefabricated assemblies that could be fabricated off-site, transported efficiently, and installed with greater control over quality and construction time. This approach transformed fabrication itself into part of the design process, allowing a relatively modest kit of parts to produce highly specific architectural moments.
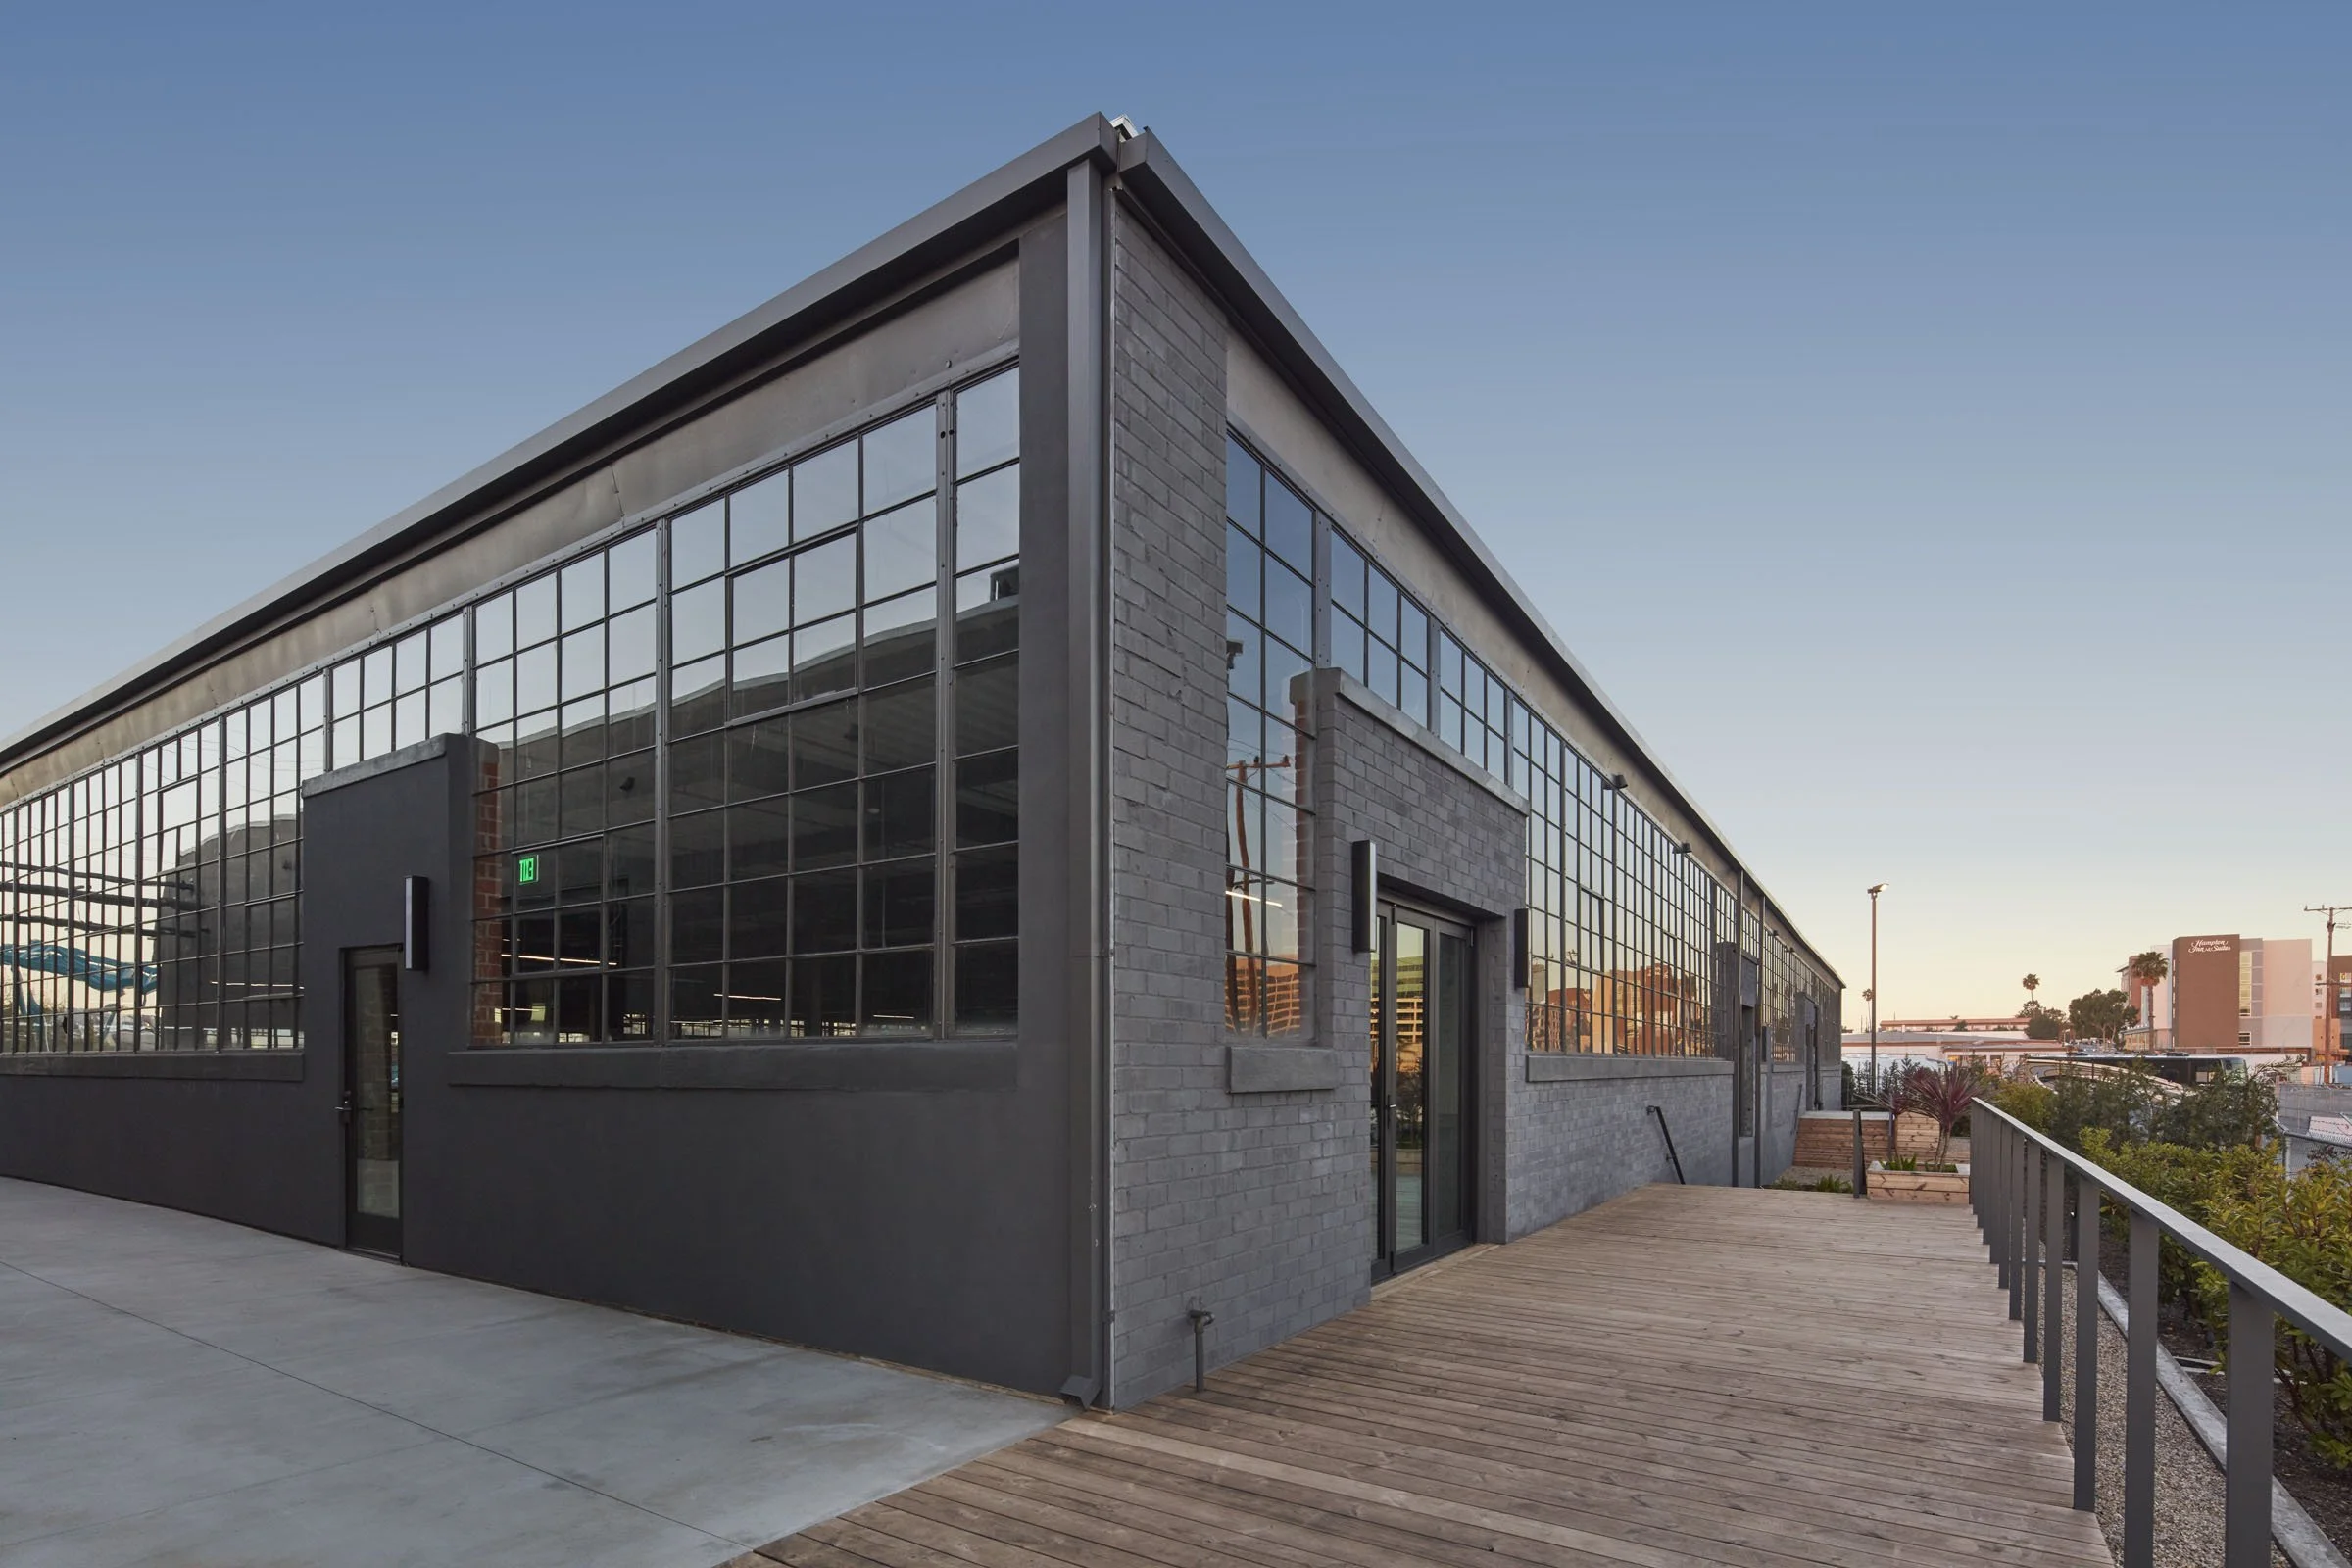
Maple demonstrates an approach to adaptive reuse in which transformation does not depend upon wholesale replacement. Existing masonry, industrial windows, structural character, and building mass are retained and reframed through selective additions. New landscape and exterior gathering areas further soften the industrial site and extend the architecture into the surrounding environment.
The project ultimately proposes something larger than a singular façade treatment: a repeatable architectural archetype capable of adaptation. Through geometry, fabrication, material economy, and reuse, a simple intervention gives an existing building a new public identity while allowing its industrial history to remain legible.