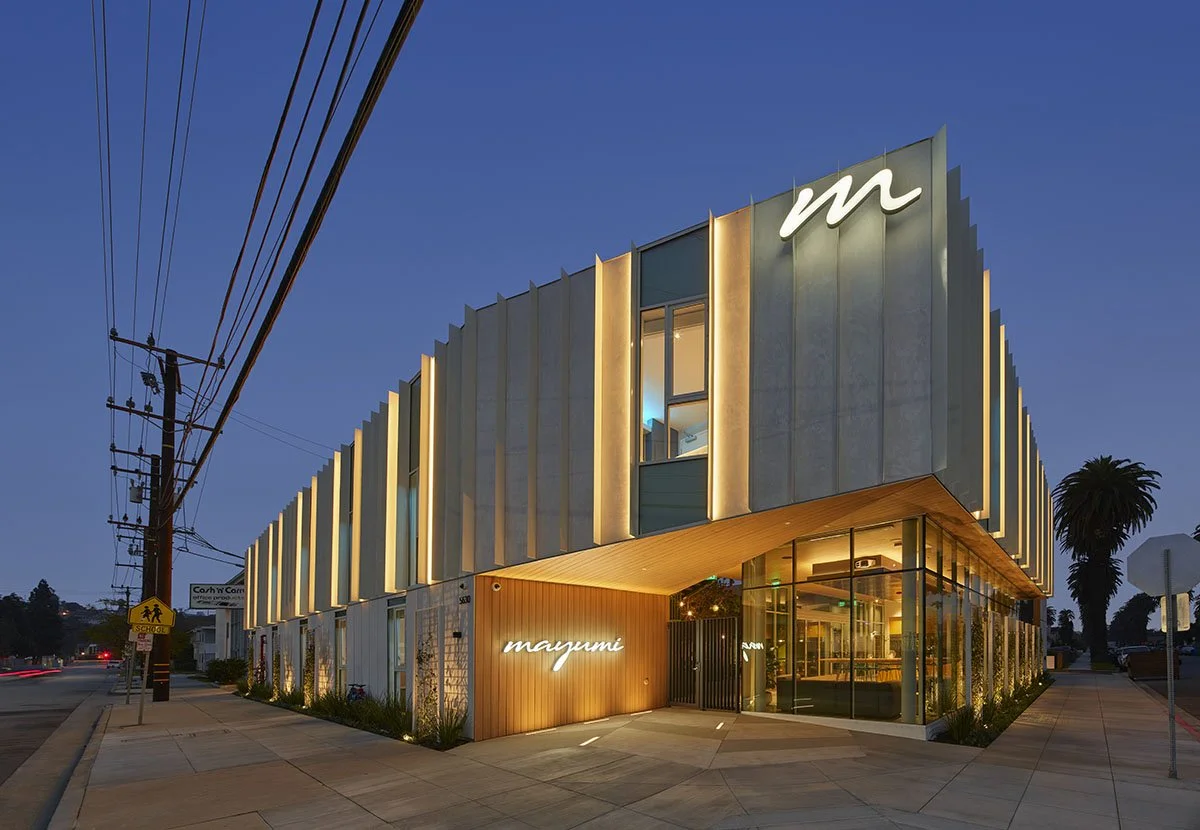
Mayumi Hotel
Culver City, California
Mayumi Hotel transforms a former tired property into a 35-unit creative living environment organized around the contrast between city and sanctuary, creating a distinctly Southern California model for shared living. Architecture becomes both threshold and social framework, balancing privacy with the opportunity for connection.
Partner: Mark Hershman
Photographer: Benny Chan
Press & Awards:
Rethinking the Future Feature
General Contractor Magazine
AIA LA Residential ARHP Honor Award
AIA LA Honor Award
AIA SB Merit Award
Westside Urban Forum Design Awards Citation
The Real Deal Feature
Westside Urban Forum Design Award
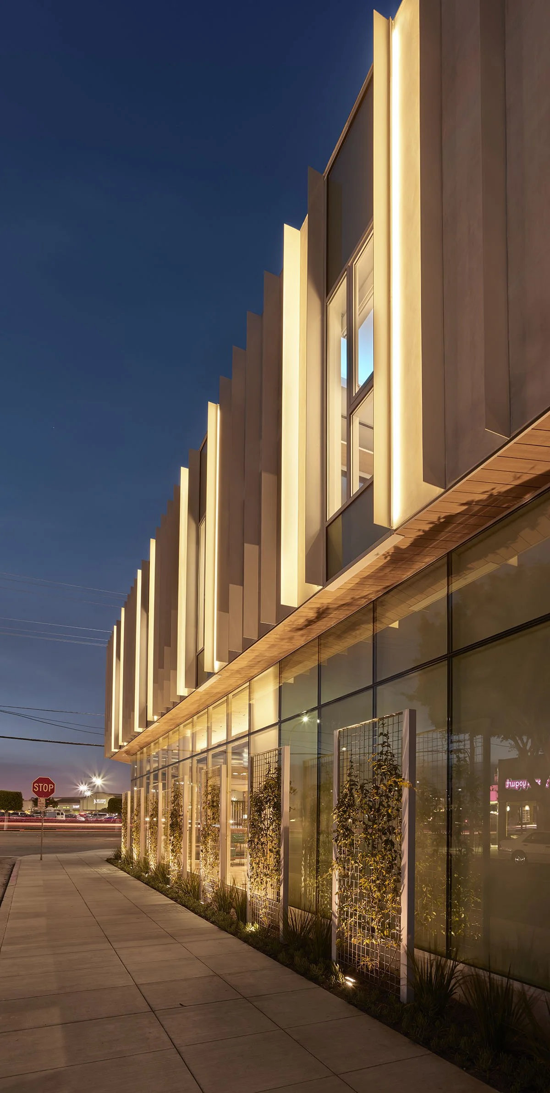
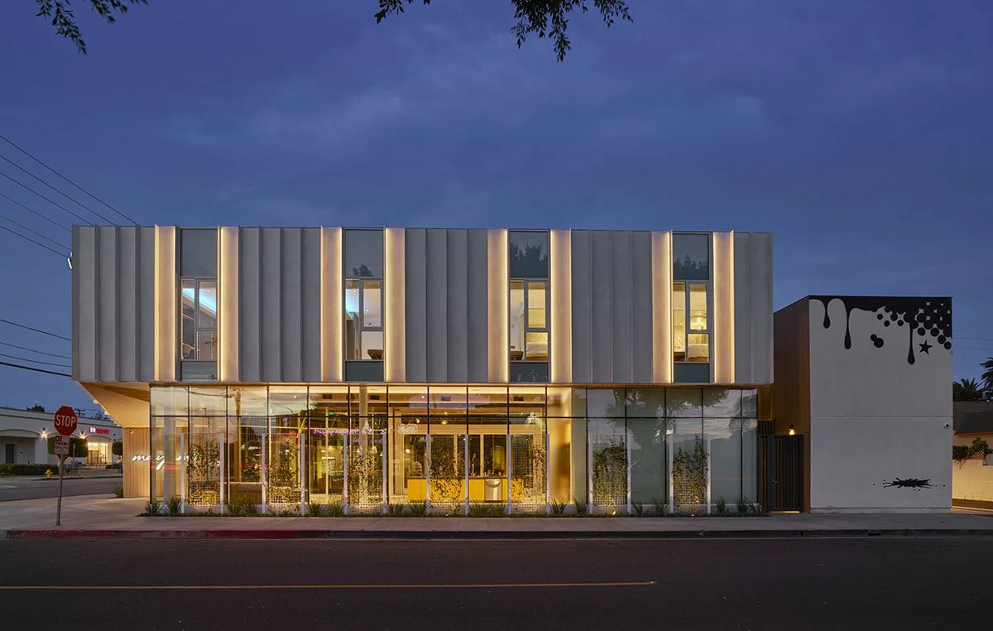
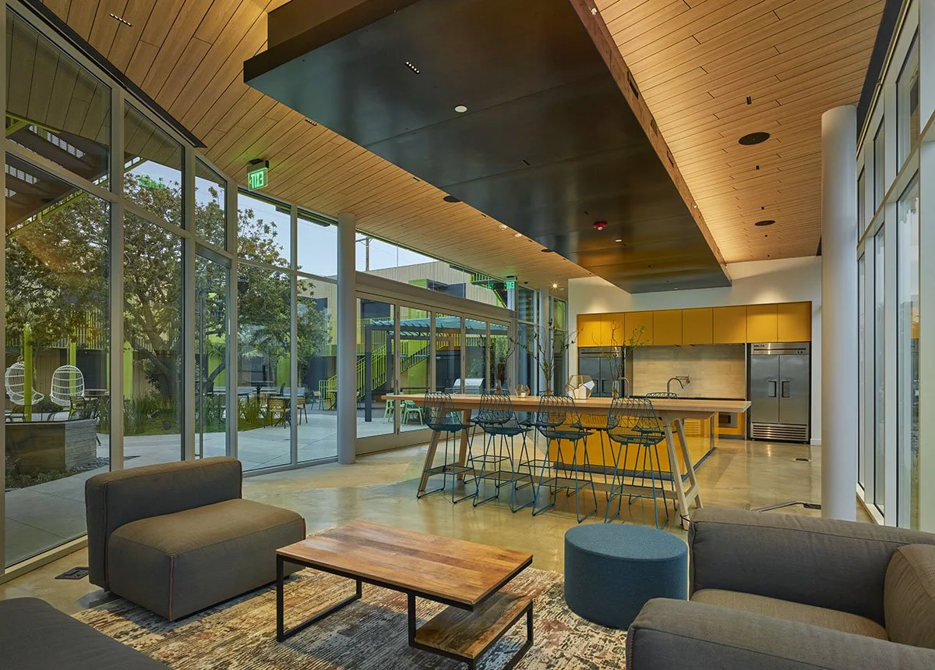
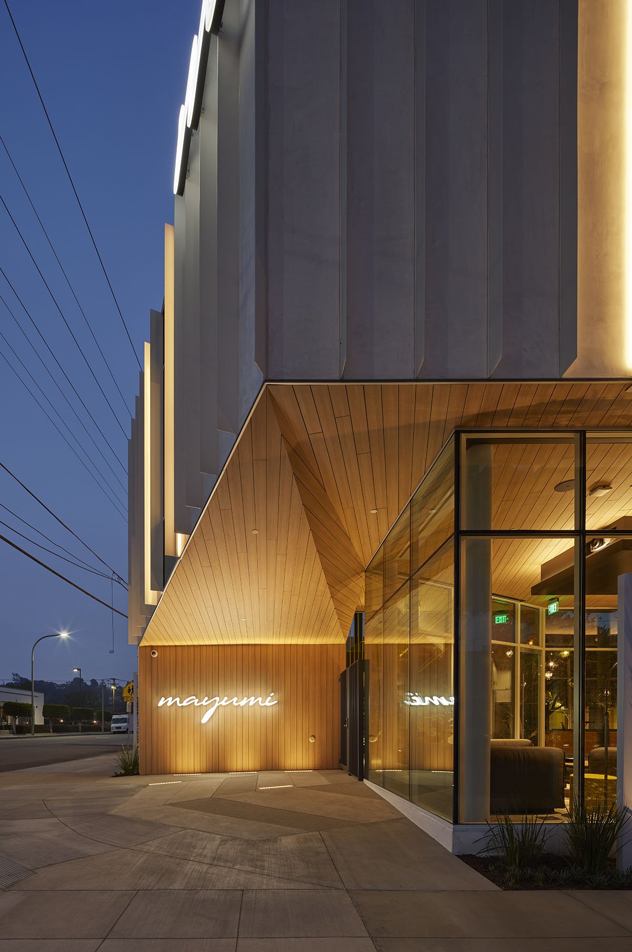
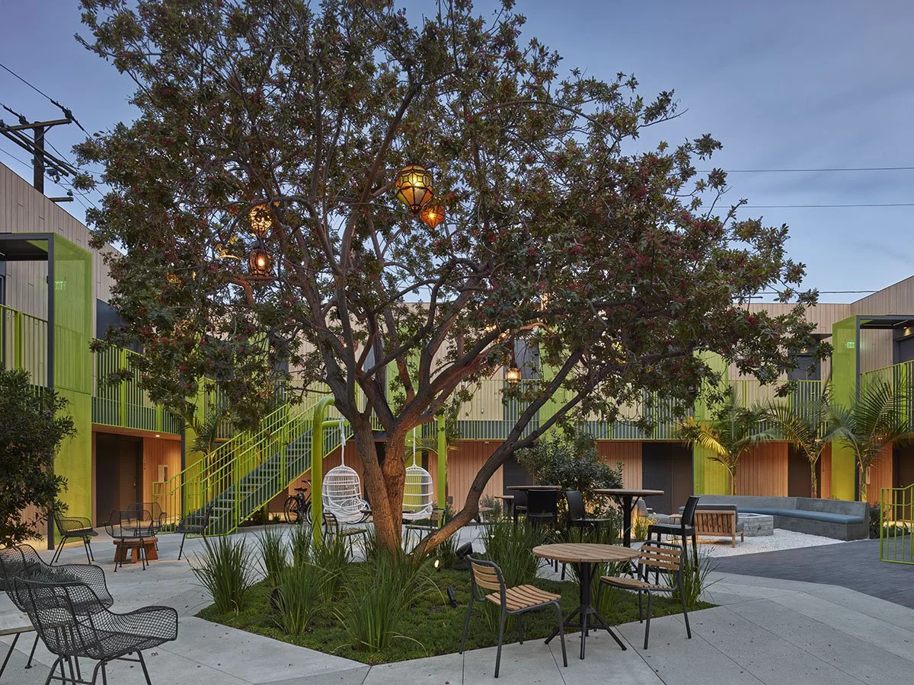
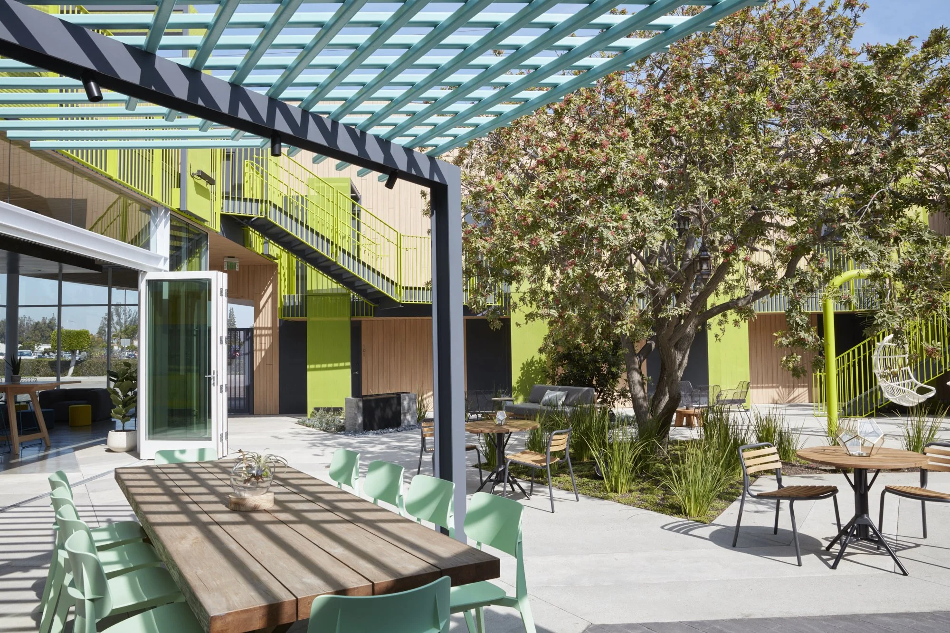
Mayumi Hotel reimagines the idea of temporary living in Culver City as both an architectural and social experience. Designed for a generation of creative professionals and mobile residents, the 35-unit project is organized around a fundamental contrast: a composed public face toward the city and an intimate, landscape-filled communal world within.
From the street, Mayumi reads as an abstract protective shell wrapping an almost square courtyard. The restrained exterior is animated by a continuous rhythm of vertical steel fins that gives the façade depth and movement. As pedestrians and cars pass, the overlapping fins continually alter the perception of the building. Daylight produces shifting patterns of light and shadow; after dark, integrated illumination transforms the same elements into glowing vertical bands, giving Mayumi an entirely different nighttime identity.
At the corner entrance, the shell folds upward and inward, revealing the warmer material character concealed behind it. Wood-textured walls and ceilings draw residents from the street into the building, while expansive glazing offers glimpses of the courtyard beyond. The architecture shifts from urban object to inhabited landscape.

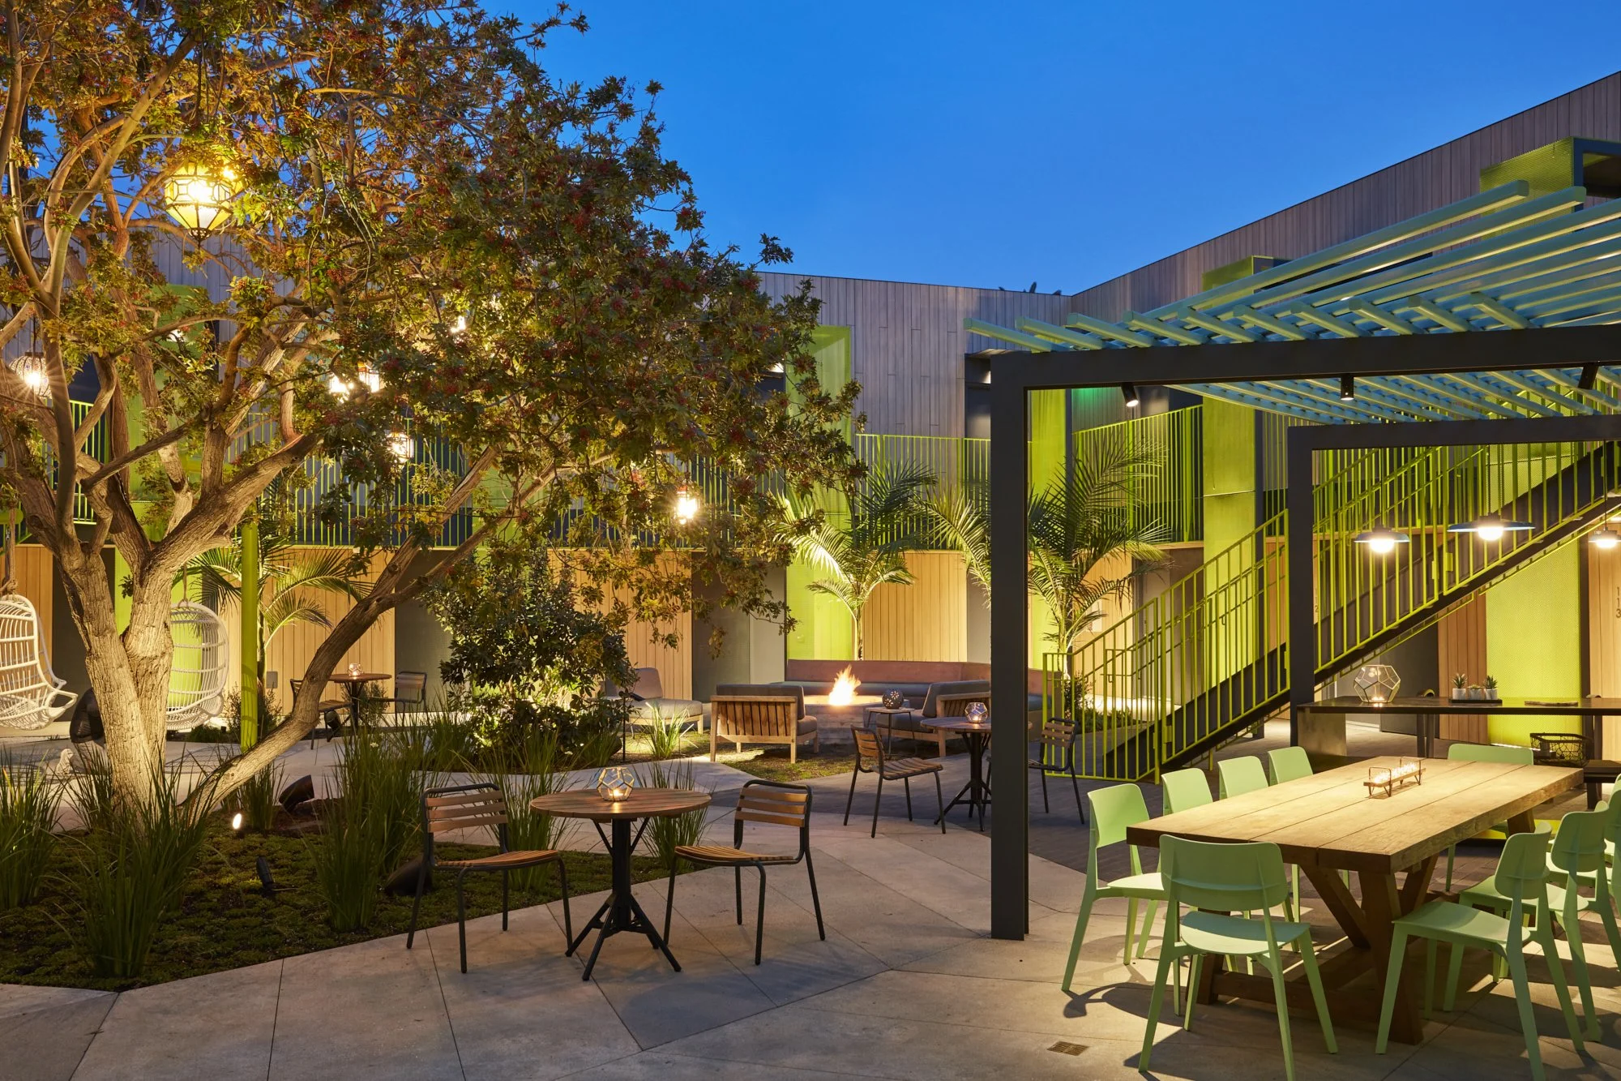
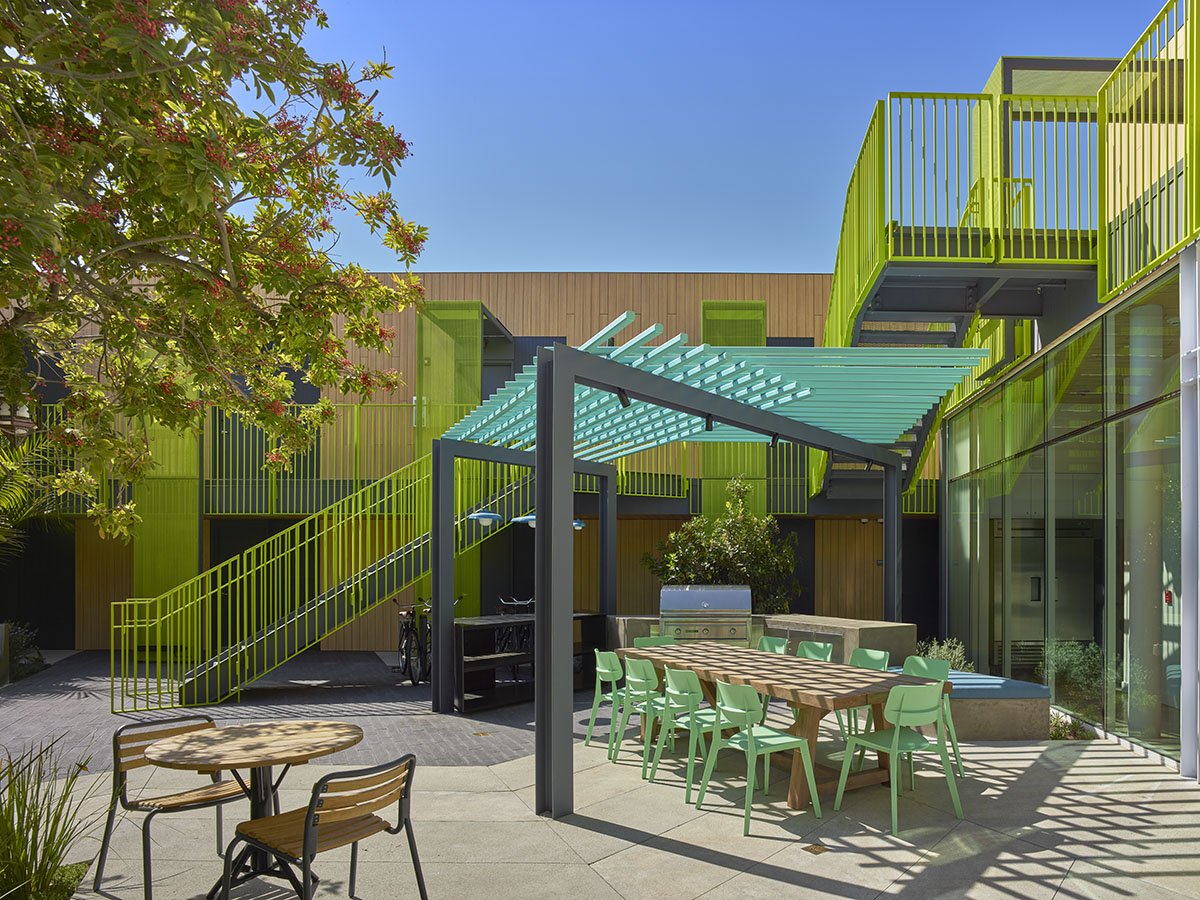
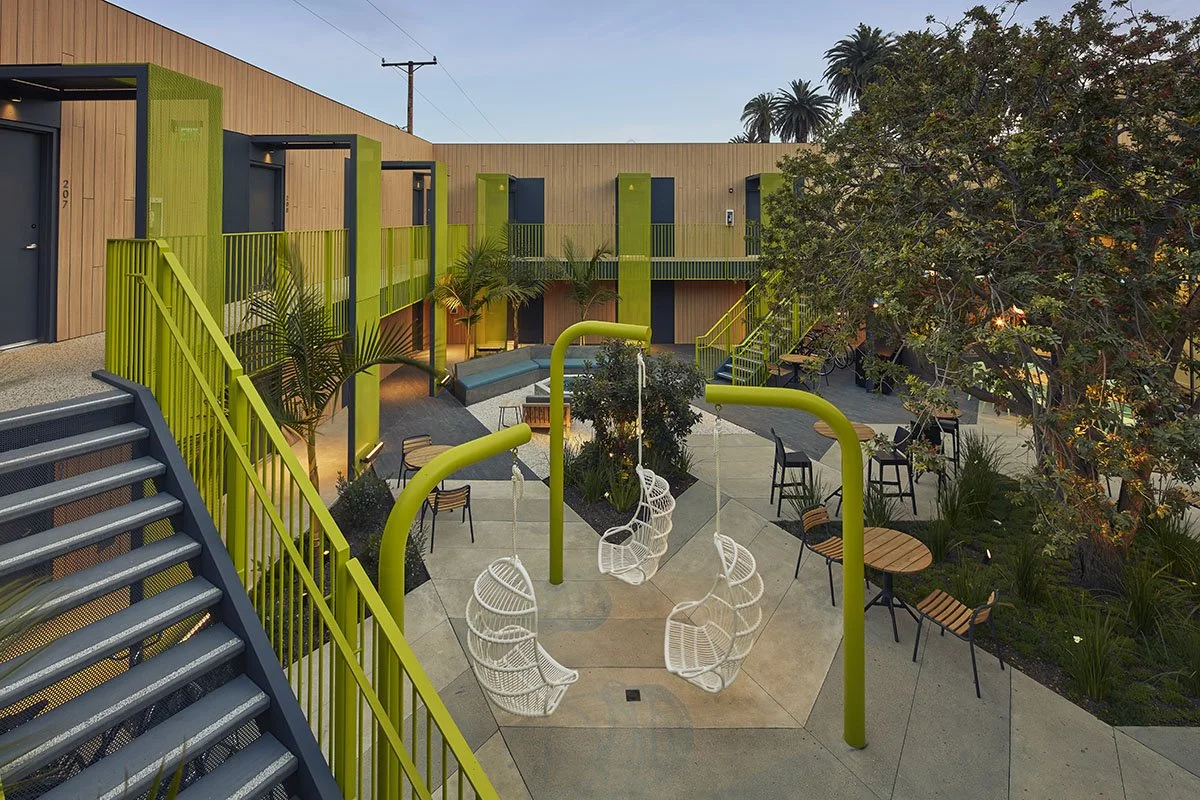
That transition culminates in the central courtyard. Here, the controlled exterior palette gives way to vivid green circulation, turquoise shade structures, warm wood surfaces, mature trees, and dense planting. Custom-fabricated steel frames and perforated screens define entries and circulation while providing privacy and opportunities for vegetation to become part of the architecture. Rather than treating corridors simply as routes between rooms, circulation becomes part of the shared life of the building.
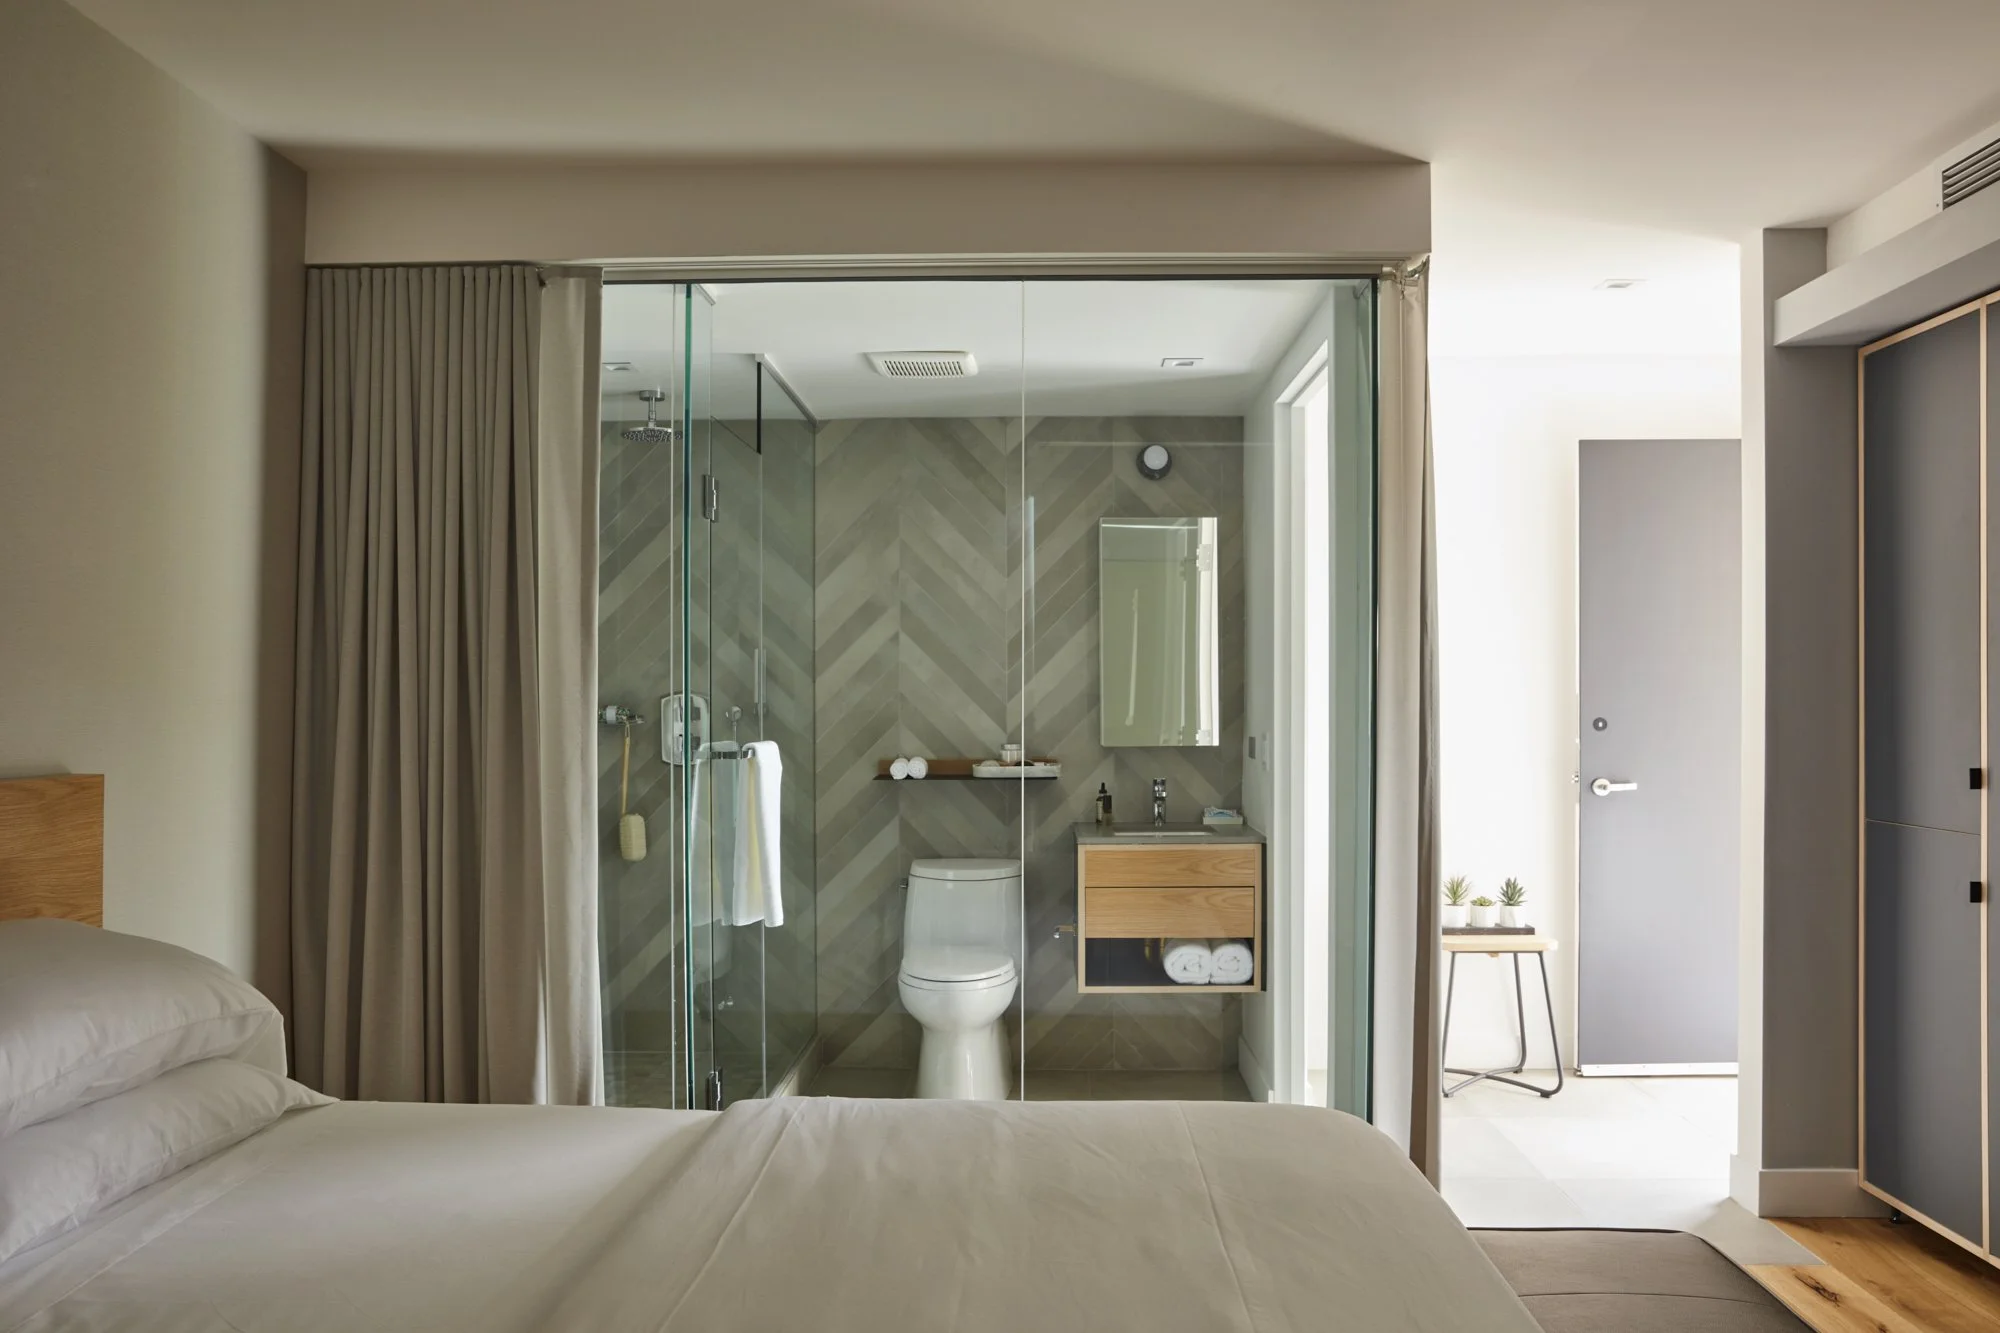
Thirty-five compact living units line this communal landscape. Each is conceived as a private retreat with an en-suite bathroom, integrated storage, built-in elements, and custom furnishings. Their compact scale allows the courtyard and shared amenities to function as an extension of the individual room, shifting some of the traditional territory of hospitality from private space into collective experience.
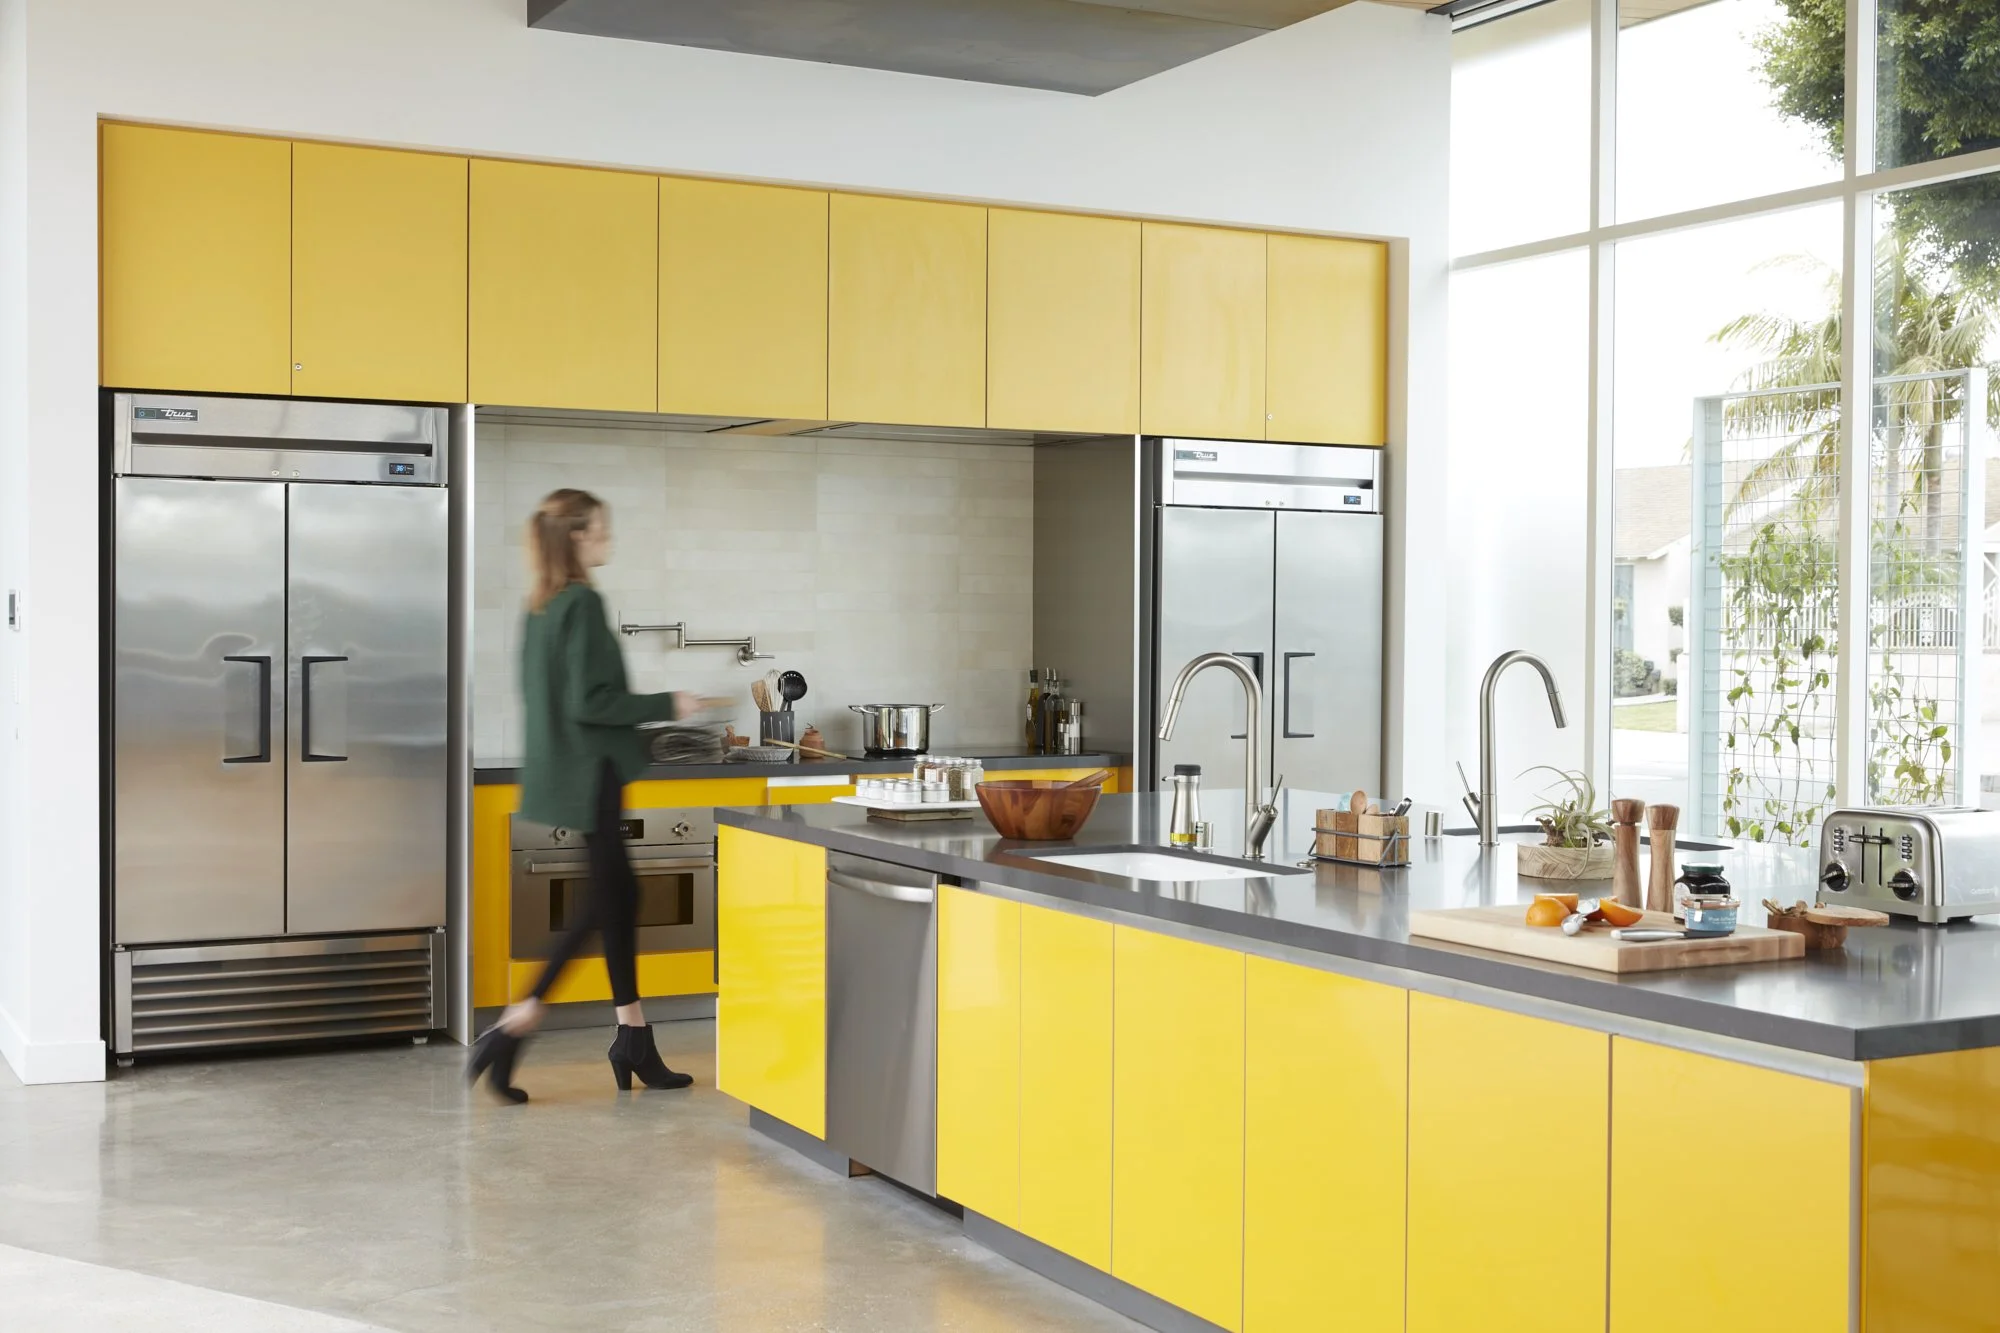
A new two-story structure strengthens that idea. Micro-units occupy the upper level, while a transparent communal pavilion below contains a lounge and large shared kitchen. Wood-textured ceiling panels extend the material language of the courtyard indoors, while broad areas of glazing and sliding doors dissolve the boundary between lounge, kitchen, and garden.
Outside, communal tables, fire pits, shaded seating, hanging chairs, water, and landscape create multiple scales of gathering, from chance encounters to shared meals or quiet retreat beneath the trees. These spaces turn an otherwise conventional hospitality program into an environment intended to encourage interaction without demanding it.
Mayumi ultimately treats hospitality as placemaking. Its architecture operates at several scales at once: as an identifiable urban presence, a protective enclosure, an intimate garden, and an infrastructure for community. The project draws on the particular possibilities of Southern California living, where climate, landscape, light, and the permeability between indoors and outdoors can fundamentally reshape how people inhabit a building together.