John Wells Productions
Hollywood, California
The workplace bento box, a creative studio shaped by efficiency, collaboration, and a relaxed sense of place, organized for production and designed to feel anything but corporate.
Partner: Mark Hershman
Photographer: Benny Chan
Press & Awards:
Westside Urban Forum Design Award
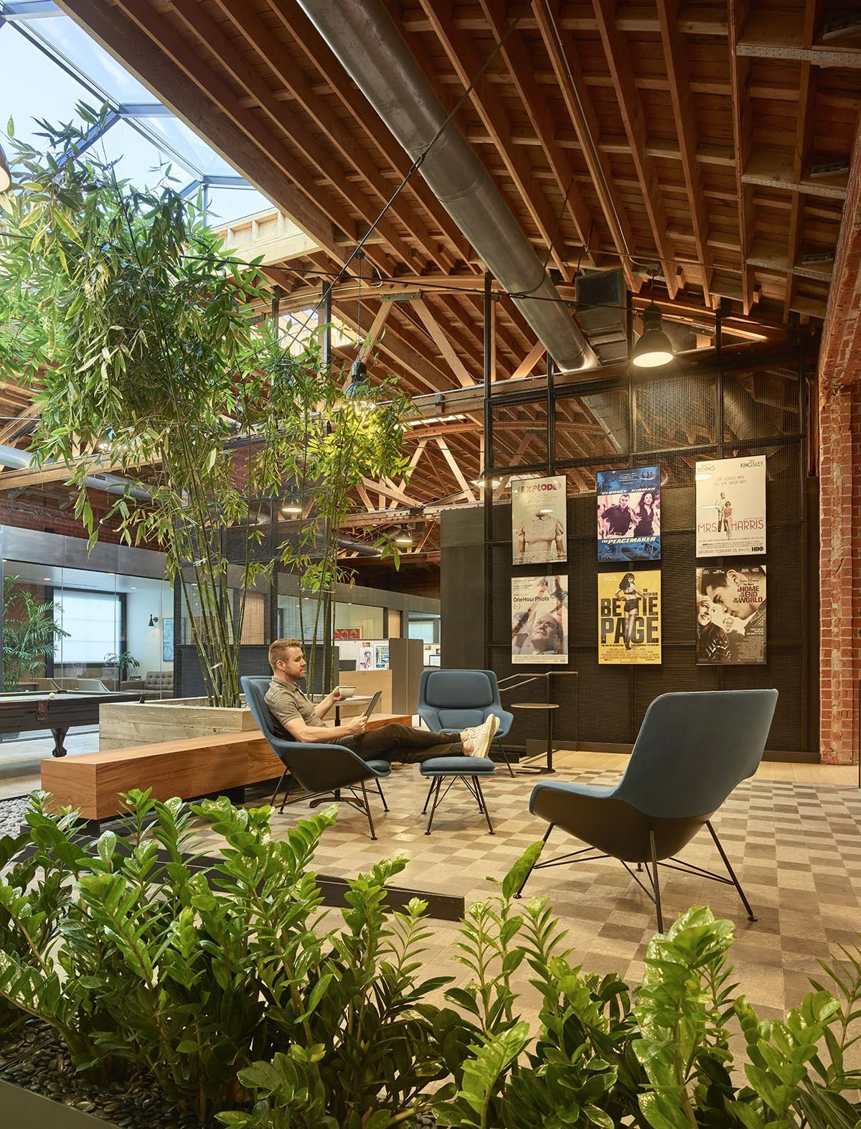
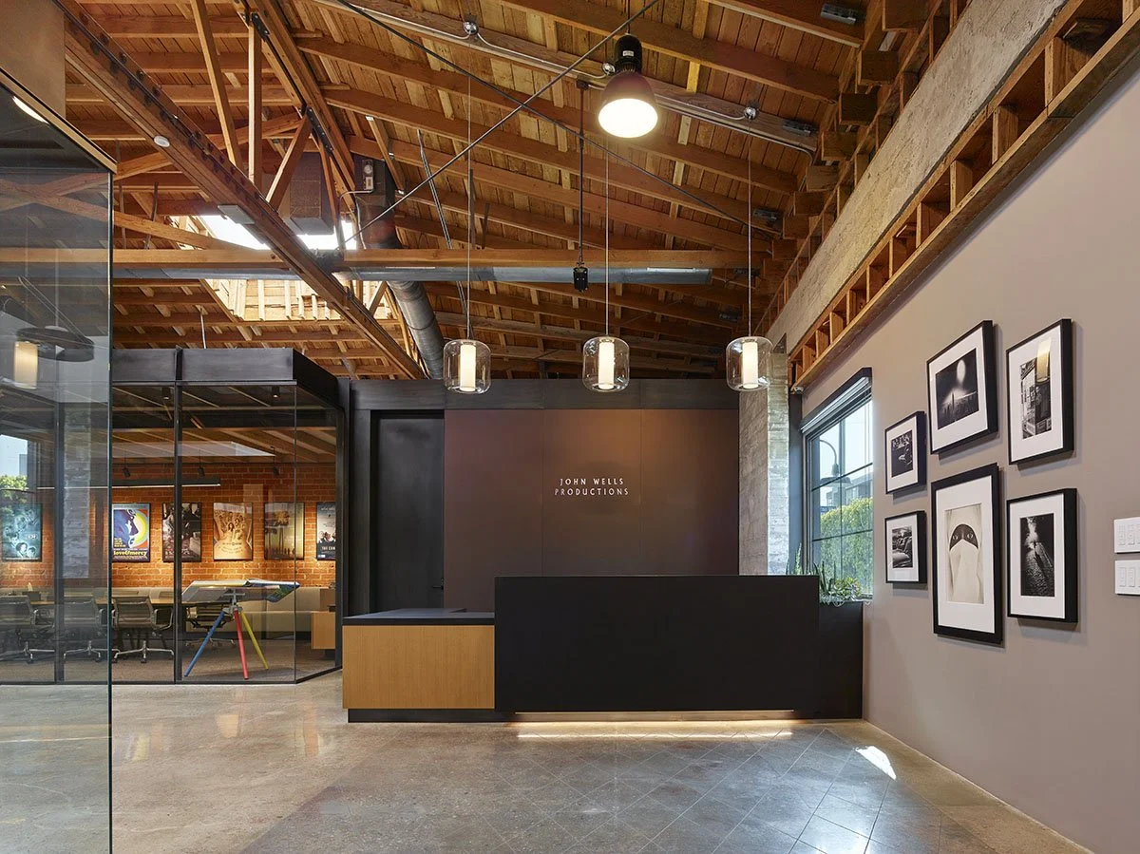
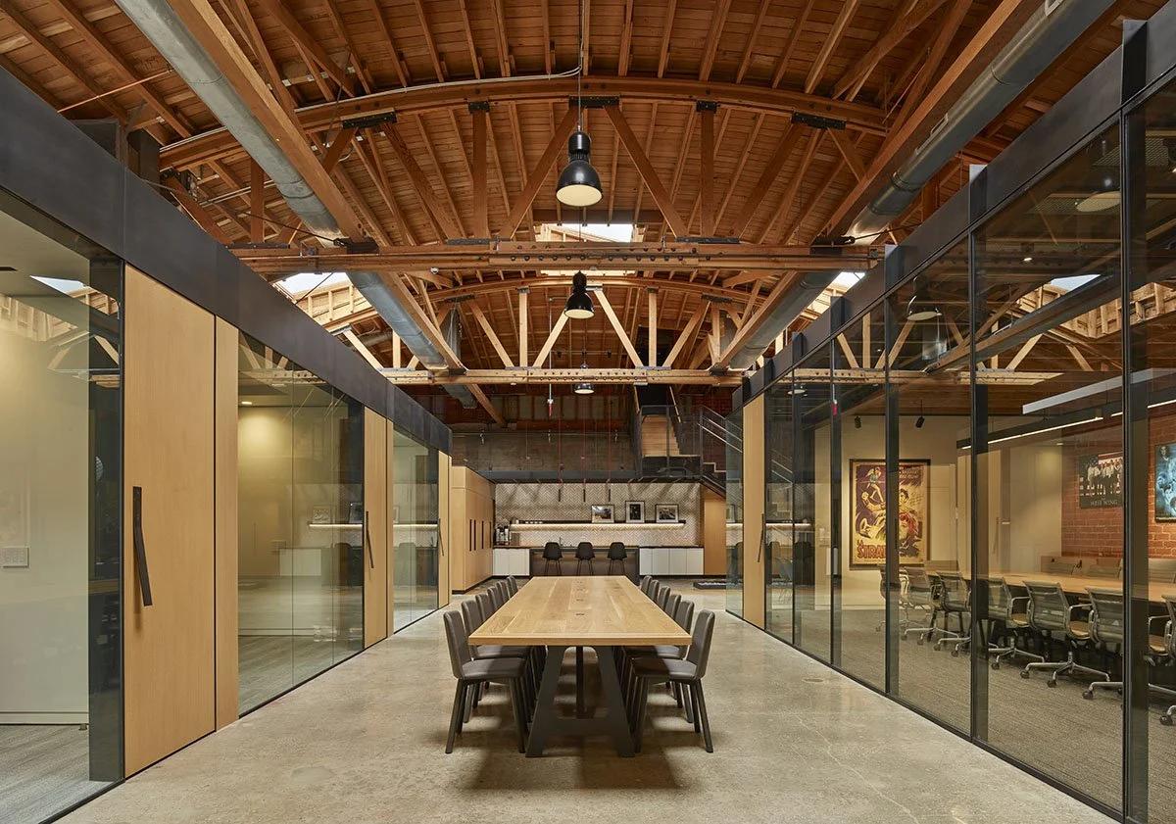
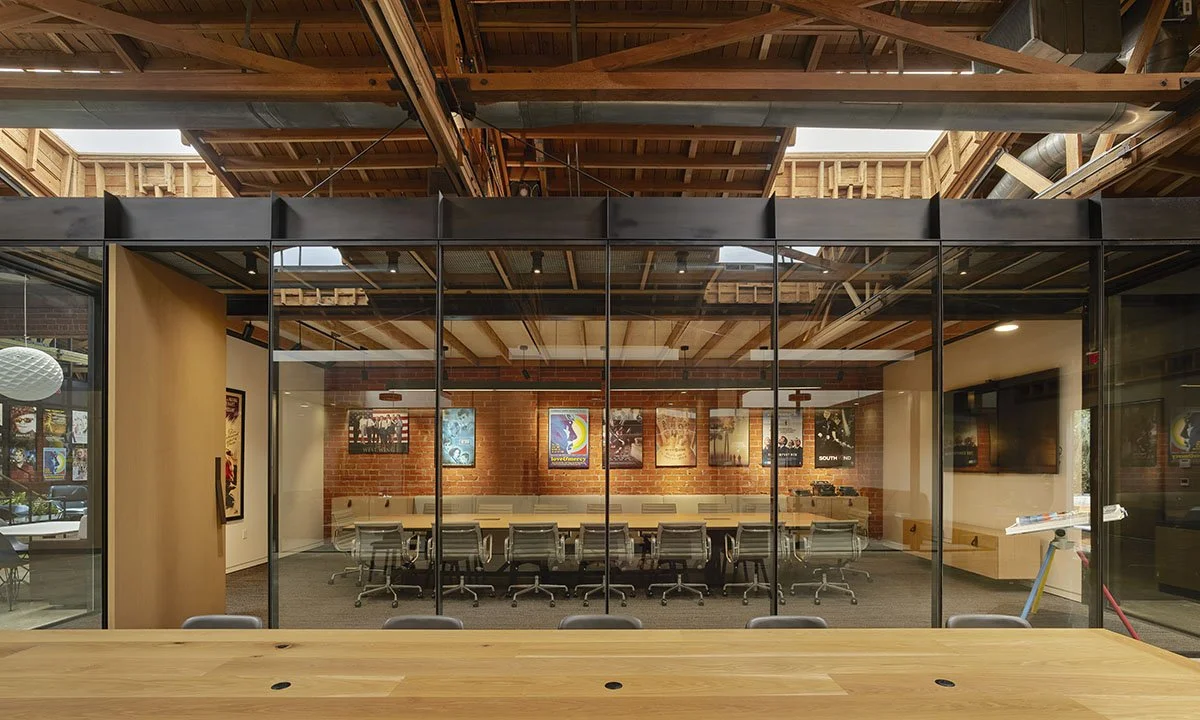
For John Wells Productions, the move from the Warner Bros. lot into a dedicated headquarters offered an opportunity to rethink the production office as both a highly functional workplace and an environment with the familiarity and ease of home.
The organizational logic takes inspiration from the traditional Japanese bento box: distinct spaces are given clear purpose while remaining part of a larger composition. Offices, meeting rooms, production spaces, and communal areas are organized as a series of smaller architectural volumes within the larger building. Breakout spaces occupy the intervals between them, creating opportunities for informal conversation and collaboration alongside the more focused spaces required for production.
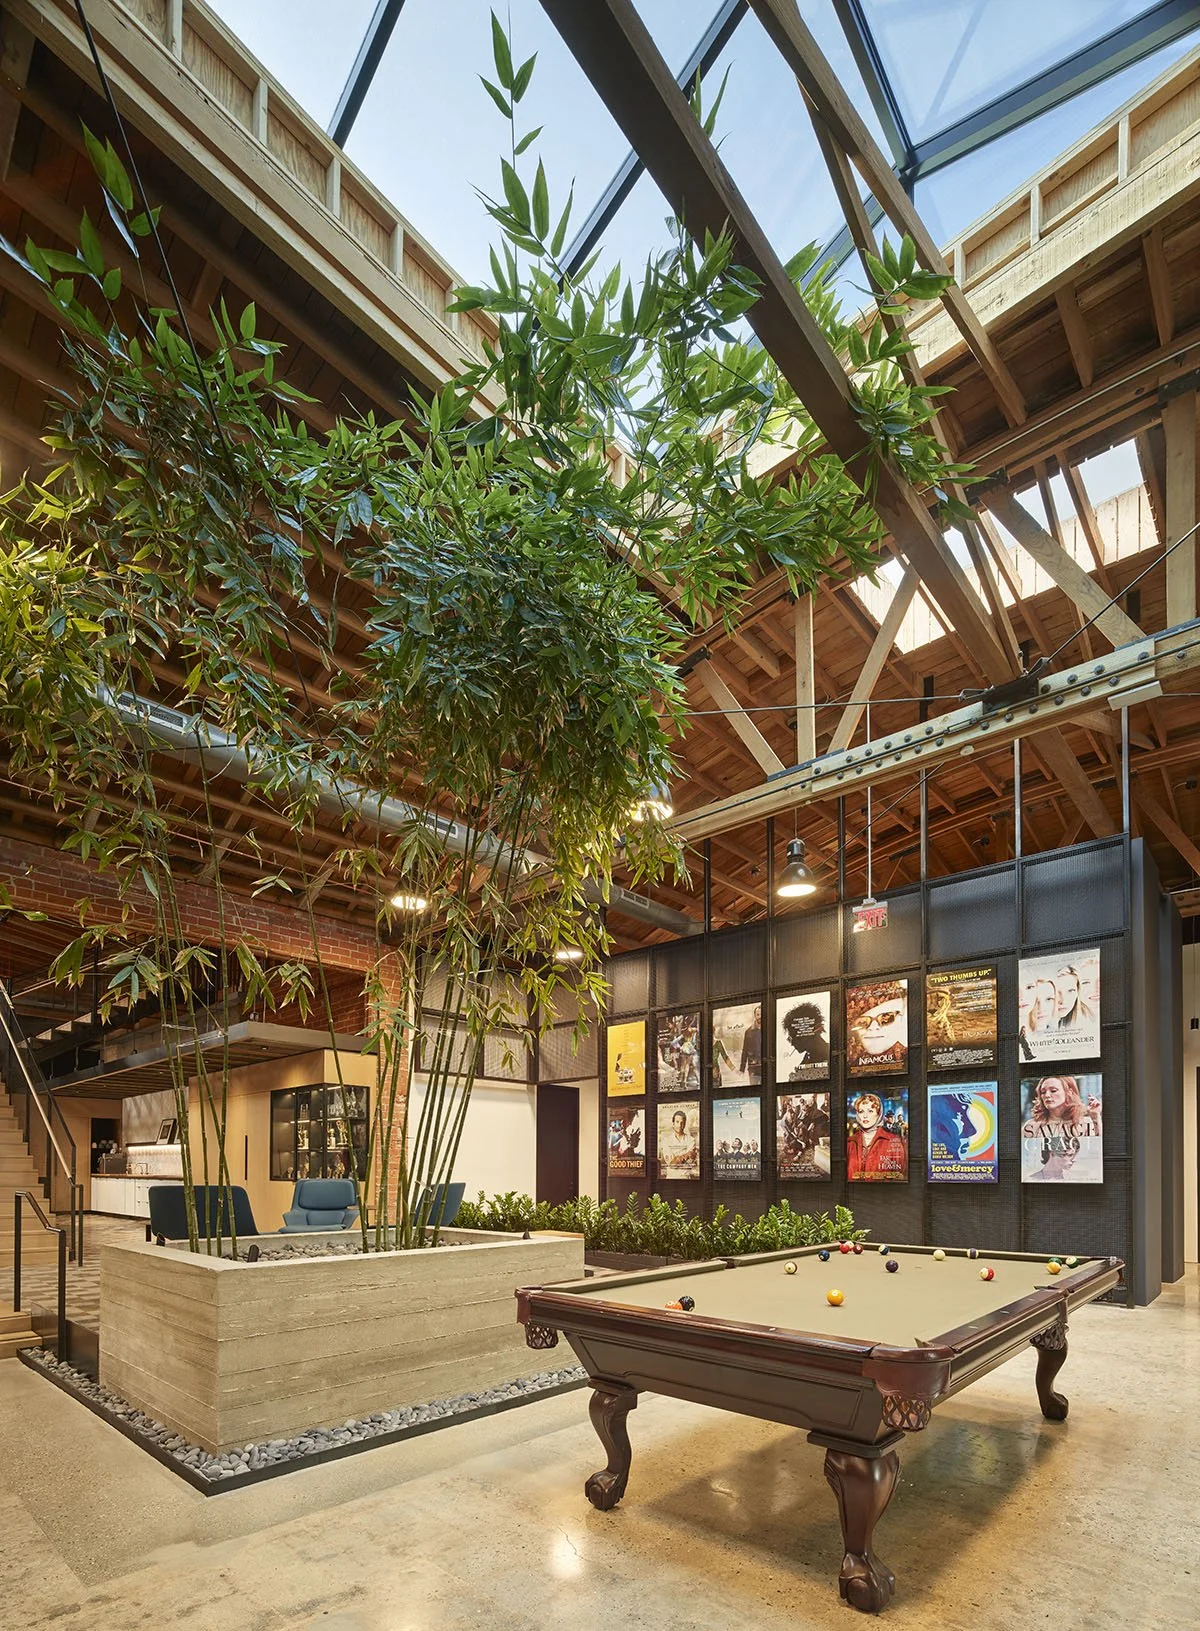
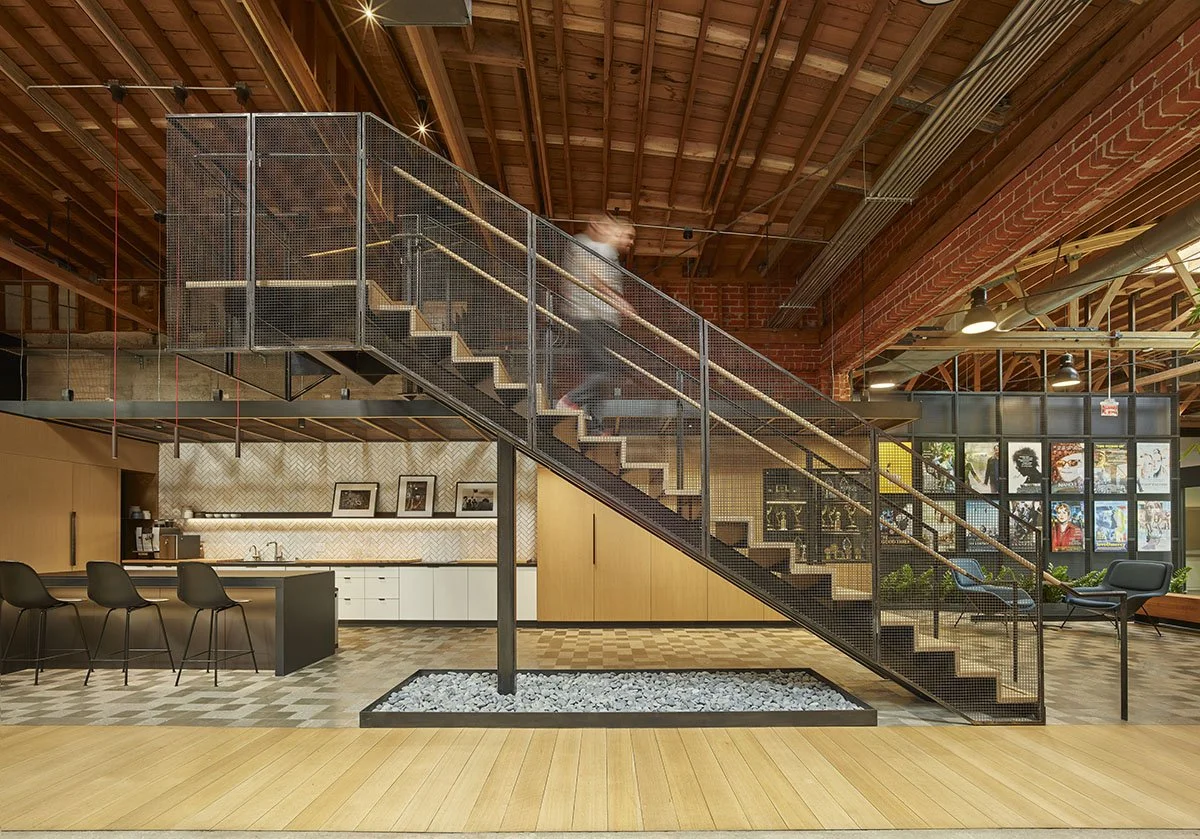
The project began with two existing bow-string buildings that were joined through an extensive core-and-shell transformation. Structural retrofits made it possible to preserve and expose the original timber roof structure, while large new skylights bring daylight deep into the building. Rather than concealing the building's industrial history, the design allows its timber trusses, brick walls, concrete floors, and exposed infrastructure to become part of the character of the workplace.
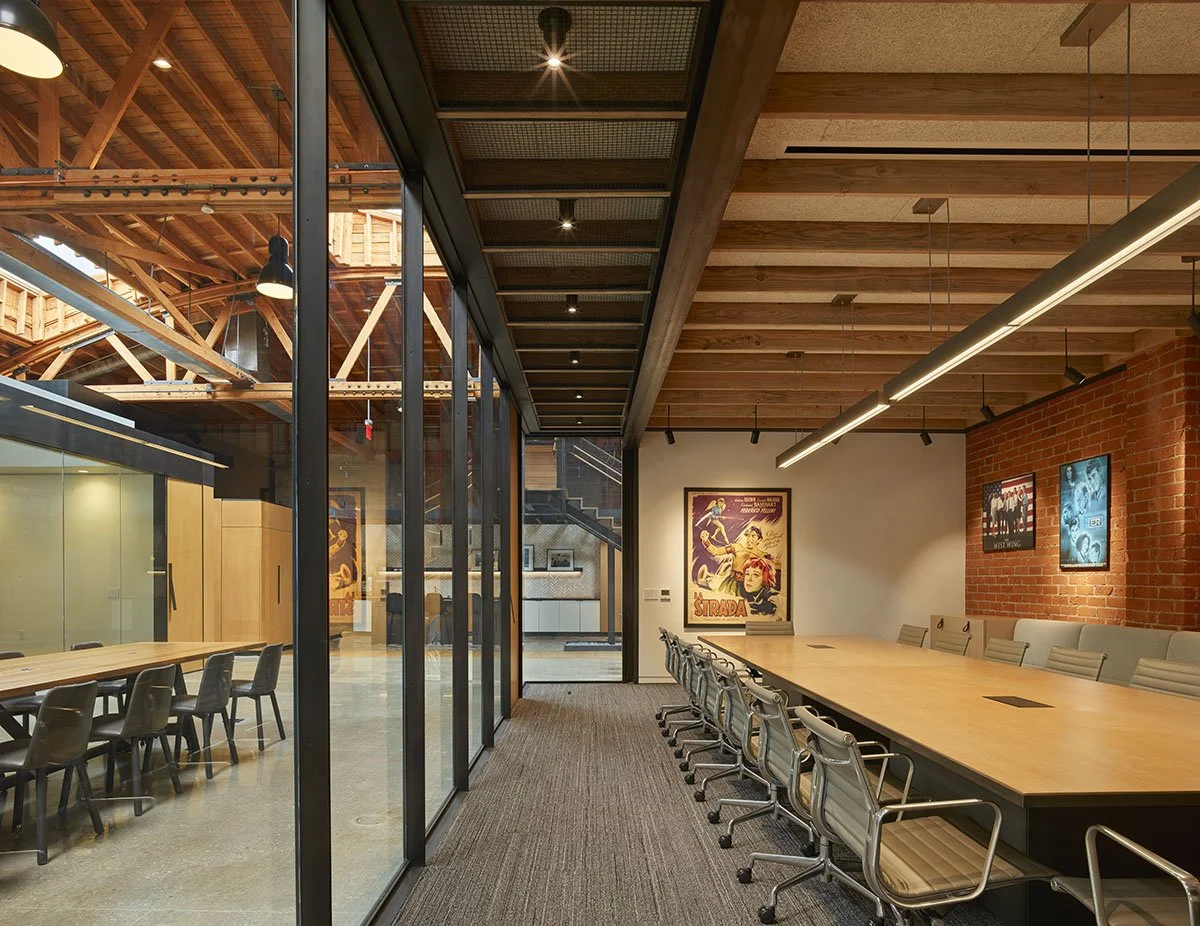
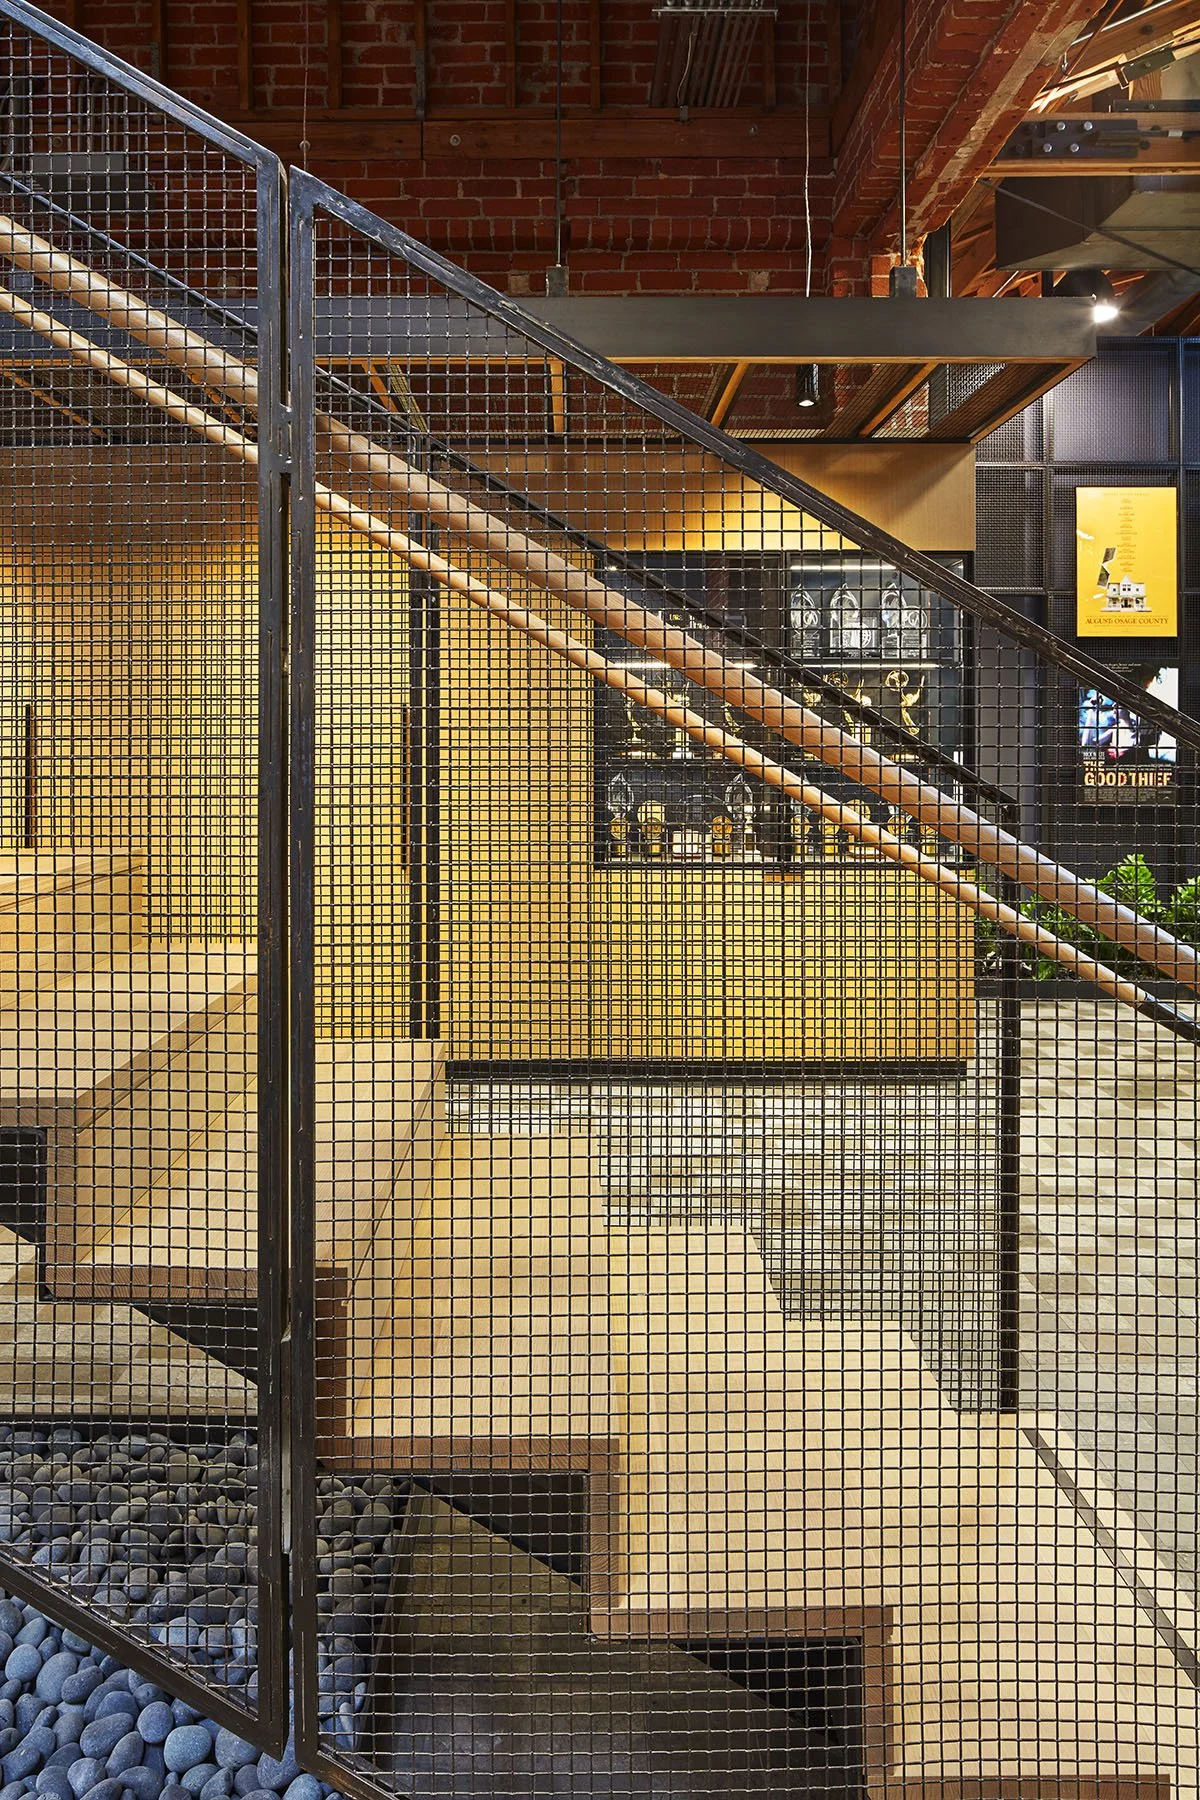
Within this expansive shell, a new layer of finely detailed architecture establishes a more intimate human scale. Glass meeting rooms, warm wood cabinetry, blackened steel, mesh screens, and carefully integrated lighting create defined spaces without diminishing the openness of the original volume. At the entry, a long communal table occupies the center of a glass-lined corridor, positioning gathering and exchange at the heart of the workplace.
Elsewhere, landscape enters the interior beneath the skylights. Bamboo and planting create an indoor courtyard around which informal seating, circulation, and shared amenities gather. Film and television posters displayed throughout the building turn the company's body of work into part of the architecture, connecting the space directly to the culture and creative identity of John Wells Productions.
The result balances apparently opposing qualities: utilitarian and comfortable, open and intimate, industrial and warm. Rather than imposing a conventional office onto an existing shell, the project works with the character of the buildings to create a workplace where architecture, material, daylight, landscape, and the process of creative production become inseparable.