E-Salon
El Segundo, California
Manufacturing warehouse is transformed into a workplace where production, collaboration, and brand culture operate as one interconnected environment.
Partner: Mark Hershman
Photographer: Benny Chan
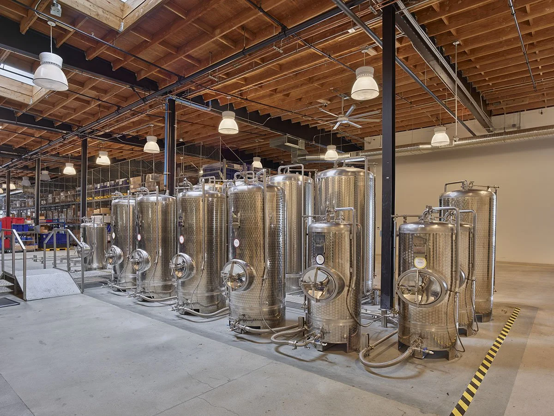
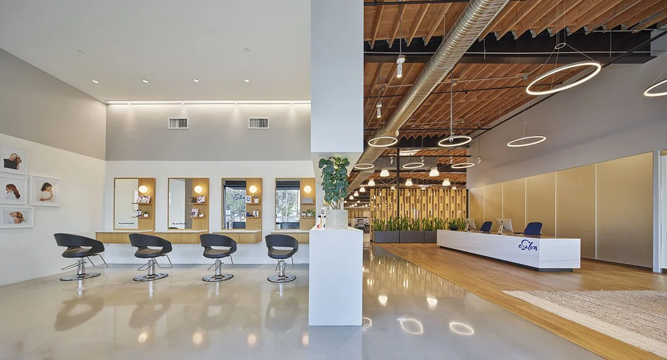
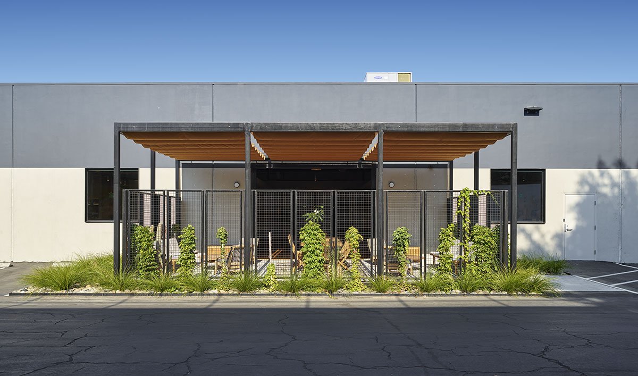
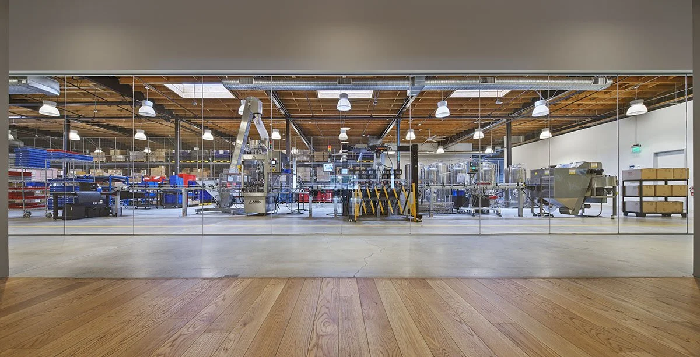
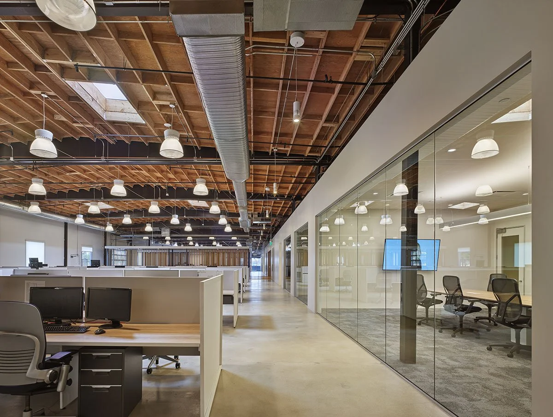
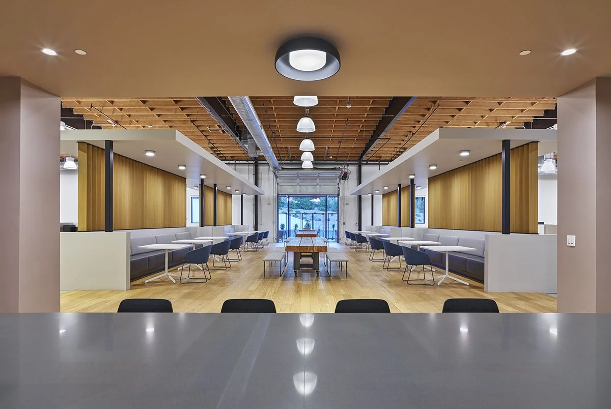
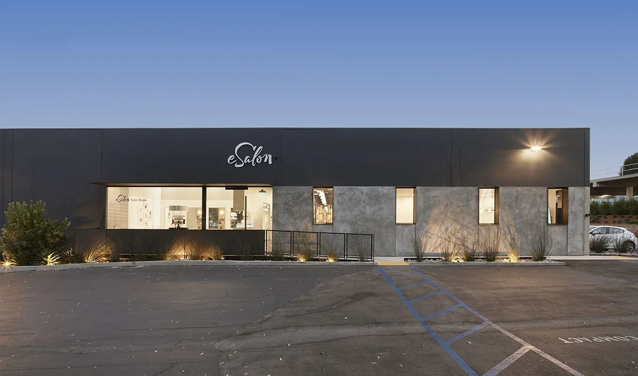
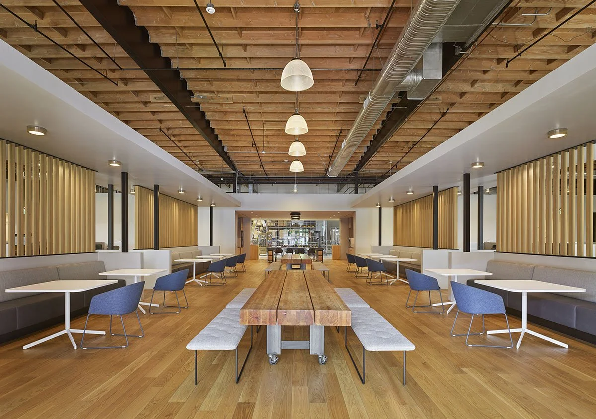
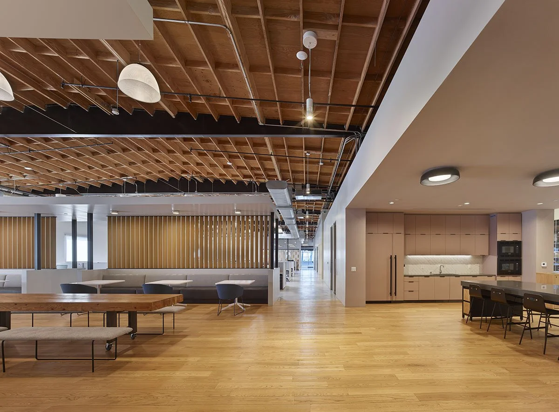
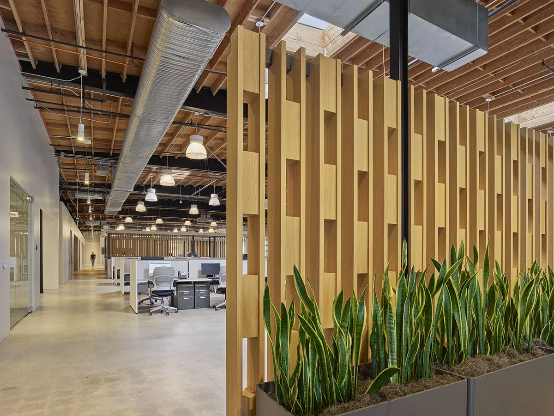
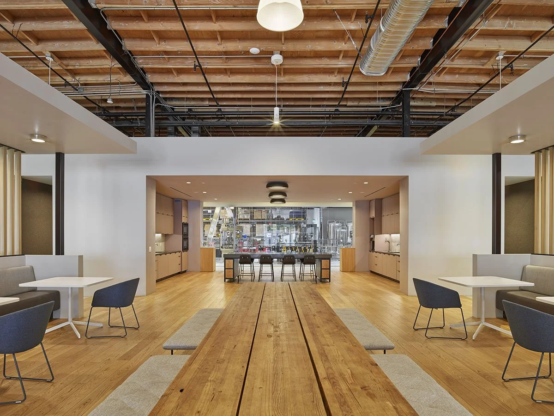
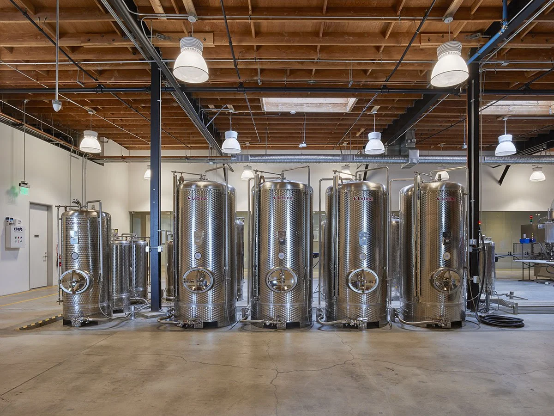
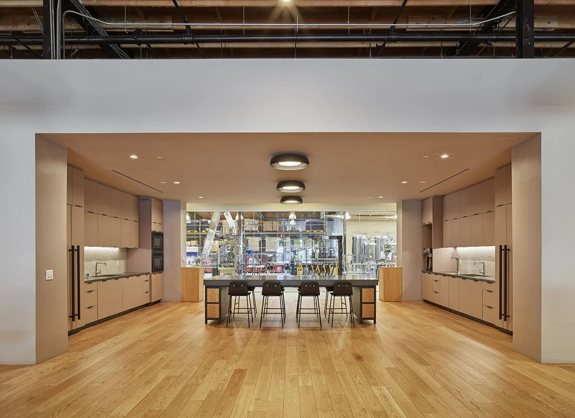
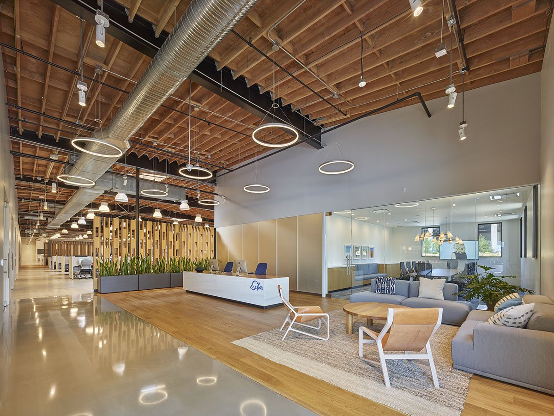
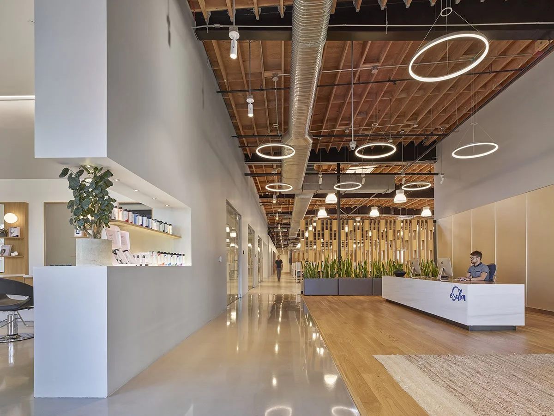
eSalon approached the transformation of an existing guitar-amplifier manufacturing warehouse in El Segundo with an unusually diverse program: a fully functioning beauty-product manufacturing operation, corporate workplace, professional salon, collaborative spaces, and communal amenities all housed beneath one roof.
Rather than treating these functions as separate environments, the design begins with connection. Two principal axes establish a clear organizational framework across the existing industrial shell. One runs through the center of the building, placing manufacturing to the east and office and business functions to the west. A second crosses it perpendicularly, organizing the social heart of the workplace around a communal kitchen, dining area, breakout spaces, conference rooms, and an exterior patio.
At their intersection, transparency becomes an architectural device. An expansive glass plane opens the manufacturing environment to the workplace, making the process of production visible rather than relegating it to the background. The relationship reflects eSalon itself: digital, creative, and consumer-facing, yet fundamentally rooted in the physical act of making.
The existing warehouse remains legible throughout. Exposed timber roof framing, steel structure, mechanical systems, skylights, and polished concrete preserve the building's industrial character while a new layer of warmer materials establishes spaces for gathering and collaboration. Wood flooring identifies communal zones, while rhythmic screens of vertical timber fins create degrees of separation without sacrificing visual continuity. These screens provide privacy and acoustic moderation while allowing light, activity, and movement to remain perceptible across the workplace.
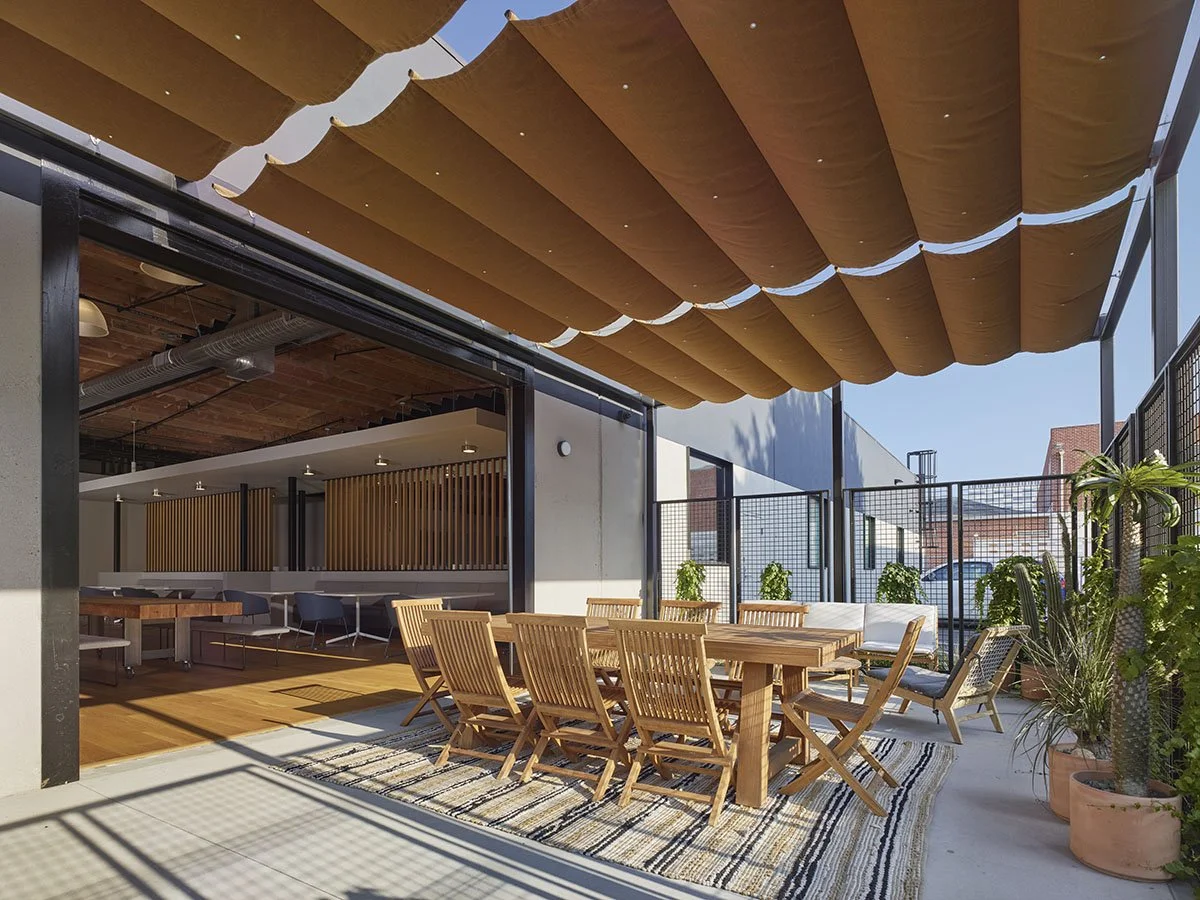
At the center, long communal tables and shared seating establish an informal gathering place between departments. The architecture gives employees from manufacturing, office, and salon operations equal access to these spaces, reinforcing a workplace culture based on interaction rather than hierarchy. The same interior material language extends outward to a new patio, bringing daylight, planting, and open-air gathering into the daily experience of the building.
The result is less a collection of departments than a connected ecosystem for making, working, testing, gathering, and exchanging ideas. By working with the character of the existing warehouse rather than concealing it, eSalon creates a workplace capable of accommodating growth while keeping production, people, and company culture visibly connected.