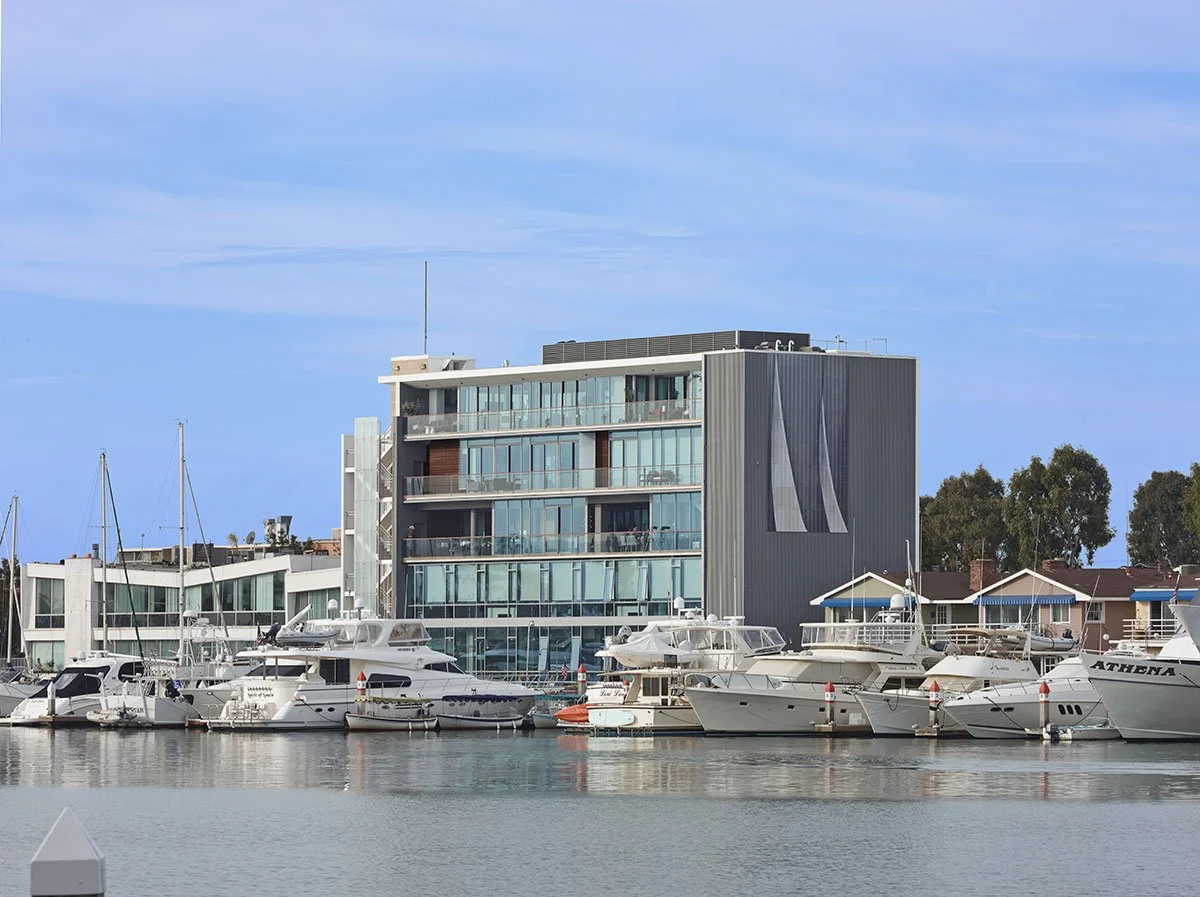
Via Lito Mixed-Use
Newport Beach, California
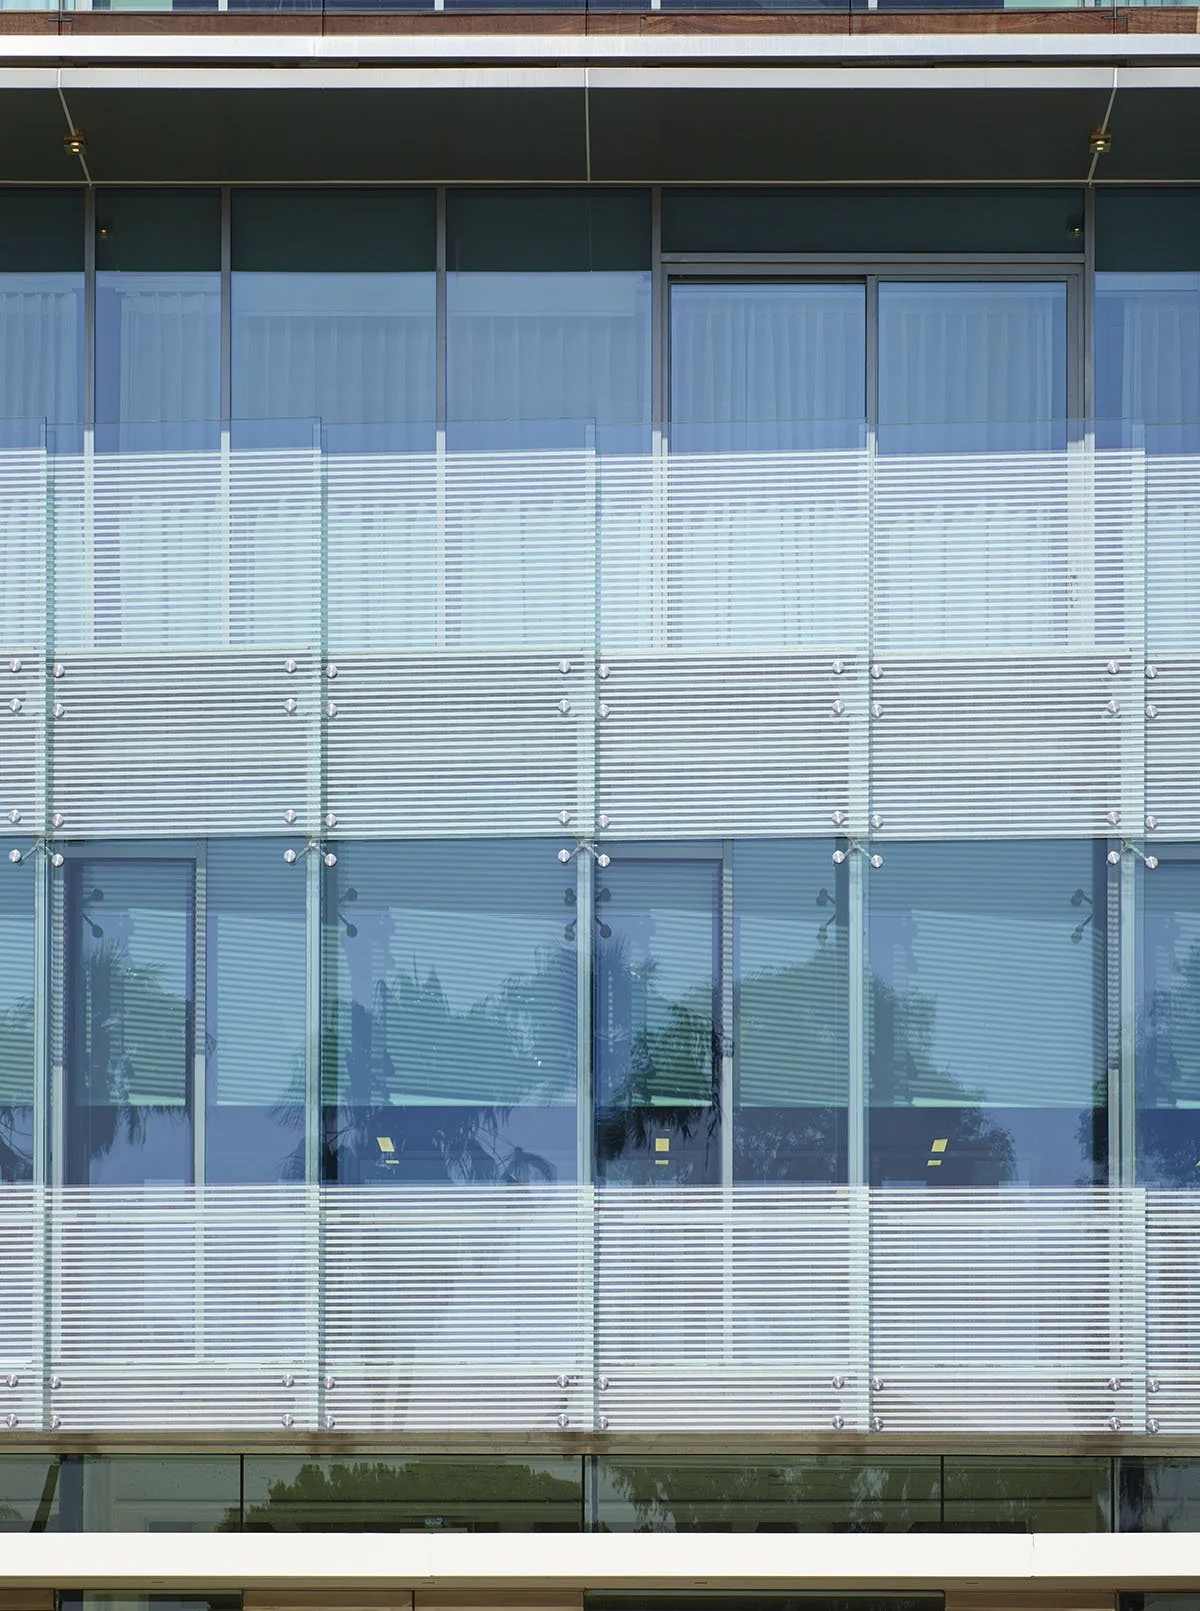
The transformation a 1960 mid-century commercial building on Newport Bay into a contemporary mixed-use environment shaped by light, transparency, and its waterfront setting embracing the indoor-outdoor character of Southern California coastal life.
Partner: Robin Donaldson
Photographer: Benny Chan
Press & Awards:
GC Magazine Best Newport Beach Office
AIA SB Residential Honor Award
AIA Orange County Design Awards
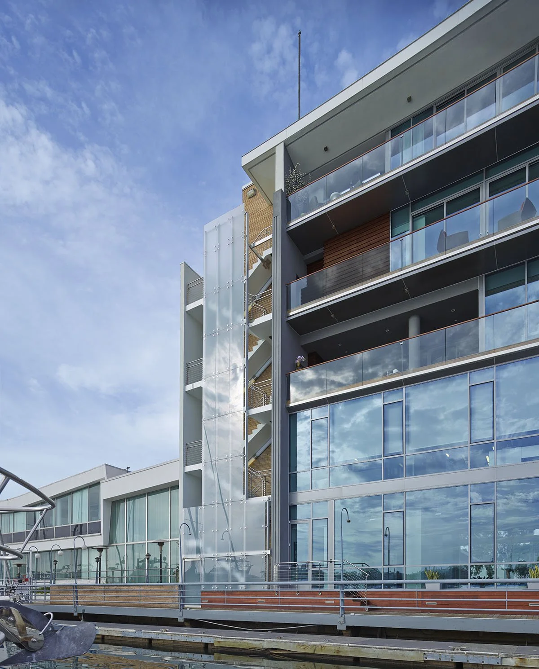
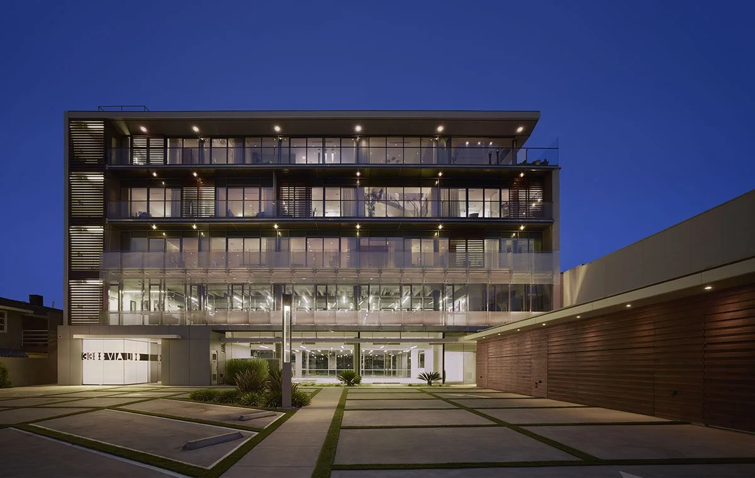
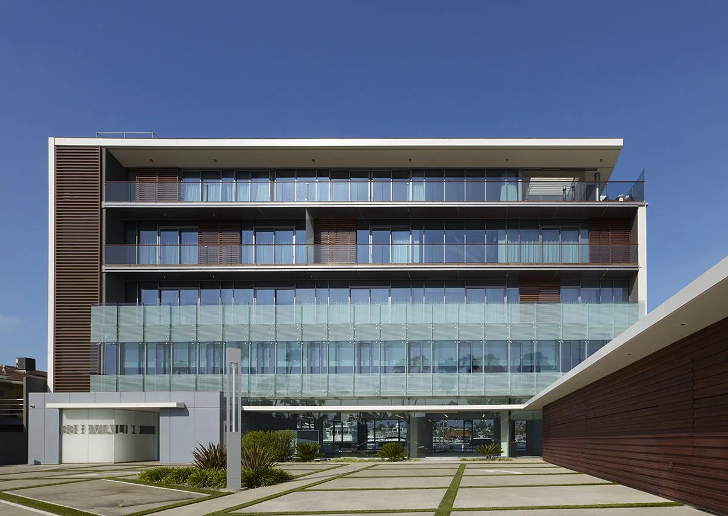
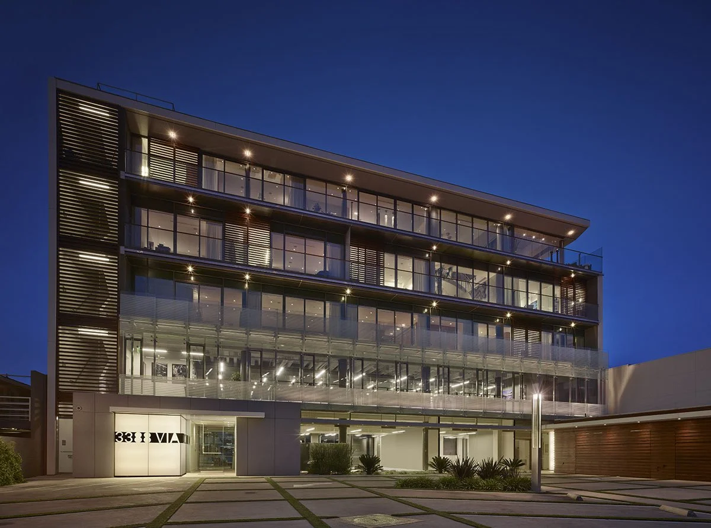
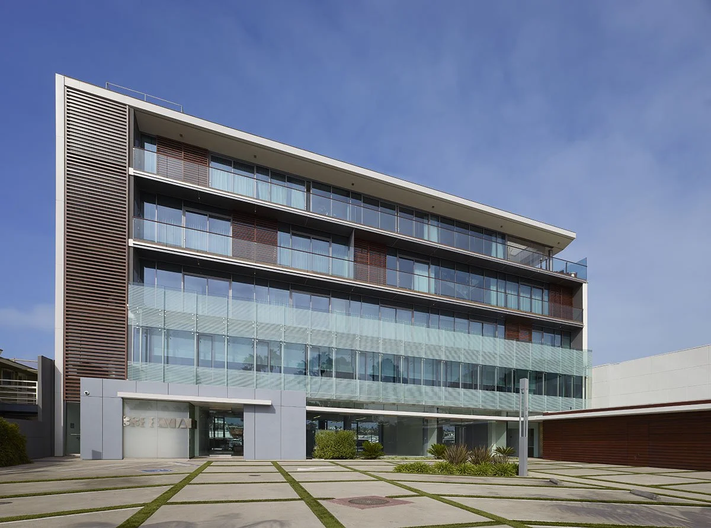
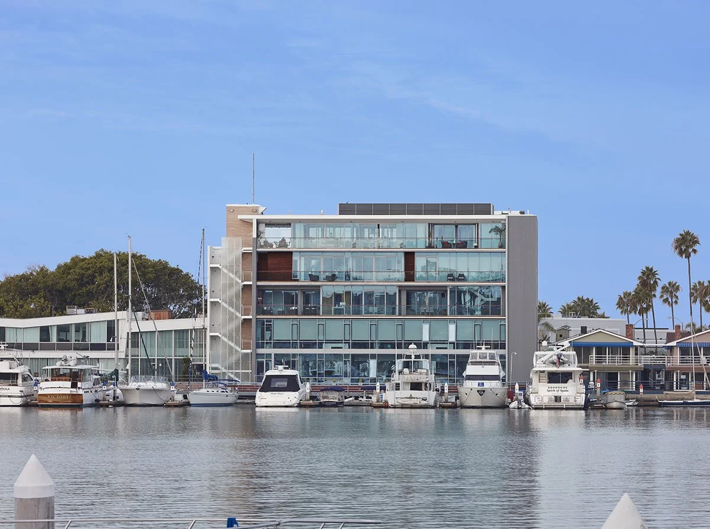
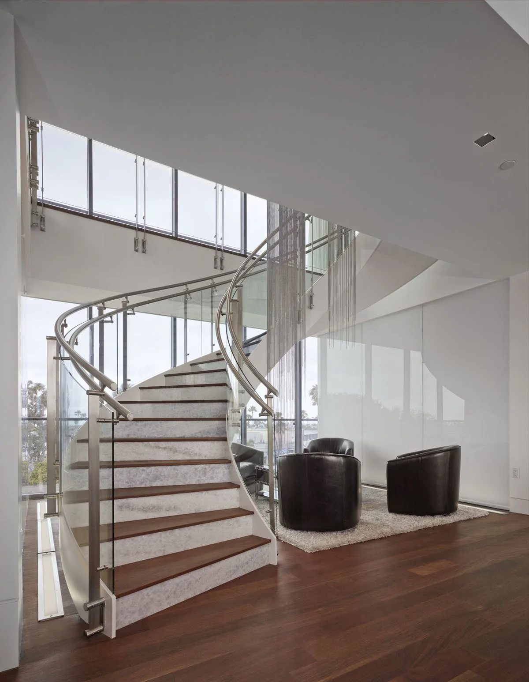
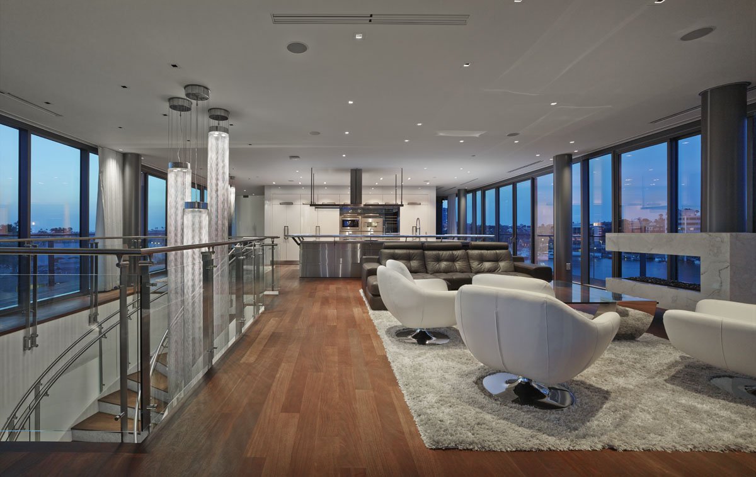
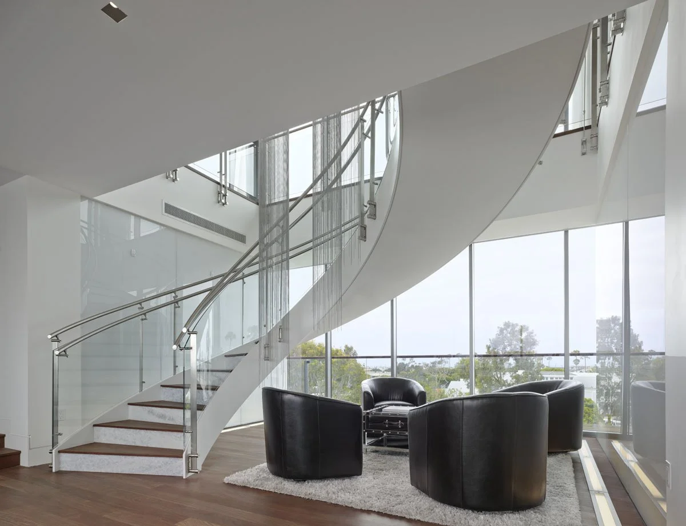
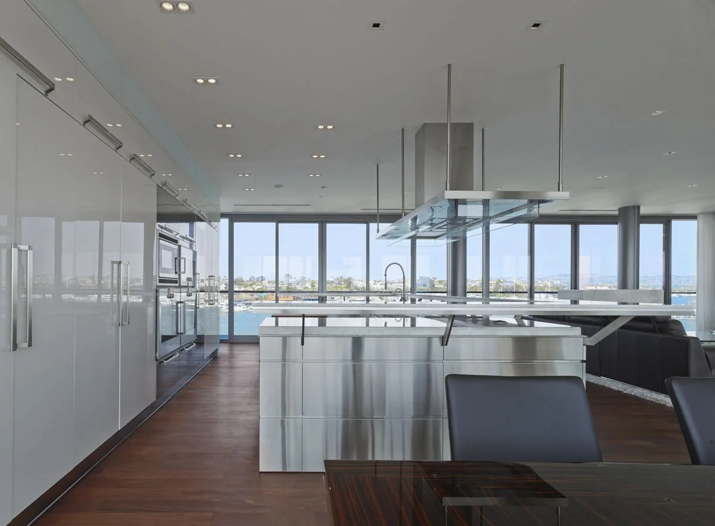
Originally built in 1984, 5300 McConnell began as a 73,000-square-foot concrete tilt-up building with the generic character typical of its era: an efficient shell designed for an unknown office tenant. More than three decades later, its repositioning offered an opportunity to give the building a new identity rooted in the particular conditions of its site within Los Angeles’ Playa Vista Tech District and along the Centinela Creek Channel.
Rather than concealing the existing building, the transformation works with its underlying structure. A new system of aluminum louvers is suspended from a dark steel framework around the upper level, creating a second architectural skin that simultaneously changes the building’s appearance and environmental performance. On the south façade, horizontal louvers shade the high Southern California sun; along the west façade, the system turns vertically to mitigate lower afternoon sunlight and glare. The change in orientation gives the screen a shifting character as one moves around the building, allowing environmental response to become architectural expression.
Four subtly graduated colors move across the aluminum louvers, producing an abstract, oversized wood-grain pattern across the long elevations. Sunlight animates the screen throughout the day, casting changing bands of shadow across the existing concrete façade. At night, illumination from within transforms the screened volume into a softly glowing presence.
Against this restrained palette, a vivid red metal enclosure marks the primary entrance along the south façade. Wrapped externally in dark zinc, the deeply recessed opening creates a precise interruption in the building’s horizontal length, functioning simultaneously as entry, wayfinding device, and architectural landmark. Smaller versions establish secondary tenant entrances along the east and west façades.
Landscape extends this transformation to the ground plane. Drought-tolerant planting gathers around the building perimeter, while a raised planter at the main lobby creates a buffer from vehicles and establishes a more deliberate relationship between architecture, circulation, and landscape. Similar interventions define private patios and secondary entrances around the building.
New high-performance insulated glazing further improves the environmental performance of the original shell. Together, shade, landscape, material, color, and light give 5300 McConnell a second life, transforming an anonymous commercial building into a contemporary workplace whose identity emerges from both performance and experience.