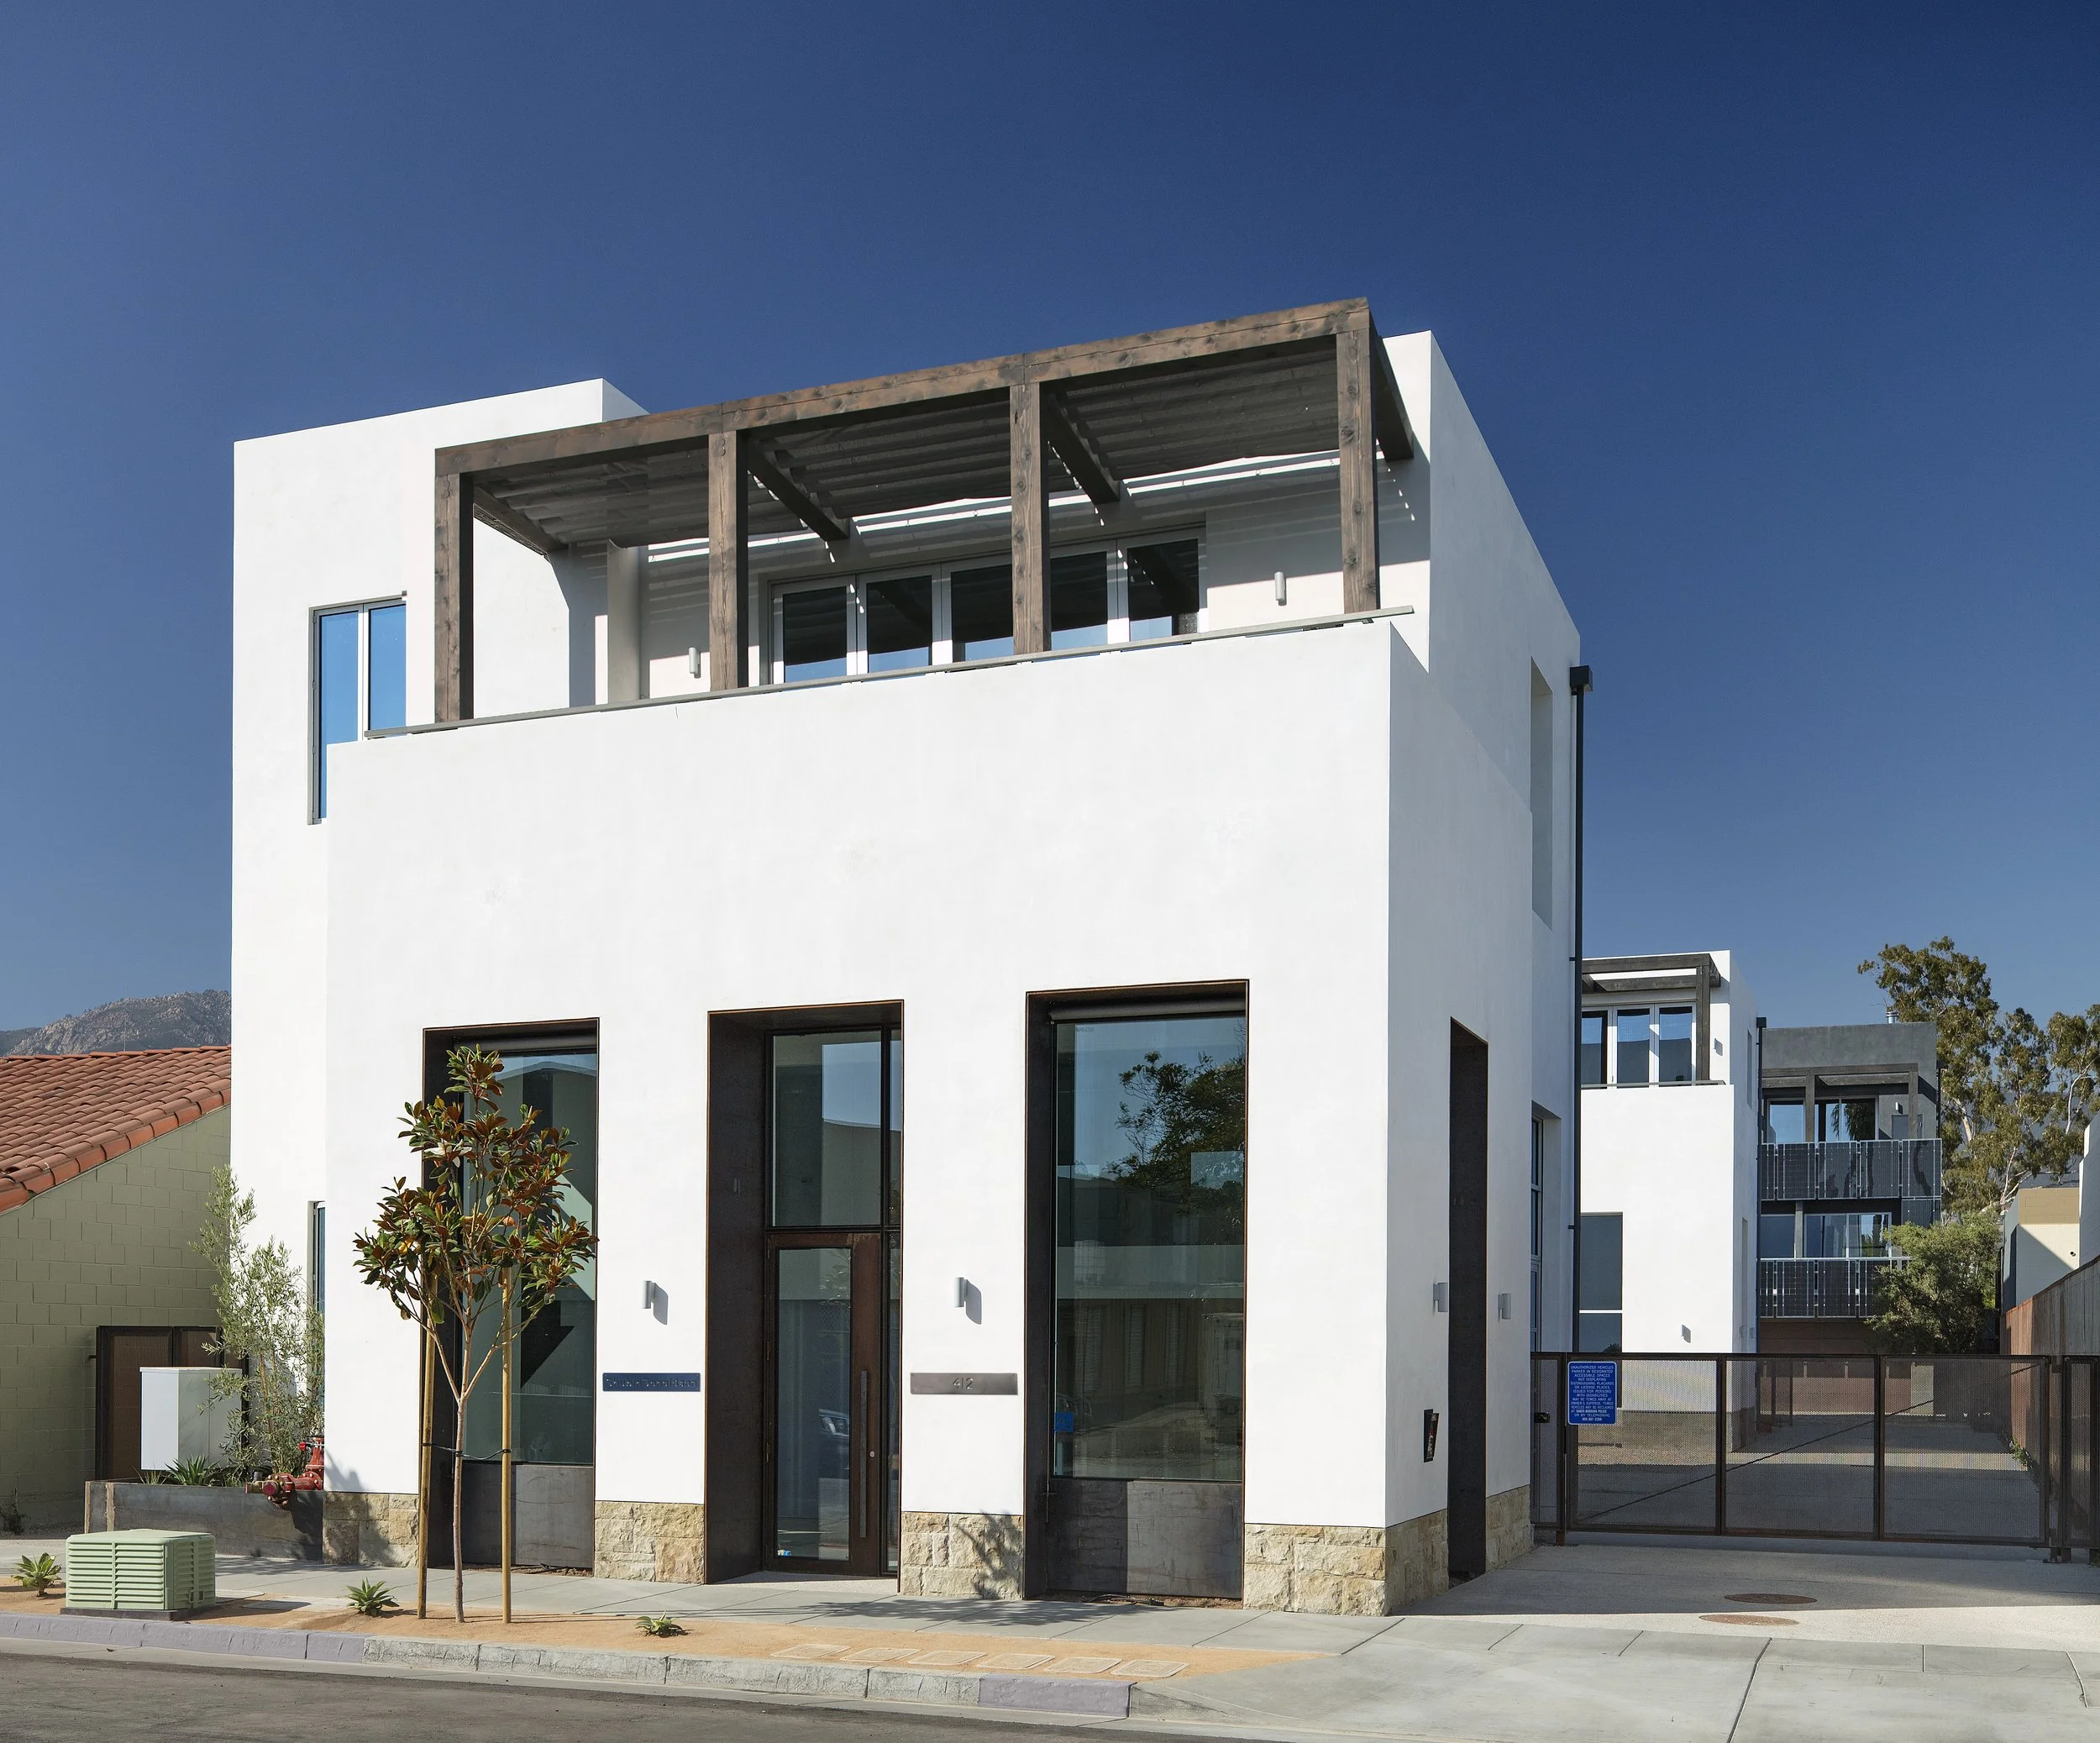
Anacapa Studios
Santa Barbara, California
A “creative compound” for living and working, the campus represents a serious financial and lifestyle commitment to the downtown area where architecture, making, and everyday life converge.
Partner: Robin Donaldson
Photographer: Jim Bartsch
Press & Awards:
Santa Barbara Magazine Feature
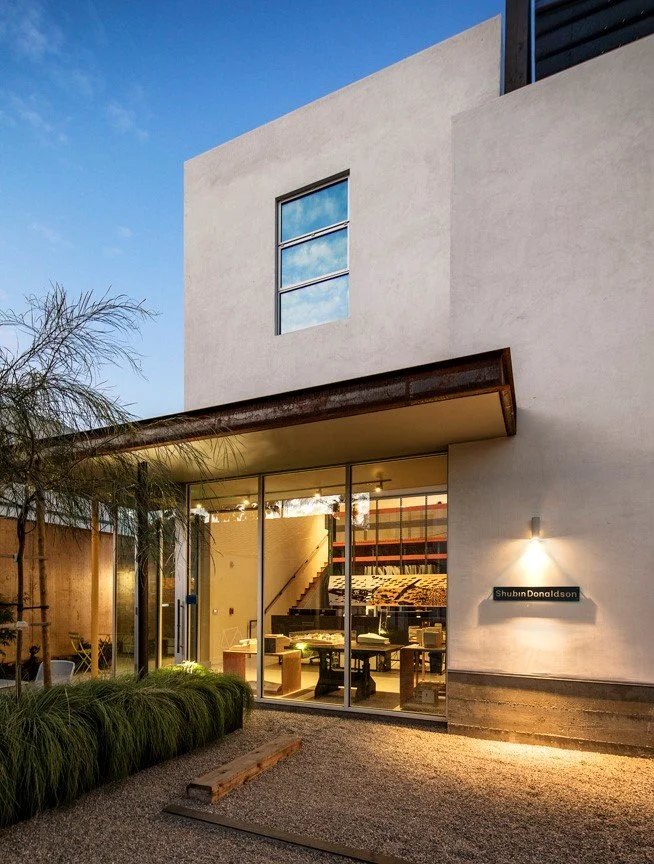
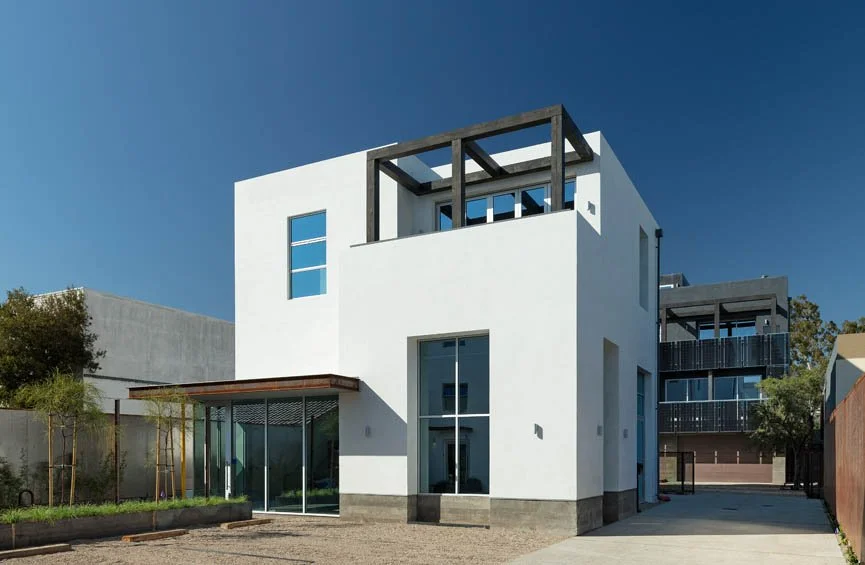
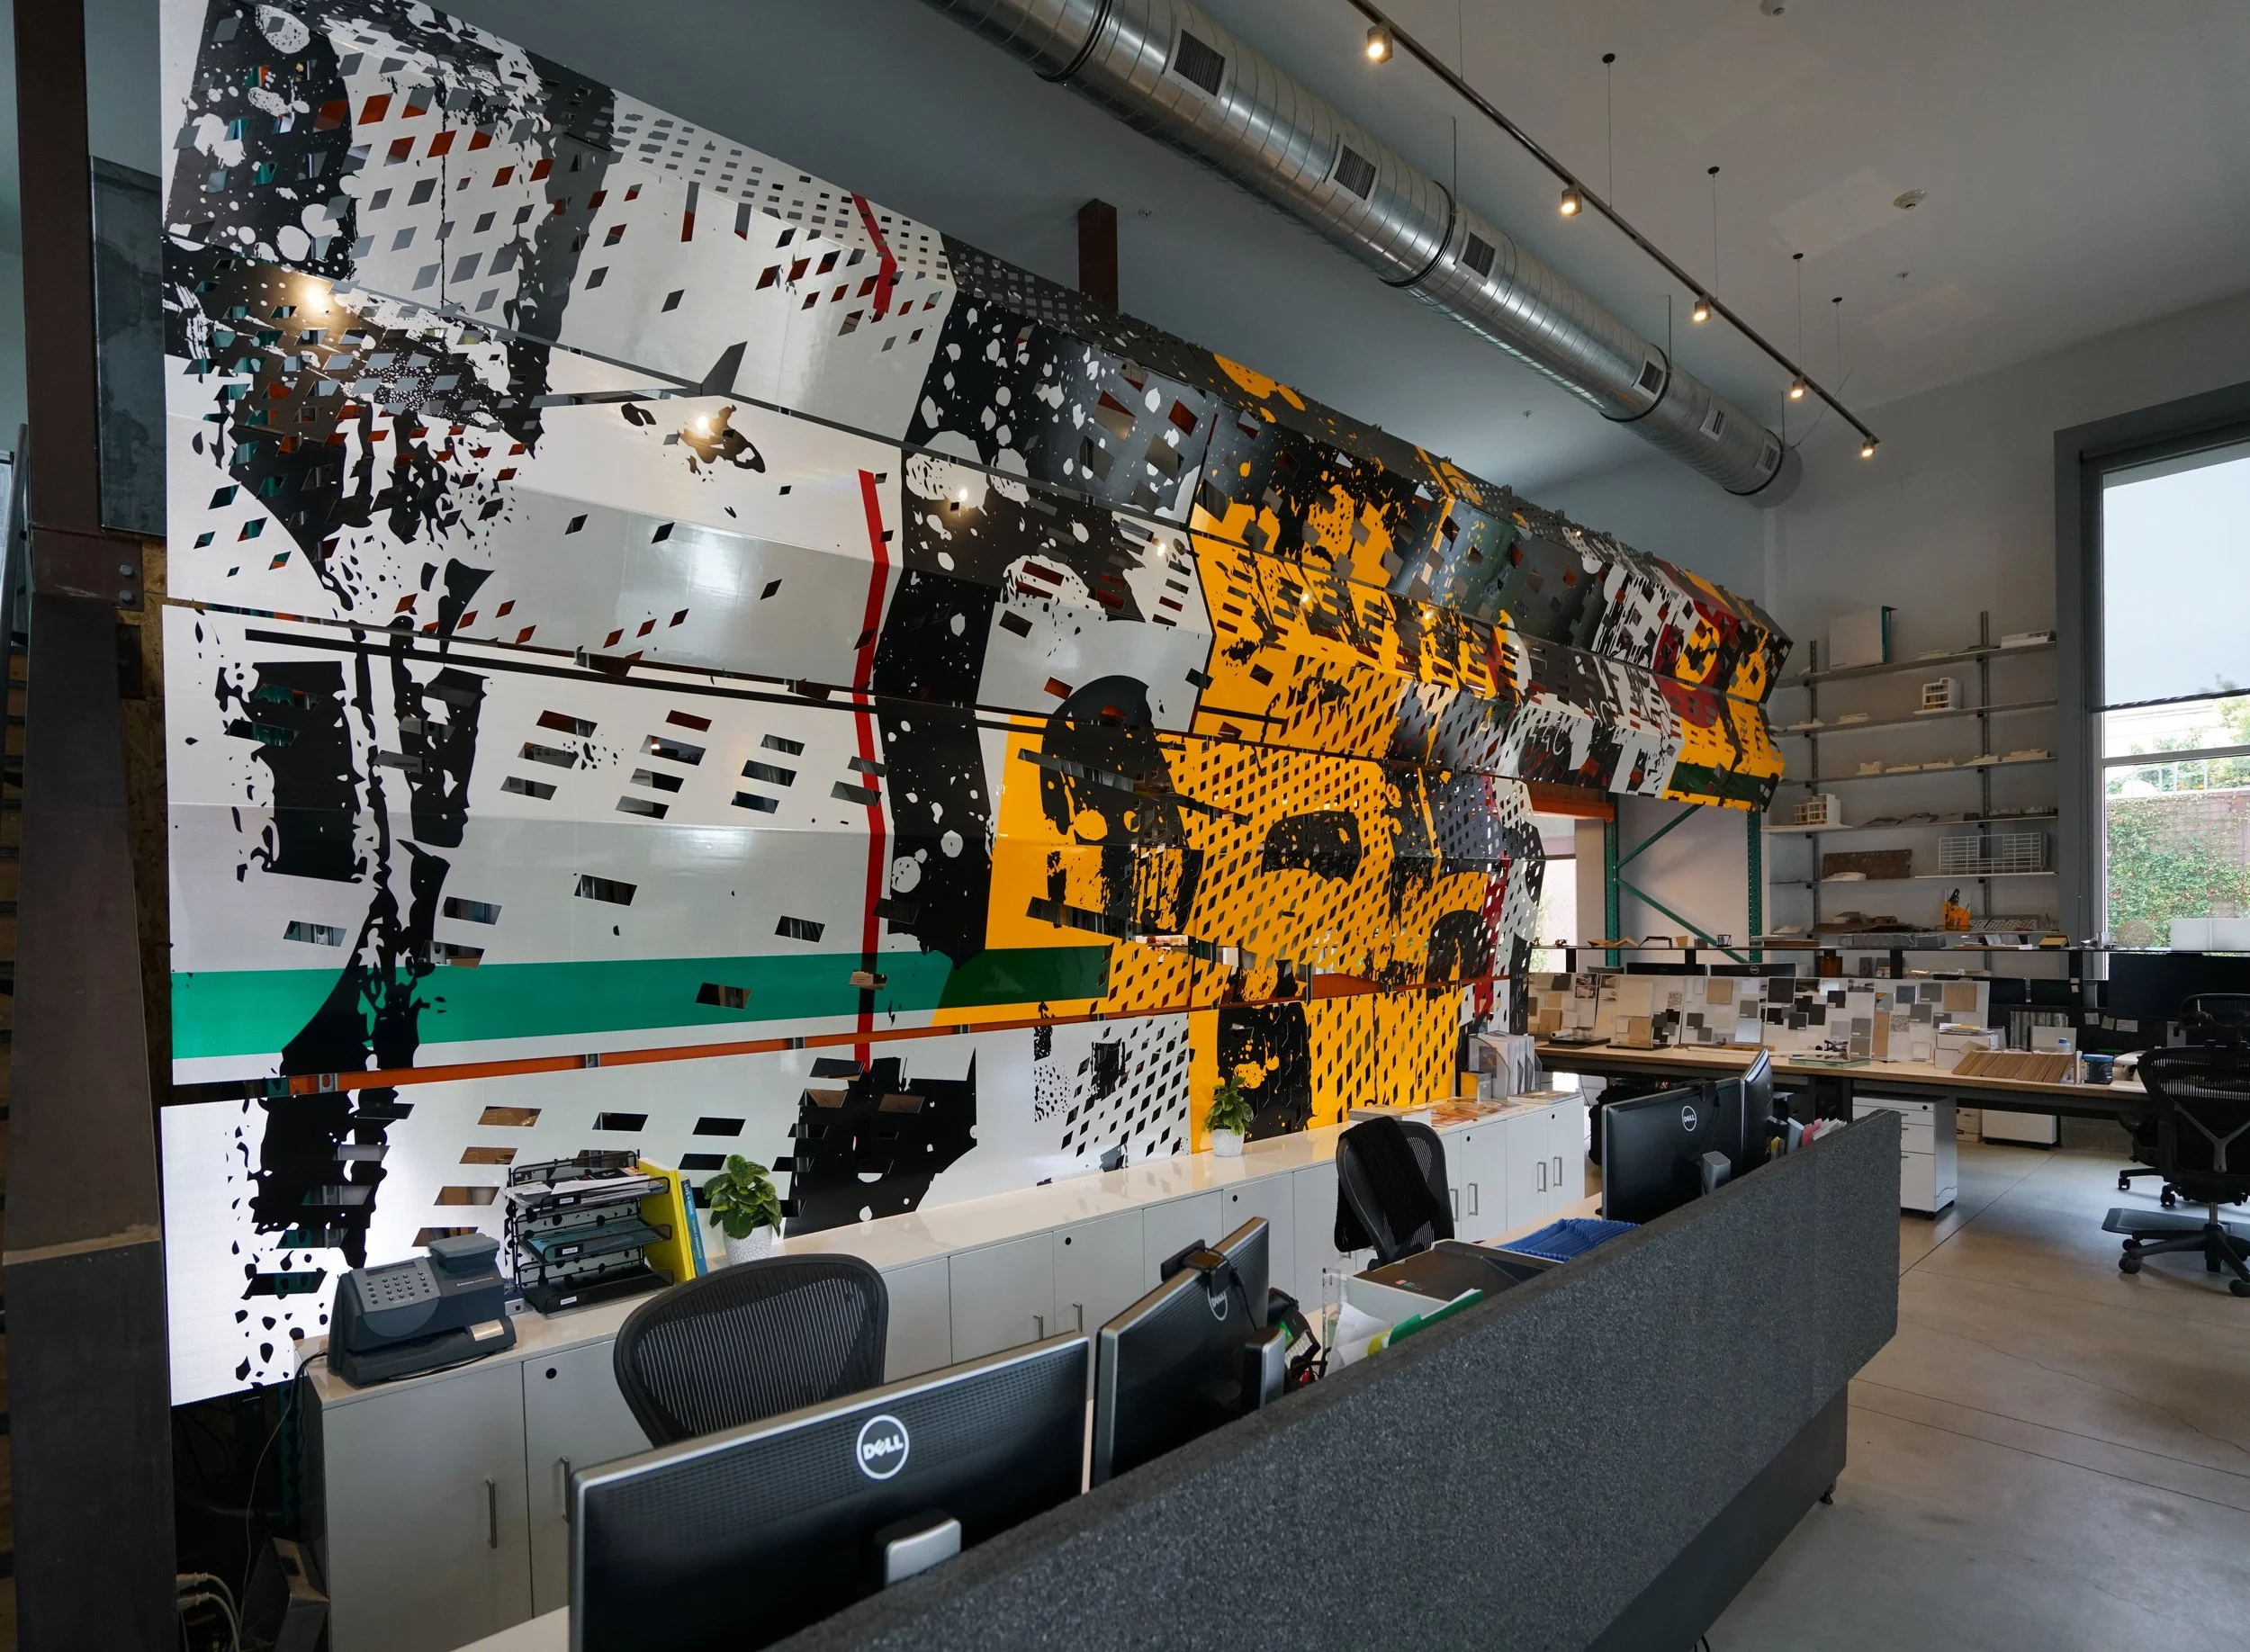
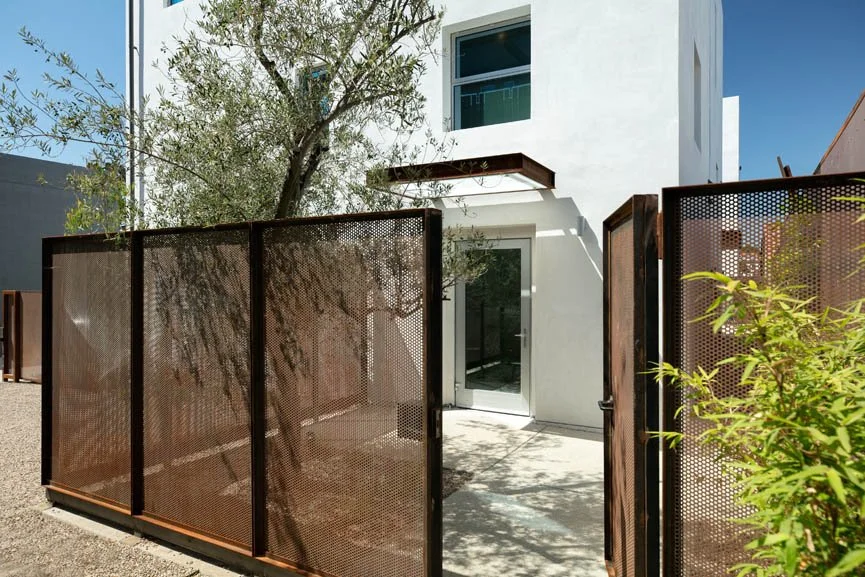
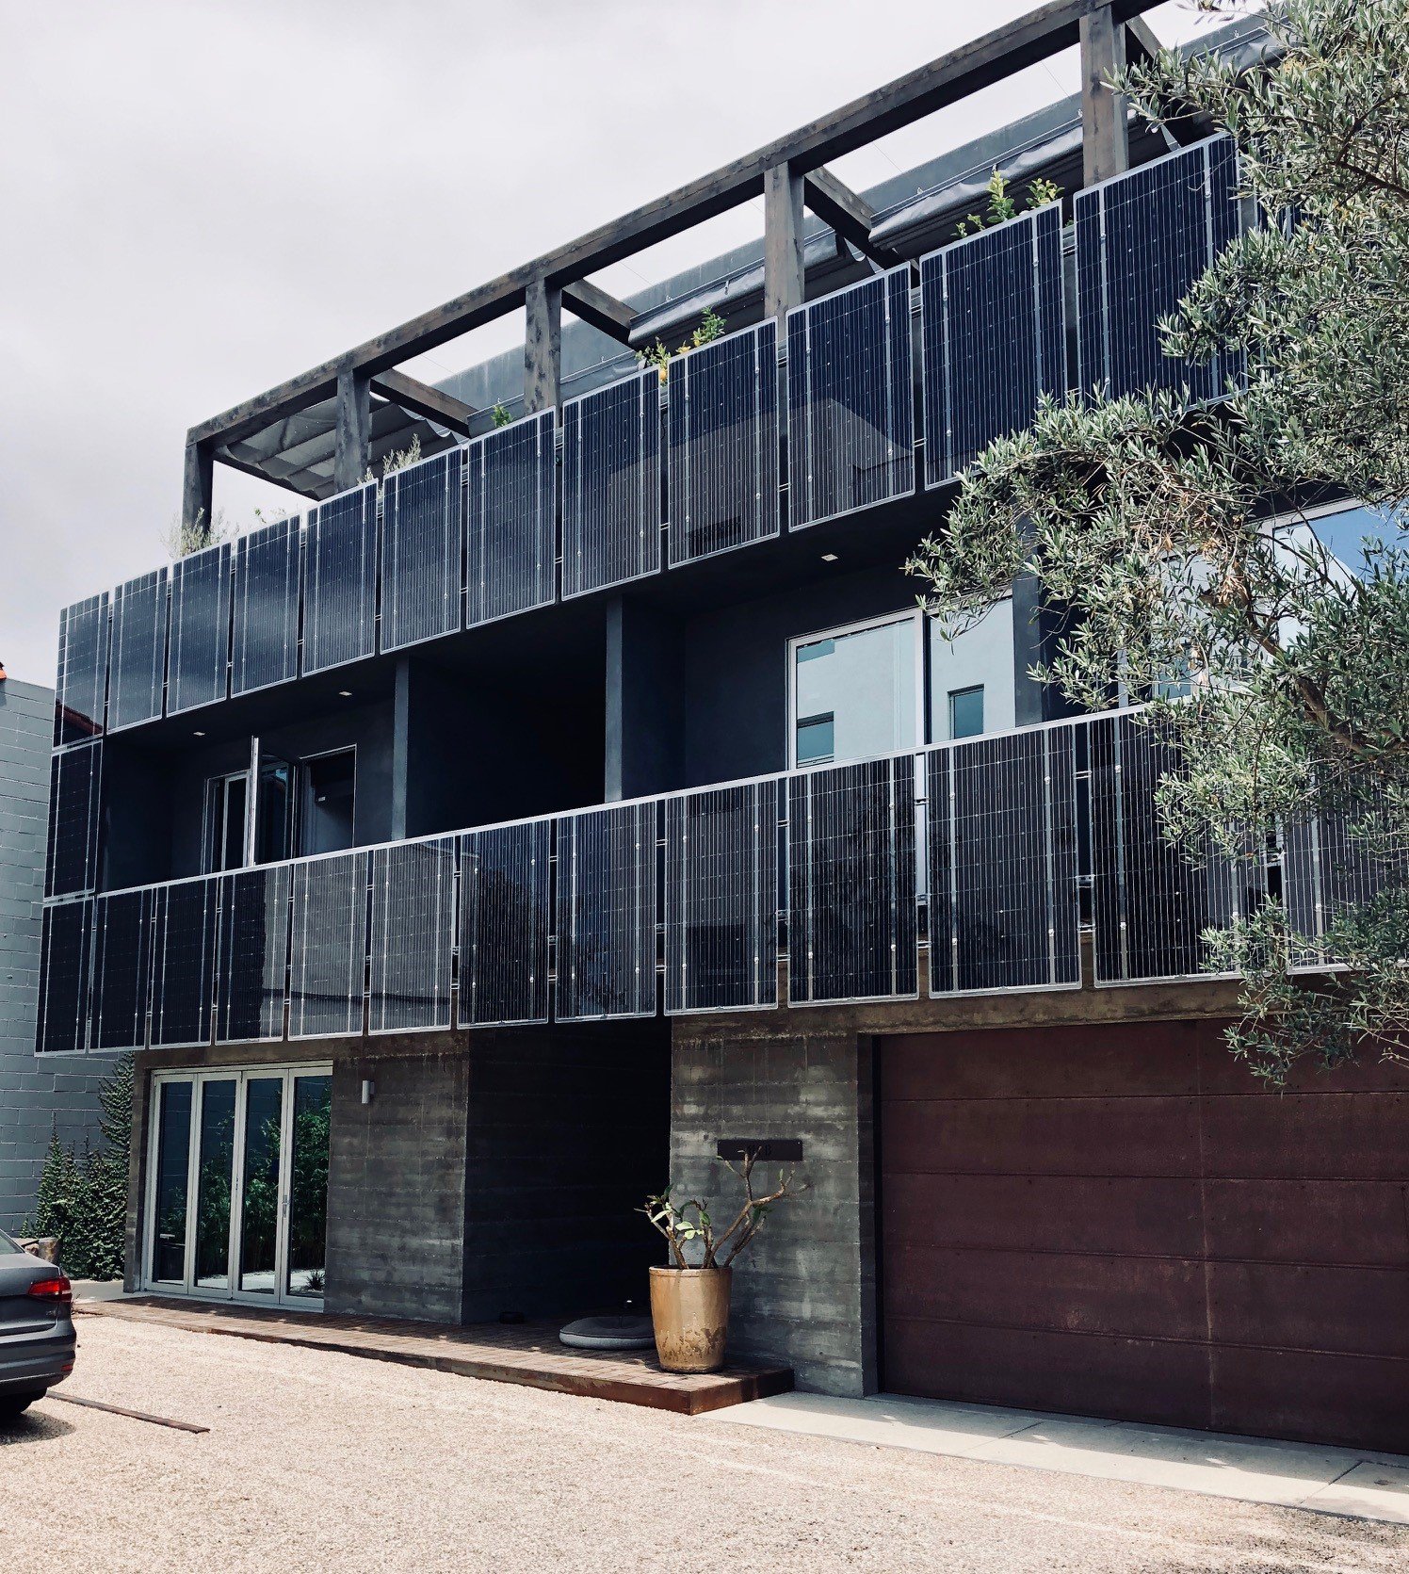
Anacapa Studios was conceived as a creative compound for living, working, making, and experimentation in downtown Santa Barbara. Located on lower Anacapa Street within a historically commercial and manufacturing district, the 12,000-square-foot development establishes a different model for the design workplace: part studio, part fabrication laboratory, part gallery, and part home.
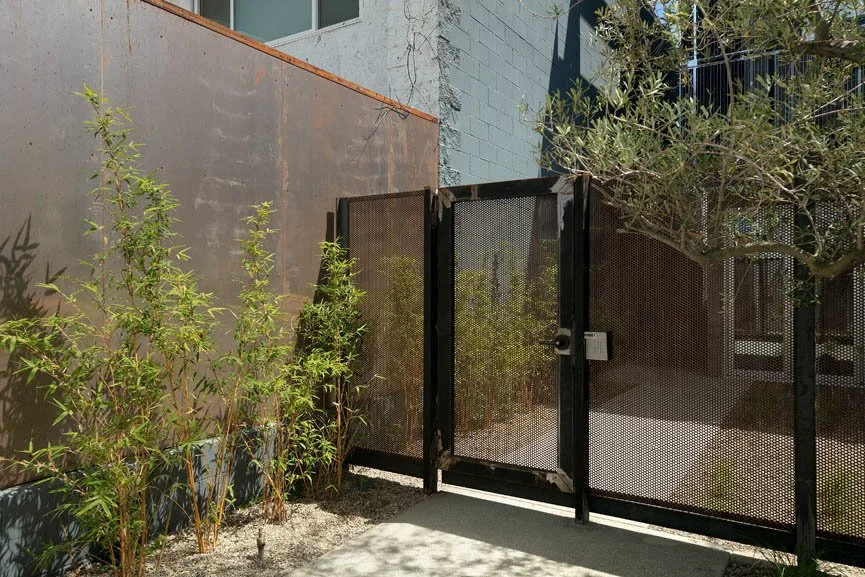
Rather than consolidate the program into a single large building, the project distributes it among three approximately 4,000-square-foot structures. The buildings are pulled away from one another and from the property lines, allowing circulation, daylight, air, and landscape to move through the campus. The resulting spaces between buildings become a sequence of intimate courtyards, passages, gardens, and working areas that extend the architecture beyond its enclosed rooms.
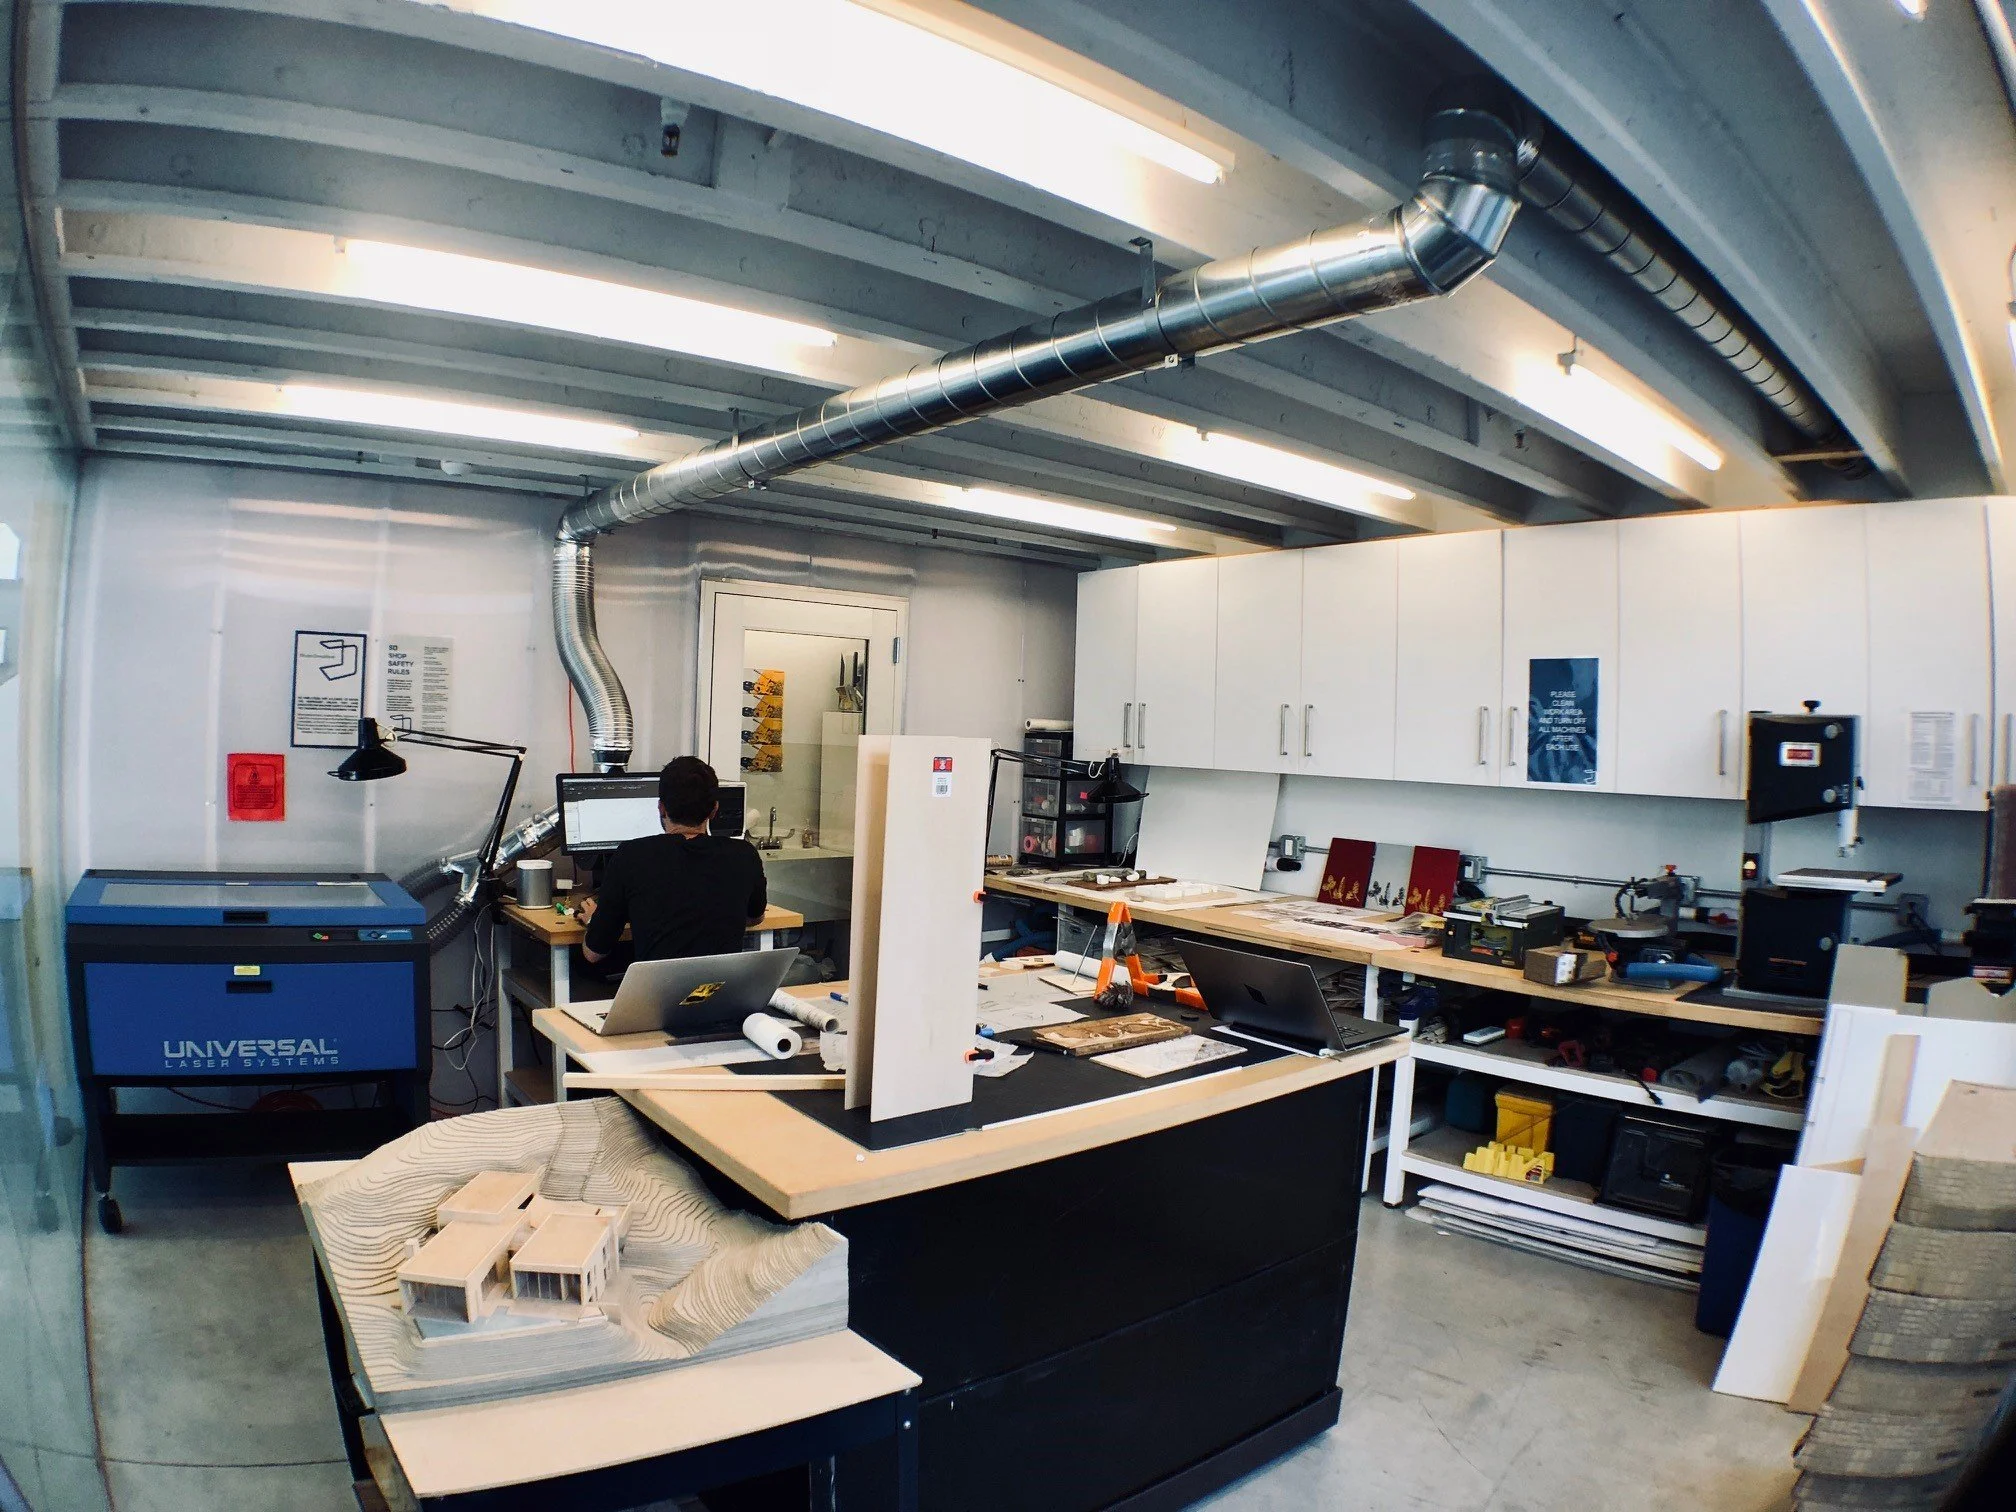
The street-facing building establishes a public presence on Anacapa Street with a gallery and storefront for exhibiting architectural investigations, prototypes, artwork, and collaborations produced within the campus. Deeper within the complex, the architecture studio is connected to dedicated research and fabrication spaces equipped for digital and physical making, including 3D printing and laser cutting. Ideas can move directly from drawing and computation to prototype and built object, making experimentation part of the daily rhythm of practice.
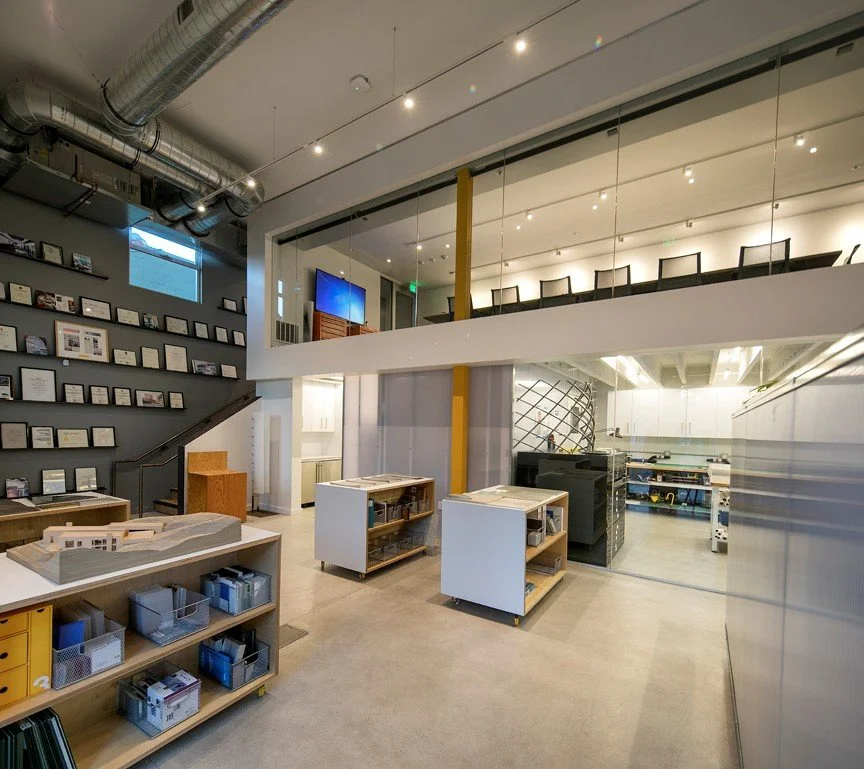

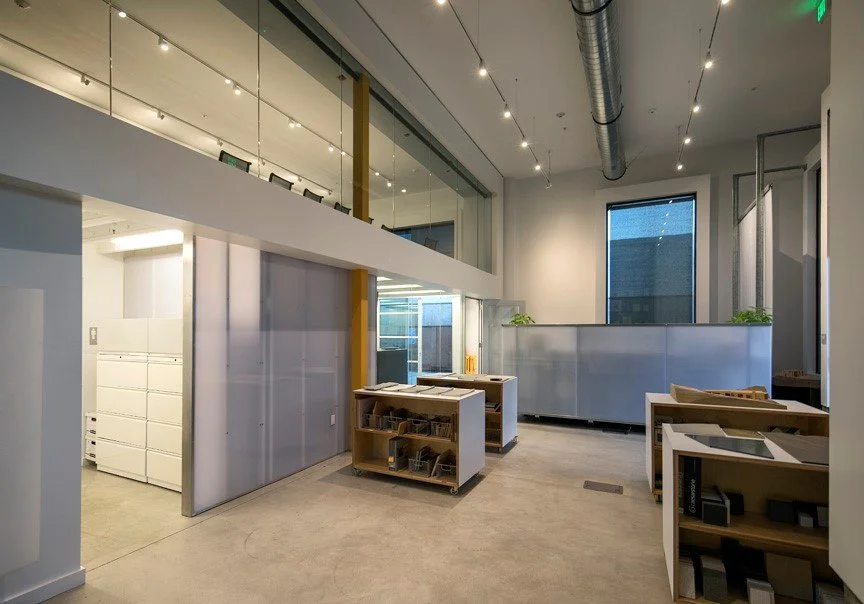
The architecture deliberately retains the character of a place where things are made. Exposed structure, polished concrete floors, visible mechanical systems, translucent panels, steel, glass, and unfinished materials create a robust framework that can adapt as the studio evolves. Mobile workstations and fabrication equipment reinforce an environment intended to be used rather than simply observed. Art and experimental installations become part of that environment, blurring the distinction between workplace, workshop, and gallery.
Above the working spaces, loft-like residences introduce another layer to the compound. High ceilings, generous terraces, rooftop decks, and views toward the Santa Barbara Riviera and Channel Islands connect domestic life to the larger campus while preserving spaces of retreat. Courtyards and planted areas weave landscape through the ground plane, while rooftop structures provide shade and extend occupation vertically.
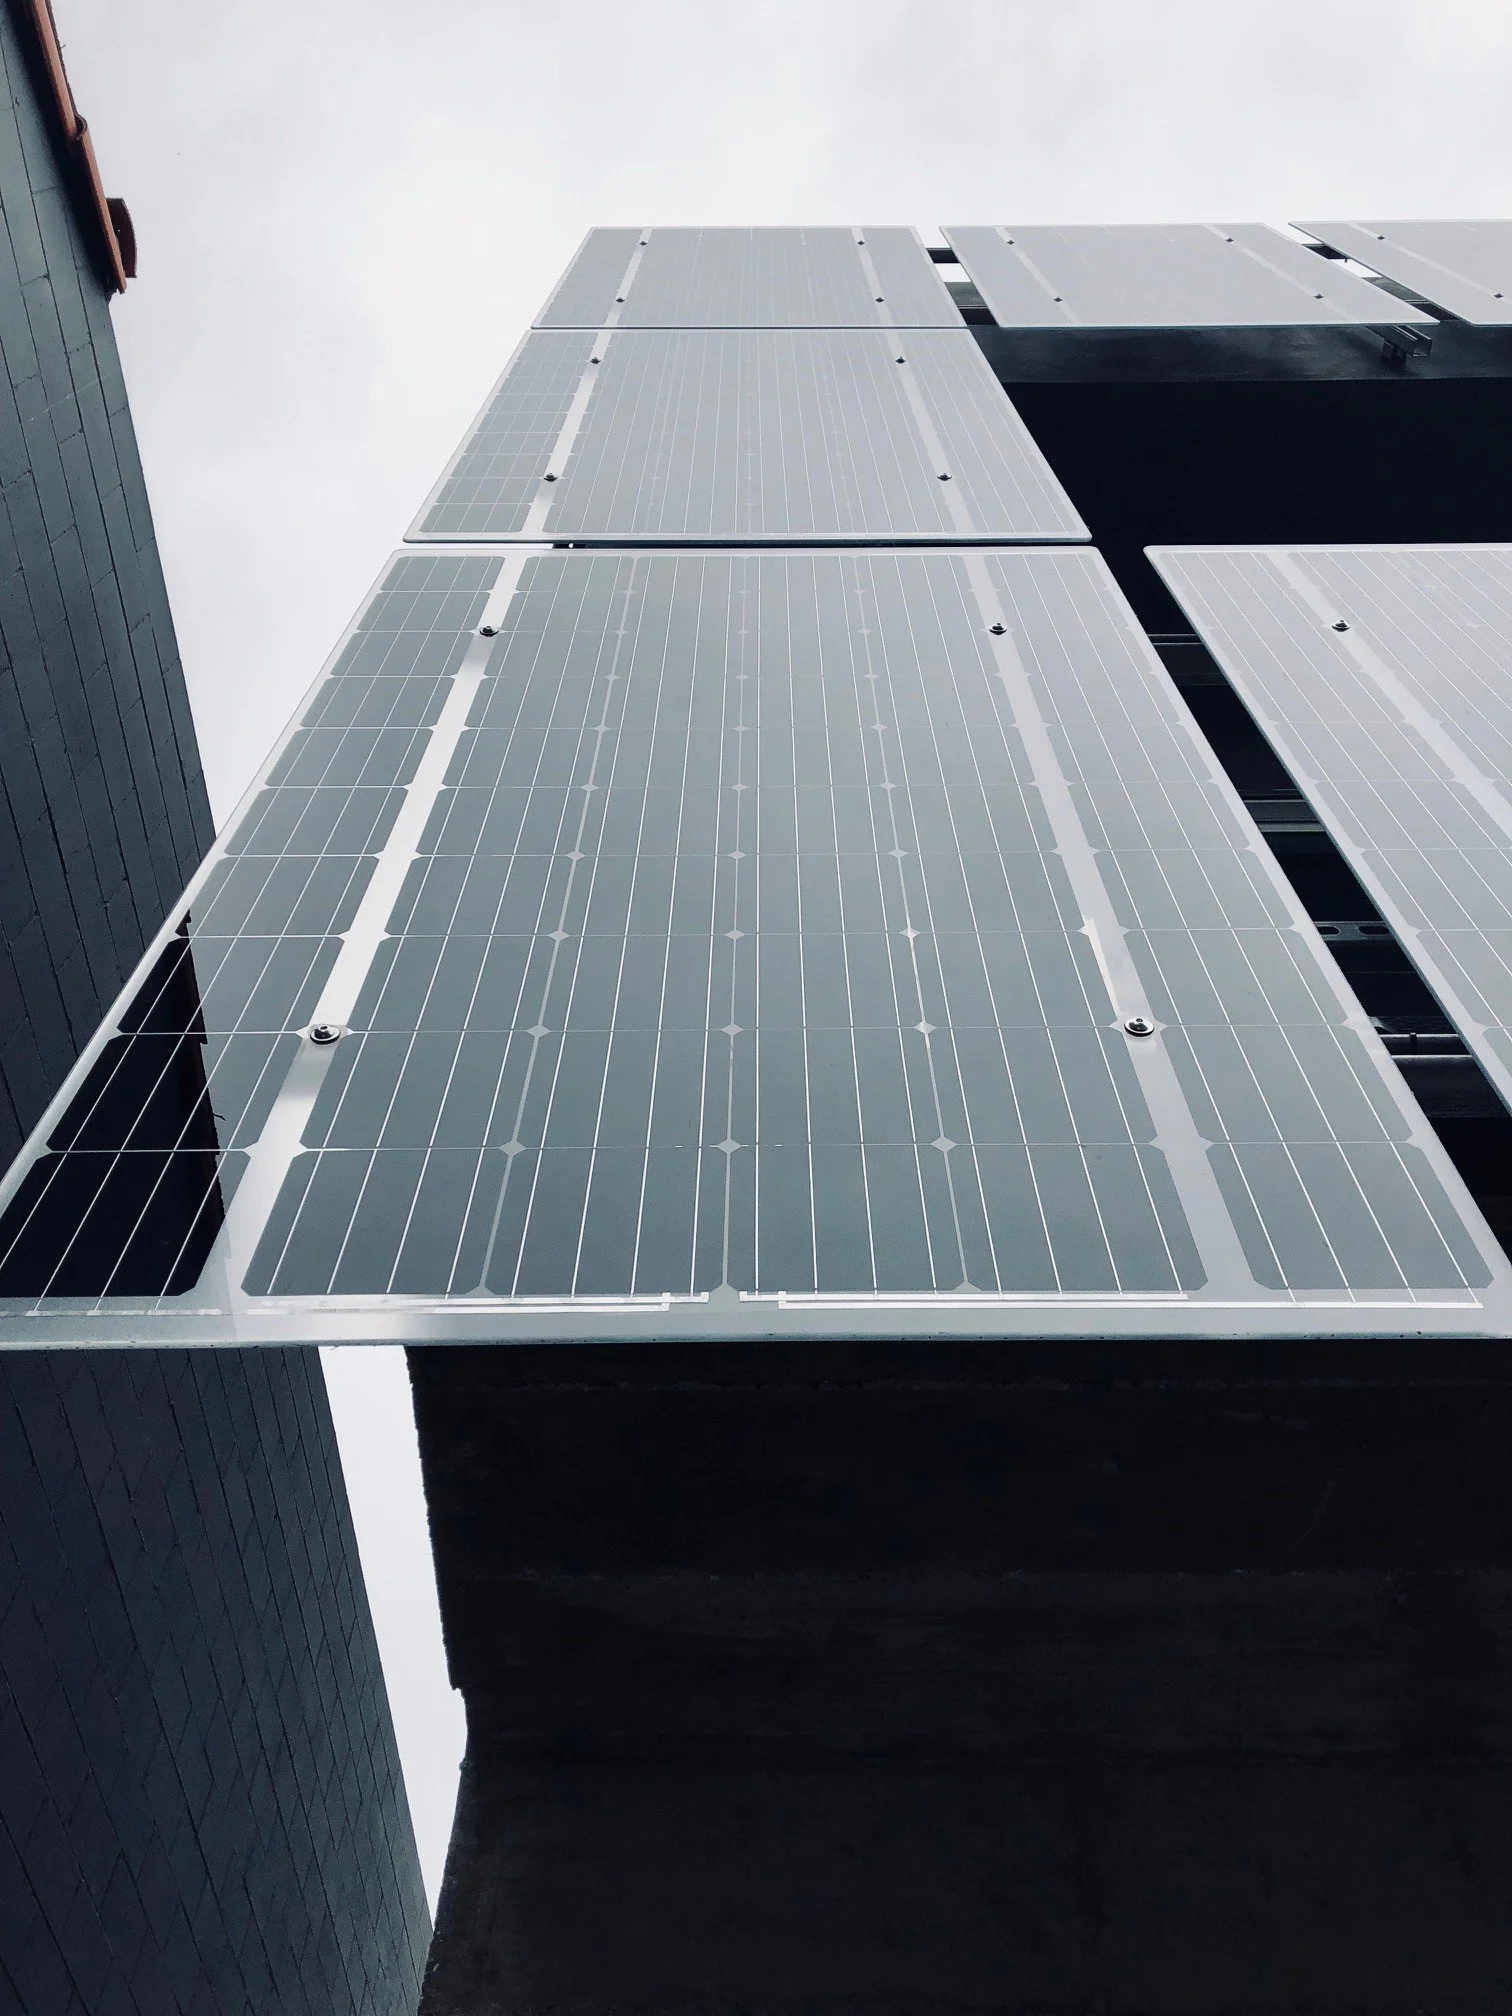
Environmental systems are similarly integrated into the architectural language. Solar arrays become visible components of the building envelope rather than equipment hidden from view, expressing the project's interest in architecture as both cultural and technological infrastructure.
Anacapa Studios ultimately proposes architecture practice itself as a form of inhabitation. Work, research, fabrication, exhibition, landscape, and domestic life coexist within one evolving environment. The result is less a conventional office than a working ecosystem: a place where ideas can be conceived, tested, fabricated, displayed, and lived.