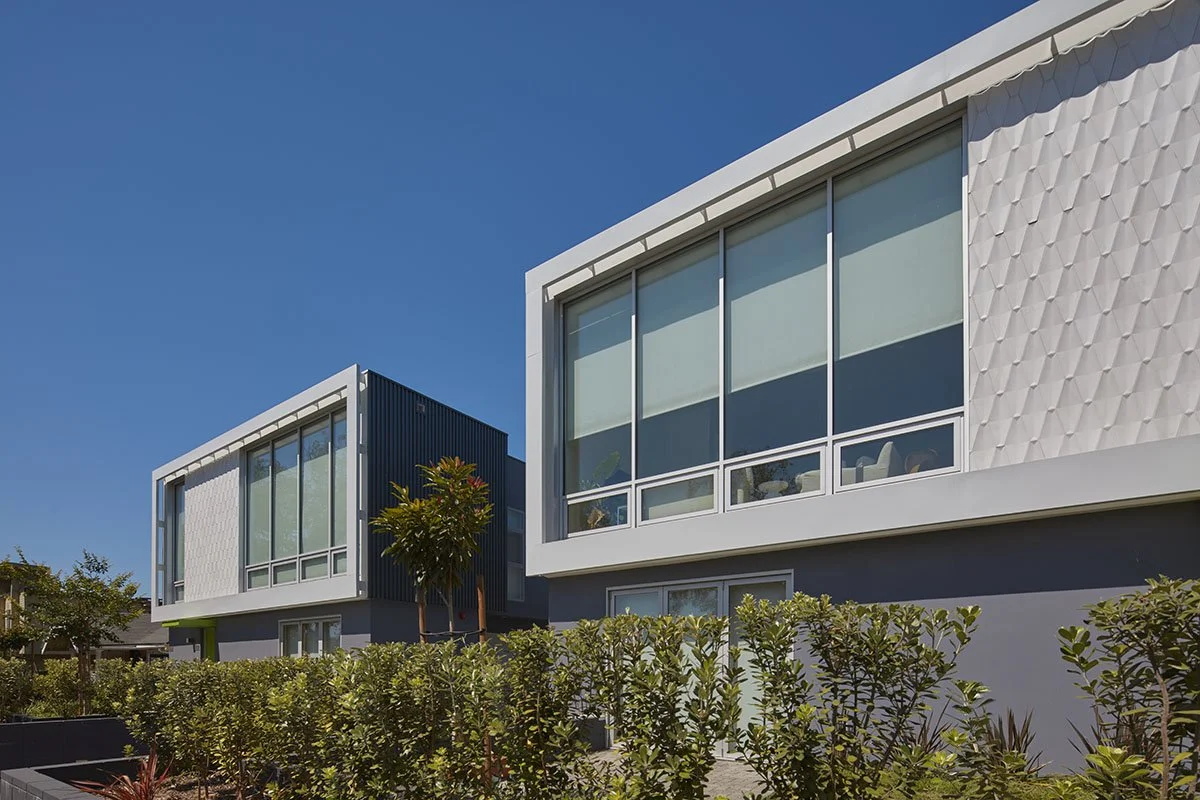
Willoughby Duplexes
West Hollywood, California
Three adjoining West Hollywood lots become an intimately scaled urban community in six pairs. Using shared circulation, landscaped passages, and private outdoor spaces create connection without sacrificing individual identity.
Partner: Mark Hershman
Photos: Benny Chan
Press:
Westside Urban Forum Design Award
AIA OC Honor Award
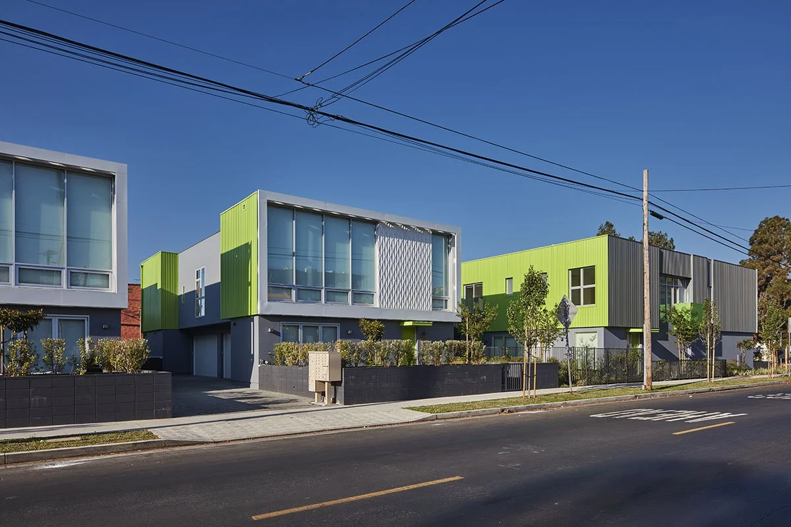
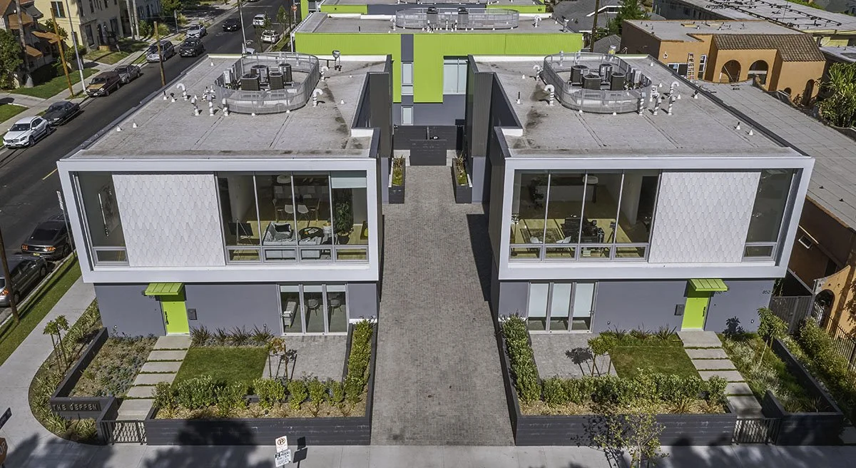
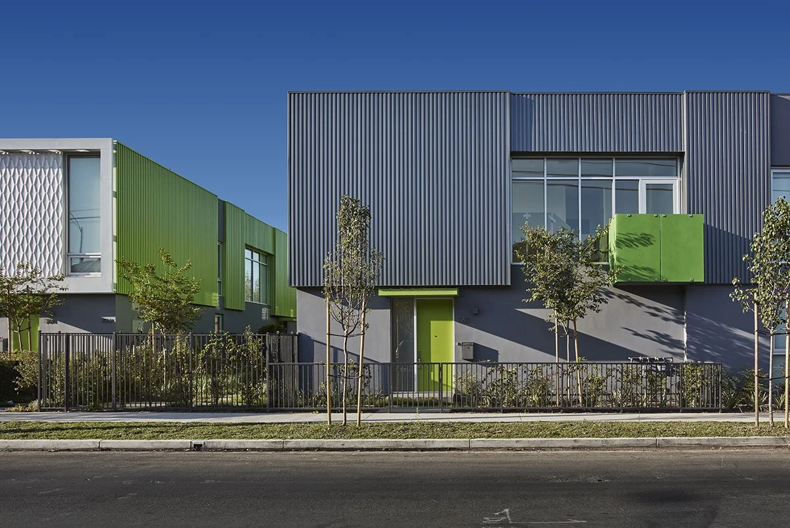
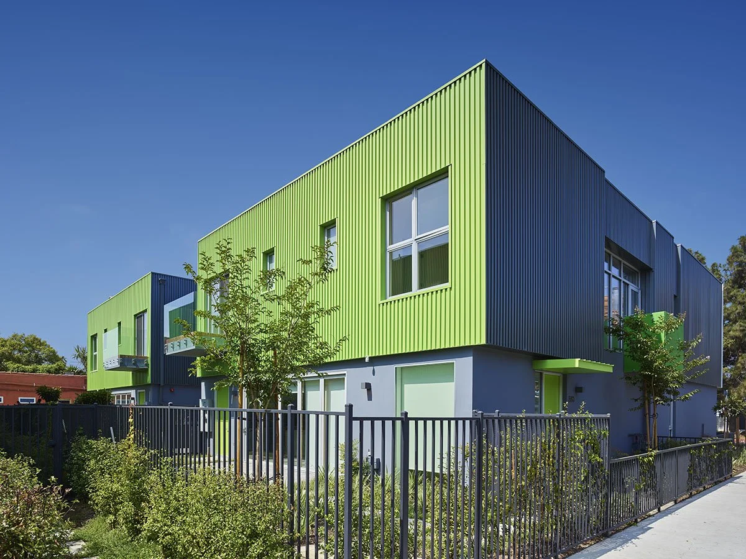
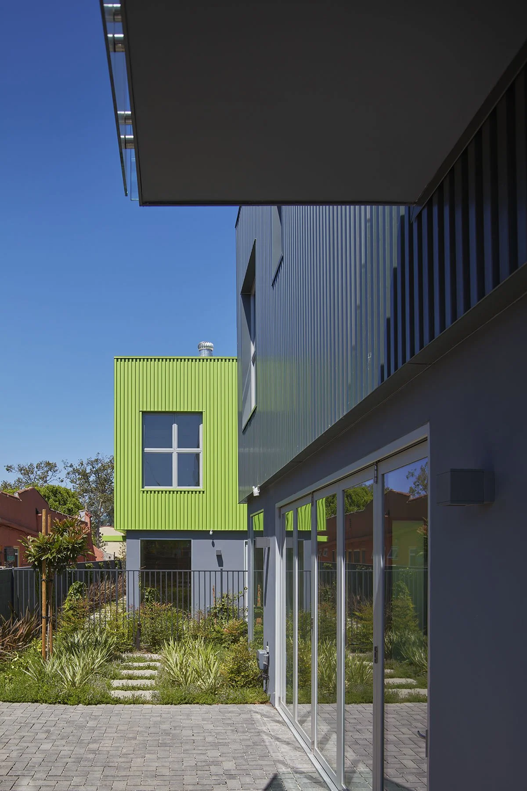
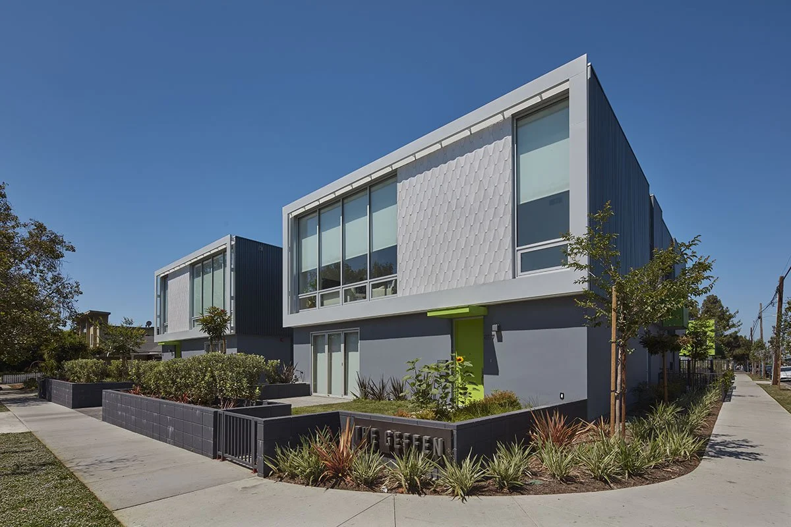
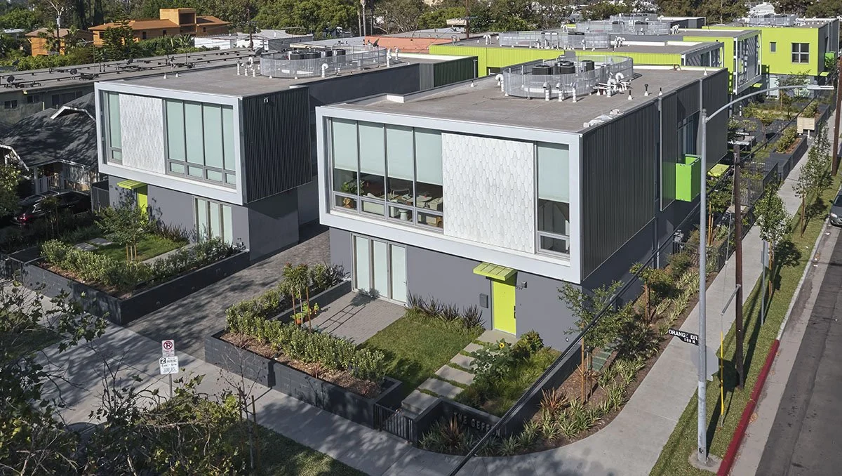
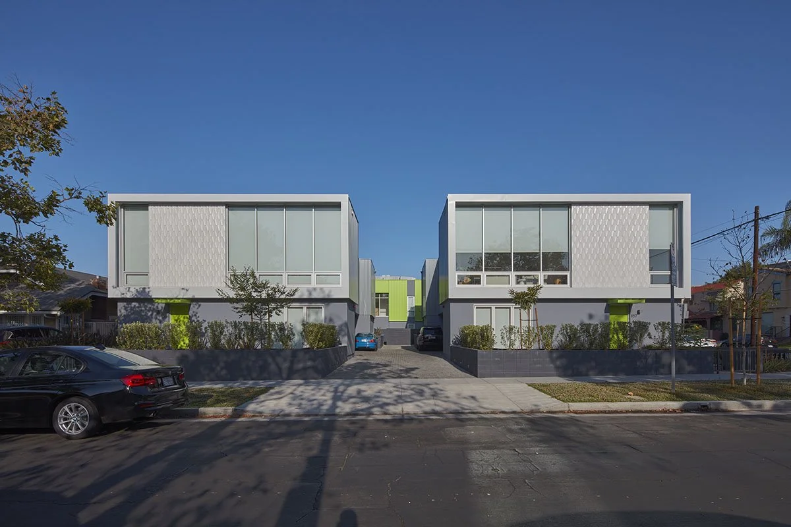
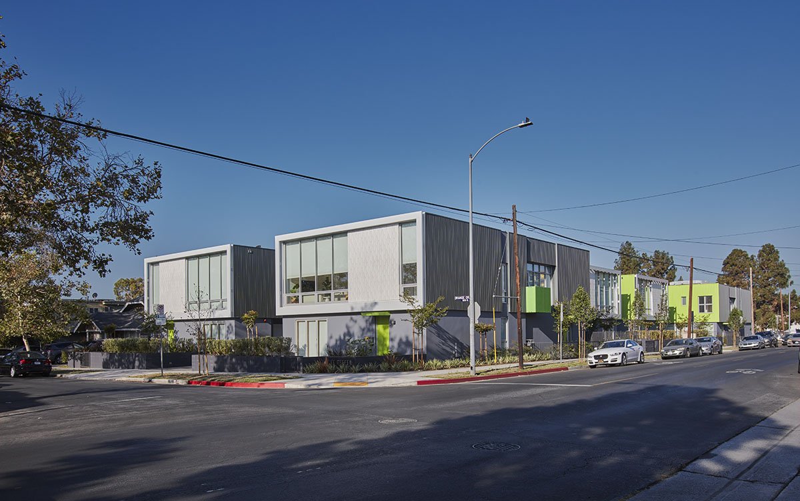
Occupying three combined lots near West Hollywood’s La Brea Corridor, the Willoughby Duplexes explore how multi-unit housing can create both density and a meaningful sense of place. Rather than treating the development as a single repetitive complex, six two-story residences are organized as pairs across the site, forming an intimately scaled urban campus with the character of a small village.
Intersecting circulation, landscaped passages, individual entries, and driveways create openings between the buildings, allowing movement, daylight, and planting to extend through the block. Two alternating three-bedroom plans further differentiate the residences. In one configuration, the primary living spaces occupy the second floor; in the other, they are located at ground level. The alternating arrangement responds to each unit’s position within the site while creating privacy and distinct relationships between interior and exterior space.
Along the street, thirteen-foot-tall glazed façades identify the principal living spaces. Custom-fabricated scalloped tiles are suspended within steel frames that float beyond the primary building volumes on standoffs. The assembly gives depth to the façade, encourages airflow across its surface, and casts shifting patterns of shadow throughout the day. Large areas of glazing bring daylight deep into the residences while the textured panels temper the scale of the openings and give the architecture a tactile dimension.
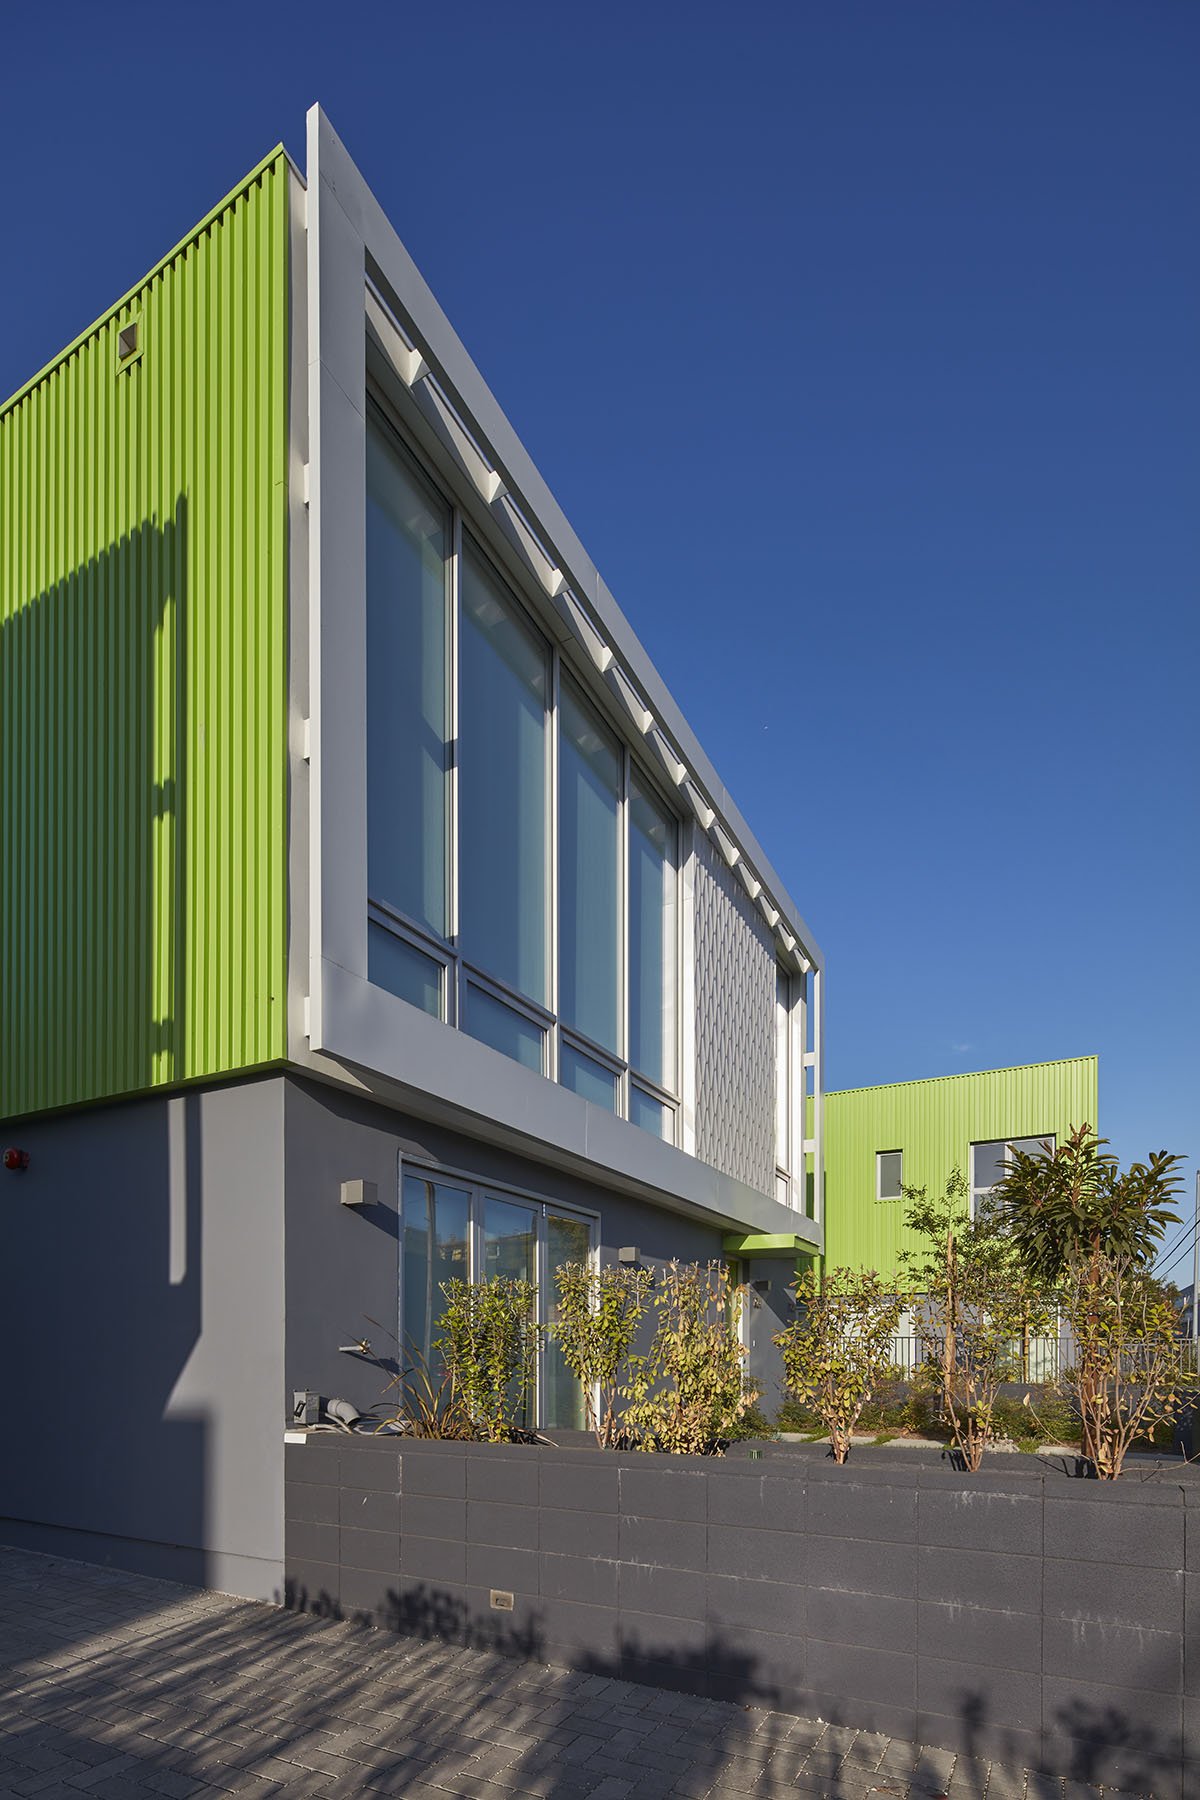
Corrugated metal cladding in vivid acid green is paired with charcoal-gray volumes, white framing, glass, and patterned tile. The restrained industrial material palette is animated by color, texture, California light, and landscape, giving individual residences their own presence while maintaining a coherent identity across the development.
The result is a model for urban infill that treats density not simply as a matter of fitting more units onto a site, but as an opportunity to shape community. Architecture, circulation, landscape, and material expression work together to transform an entire West Hollywood block into a collection of individual homes connected by a shared architectural language.