Tione Estate
Los Angeles, California
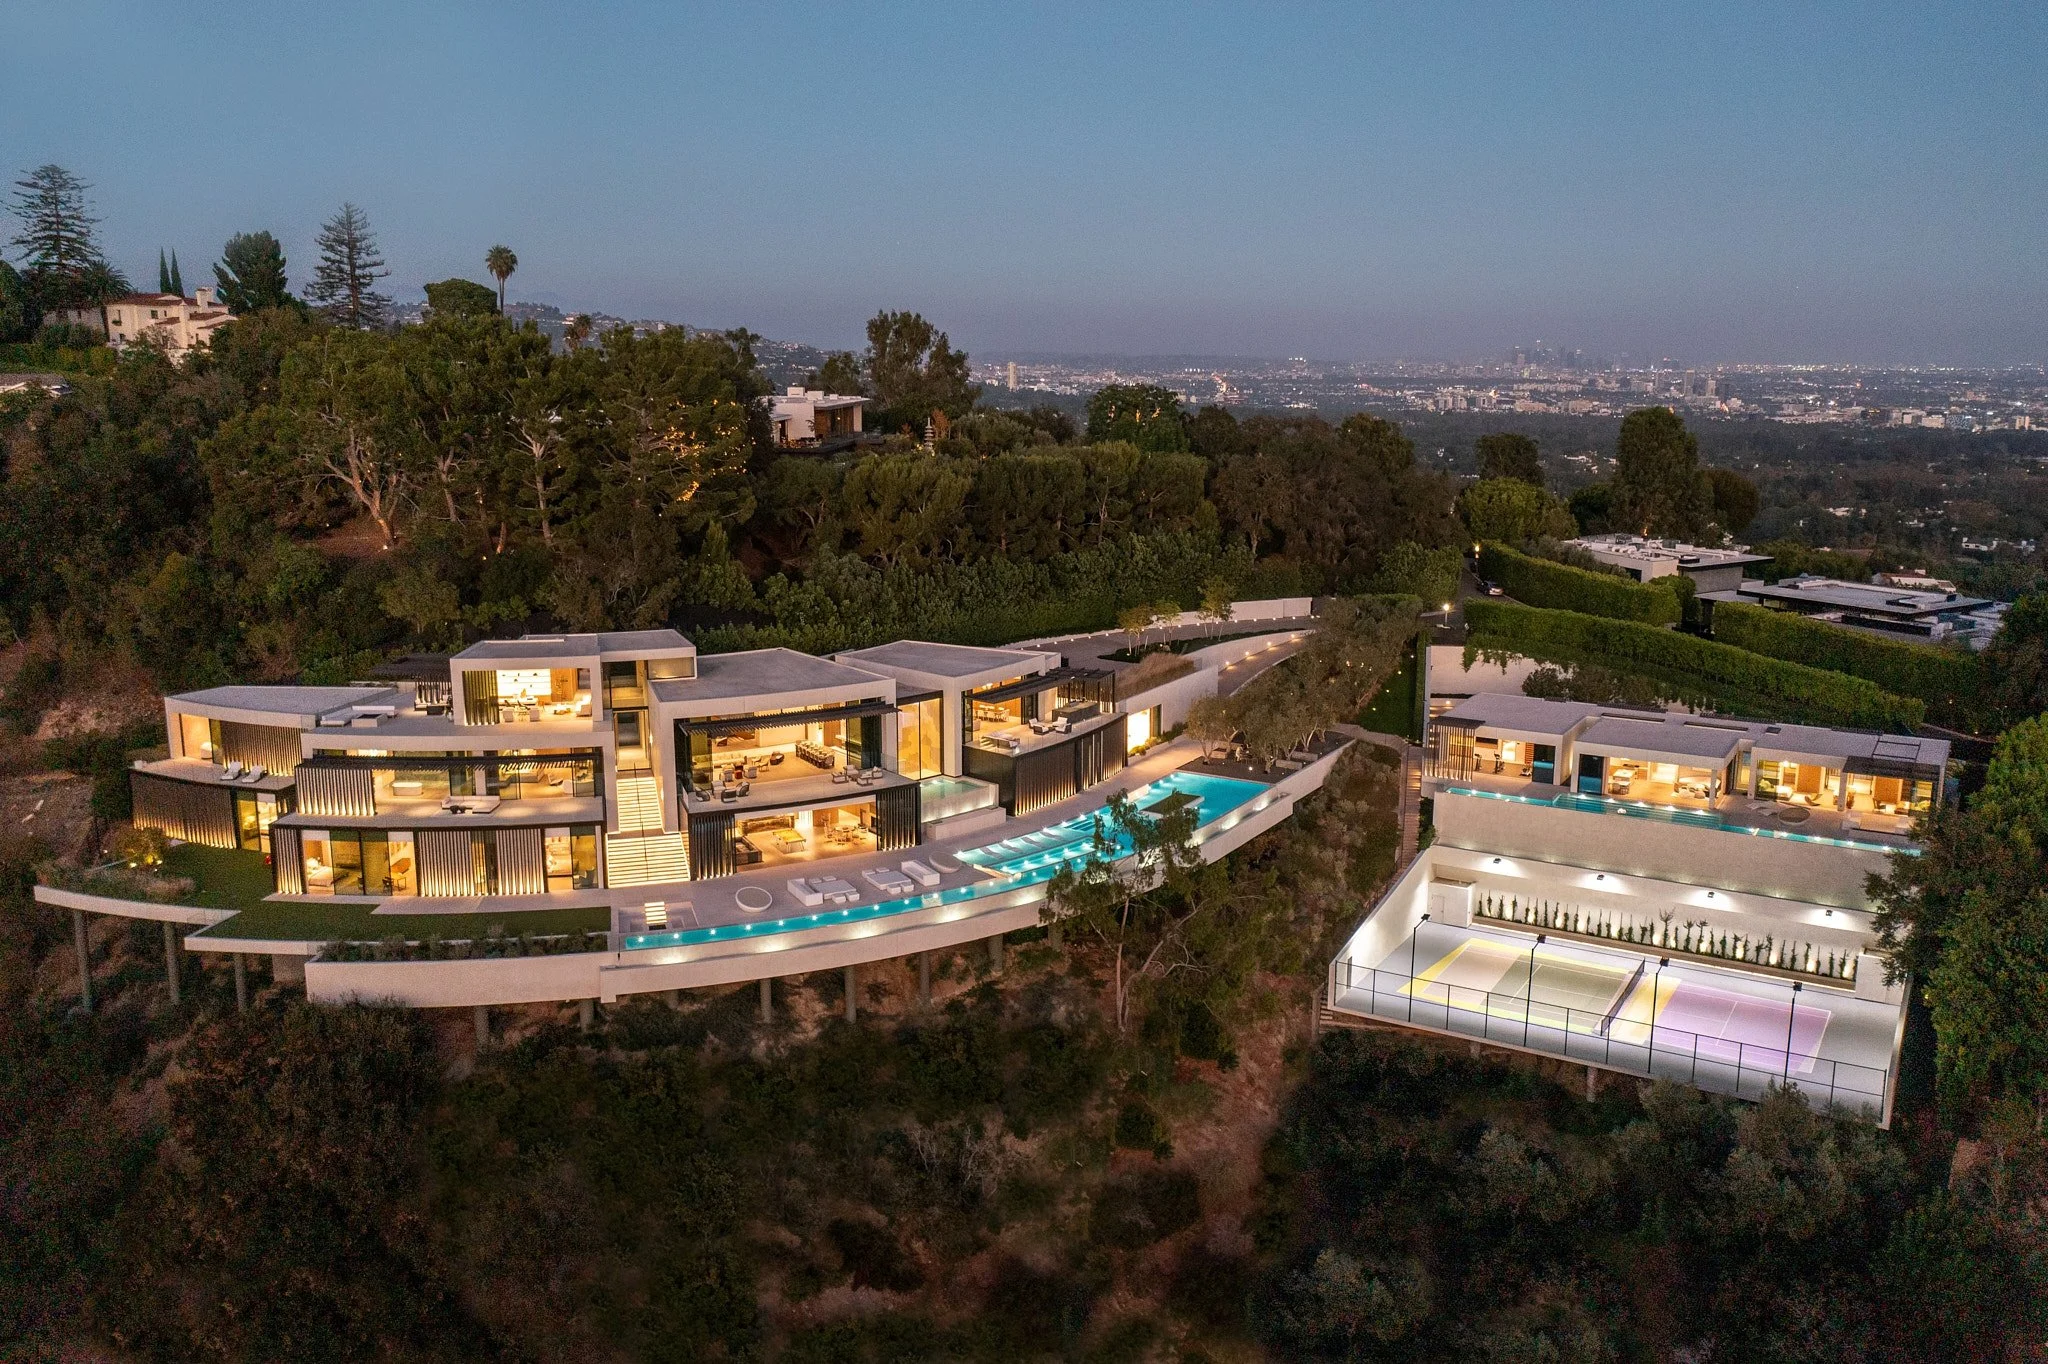
An estate carved into the hillside, where architecture, landscape, and horizon unfold as one continuous experience.
Partner: Robin Donaldson
Press & Awards:
Wall Street Journal
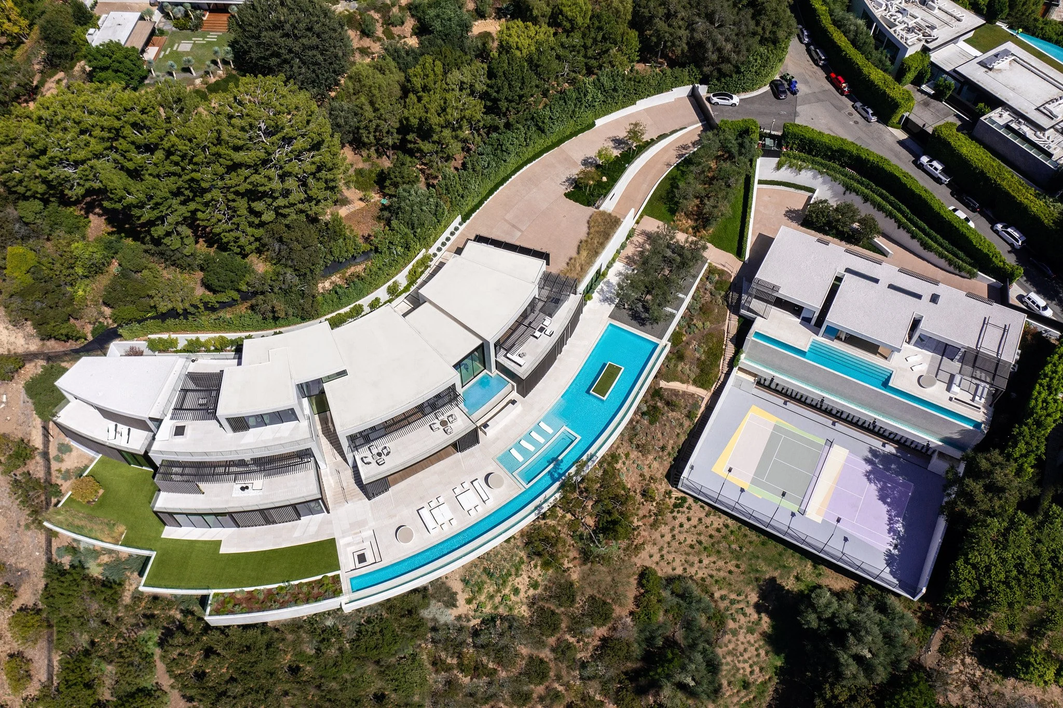
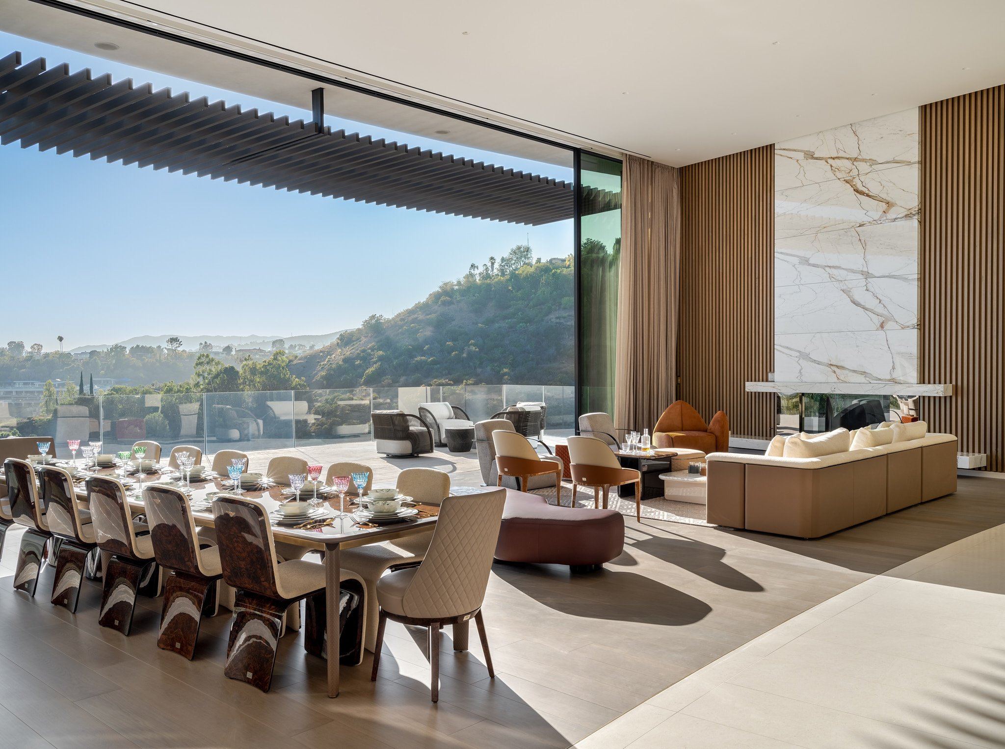
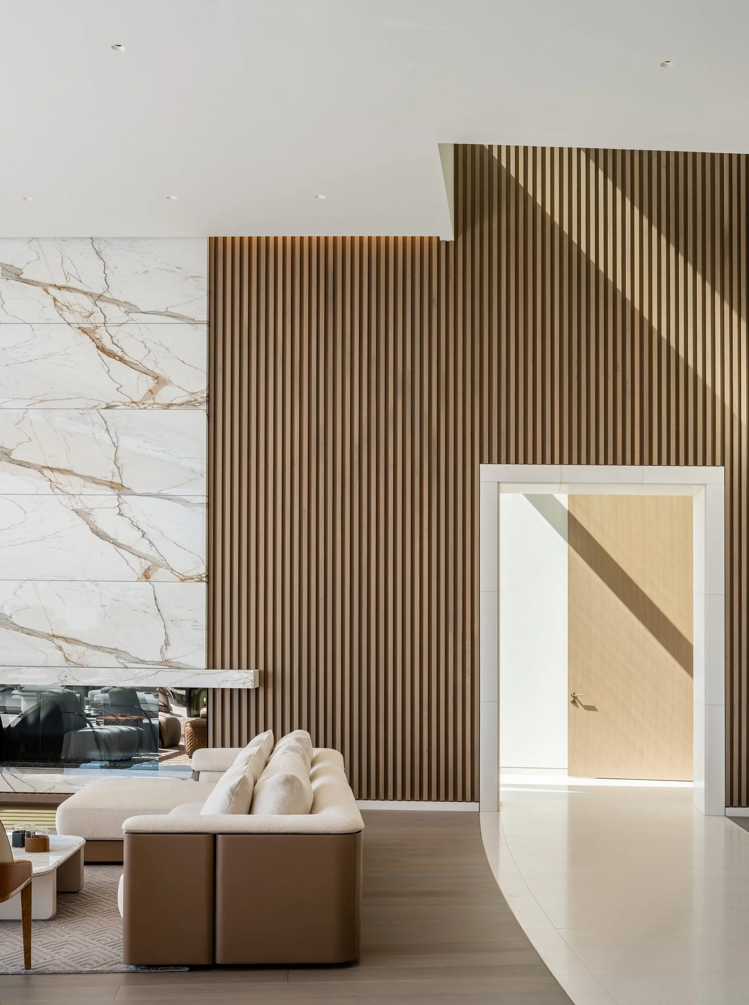
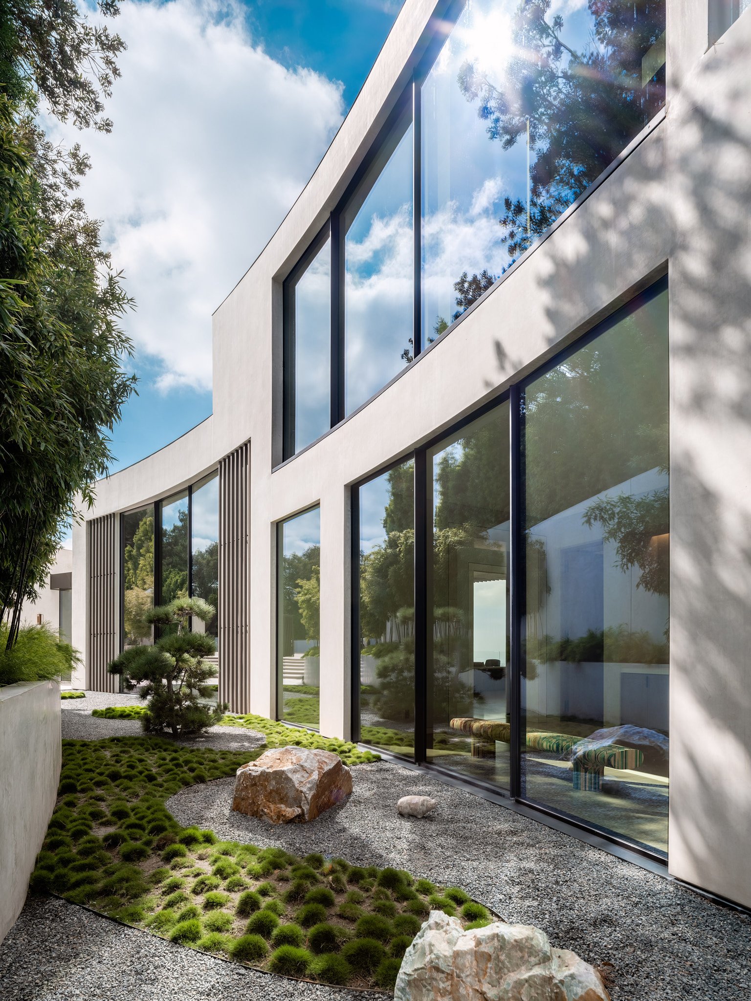
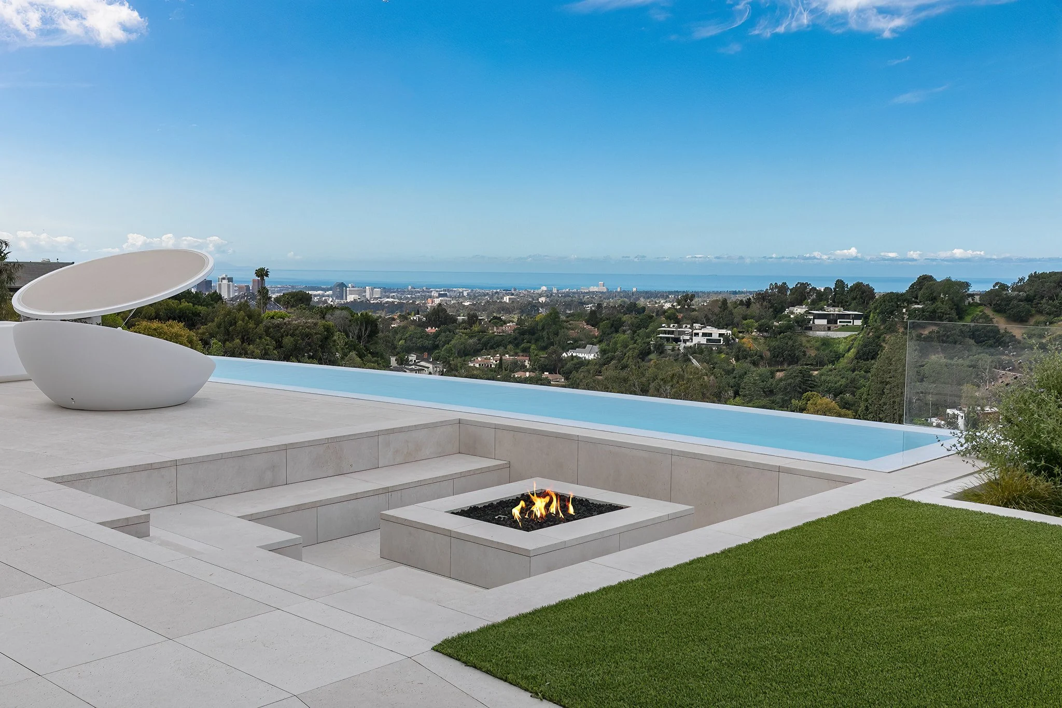
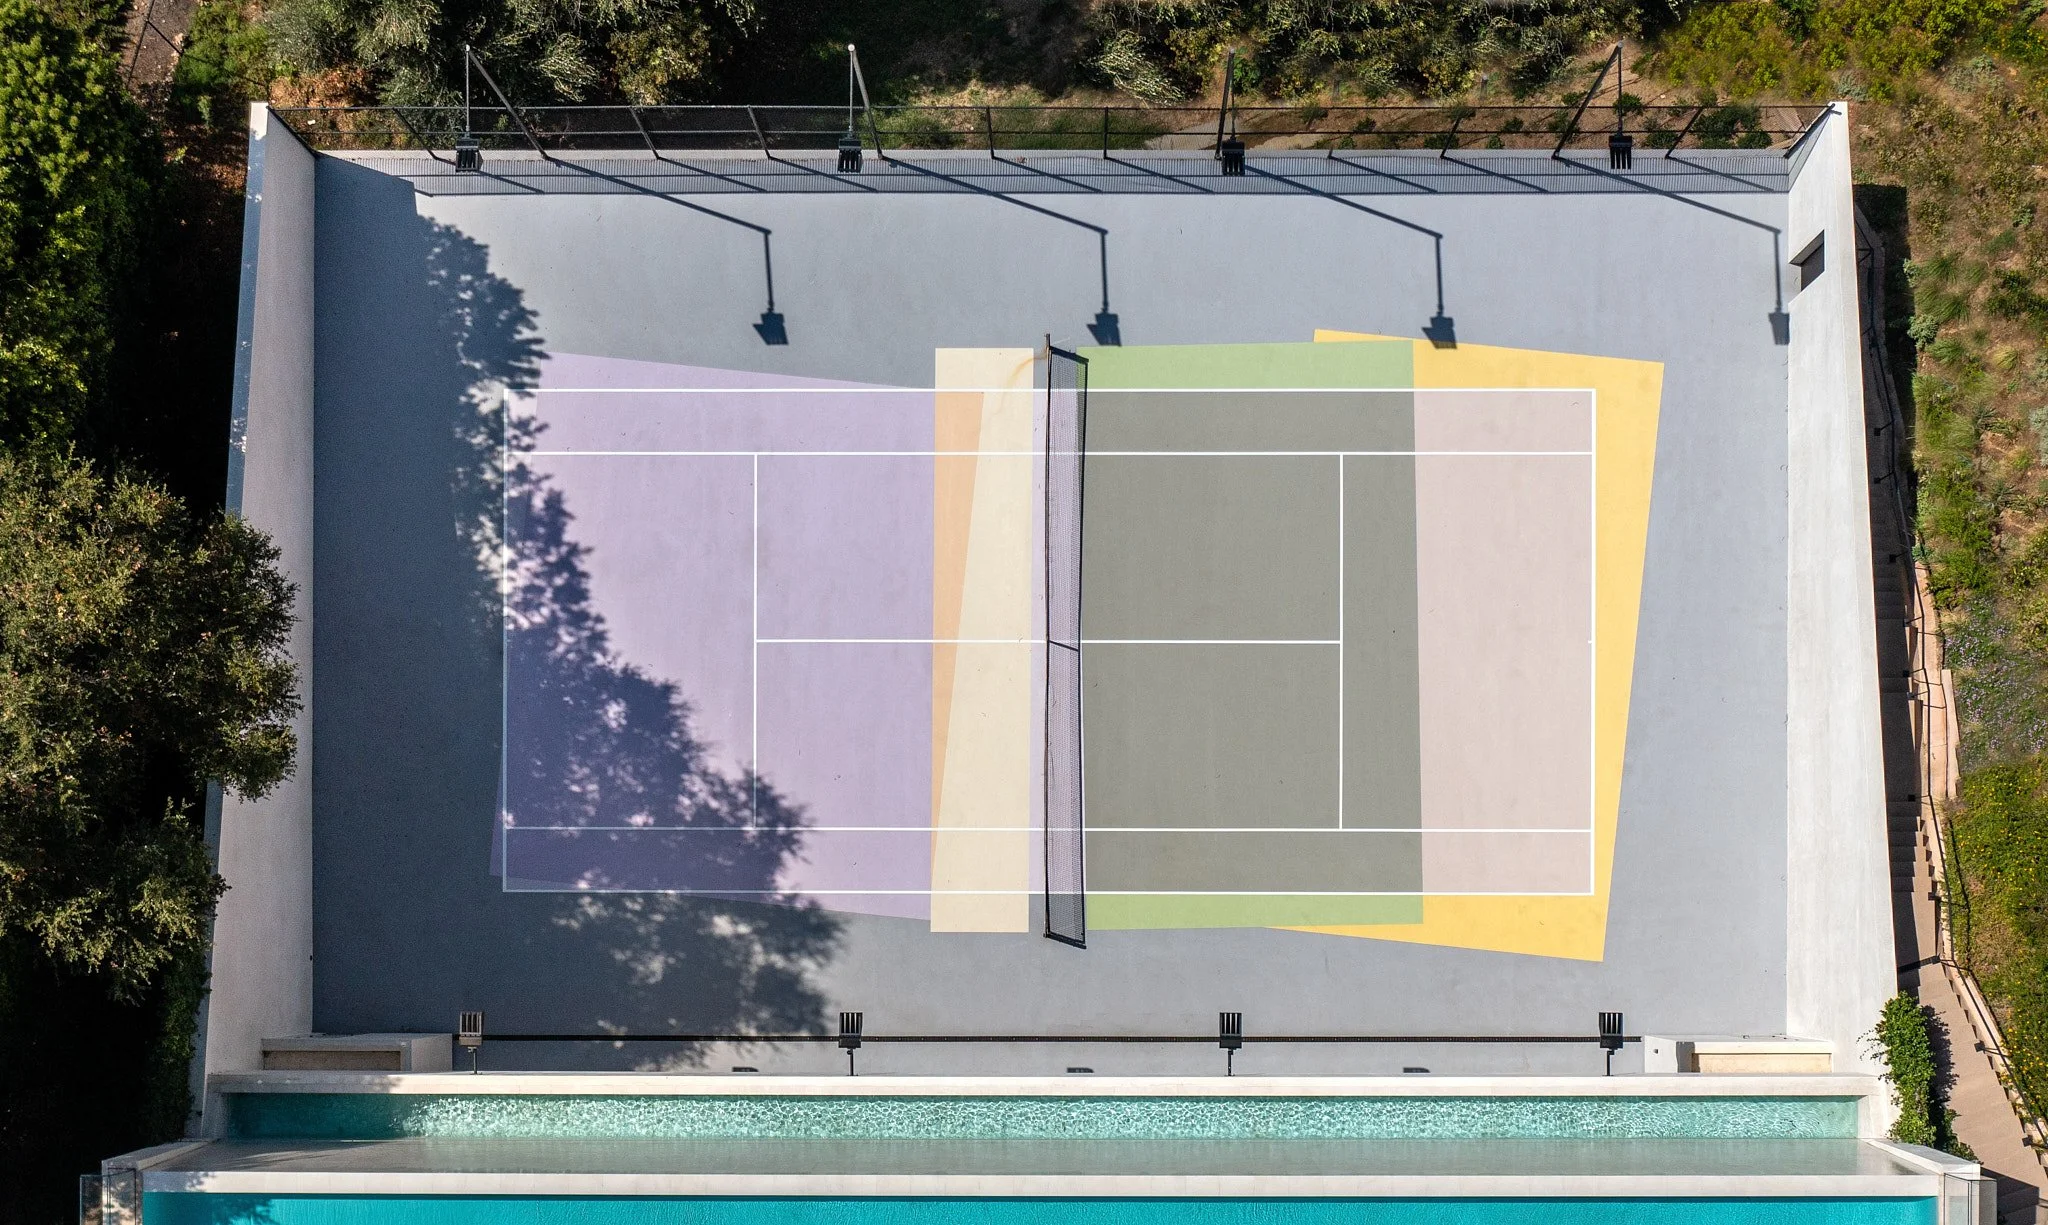
Tione Estate begins with a seemingly contradictory proposition: how might the expansive program and amenities of a traditional estate be accommodated on a steep, curving hillside without erasing the landscape that makes the site extraordinary?
Rather than impose a singular object on the terrain, the estate is conceived as a collection of elemental volumes emerging from the hillside. The Main House, Guest House, and Wellness Center follow the site's natural contours, establishing a cross-sectional relationship between architecture and land. Primary site walls extend through the property as both physical and conceptual thresholds, linking spaces while choreographing moments of compression, release, and pause.
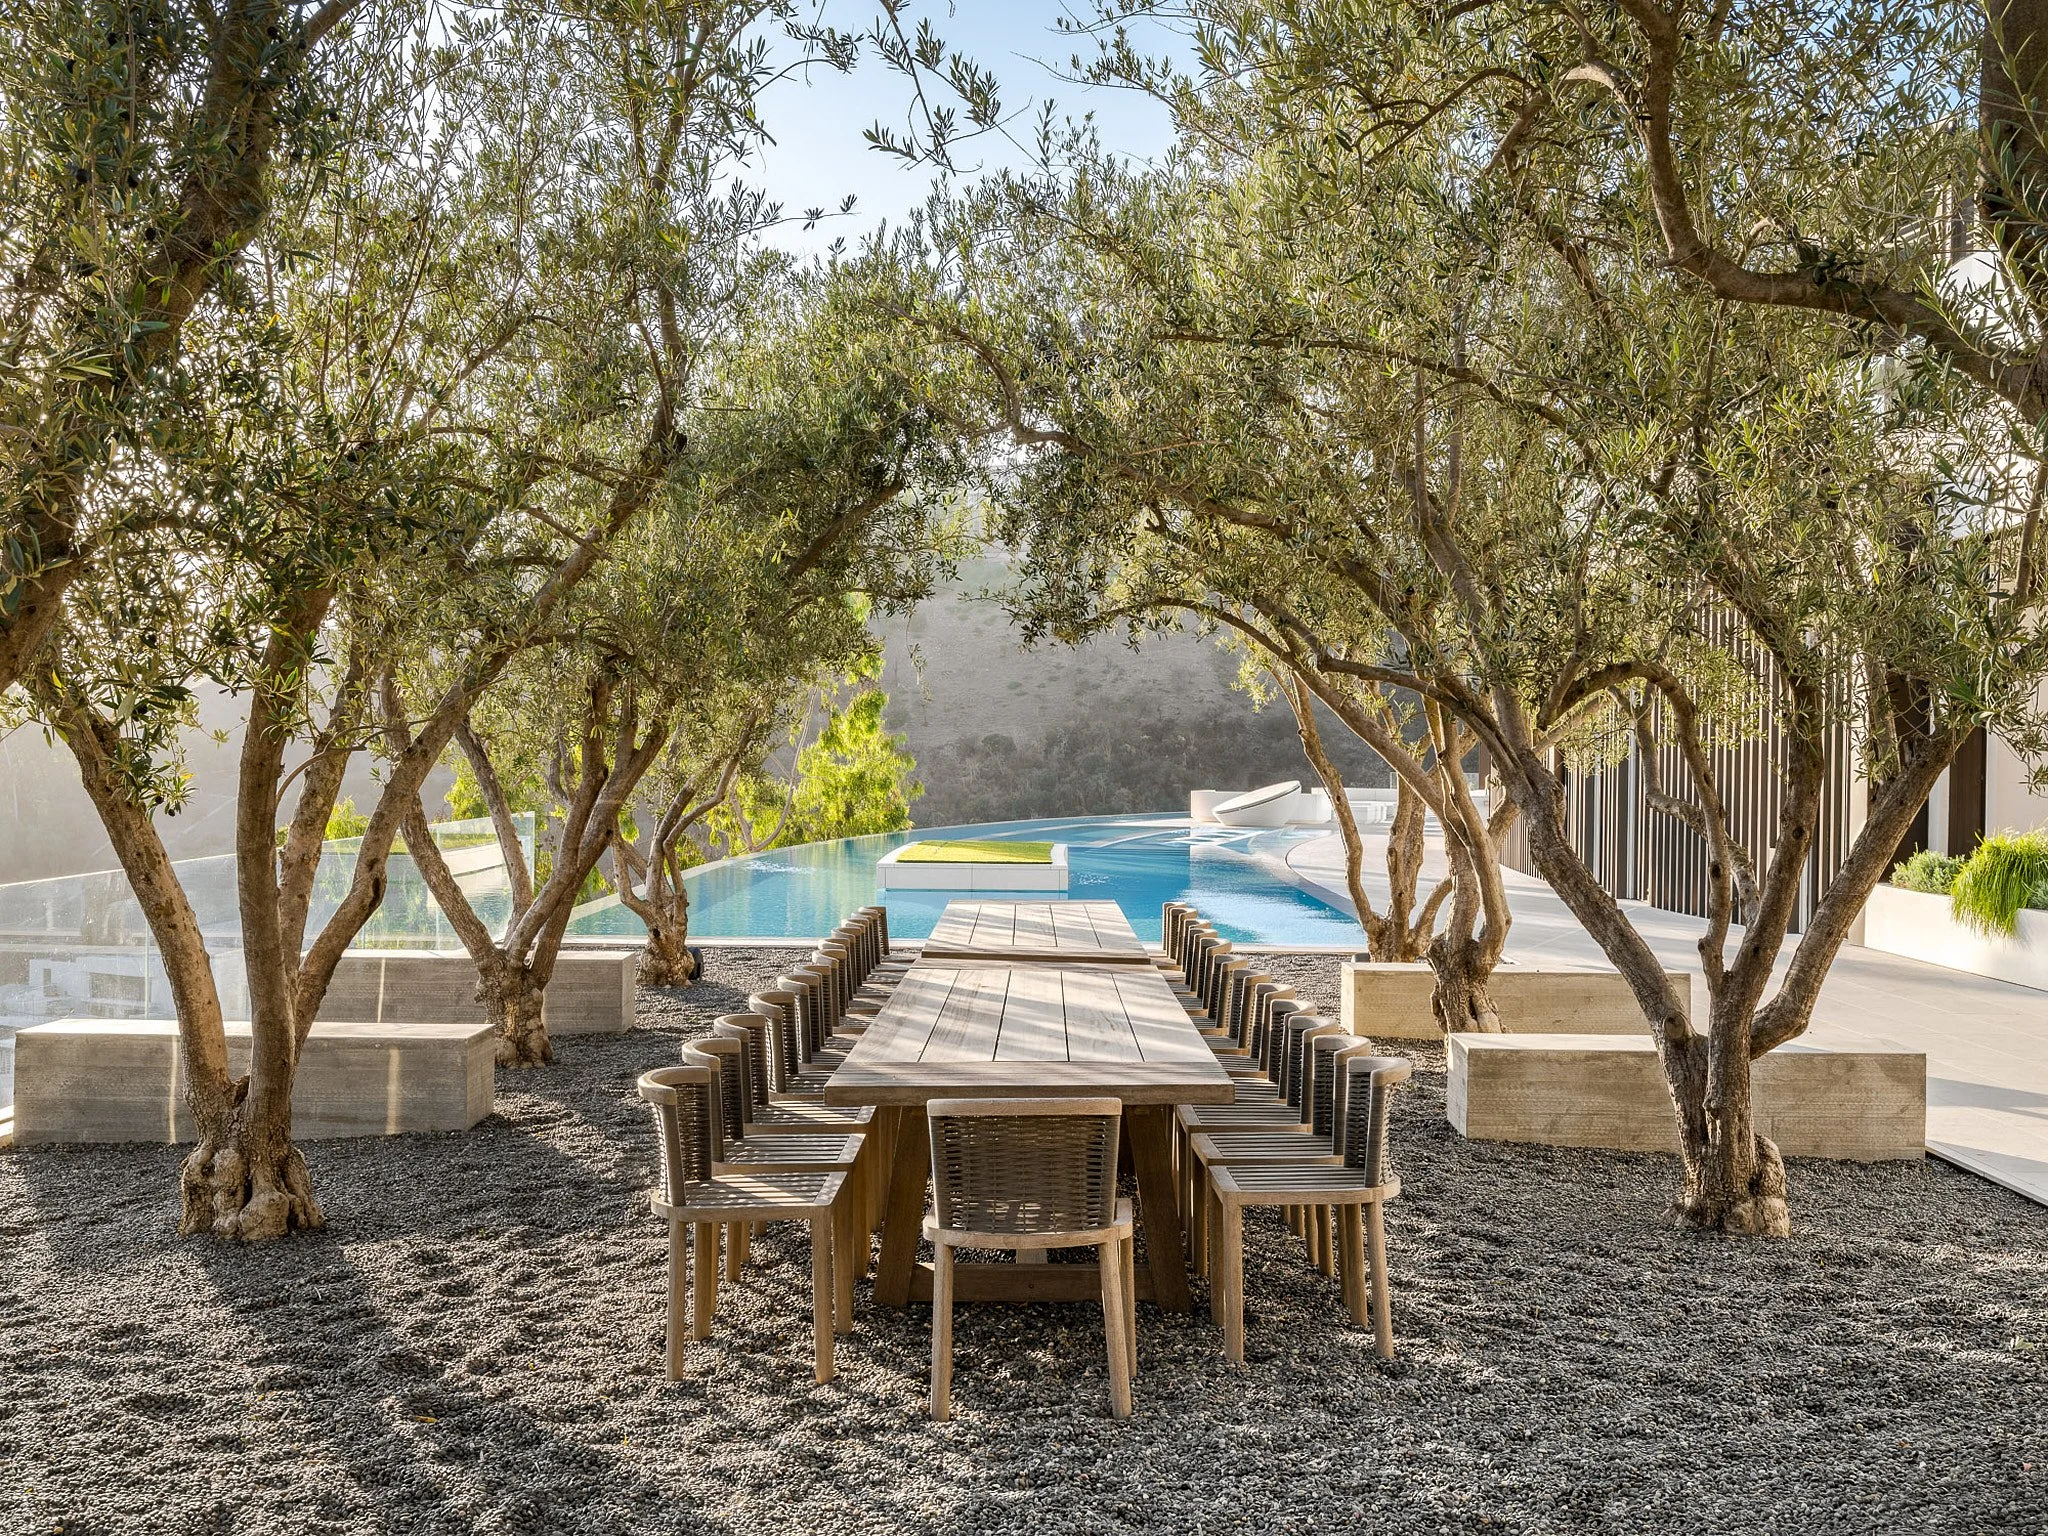
Arrival begins along an arcing drive that follows the curvature of the hill before opening onto the Main House motor court and its first expansive western view. From there, a sequence of walls, pathways, gardens, and framed openings draws movement through the estate. Small planted landscapes occupy the spaces between architectural volumes, allowing nature to continually enter and interrupt the built environment.
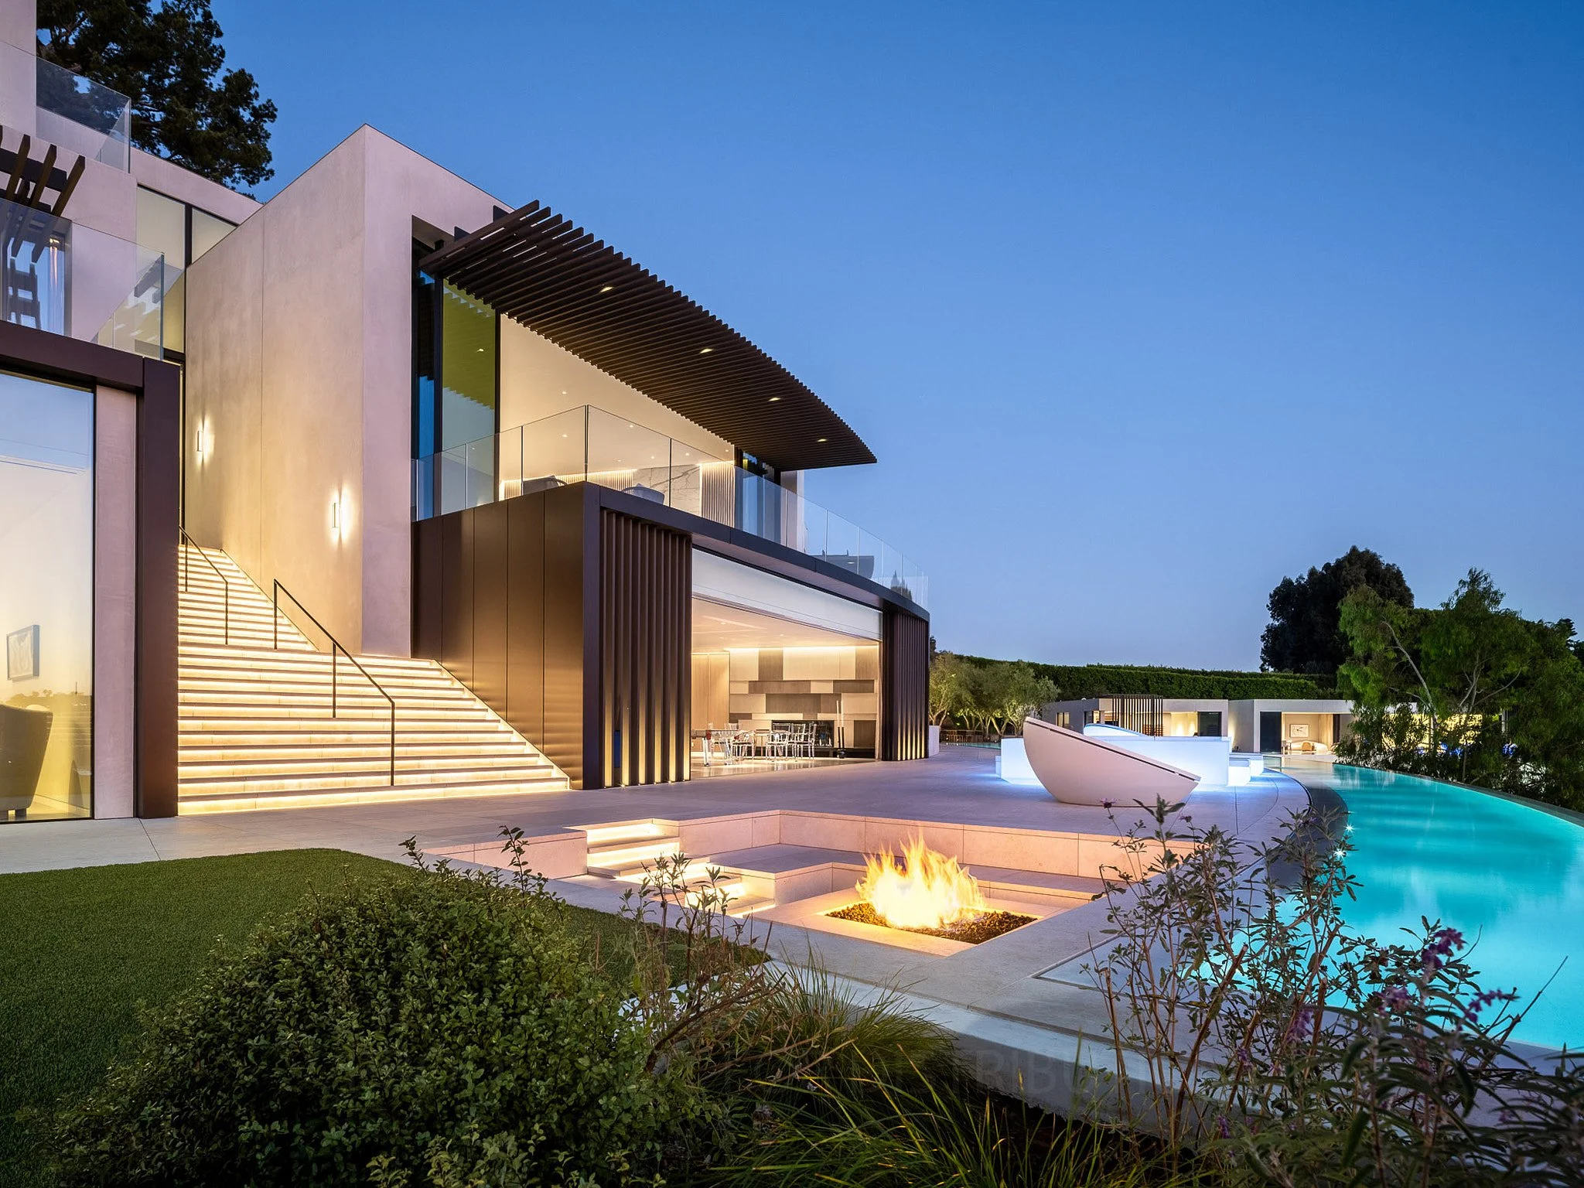
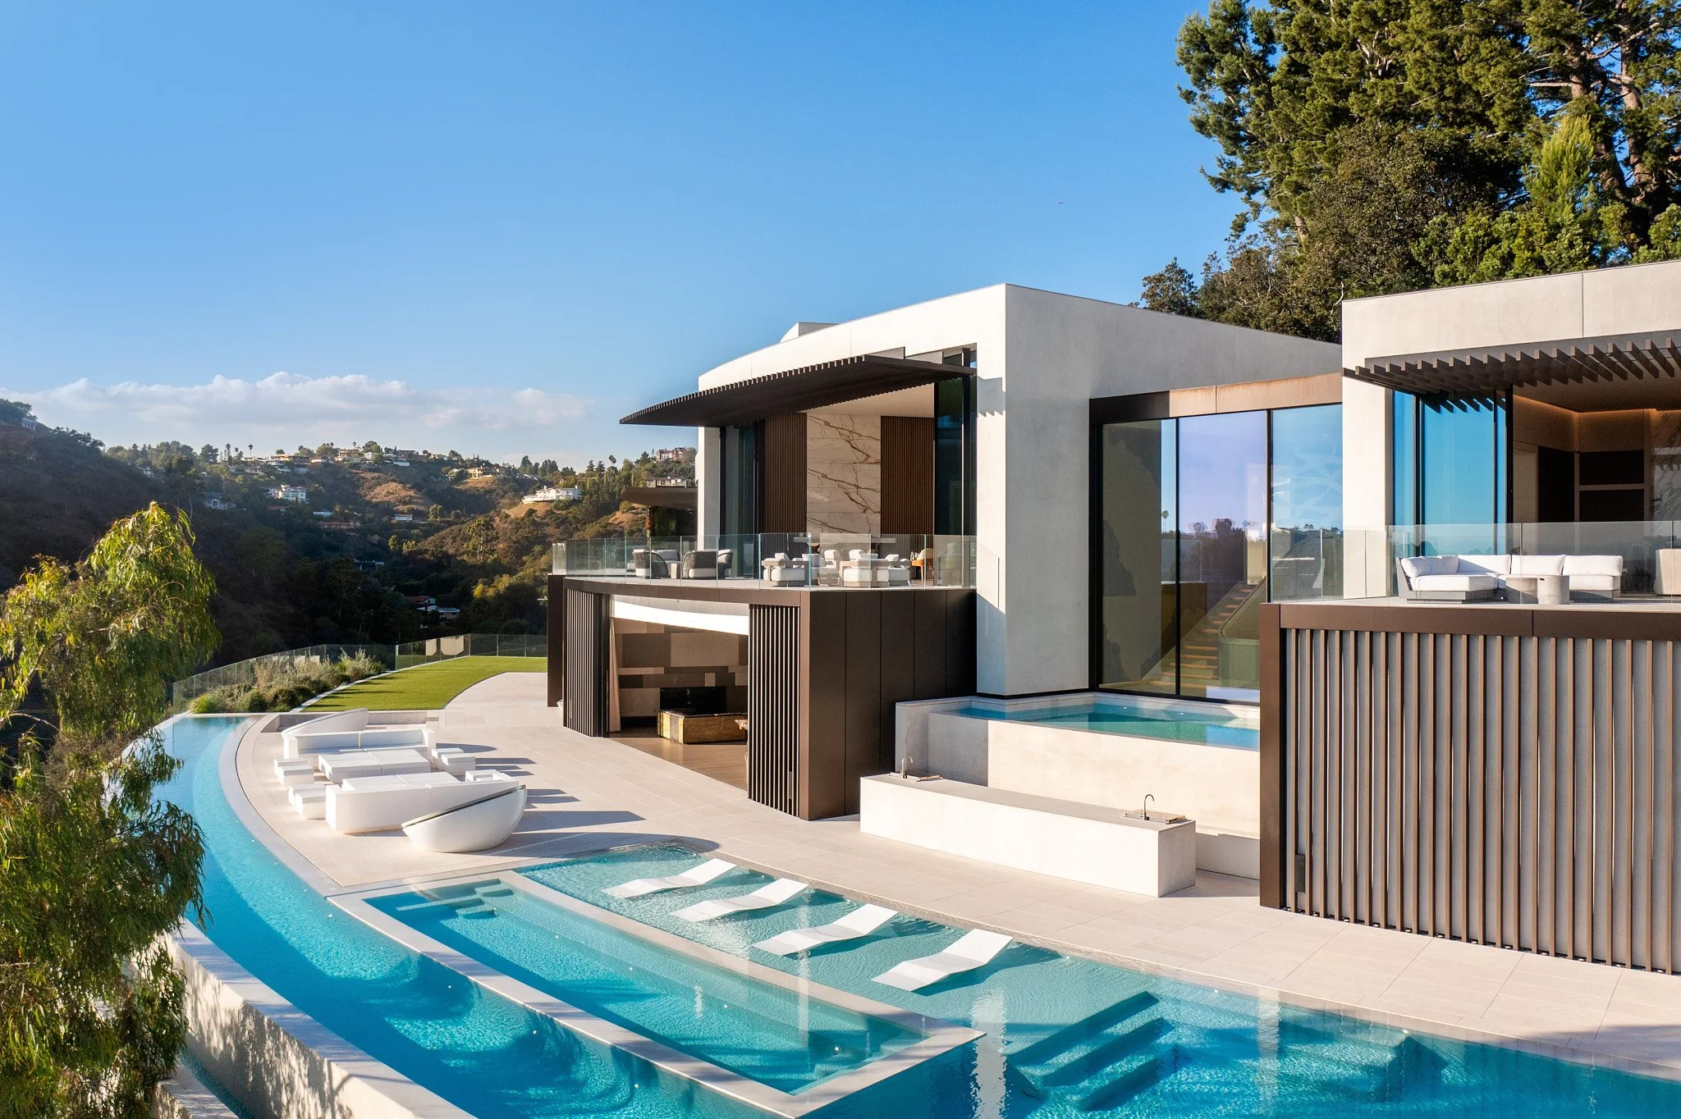
The three-level Main House encompasses more than 21,000 square feet while remaining fundamentally connected to the topography. Kitchen, dining, and living spaces share the entry level with a private primary suite, opening through full-height glazing to generous western terraces. Below, entertainment spaces, a theater, wine room, guest accommodations, and extensive lawn descend toward a swimming vessel and Olympic-length lap pool tracing the property's western edge. Above, a private office and library open onto a roof terrace with sweeping views across Los Angeles.
Beyond the Main House, a pathway crosses a small canyon and orchard to the Guest House and Wellness Center. Living spaces, gym, spa, steam room, sauna, and massage spaces open toward terraces and an infinity-edge pool, forming a more secluded retreat within the larger estate.
Throughout Tione Estate, architecture is used to reveal rather than dominate its setting. Curving geometries respond to the hillside; deep overhangs temper the Southern California sun; glass dissolves conventional boundaries between interior and exterior; and stone, wood, water, and landscape establish a tactile counterpoint to the scale of the program. From intimate garden courts to the distant Pacific horizon, the estate is experienced not as a single building, but as a sequence of relationships between architecture, art, landscape, and light.