San Remo
Beverly Hills, California
A residential component of Anacapa Studios, a three-building mixed-use creative compound in downtown Santa Barbara conceived around the overlap of living and working brings light, air, and landscape to extend the house toward mountains, and sky.
Photos: Manolo Langis
Press:
LUXE Magazine
Archello
Home Adore
India Art n Design
Amazing Architecture
The Contemporist
e-architect
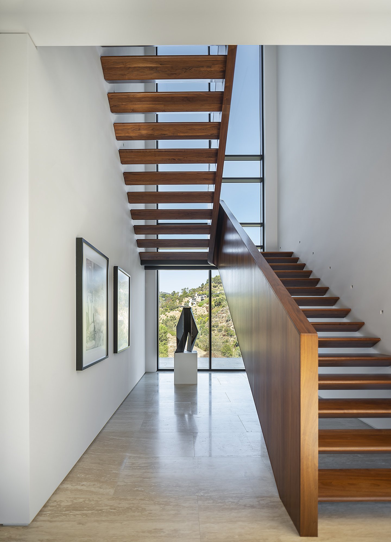
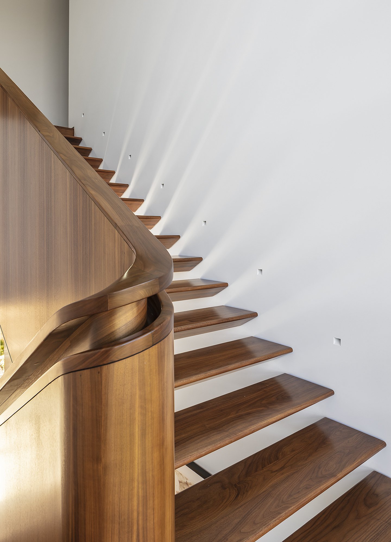
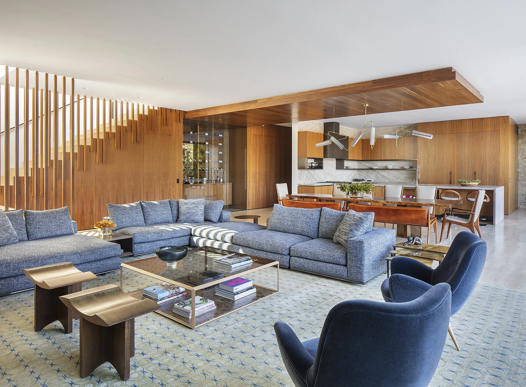
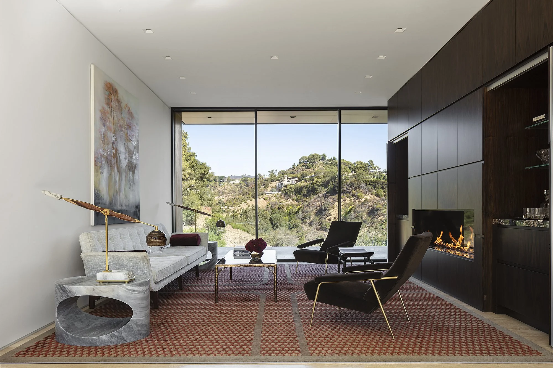
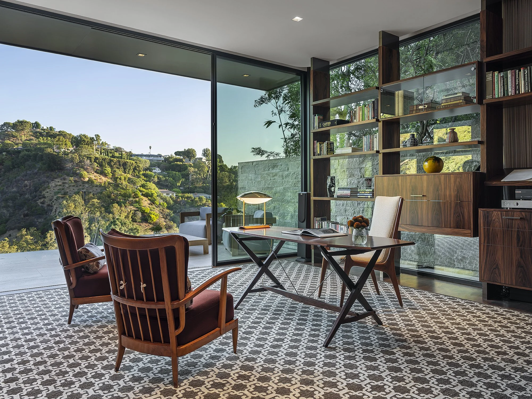
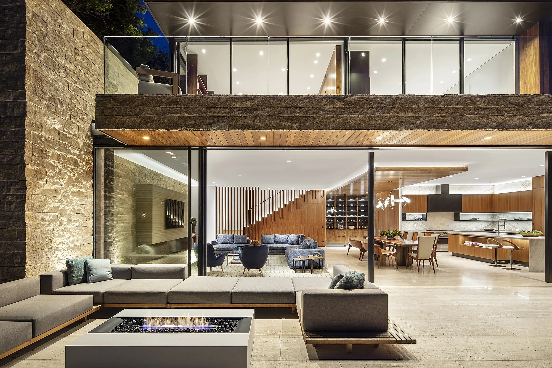
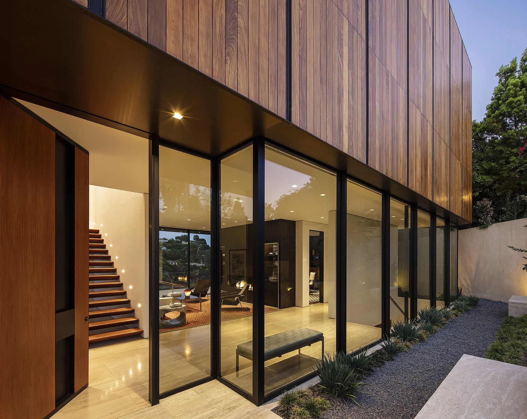
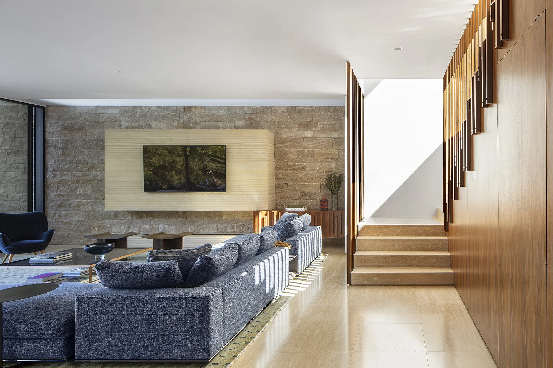
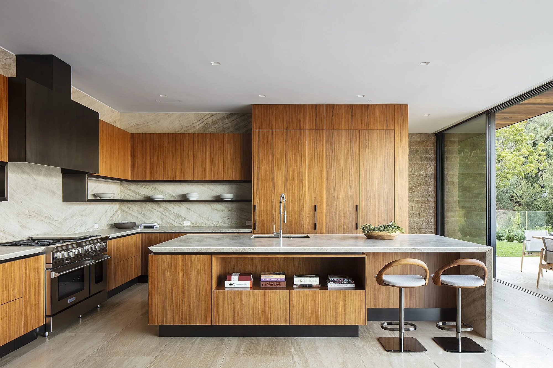
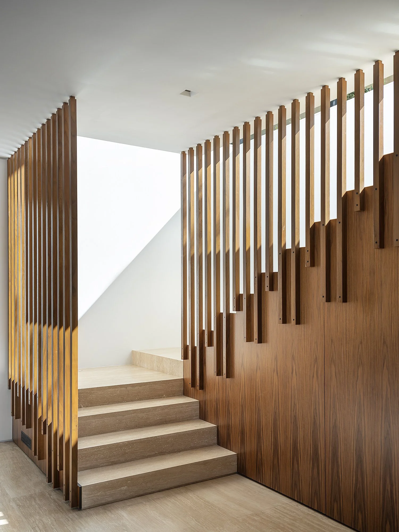
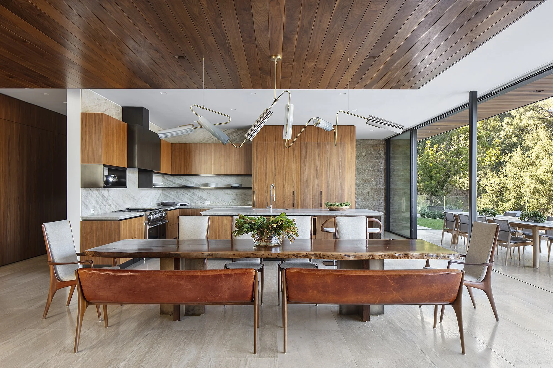
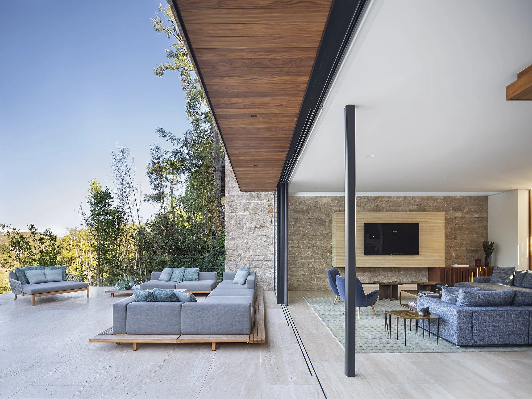
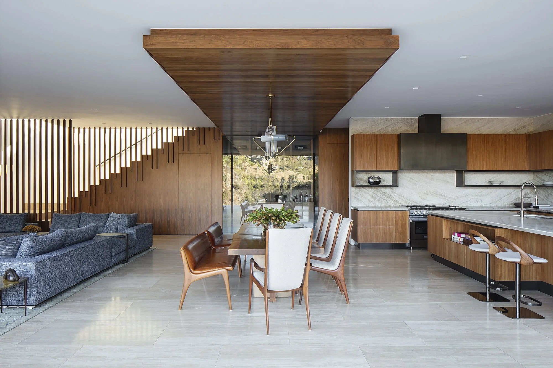
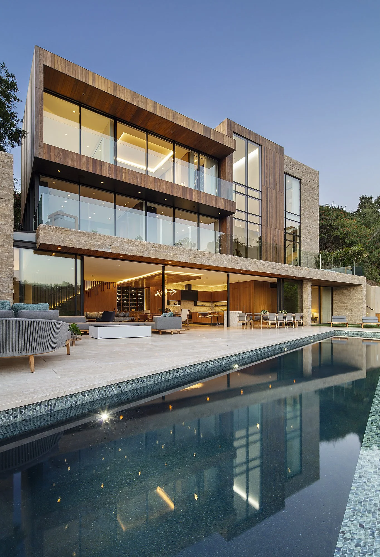
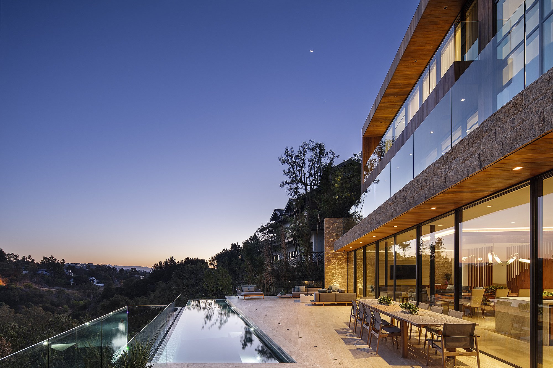
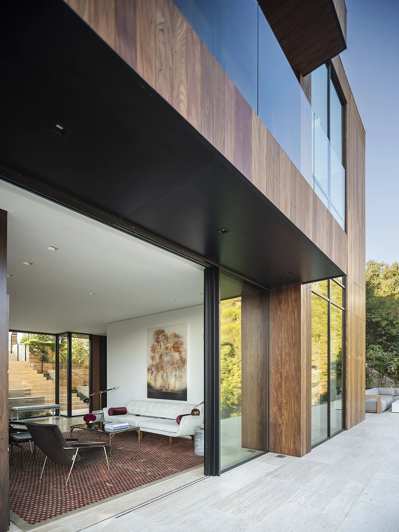
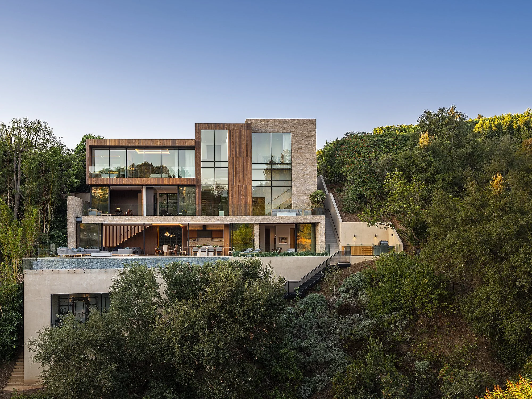
Set into the steep north-facing hillside of Sullivan Canyon in Pacific Palisades, San Remo Residence responds to a site defined by opposing conditions: a constrained urban edge to the south and an expansive natural landscape to the north. Rather than treating the slope as an obstacle, the architecture uses it to organize a sequence of stacked volumes that step into the terrain and open toward panoramic views across the canyon and to the Getty beyond.
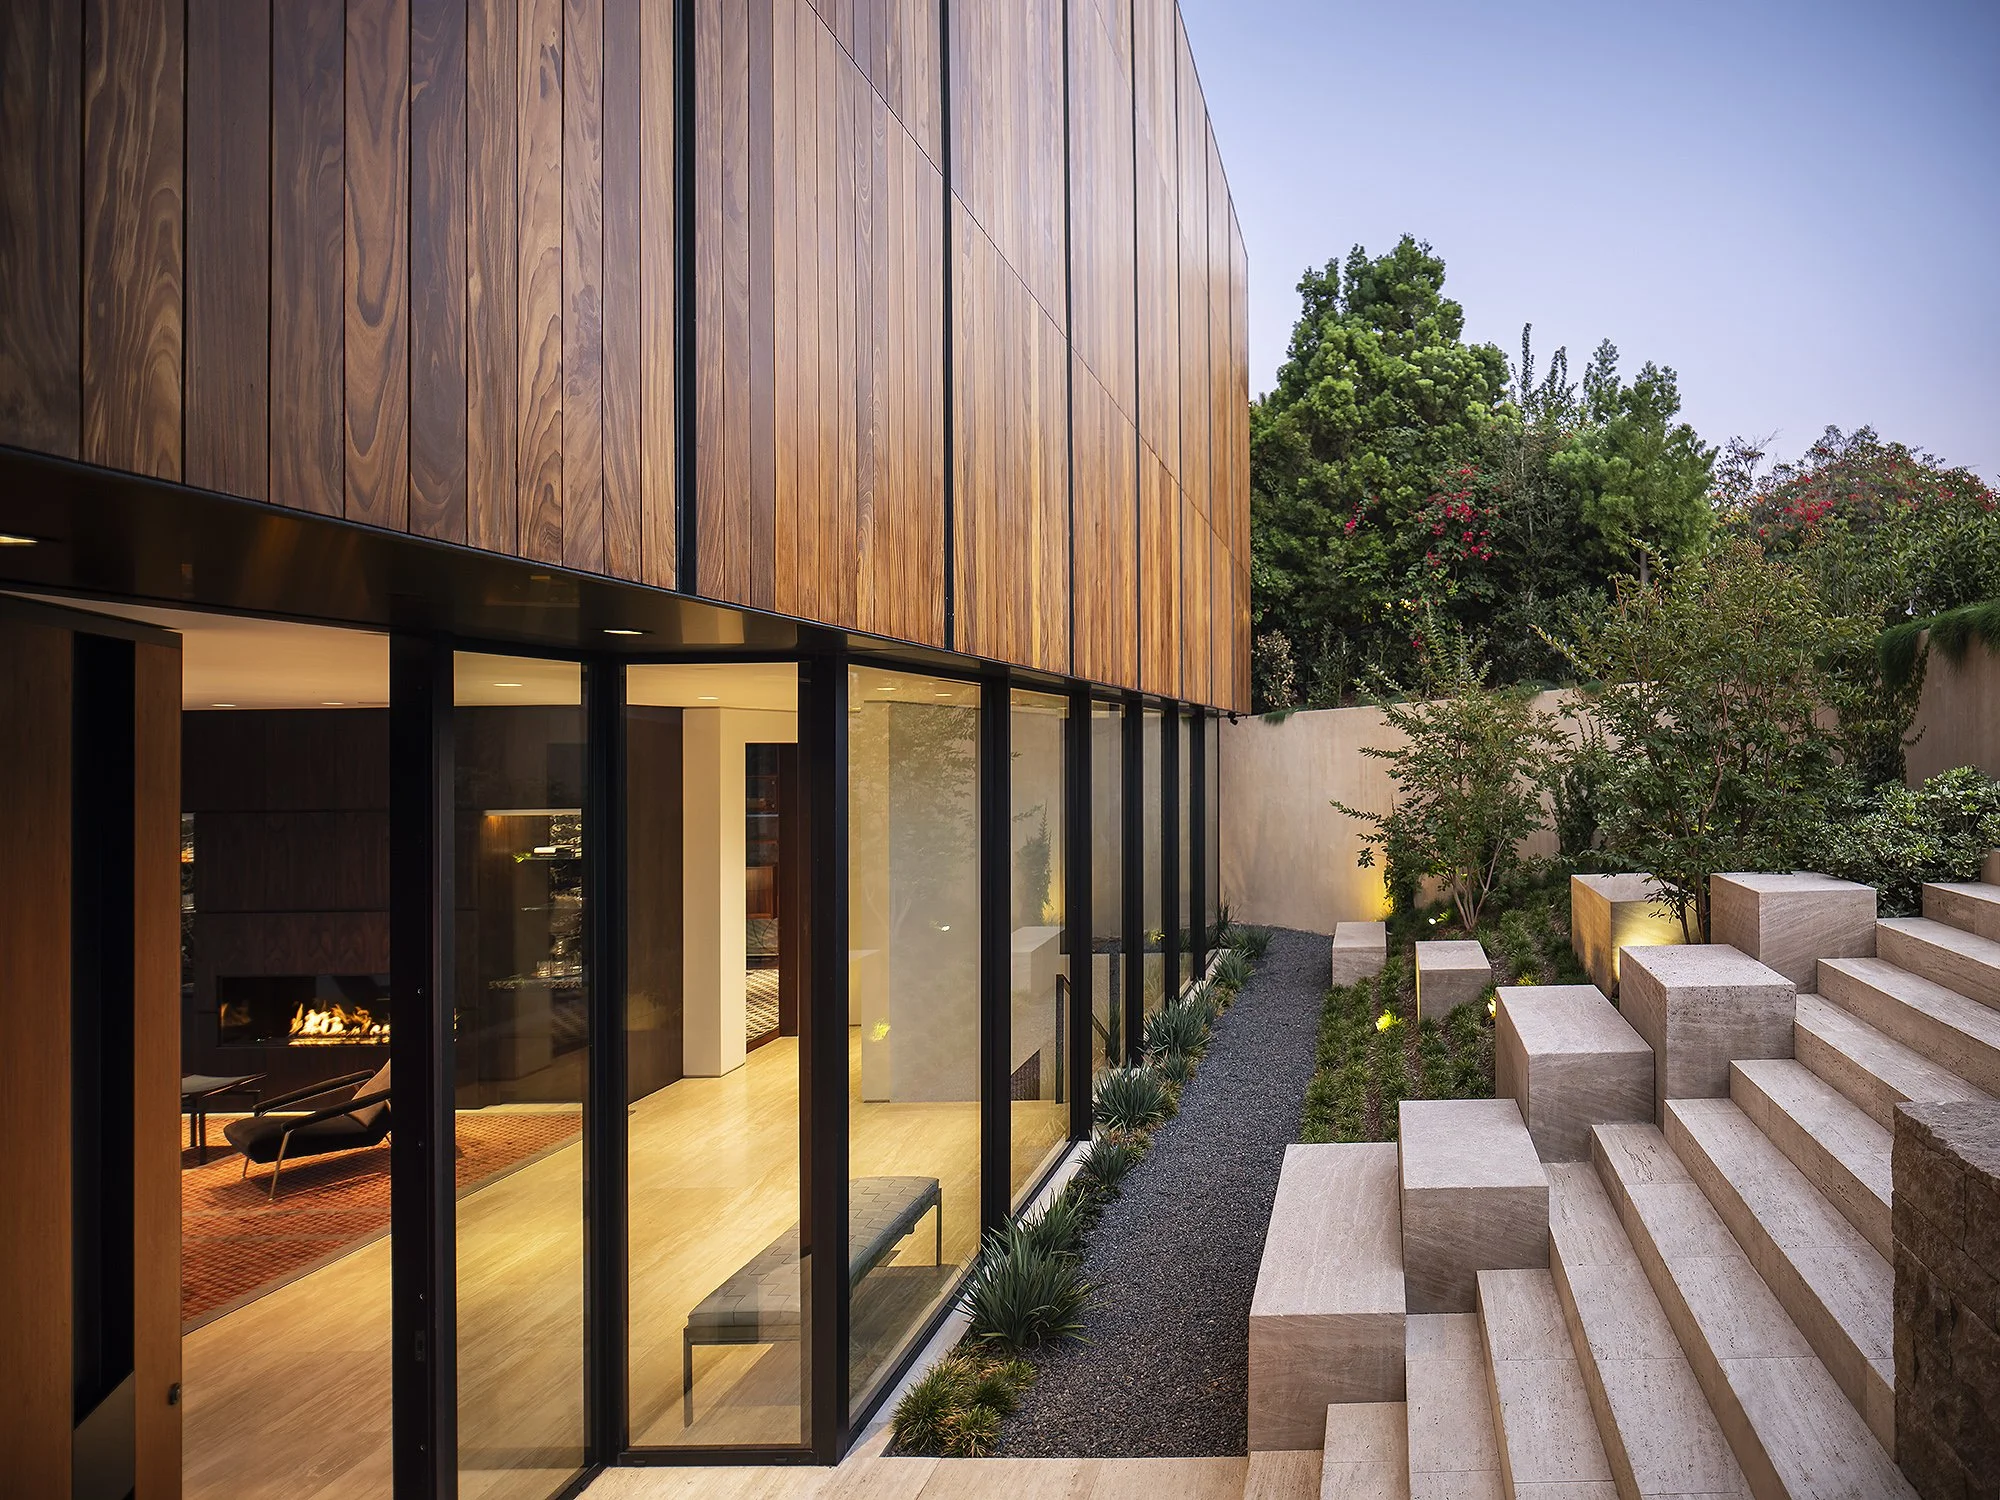
The house is composed of interlocking horizontal and vertical volumes anchored by a split-face limestone plinth. Afromosia wood, dark steel, limestone, and glass establish a restrained material palette whose strong lines register against the irregular patterns of the surrounding vegetation. A five-foot module organizes the glazing and façade systems, creating a measured rhythm that carries across the elevations and reinforces the relationship between structure, enclosure, and interior space.
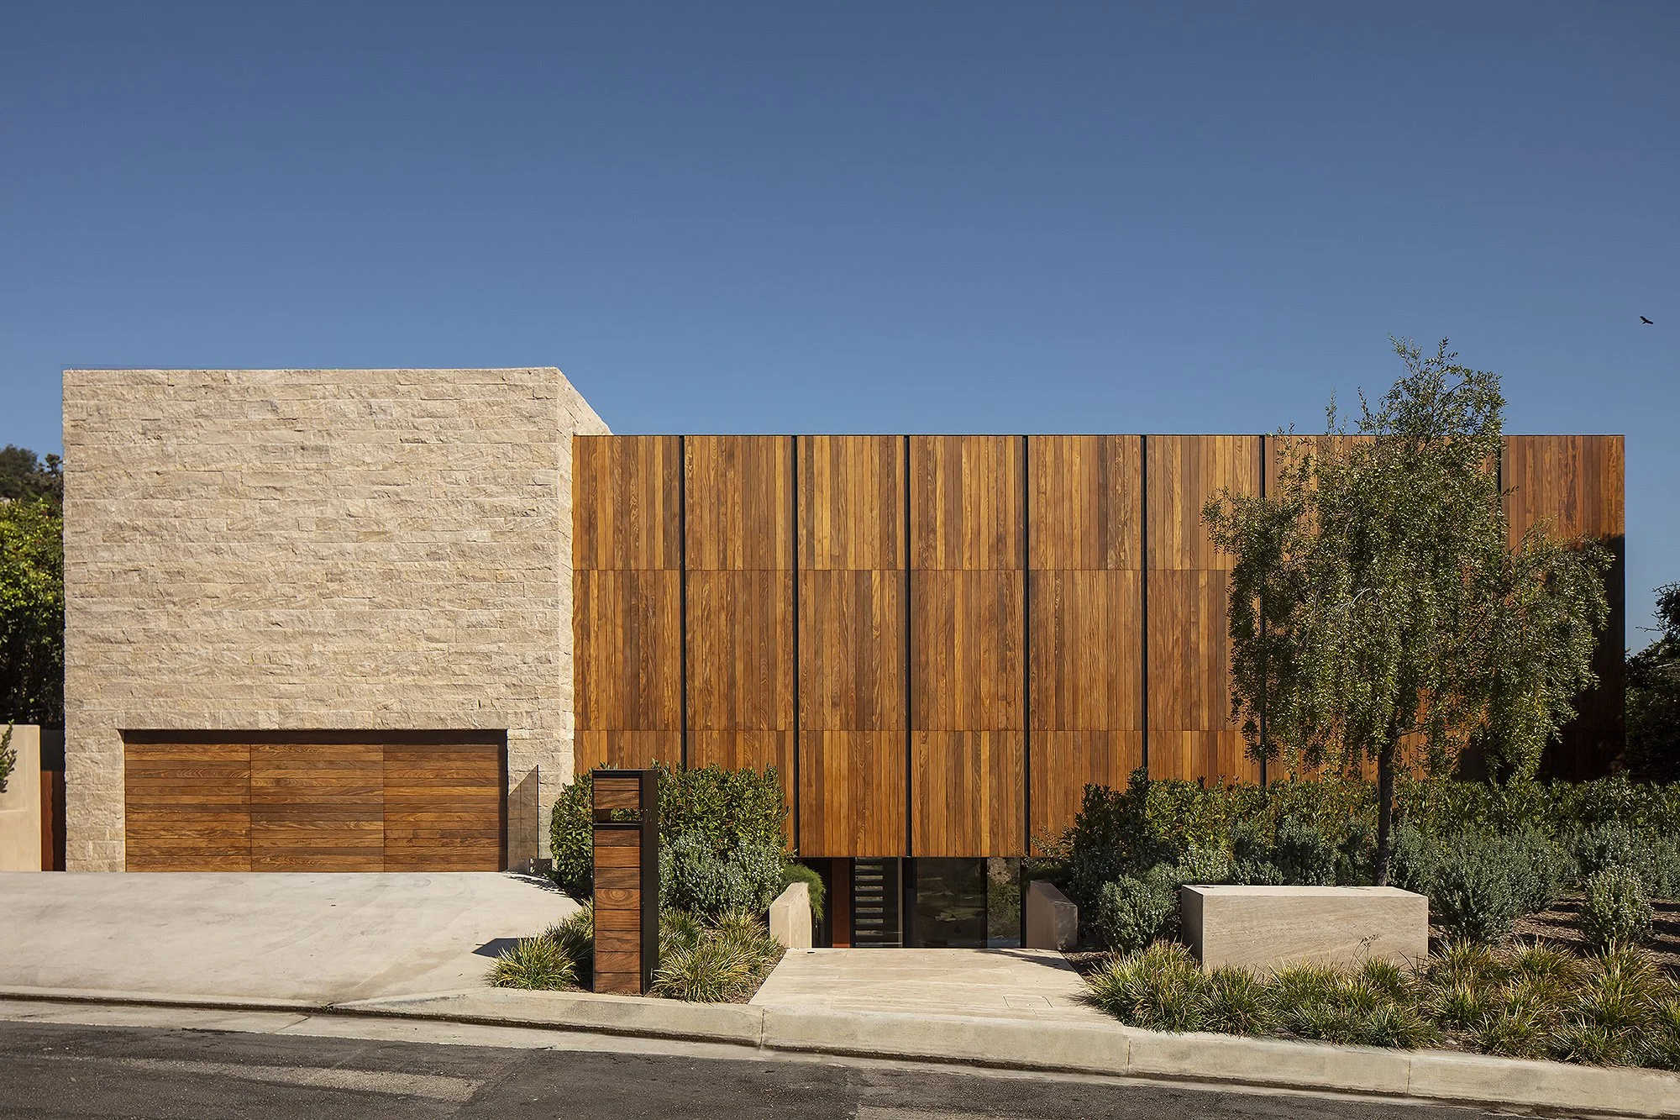
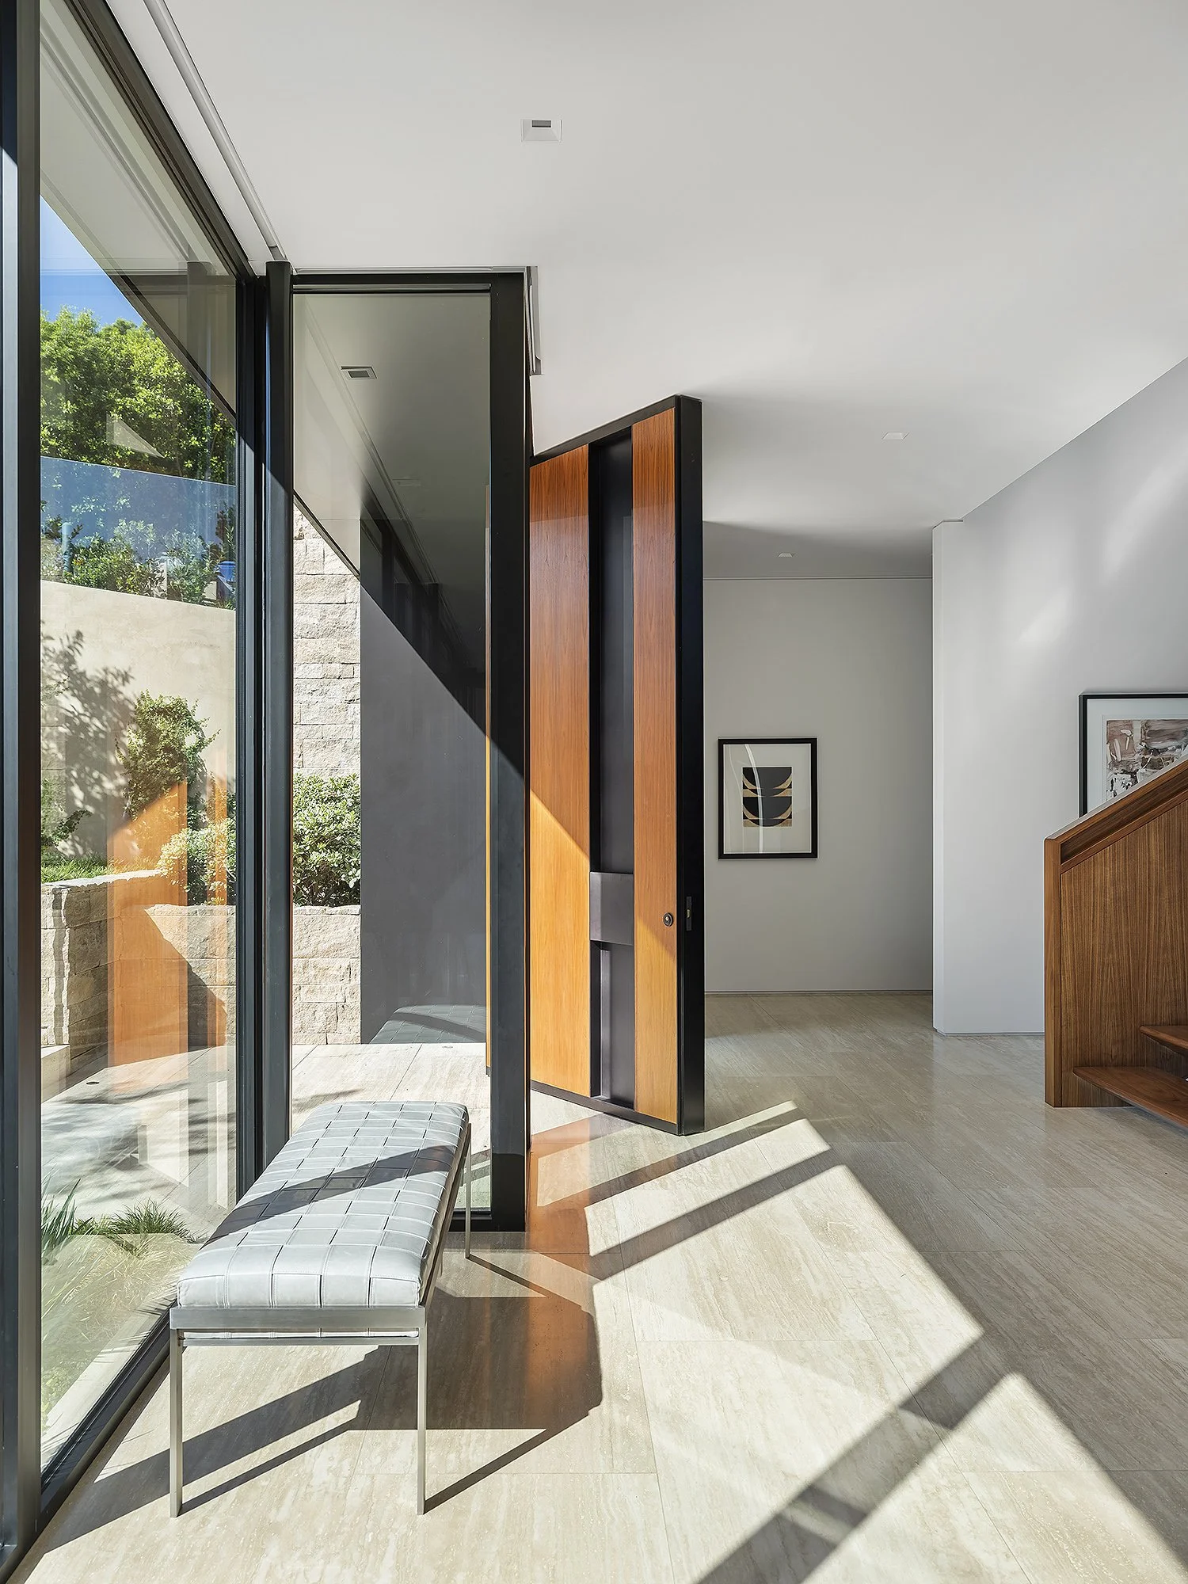
Approached from the street, the residence is intentionally protective. Limestone defines the garage while a broad horizontal plane of Afromosia wood hovers above the recessed entry. The southern edge of the house is pulled away from the property line, creating a narrow landscaped court that allows sunlight to penetrate deep into the entry level. Passing through the oversized front door reveals the intersection of the house's two primary circulation axes: a soaring three-story stair volume oriented toward northern light and a horizontal passage connecting the office, media room, and living spaces below.
Because the house is embedded in a north-facing slope, bringing natural light into its deepest spaces became a central architectural concern. The main stair functions as a vertical light plenum alongside the glazed southern façade, carrying daylight through multiple levels. Elsewhere, ceiling planes pull away from stone walls to form linear skylights, while glazed courtyards create additional opportunities for light to enter from unexpected directions. Spaces requiring less daylight, including mechanical rooms, closets, and the wine room, are embedded within the hillside, using the earth's thermal mass as part of the environmental strategy.
The program oscillates around the central stair. Private rooms occupy the upper volumes, including a long horizontal primary suite wrapped in Afromosia wood and floor-to-ceiling glass. The remaining bedrooms inhabit a vertical limestone volume to the west. Below, the primary living spaces unfold as a continuous landscape of living, dining, kitchen, and wine room, opening through large sliding glass walls onto the terrace and pool.
Here, the distinction between interior and landscape becomes deliberately thin. The stone plinth continues outward, broad roof planes extend the rooms into shade, and the canyon becomes the visual boundary of the house. From the more defensive southern façade to the transparent northern elevation, San Remo is shaped by a simple environmental logic: protect where necessary, open where possible, and use light, material, and landscape to mediate between the two.
The result is a house nested into its hillside rather than simply placed upon it. Its interlocking geometries and elemental palette respond to the particular conditions of Southern California, where architecture can be simultaneously shelter and aperture, mass and frame, interior and landscape.