Hot Springs Montecito
Montecito, California
A monumental seaside estate shaped by procession, privacy, water, and the desert climate.
Partner: Robin Donaldson
Interior Design:Jamie Bush
Photos: Yoshihiro Makino
Press & Awards:
AD Middle East
Hot Springs Road Residence begins with an act of return.
Set at the end of a secluded road in the foothills above Montecito, the residence replaces a home lost to wildfire. Rather than reconstructing what had existed before, the project offered an opportunity to reconsider how architecture might inhabit this extraordinary landscape with greater resilience, clarity, and connection to place.
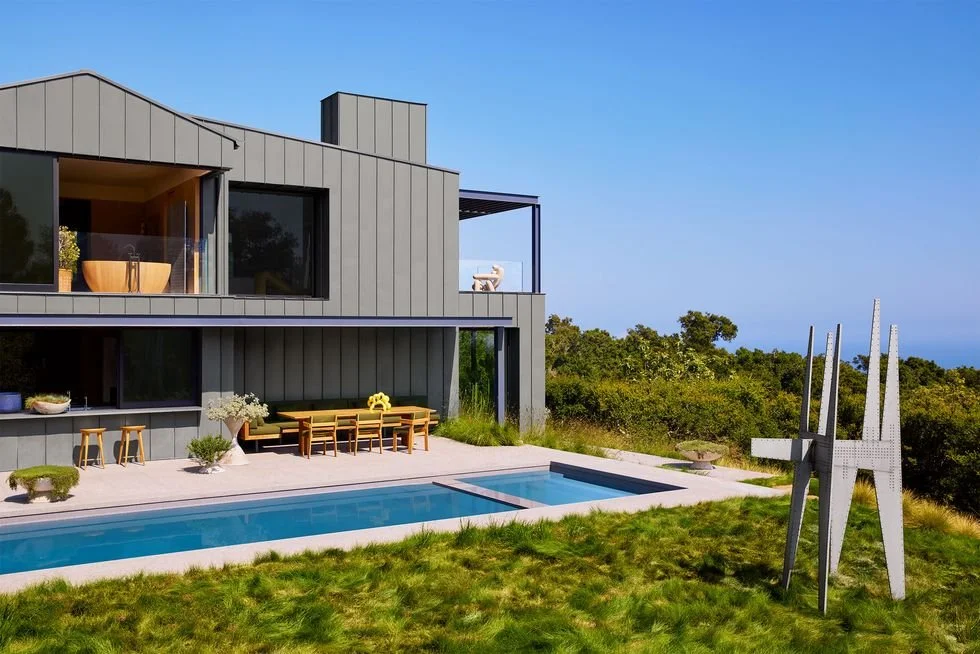
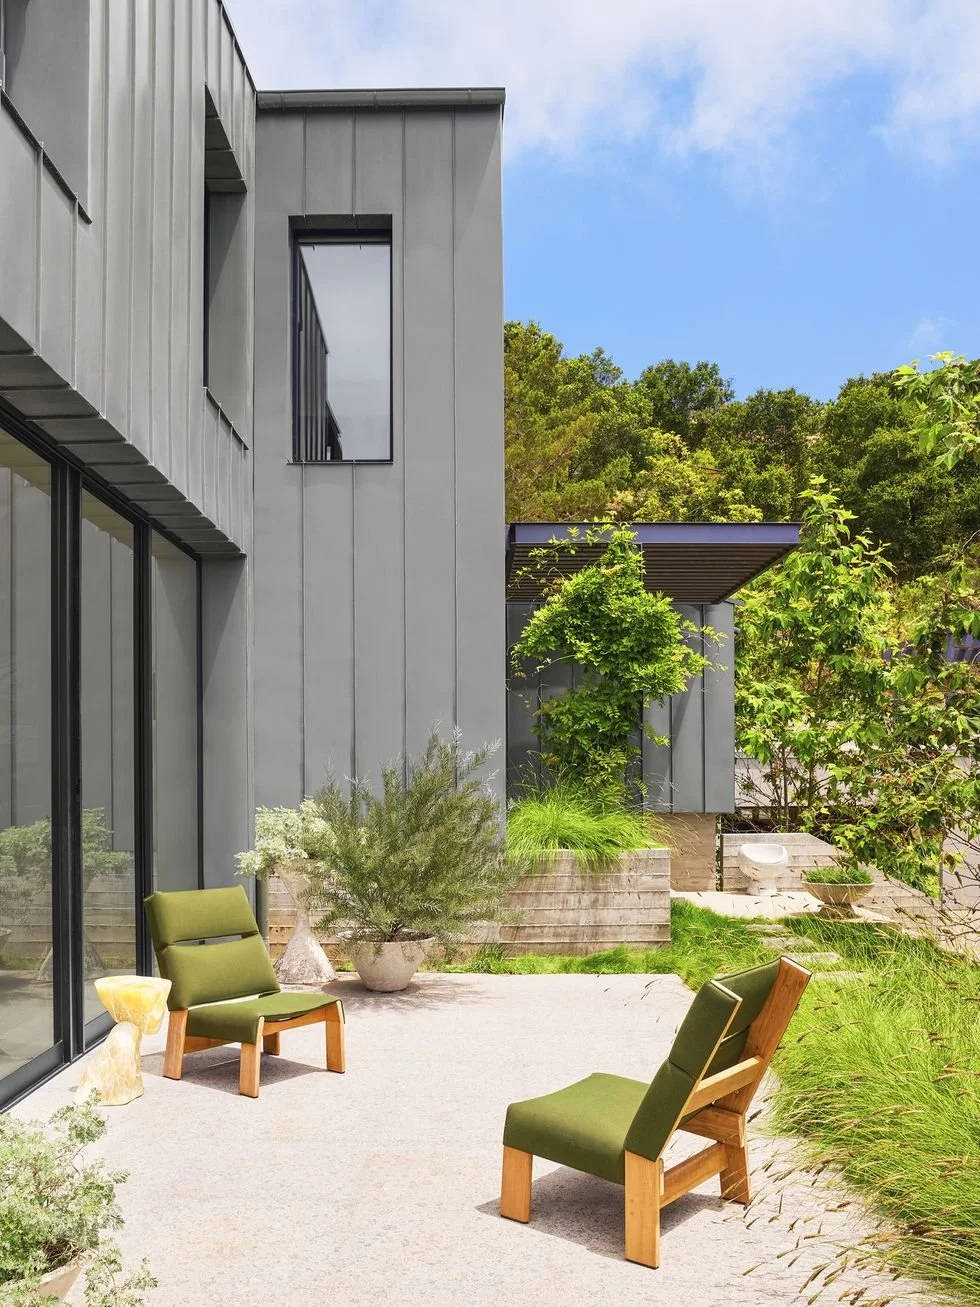
The new house is conceived as a restrained architectural presence within a landscape of mature trees, mountain terrain, and views toward the Pacific. Its exterior is deliberately quiet. Metal cladding, precise openings, limited projections, and a compact material language give the building an elemental character while contributing to a more fire-resistant envelope. Instead of competing with its setting, the architecture establishes a measured frame through which the landscape can remain visually dominant. The fire-resistant intentions of the metal exterior and minimized overhangs are also documented in the published account of the project.
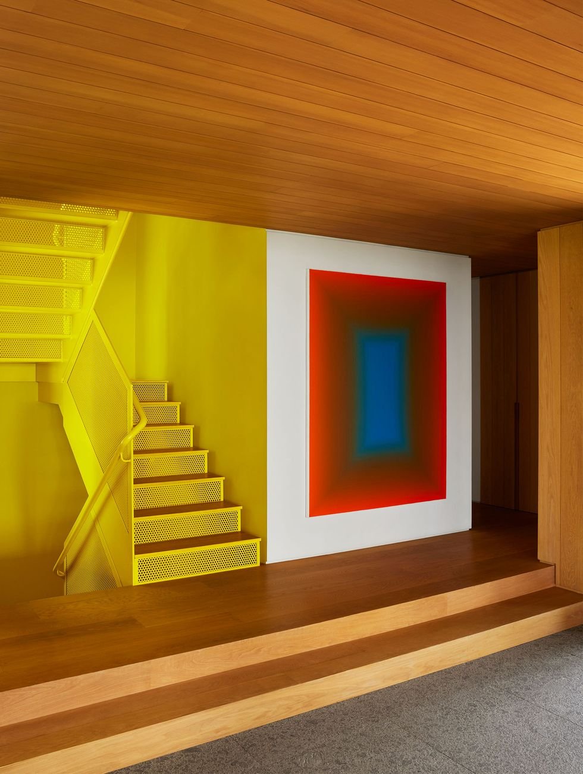
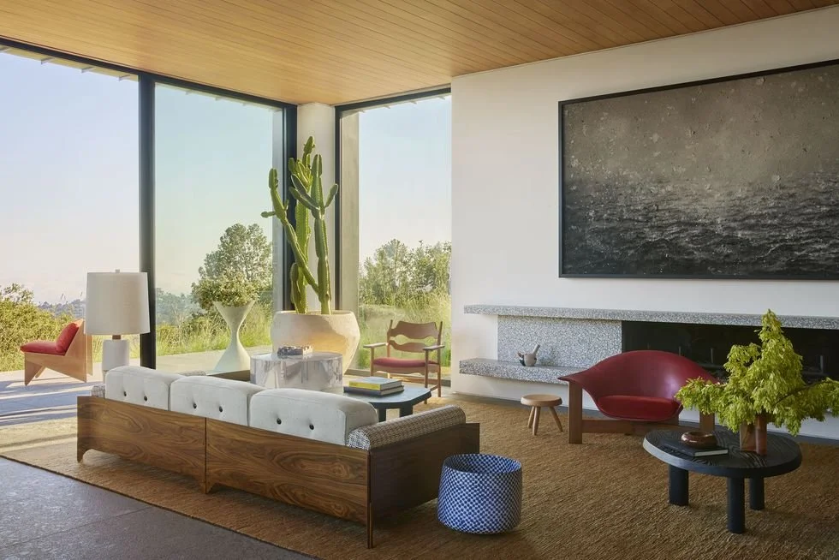
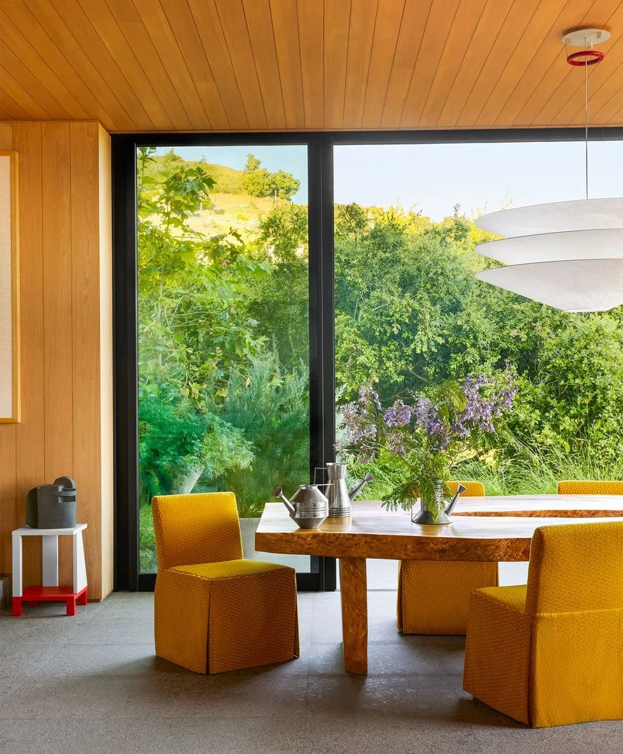
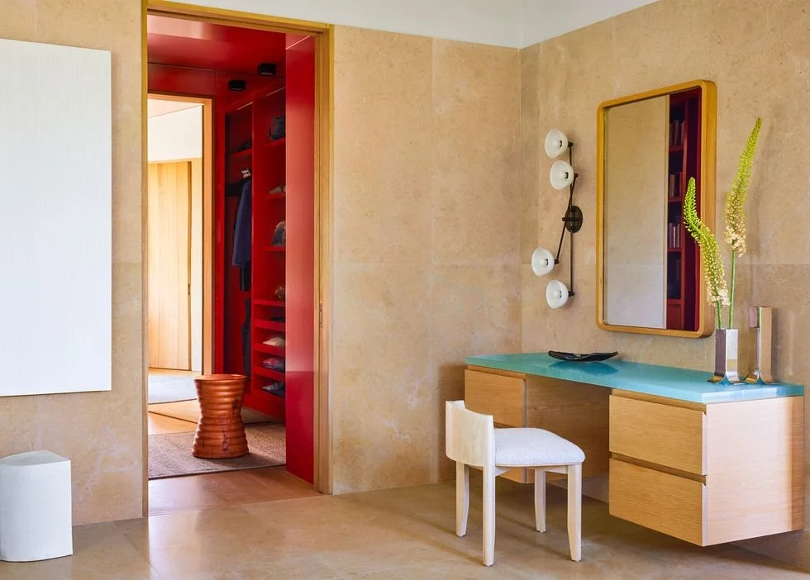
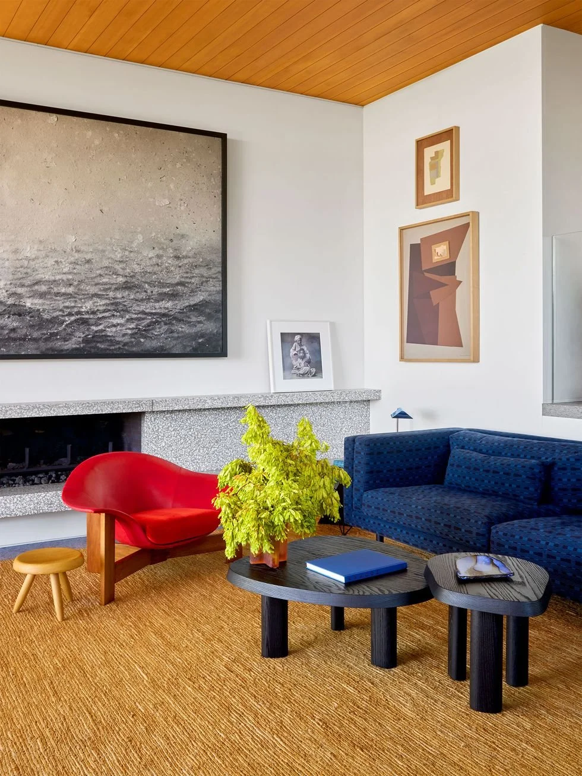
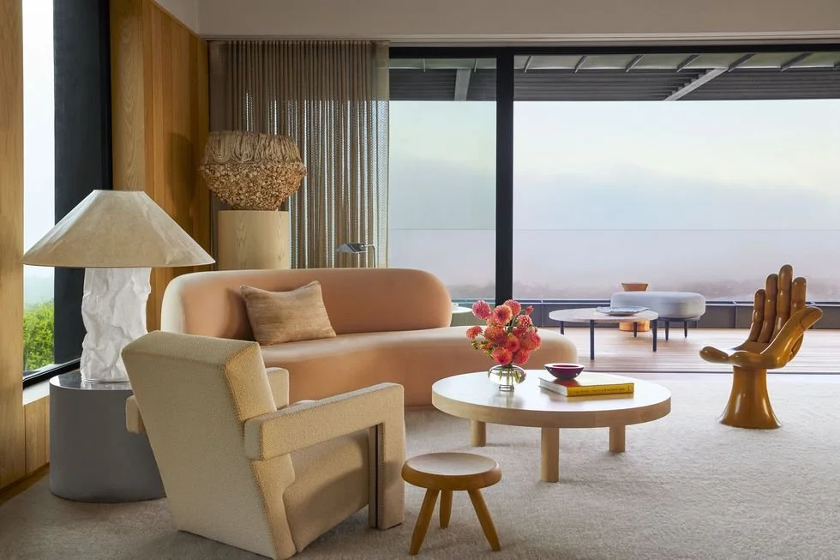
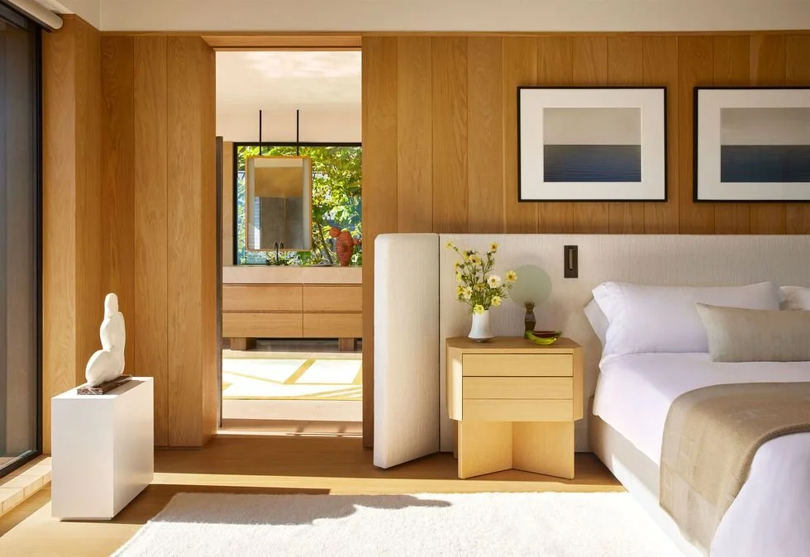
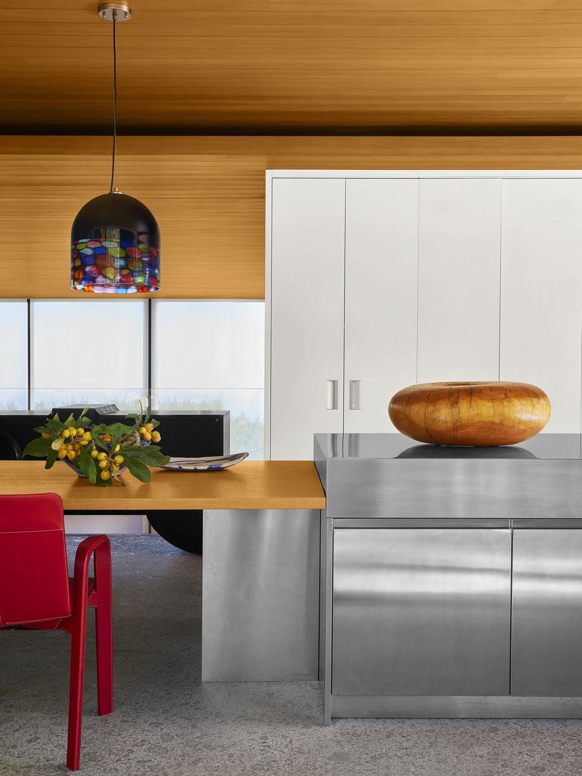
That protective exterior gives way to a warmer and more tactile interior world. Wood ceilings and wall panels, stone and concrete surfaces, carefully framed openings, and expansive glazing establish a natural material foundation throughout the primary rooms. California light moves across these surfaces throughout the day, while windows and terraces continually reconnect the interior to trees, gardens, mountains, and sky.
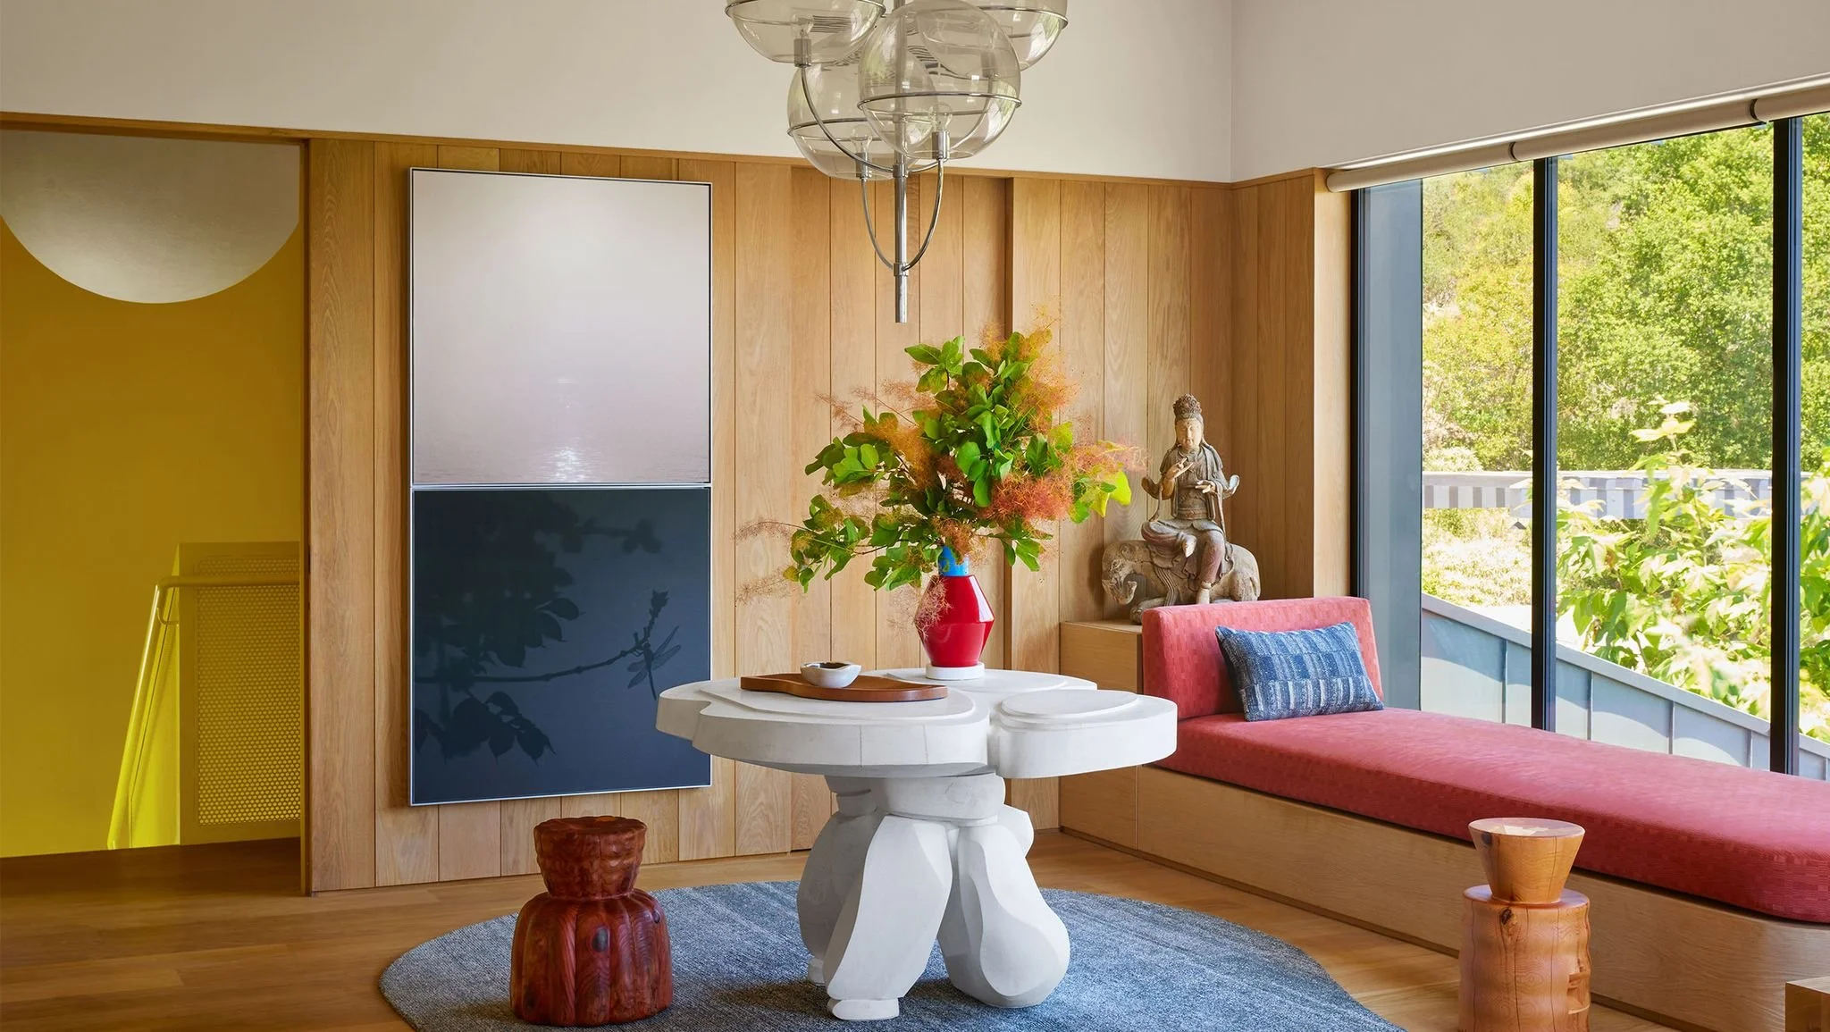
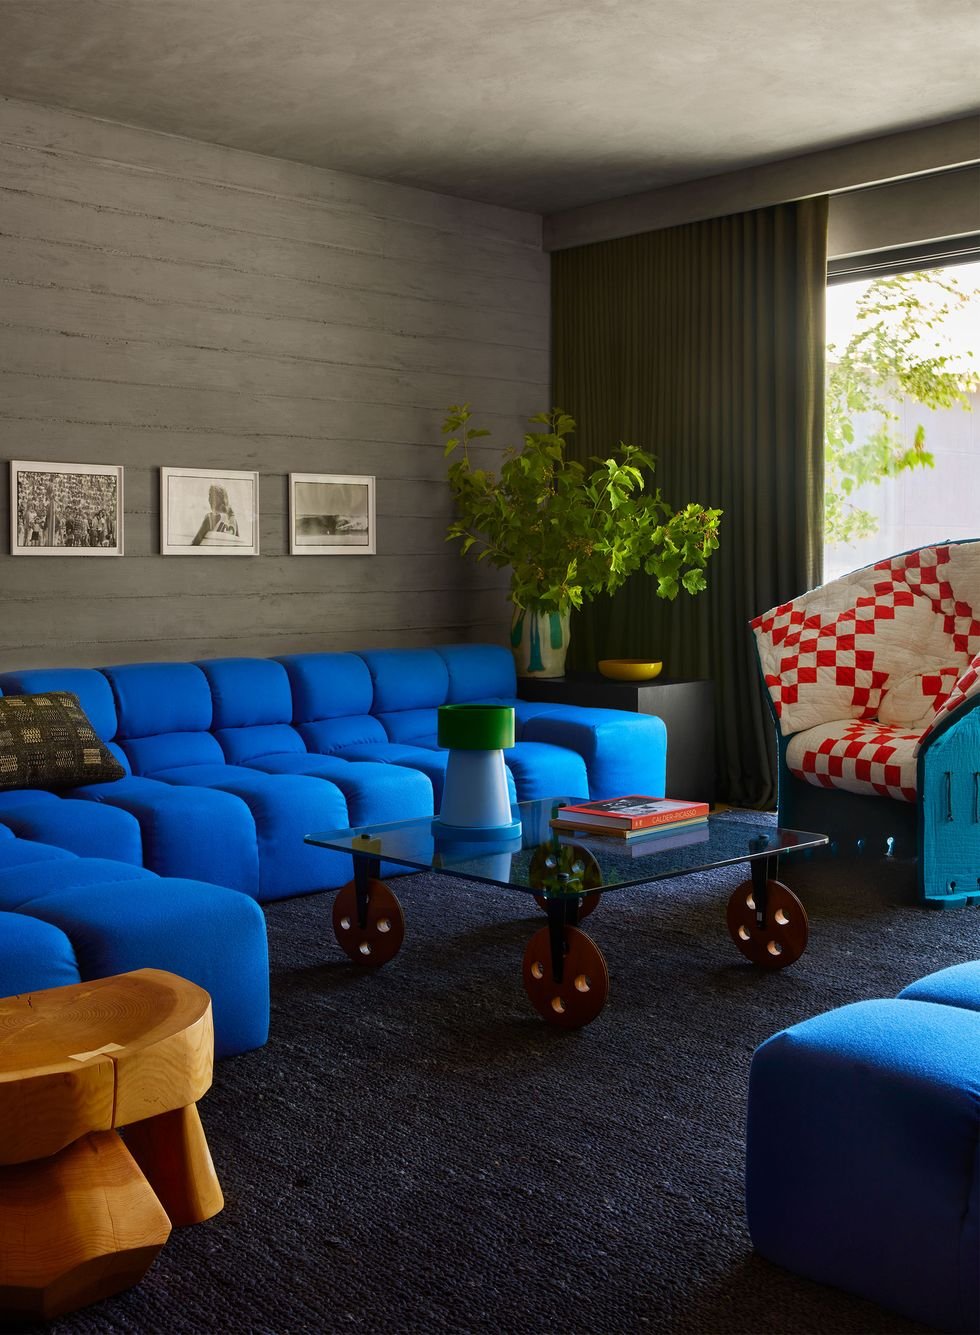
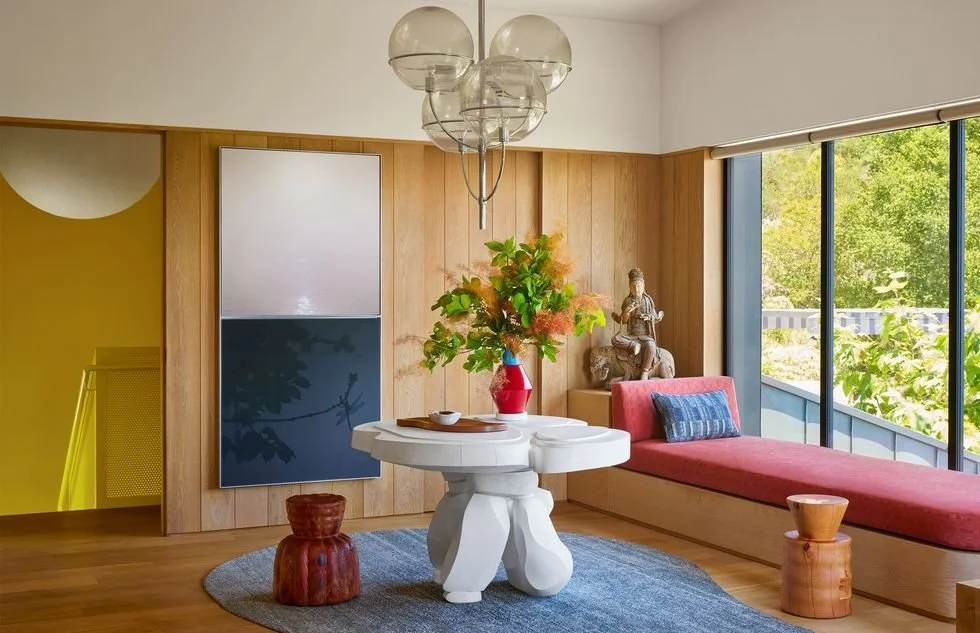
Within this restrained framework, art and color become another architectural layer. Rather than treating the collection as something applied to completed rooms, spaces are calibrated around the experience of objects, furniture, paintings, photography, and sculpture. The interiors by Jamie Bush use saturated color strategically, particularly within transitional spaces, creating moments of red, blue, and yellow against the home's quieter palette of wood, stone, plaster, and metal. The published project account describes these colors as emerging from conversations with the owners' art collection and early Modernist references.
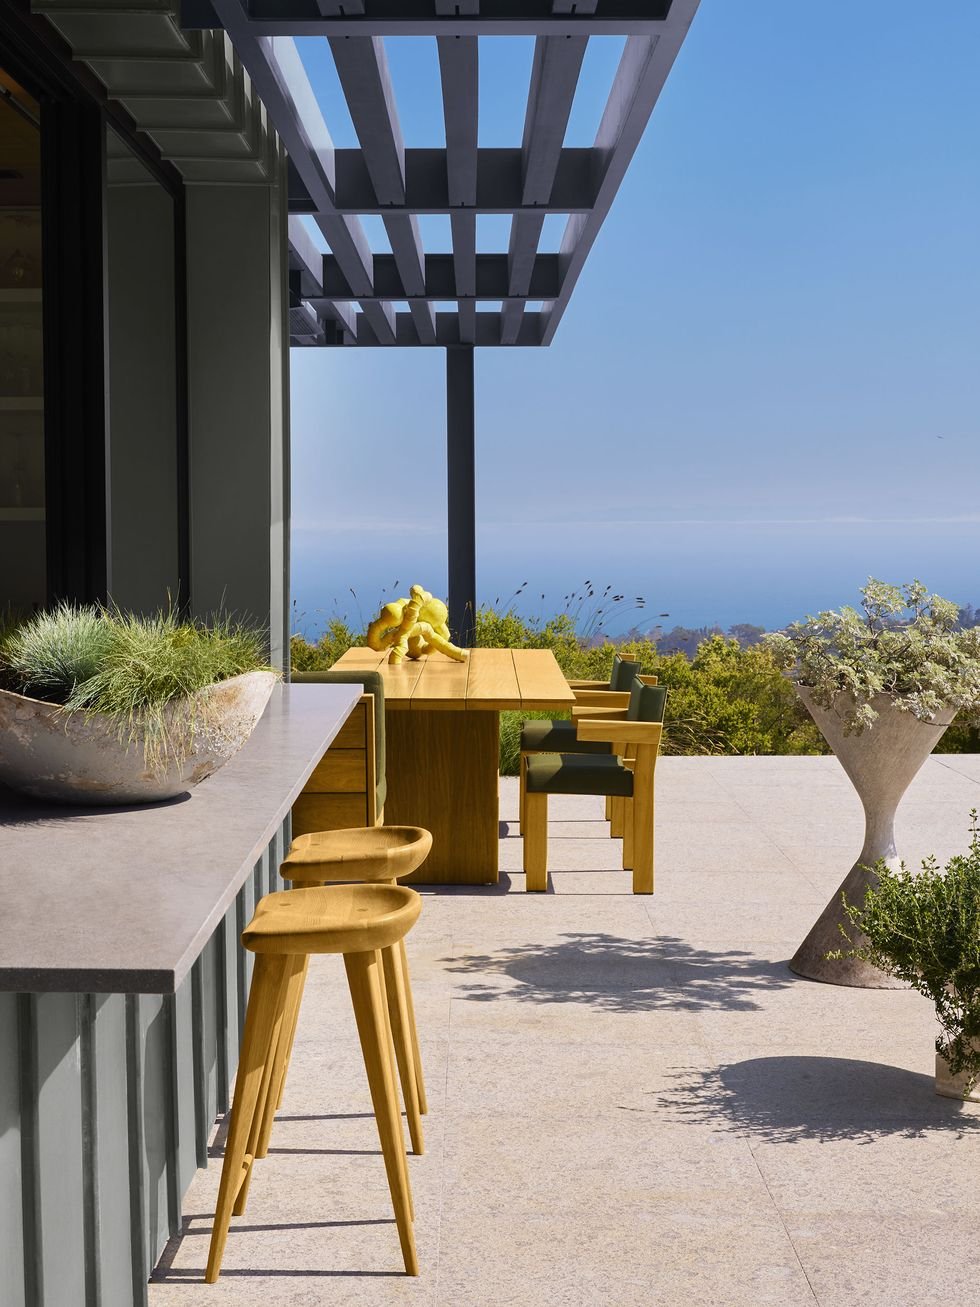
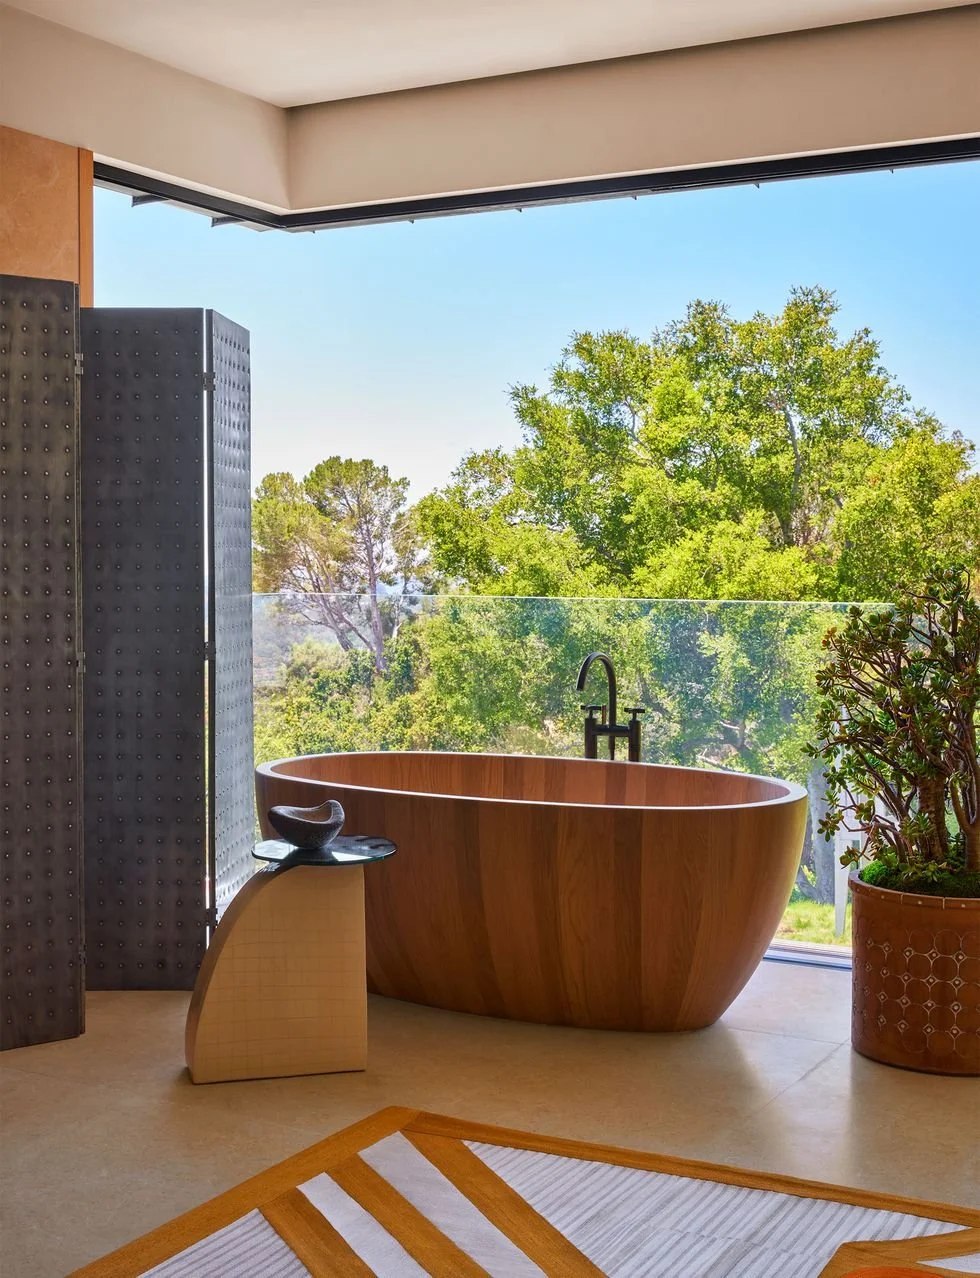
The relationship between interior and exterior is equally deliberate. Living spaces open toward terraces and gardens; a freestanding wood bathtub sits against an expansive opening to the surrounding canopy; outdoor rooms extend domestic life into the landscape; and the pool terrace becomes part of a larger sequence between architecture, art, vegetation, and distant views. Franz Design Studio is credited with the pool-terrace landscape.
Throughout the residence, oppositions are allowed to coexist: metal and wood, protection and openness, restraint and color, architecture and wilderness. The house does not attempt to erase the circumstances from which it emerged. Instead, resilience becomes the foundation for something new.
Hot Springs Road Residence ultimately proposes architecture as a framework for renewal. Its shell responds to the realities of the California landscape, while its interior opens toward art, light, nature, and the rituals of everyday life. What emerges is not a reconstruction of what was lost, but a distinctly contemporary expression of living in Montecito: resilient, cultivated, connected to landscape, and alive with possibility.