CL:20 Prototype
Santa Barbara, California
Off-the-shelf components, reclaimed Douglas fir, high-efficiency mechanical systems, passive solar controls, and a photovoltaic-flat roof turn a modest postwar residence addition into an exploration of resource-conscious, flexible living.
Partner: Robin Donaldson
Photos: Ciro Coelho
Press & Awards:
AIA SB Honor Award
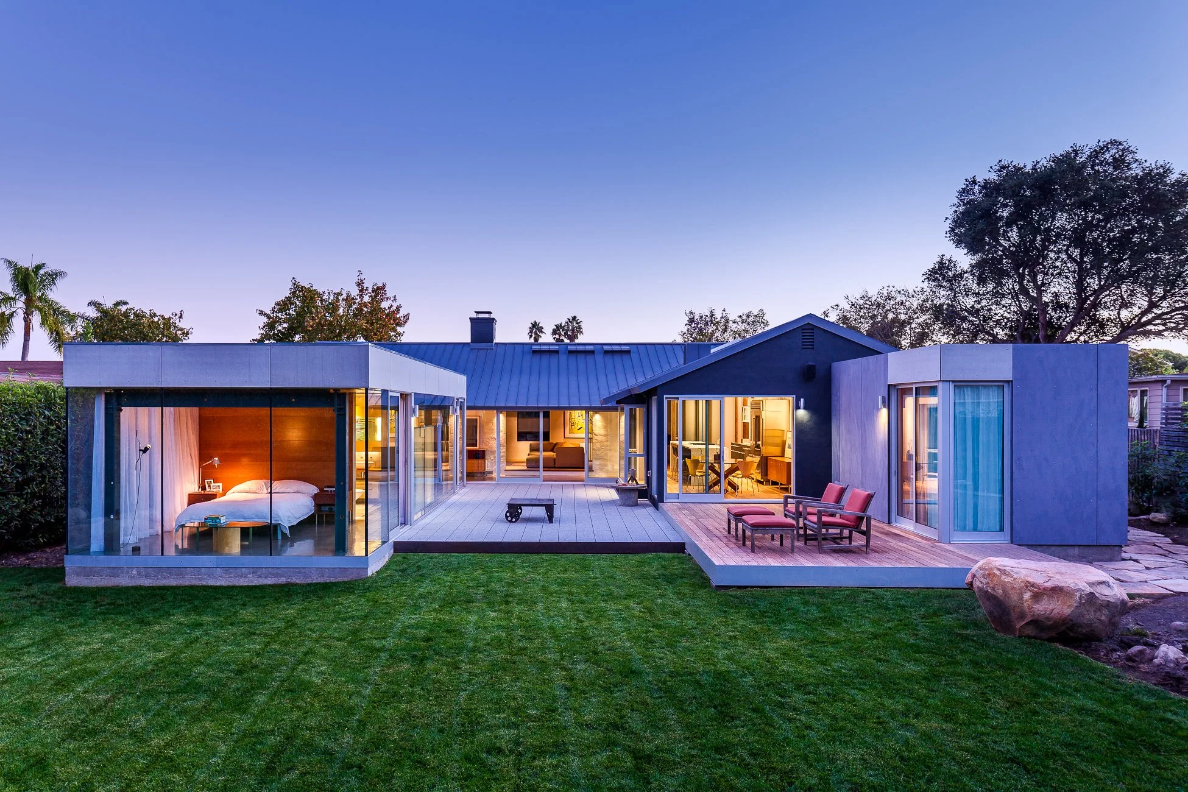
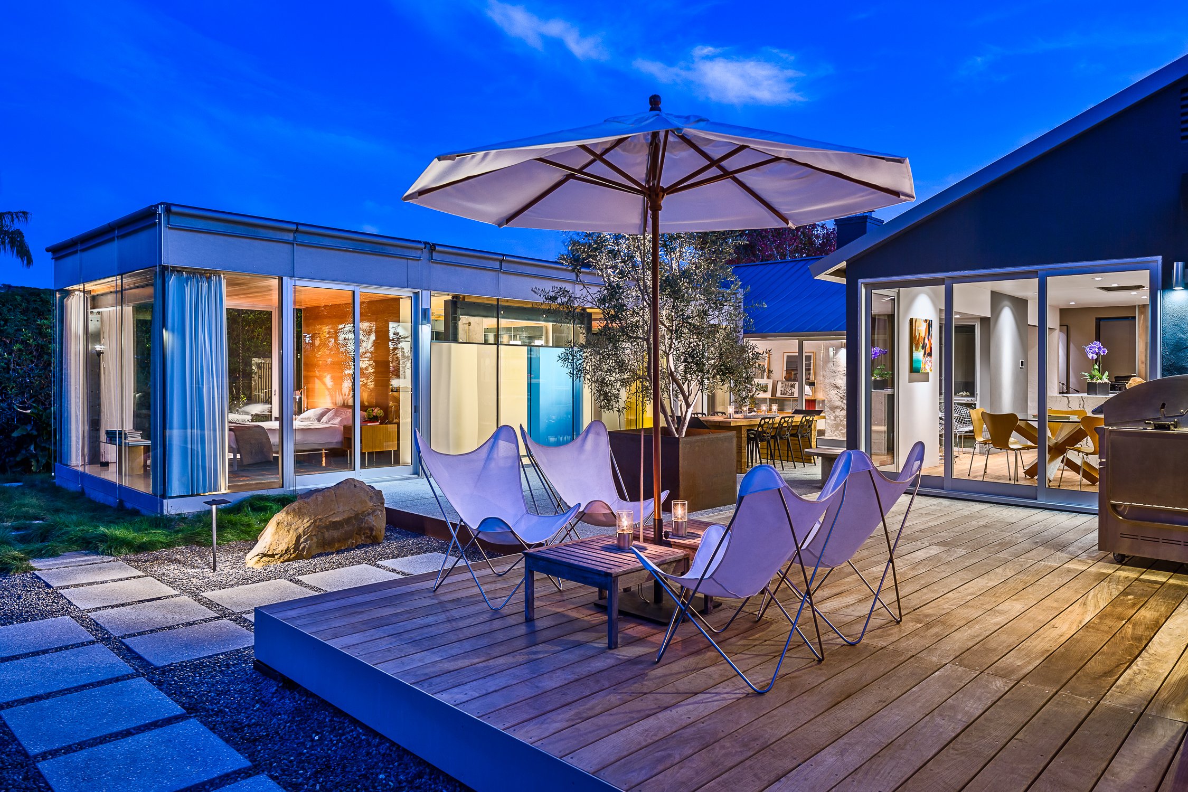
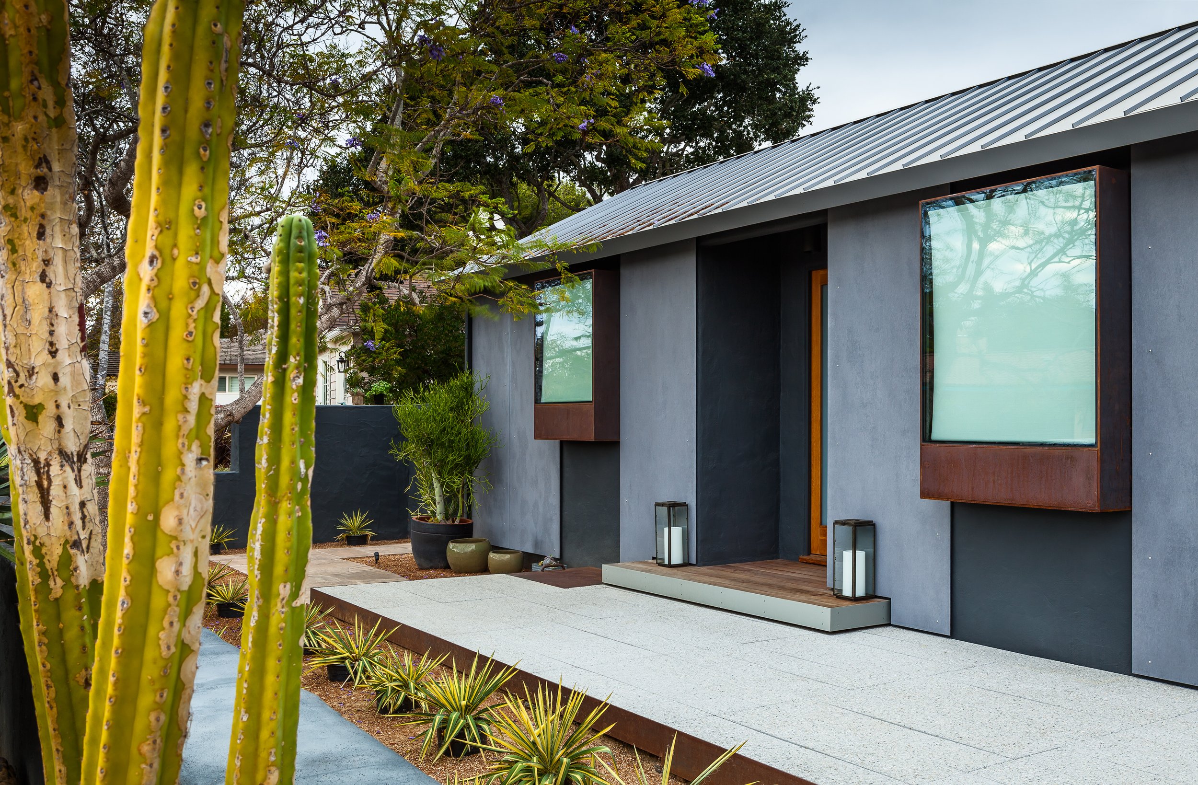
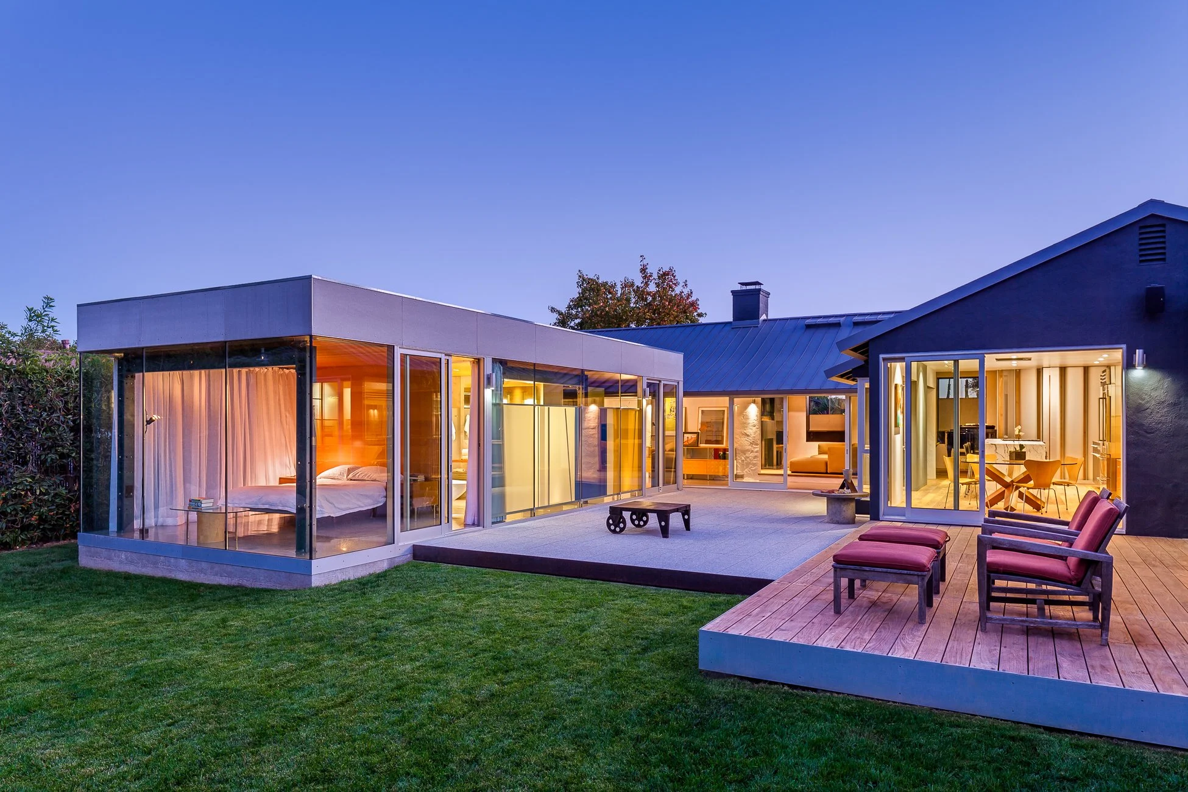
Much of the American suburban landscape was built around a remarkably durable idea: the postwar ranch house. Yet as families, lifestyles, technologies, and expectations change, millions of these homes face the same question: How can an existing house evolve without simply being replaced?
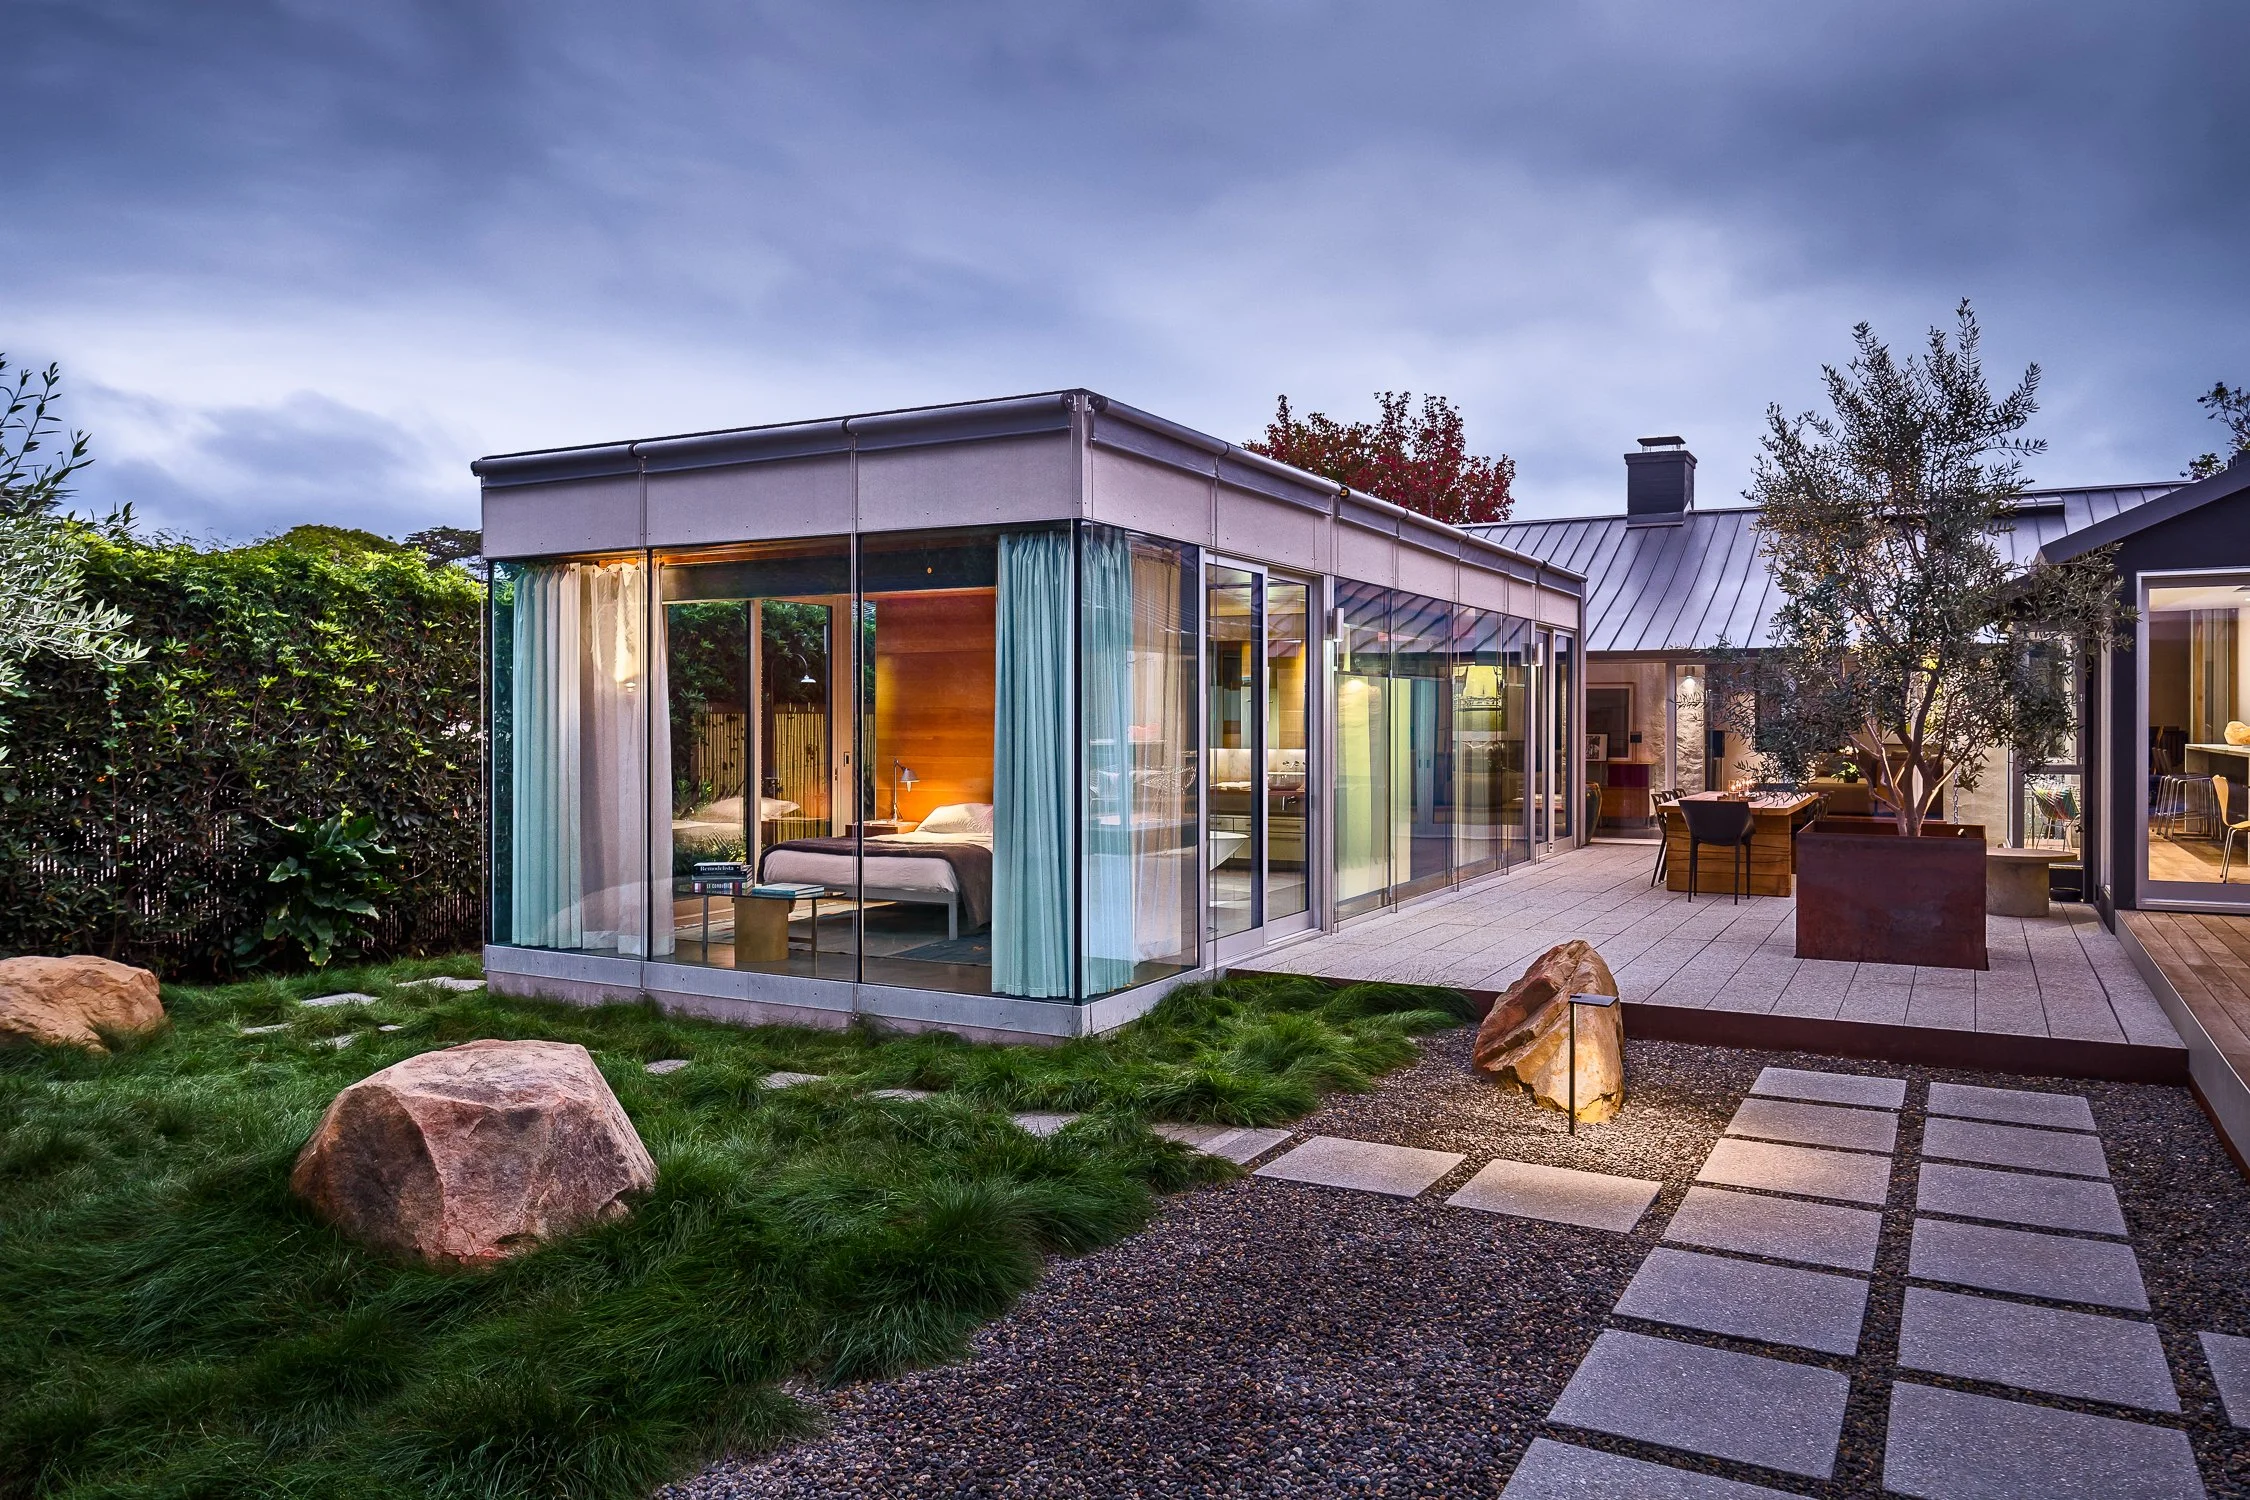
CL:20 Residential Prototype approaches the residential addition as both a specific architectural intervention and a repeatable design strategy. Rather than treating expansion as an entirely bespoke act of construction, the project explores how prefabrication, adaptable planning, resource efficiency, and a limited kit of parts might allow existing homes to grow with less disruption to the house and landscape.
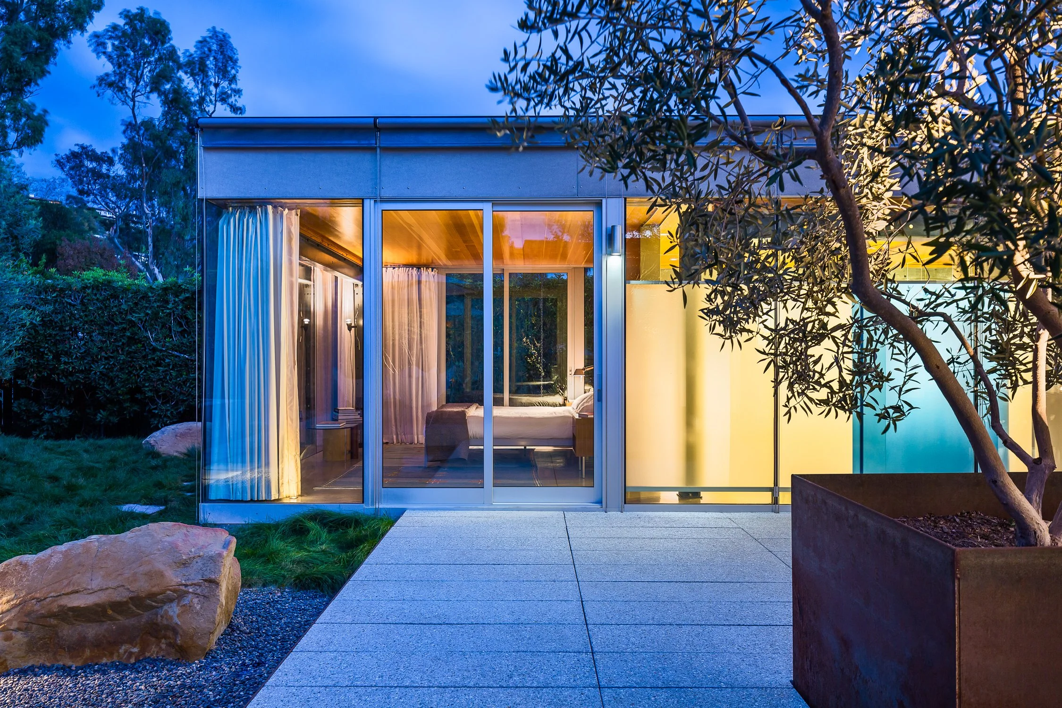
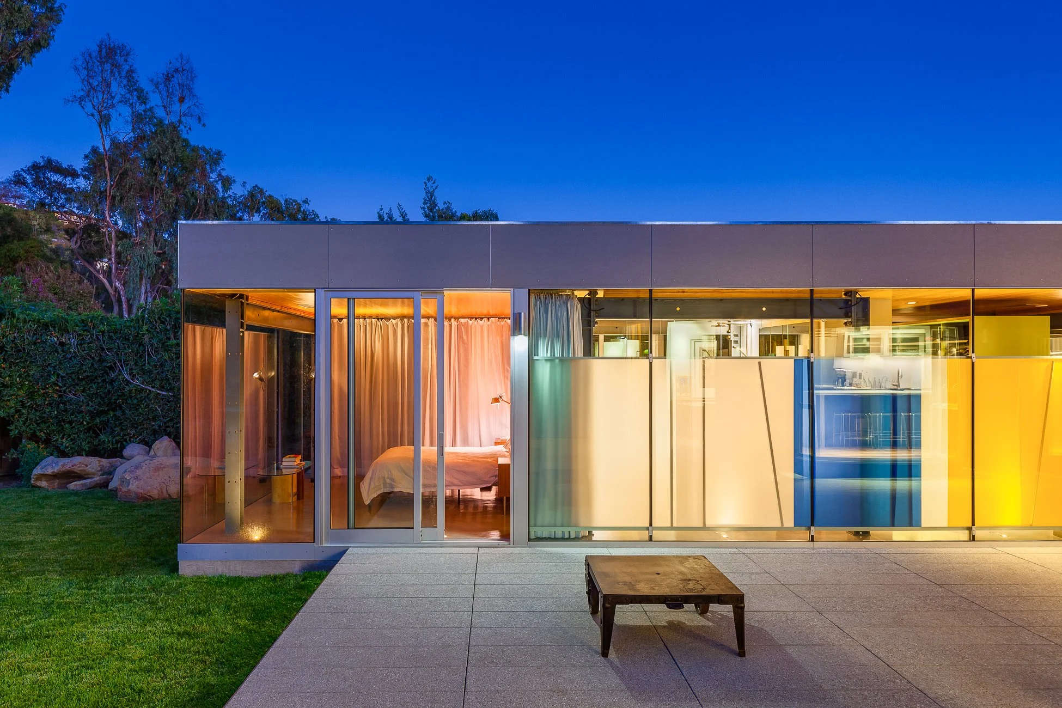
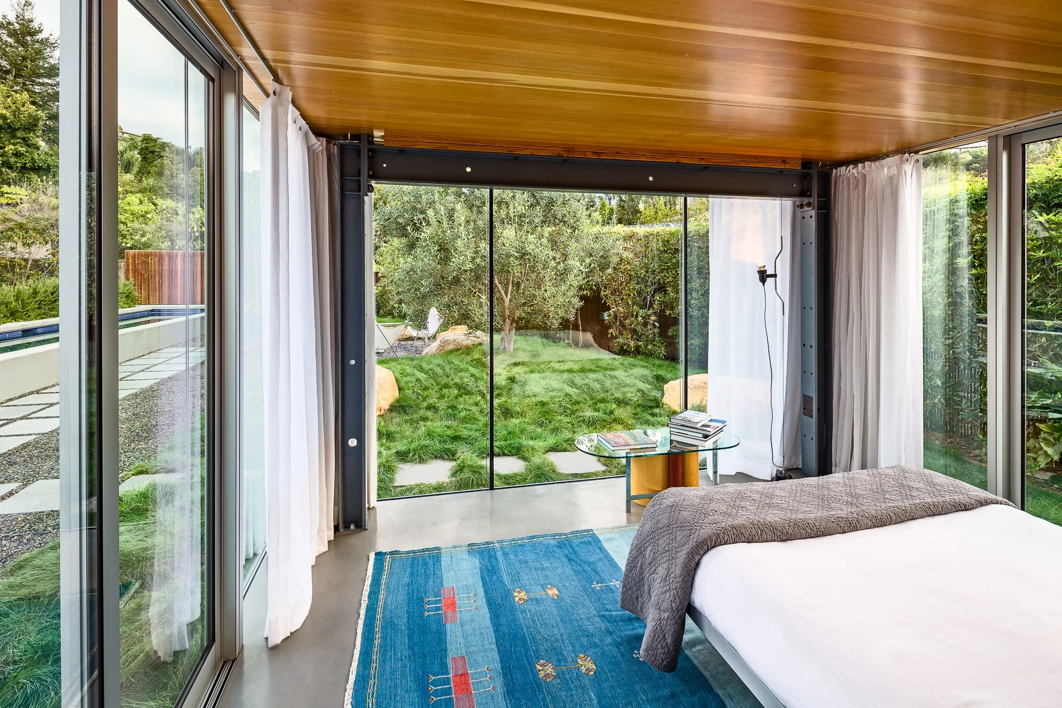
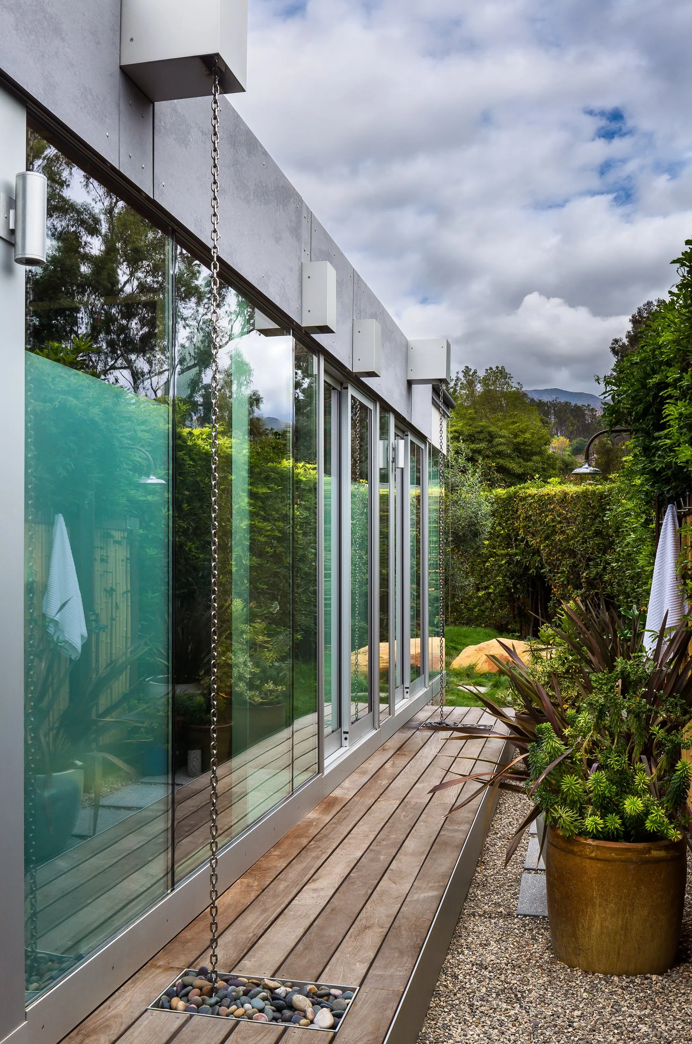
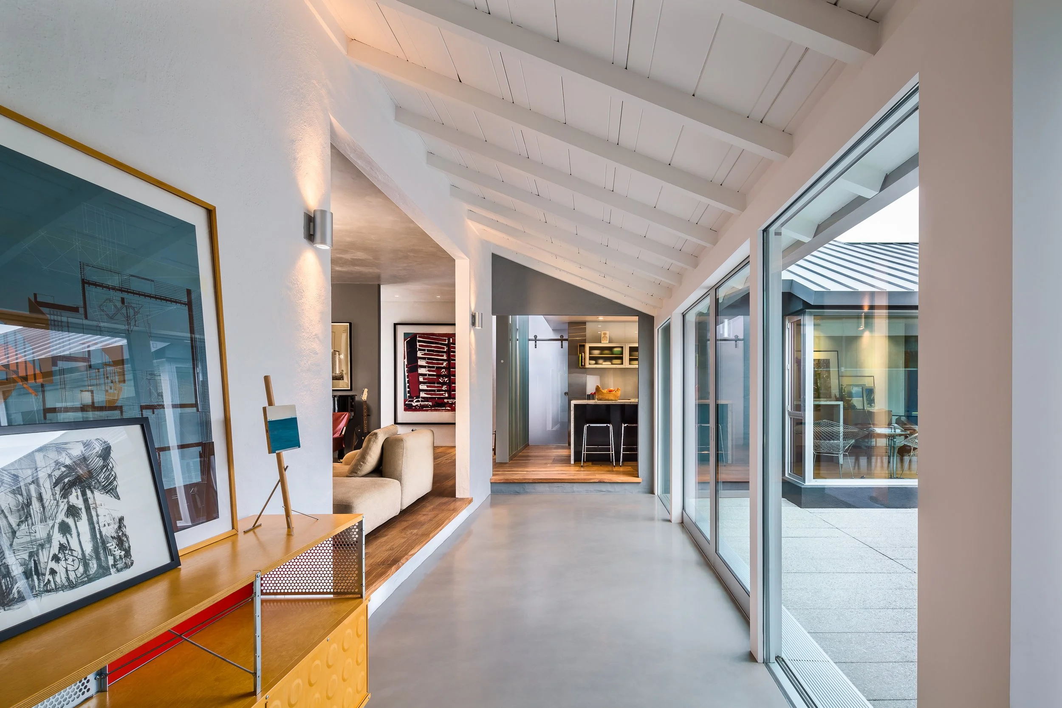
The 14-by-34-foot addition connects minimally to the existing residence through a transparent glass volume. This connection deliberately distinguishes new from old while allowing daylight to penetrate between them. The addition is organized around pre-engineered, prefabricated steel moment frames bolted to a conventional concrete slab. Because the frames provide the required vertical and lateral support, exterior shear walls are eliminated, freeing the perimeter for expansive glazing and allowing the interior configuration to remain flexible over time.
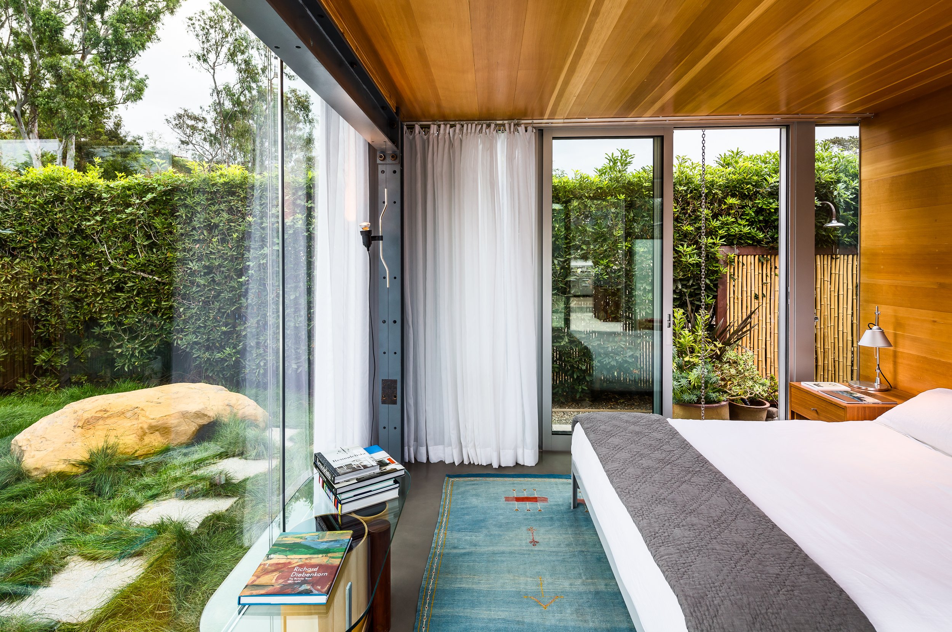
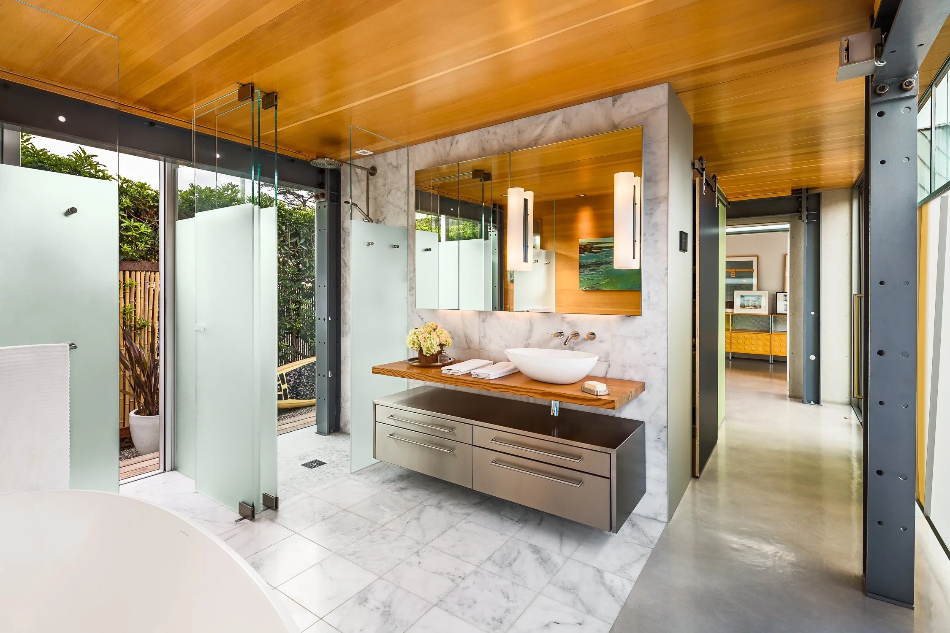
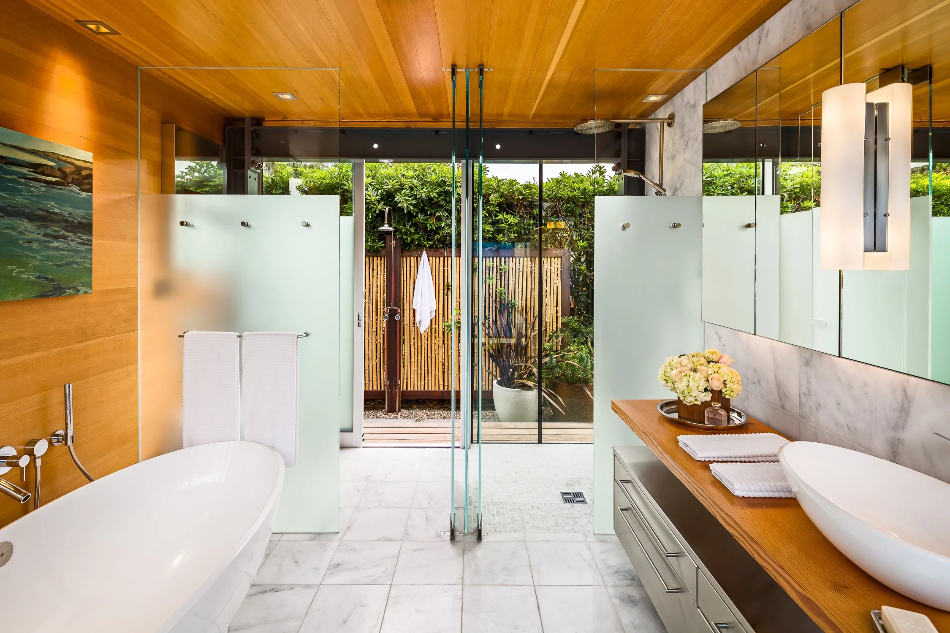
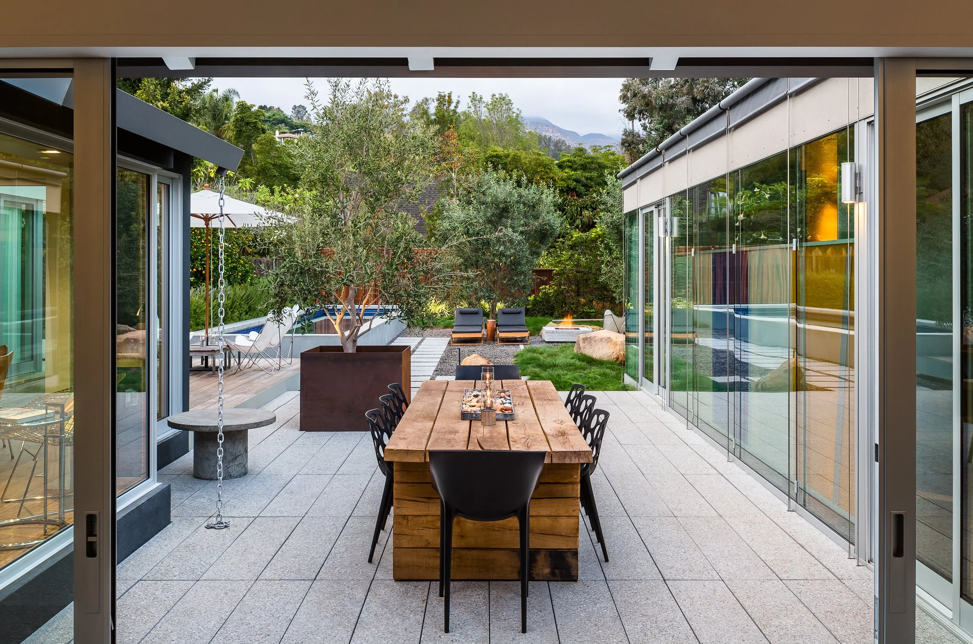
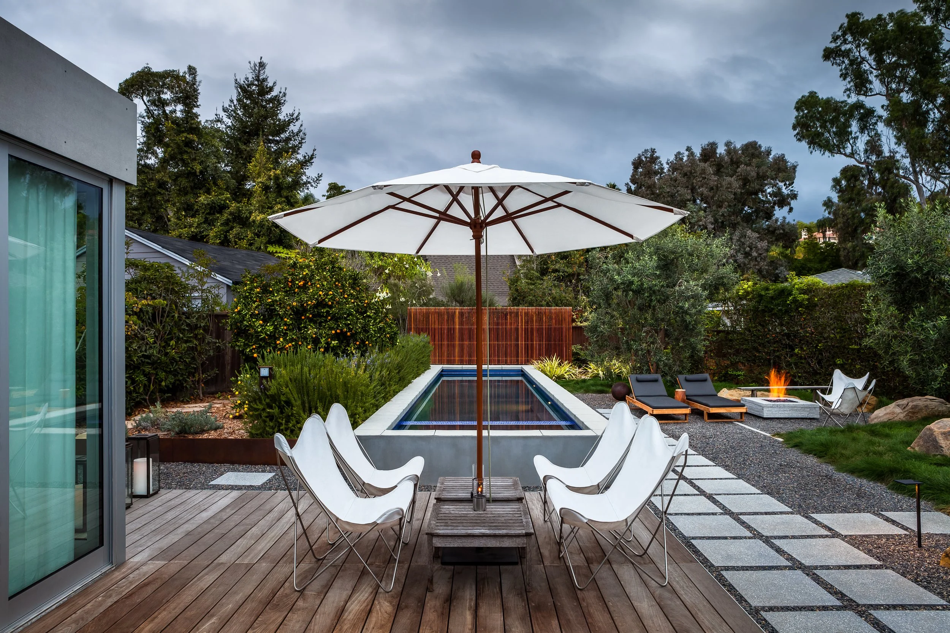
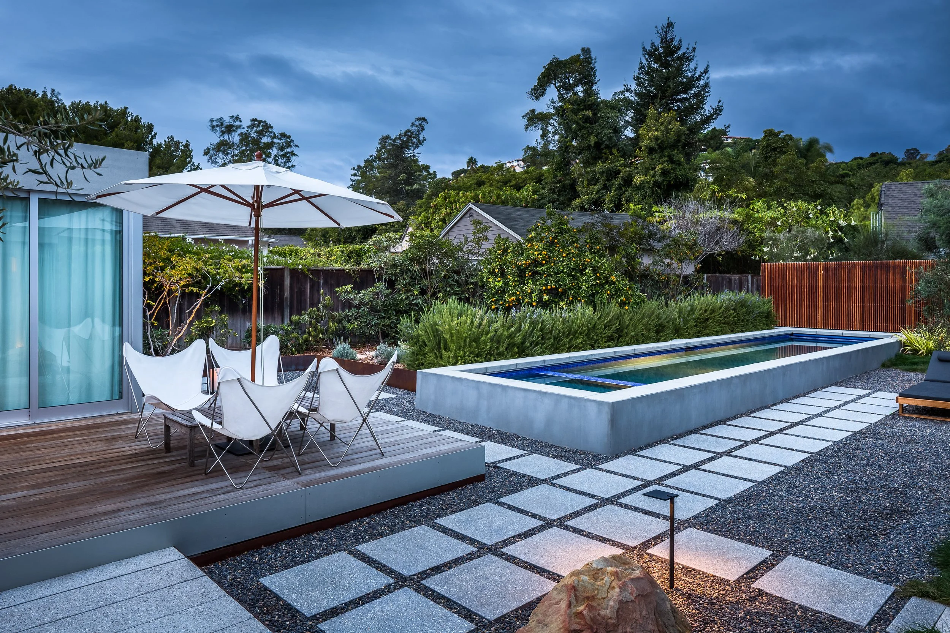
This structural clarity becomes an architectural language. Steel, glass, reclaimed clear Douglas fir, translucent panels, and exposed connections express how the addition is assembled rather than concealing its construction. The bedroom opens almost completely to the surrounding garden, transforming a relatively modest footprint through light, transparency, and an unusually direct relationship with the landscape. Interior and exterior spaces overlap around terraces, gardens, and water, making the addition feel considerably larger than its physical dimensions.
Resource efficiency is integrated into the architecture rather than applied as an afterthought. Exterior shading and privacy screens reduce solar gain along the west elevation. The flat roof provides an ideal platform for photovoltaic panels capable of serving both the addition and existing residence. Reclaimed clear Douglas fir is used at interior walls and ceilings, while LED lighting and a high-efficiency Mitsubishi split system reduce operational energy demands.
CL:20 ultimately proposes that sustainability can include the continued life of what already exists. Rather than replacing the familiar suburban house, the project asks how architecture can work with it: adding space, daylight, flexibility, energy performance, and a stronger relationship to the landscape through a precise and potentially repeatable intervention. In that sense, CL:20 is less an addition than a prototype for adaptation, an architecture conceived not as a finished object, but as a framework for change.