Anacapa Townhouse
Santa Barbara, California
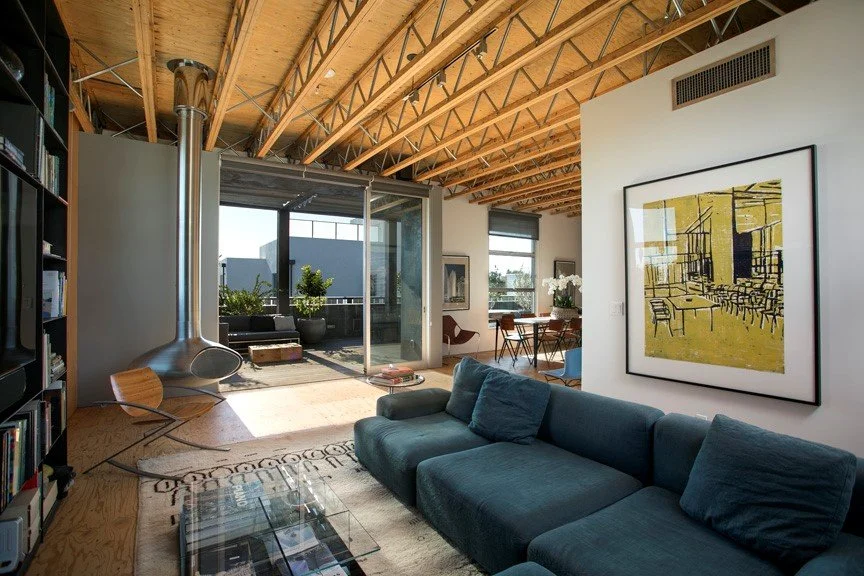
A residential component of Anacapa Studios, a three-building mixed-use creative compound in downtown Santa Barbara conceived around the overlap of living and working brings light, air, and landscape to extend the house toward mountains, and sky.
Partner: Robin Donaldson
Photos: Jim Bartsch, Michael Haber, Blake Bronstad
Press:
Santa Barbara Magazine Feature
Robb Report
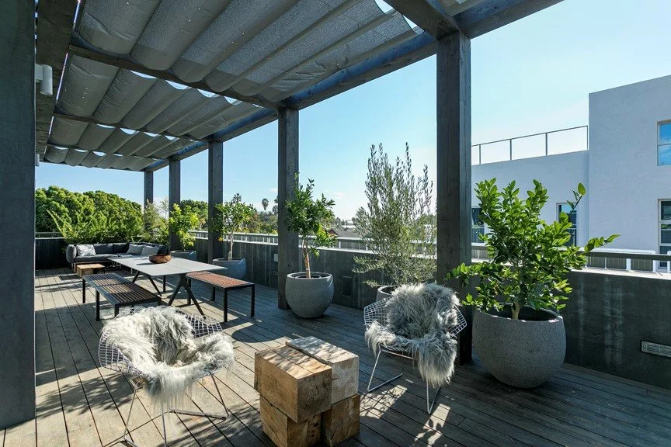
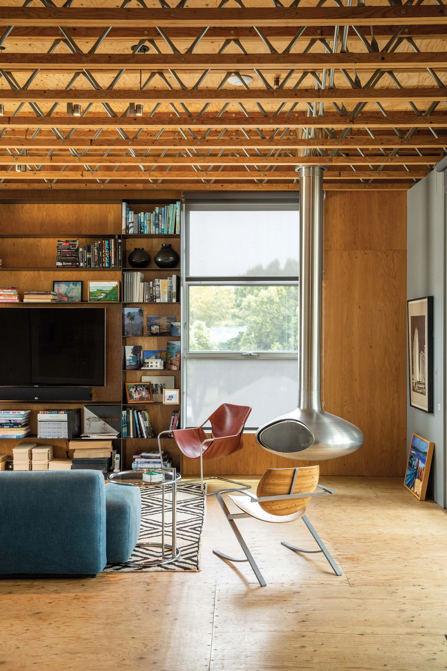
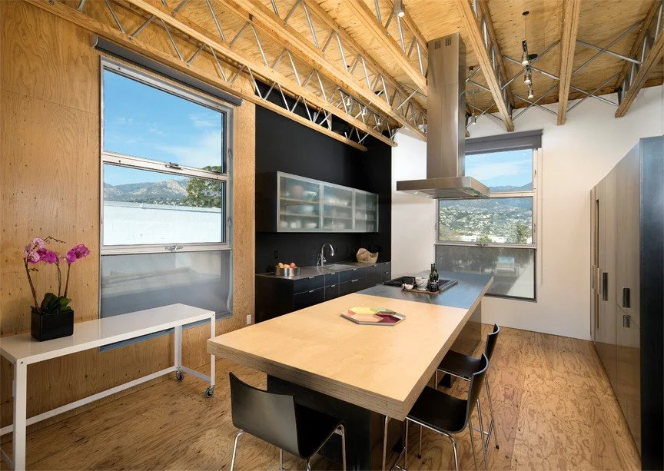
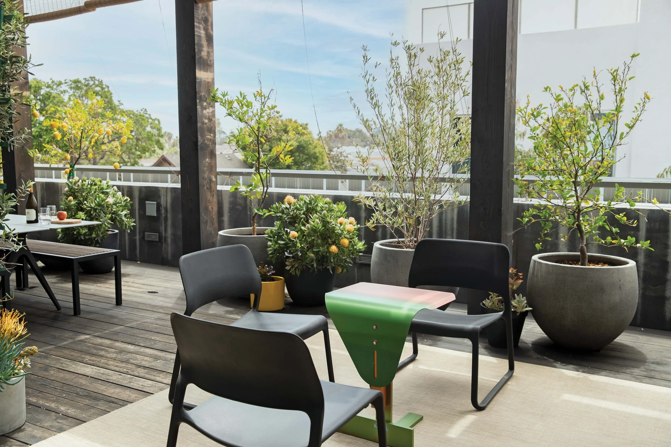
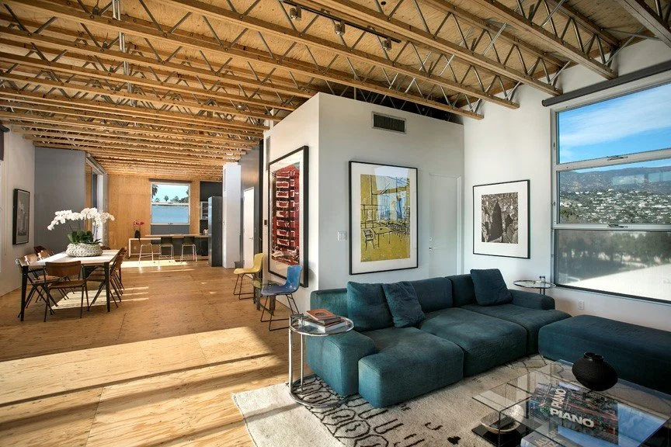
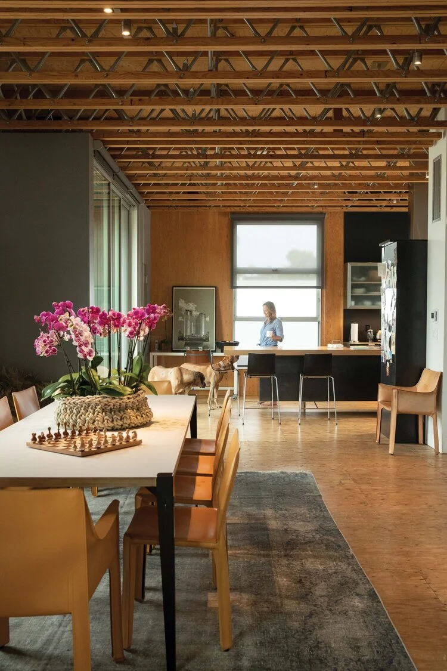
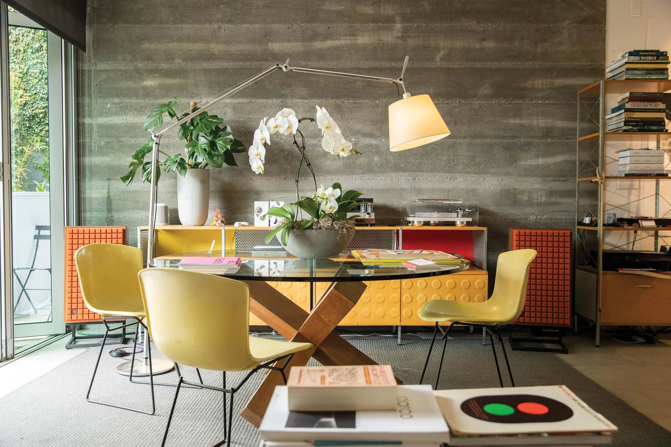
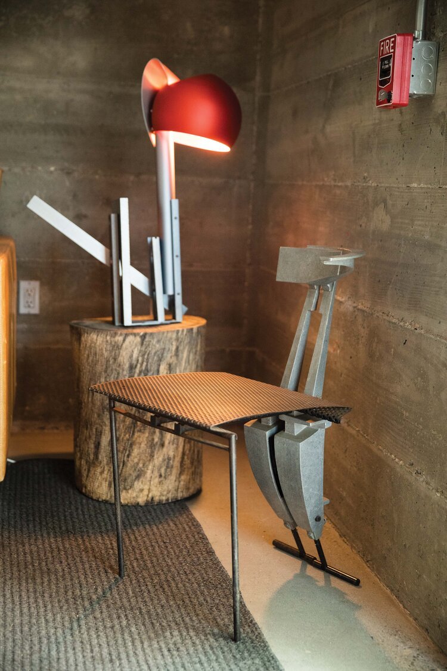
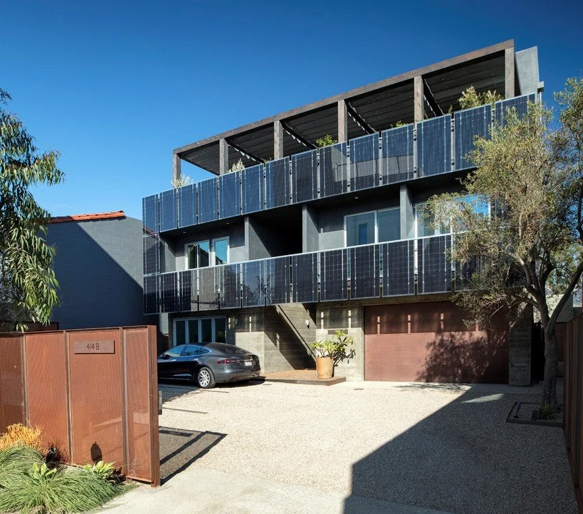
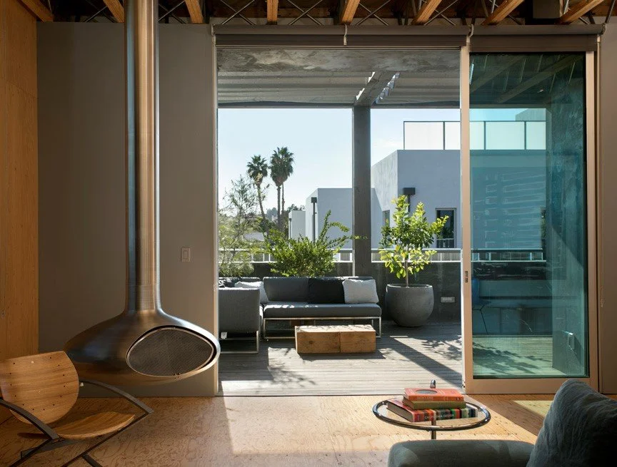
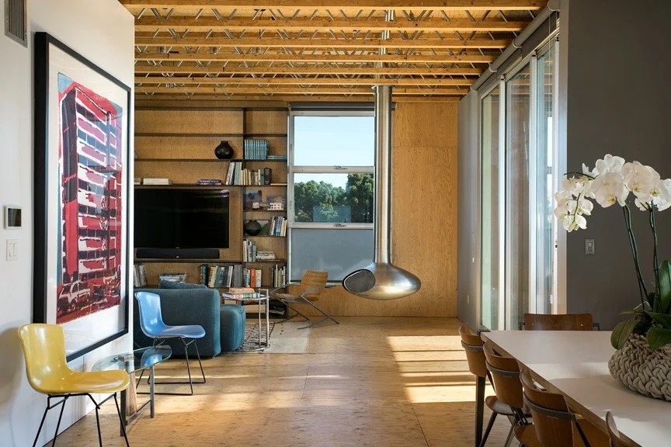
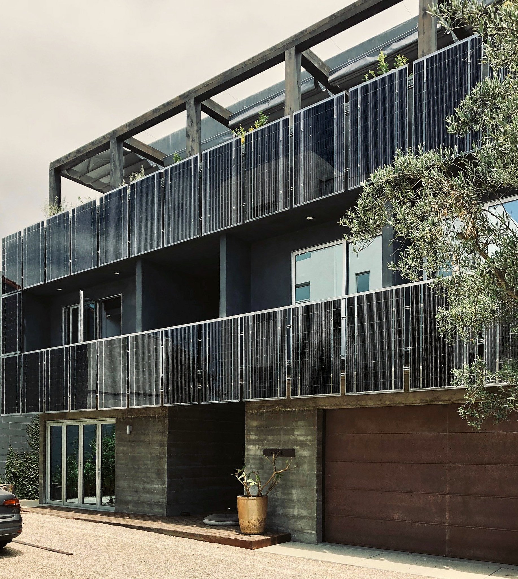
Anacapa Townhouse is the residential counterpart to Anacapa Studio and part of a three-building mixed-use compound on lower Anacapa Street in downtown Santa Barbara. Conceived as a creative compound for living and working, the project explores a distinctly urban version of California life, where home, studio, landscape, art, and making exist within a shared architectural ecosystem.
Located on the rear-most parcel, the 4,000-square-foot residence rises three stories with a fourth-level roof deck. Rather than filling the available site, the building is held away from its property lines, allowing circulation, daylight, air, and landscape to reach all four sides. Its position deep within the compound also creates a degree of separation from the street, giving the townhouse the privacy of a residence while remaining connected to the activity of the studios beyond.
The architecture is deliberately direct. Exposed wood trusses, plywood surfaces, concrete walls, steel, and glass reveal how the building is assembled rather than concealing it behind layers of finish. This restrained material palette provides a warm but neutral framework for an evolving collection of furniture, artwork, books, and objects. The result is less a pristine domestic interior than an inhabited loft: informal, personal, and capable of changing over time.
The primary kitchen, dining, and living spaces occupy the third floor, where the exposed structural roof creates a continuous loft-like volume. Large openings connect the interior to a generous terrace planted with citrus, olive, flowers, and succulents. Above, rooftop decks expand the domestic landscape again, providing views toward the Santa Barbara Riviera and Channel Islands.
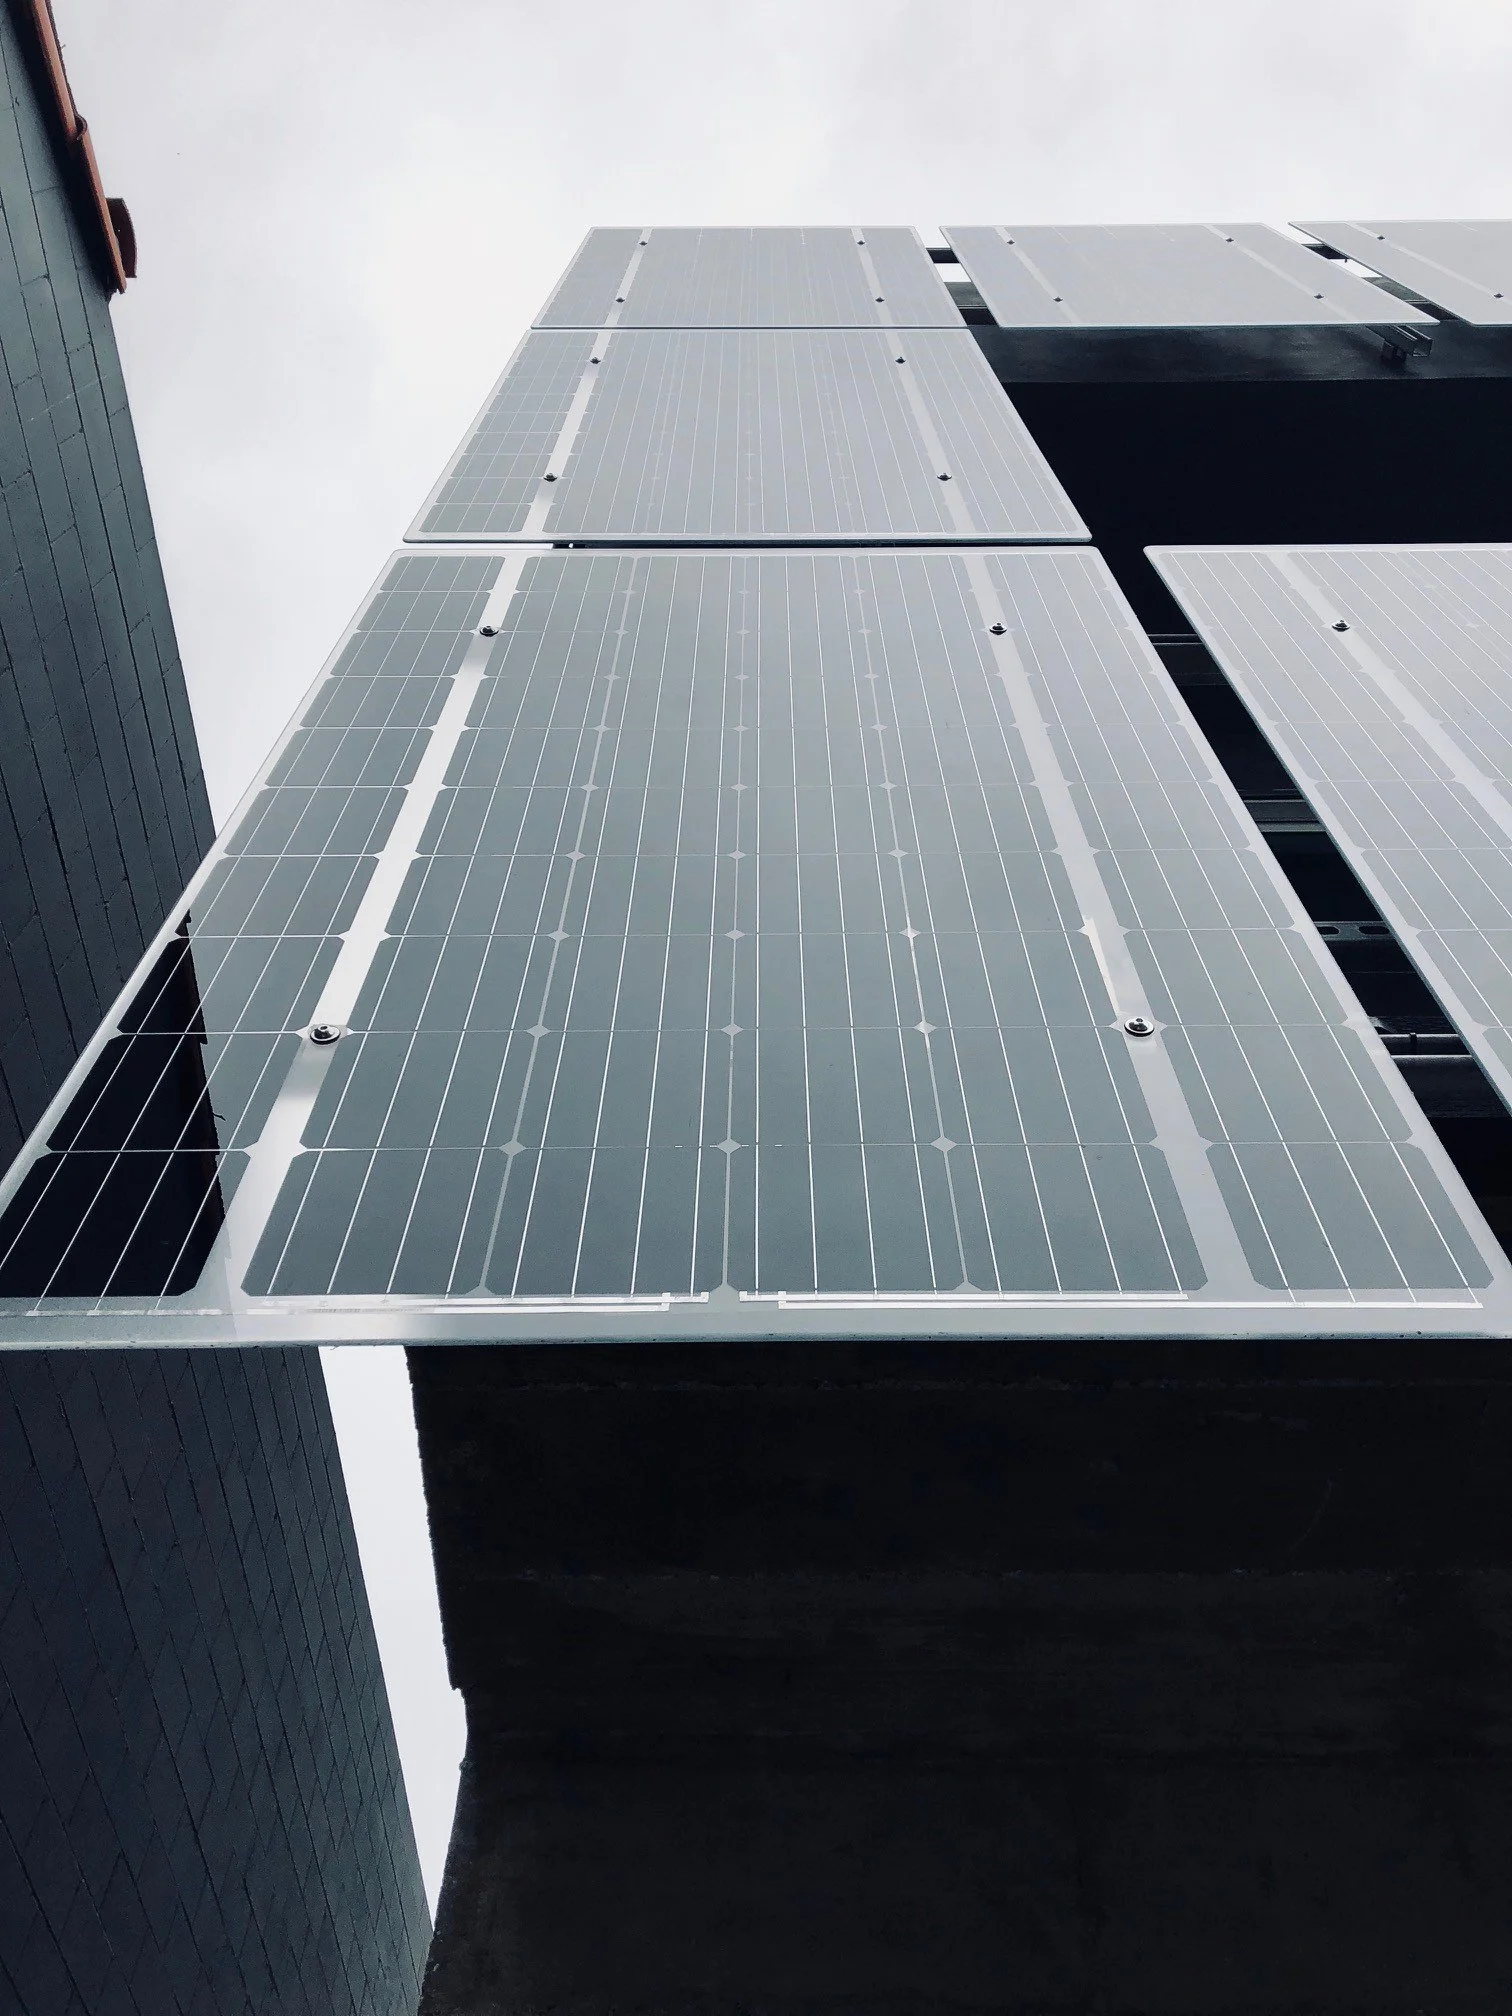
At ground level, a private courtyard defined by a Cor-Ten steel fence and gate combines parking, landscape, sculpture, olive trees, and eucalyptus. Photovoltaic panels become part of the architecture itself, forming portions of the building’s exterior screening while contributing energy to the residence, including a solar-powered rooftop hot tub.
Throughout Anacapa Townhouse, architecture operates as a framework rather than a finished object. Structure remains visible, landscape enters the urban site wherever space allows, and rooms become backgrounds for art, objects, gathering, and everyday life. Within the larger Anacapa compound, the residence makes living and working not separate programs, but parts of the same creative life.