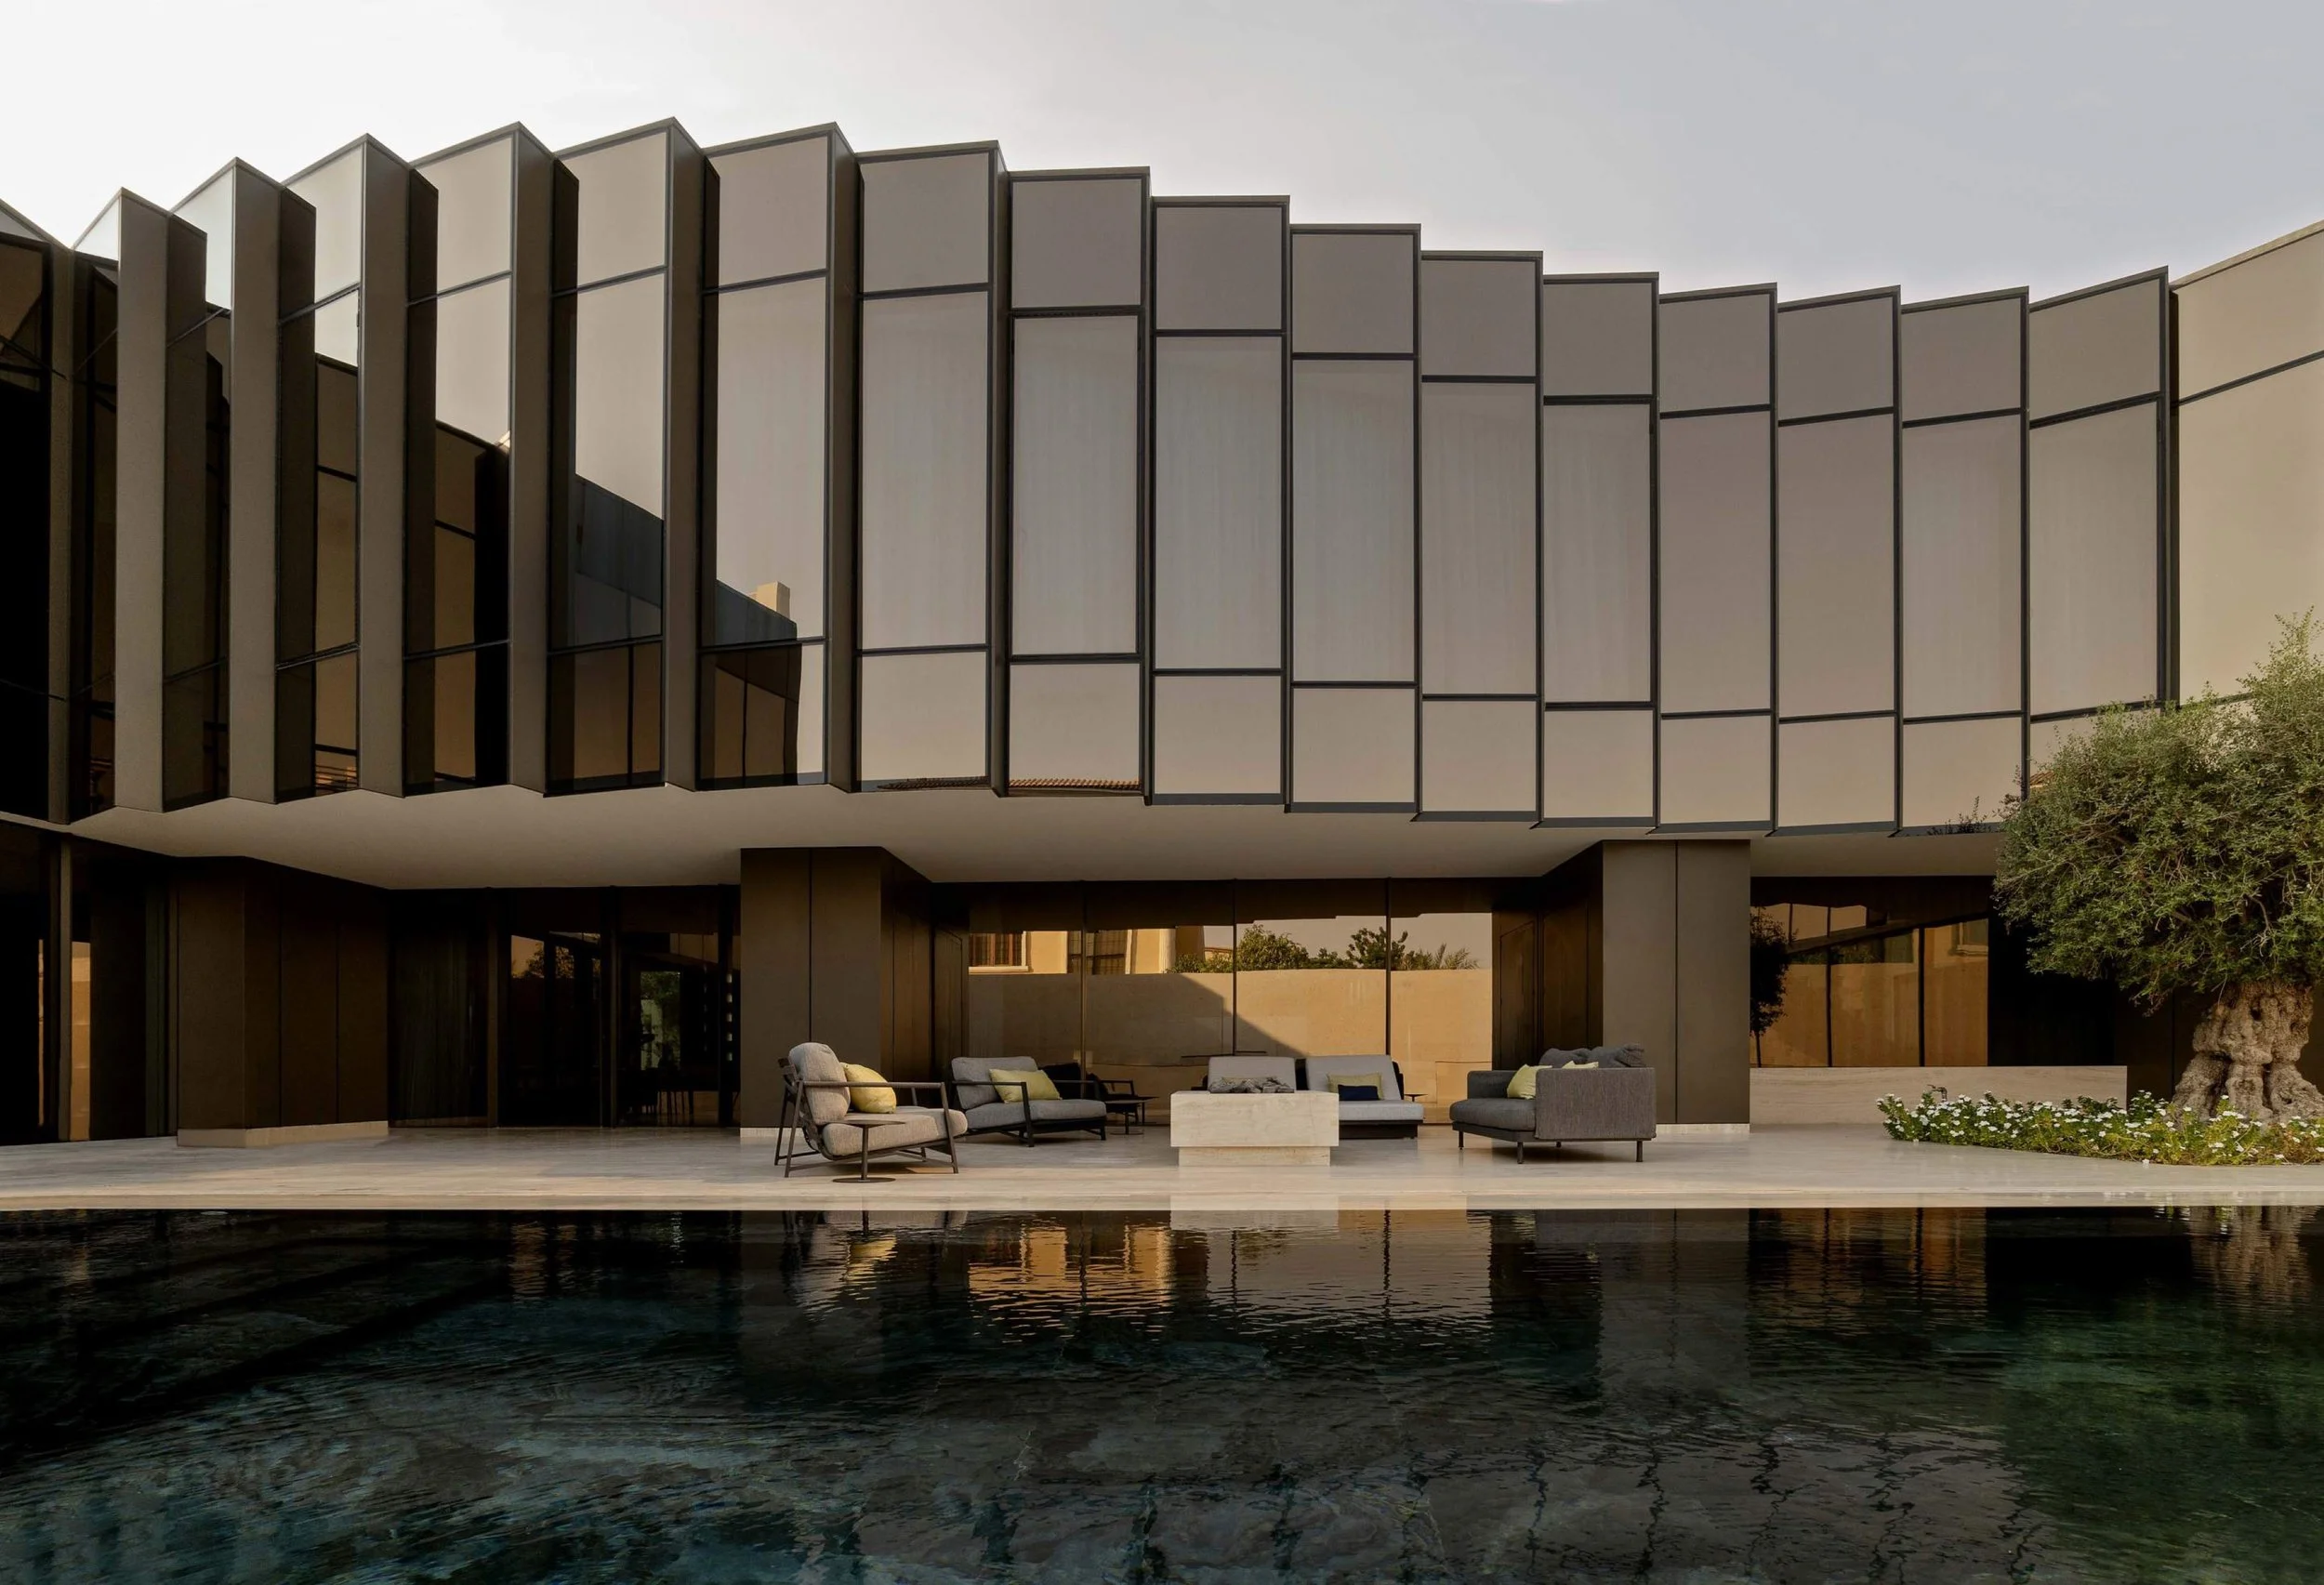
Dune House
Dubai, UAE
In communication and response to the unique and extreme desert conditions of the UAE, the Dubai Residence provides a moment of quiet repose, sheltered from the intensity of the local elements.
Photographer: Max Zambelli
Press:
e-architect
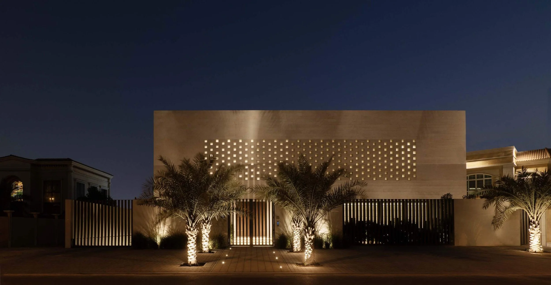
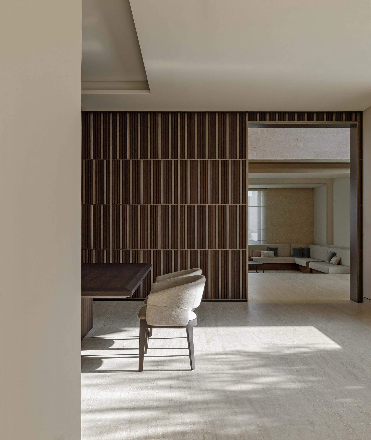
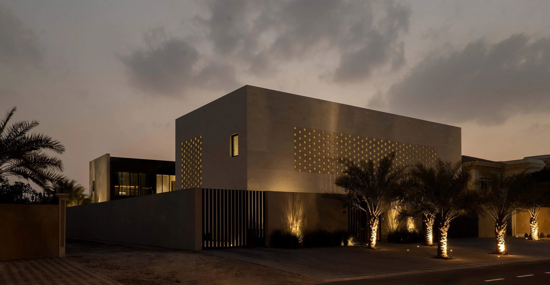
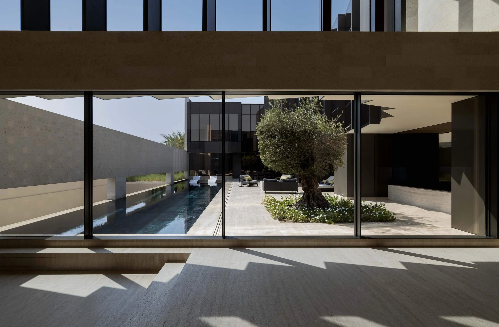
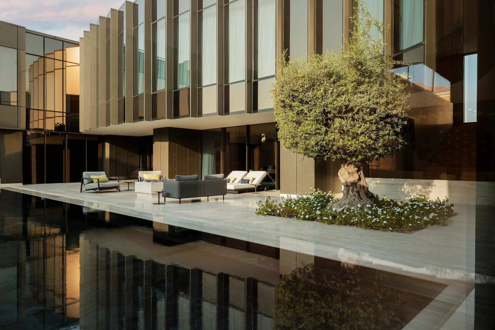
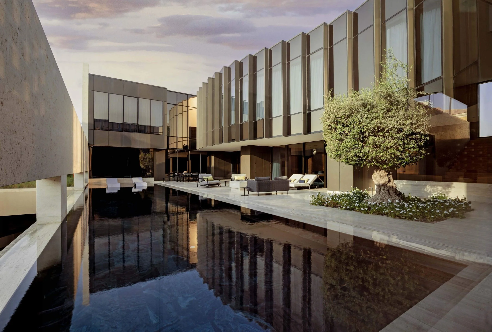
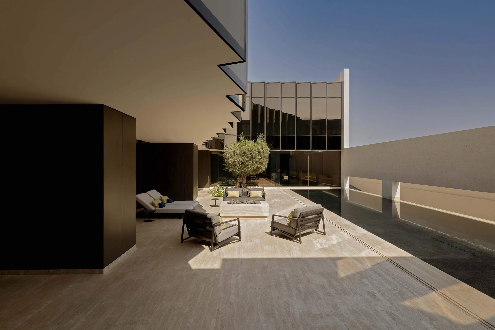
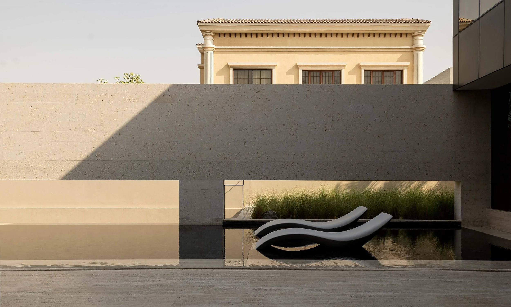
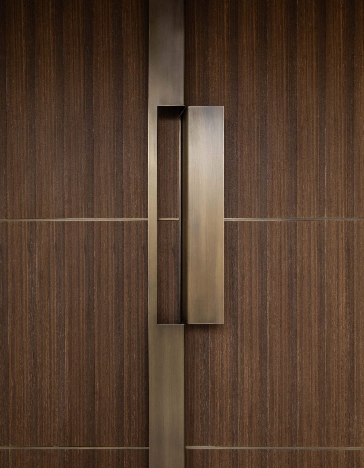
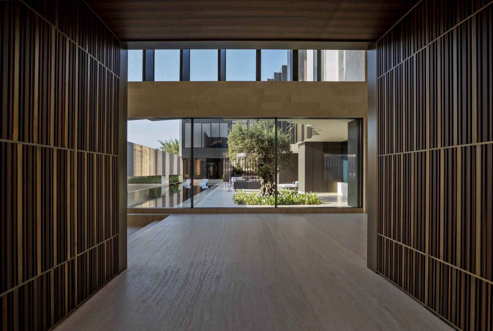
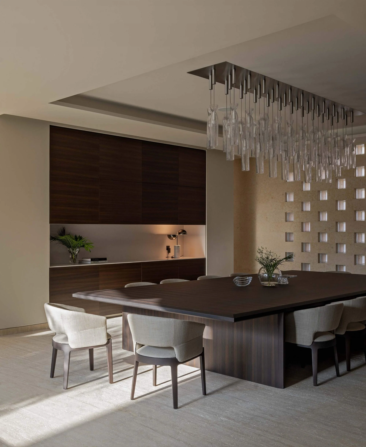
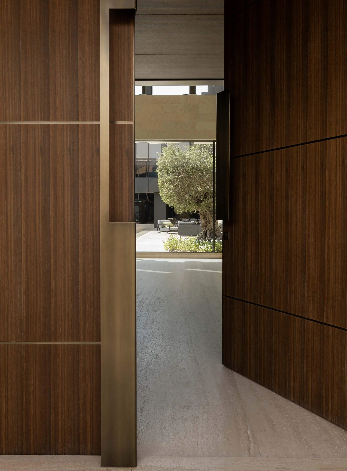
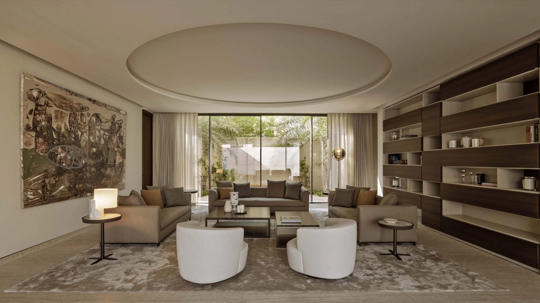
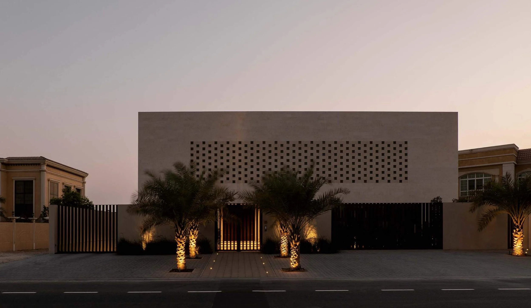
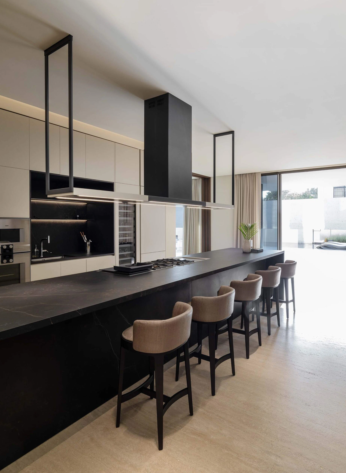
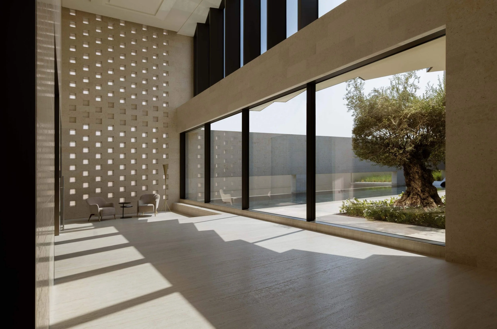
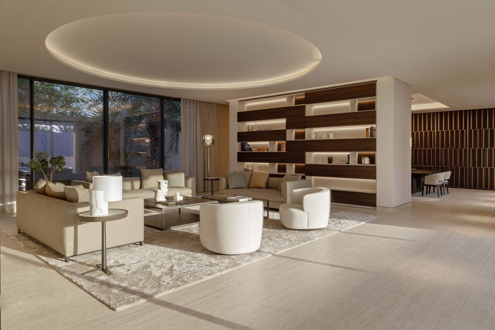
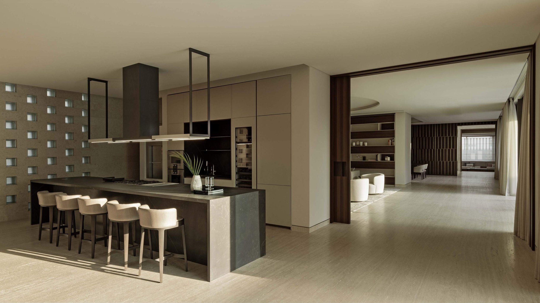
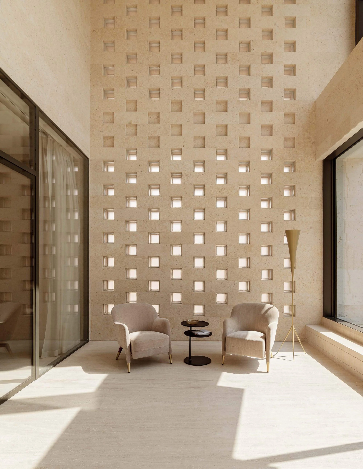
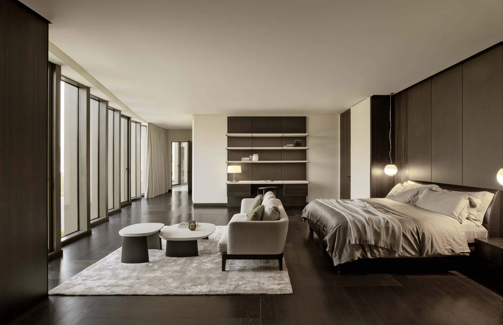
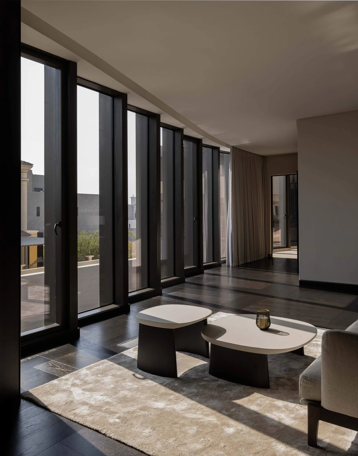
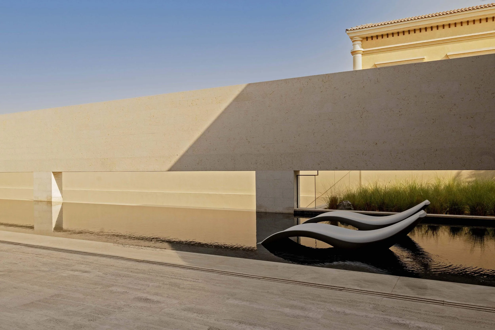
Dune House is conceived as an architecture of refuge. Designed for the unique environmental conditions of Dubai, the residence responds to the intensity of the desert through a carefully choreographed sequence of enclosure, protection, and revelation. Rather than expressing itself outwardly, the home presents a quiet, monolithic presence to the surrounding neighborhood, allowing its most generous spaces to unfold inward around a sheltered garden courtyard.
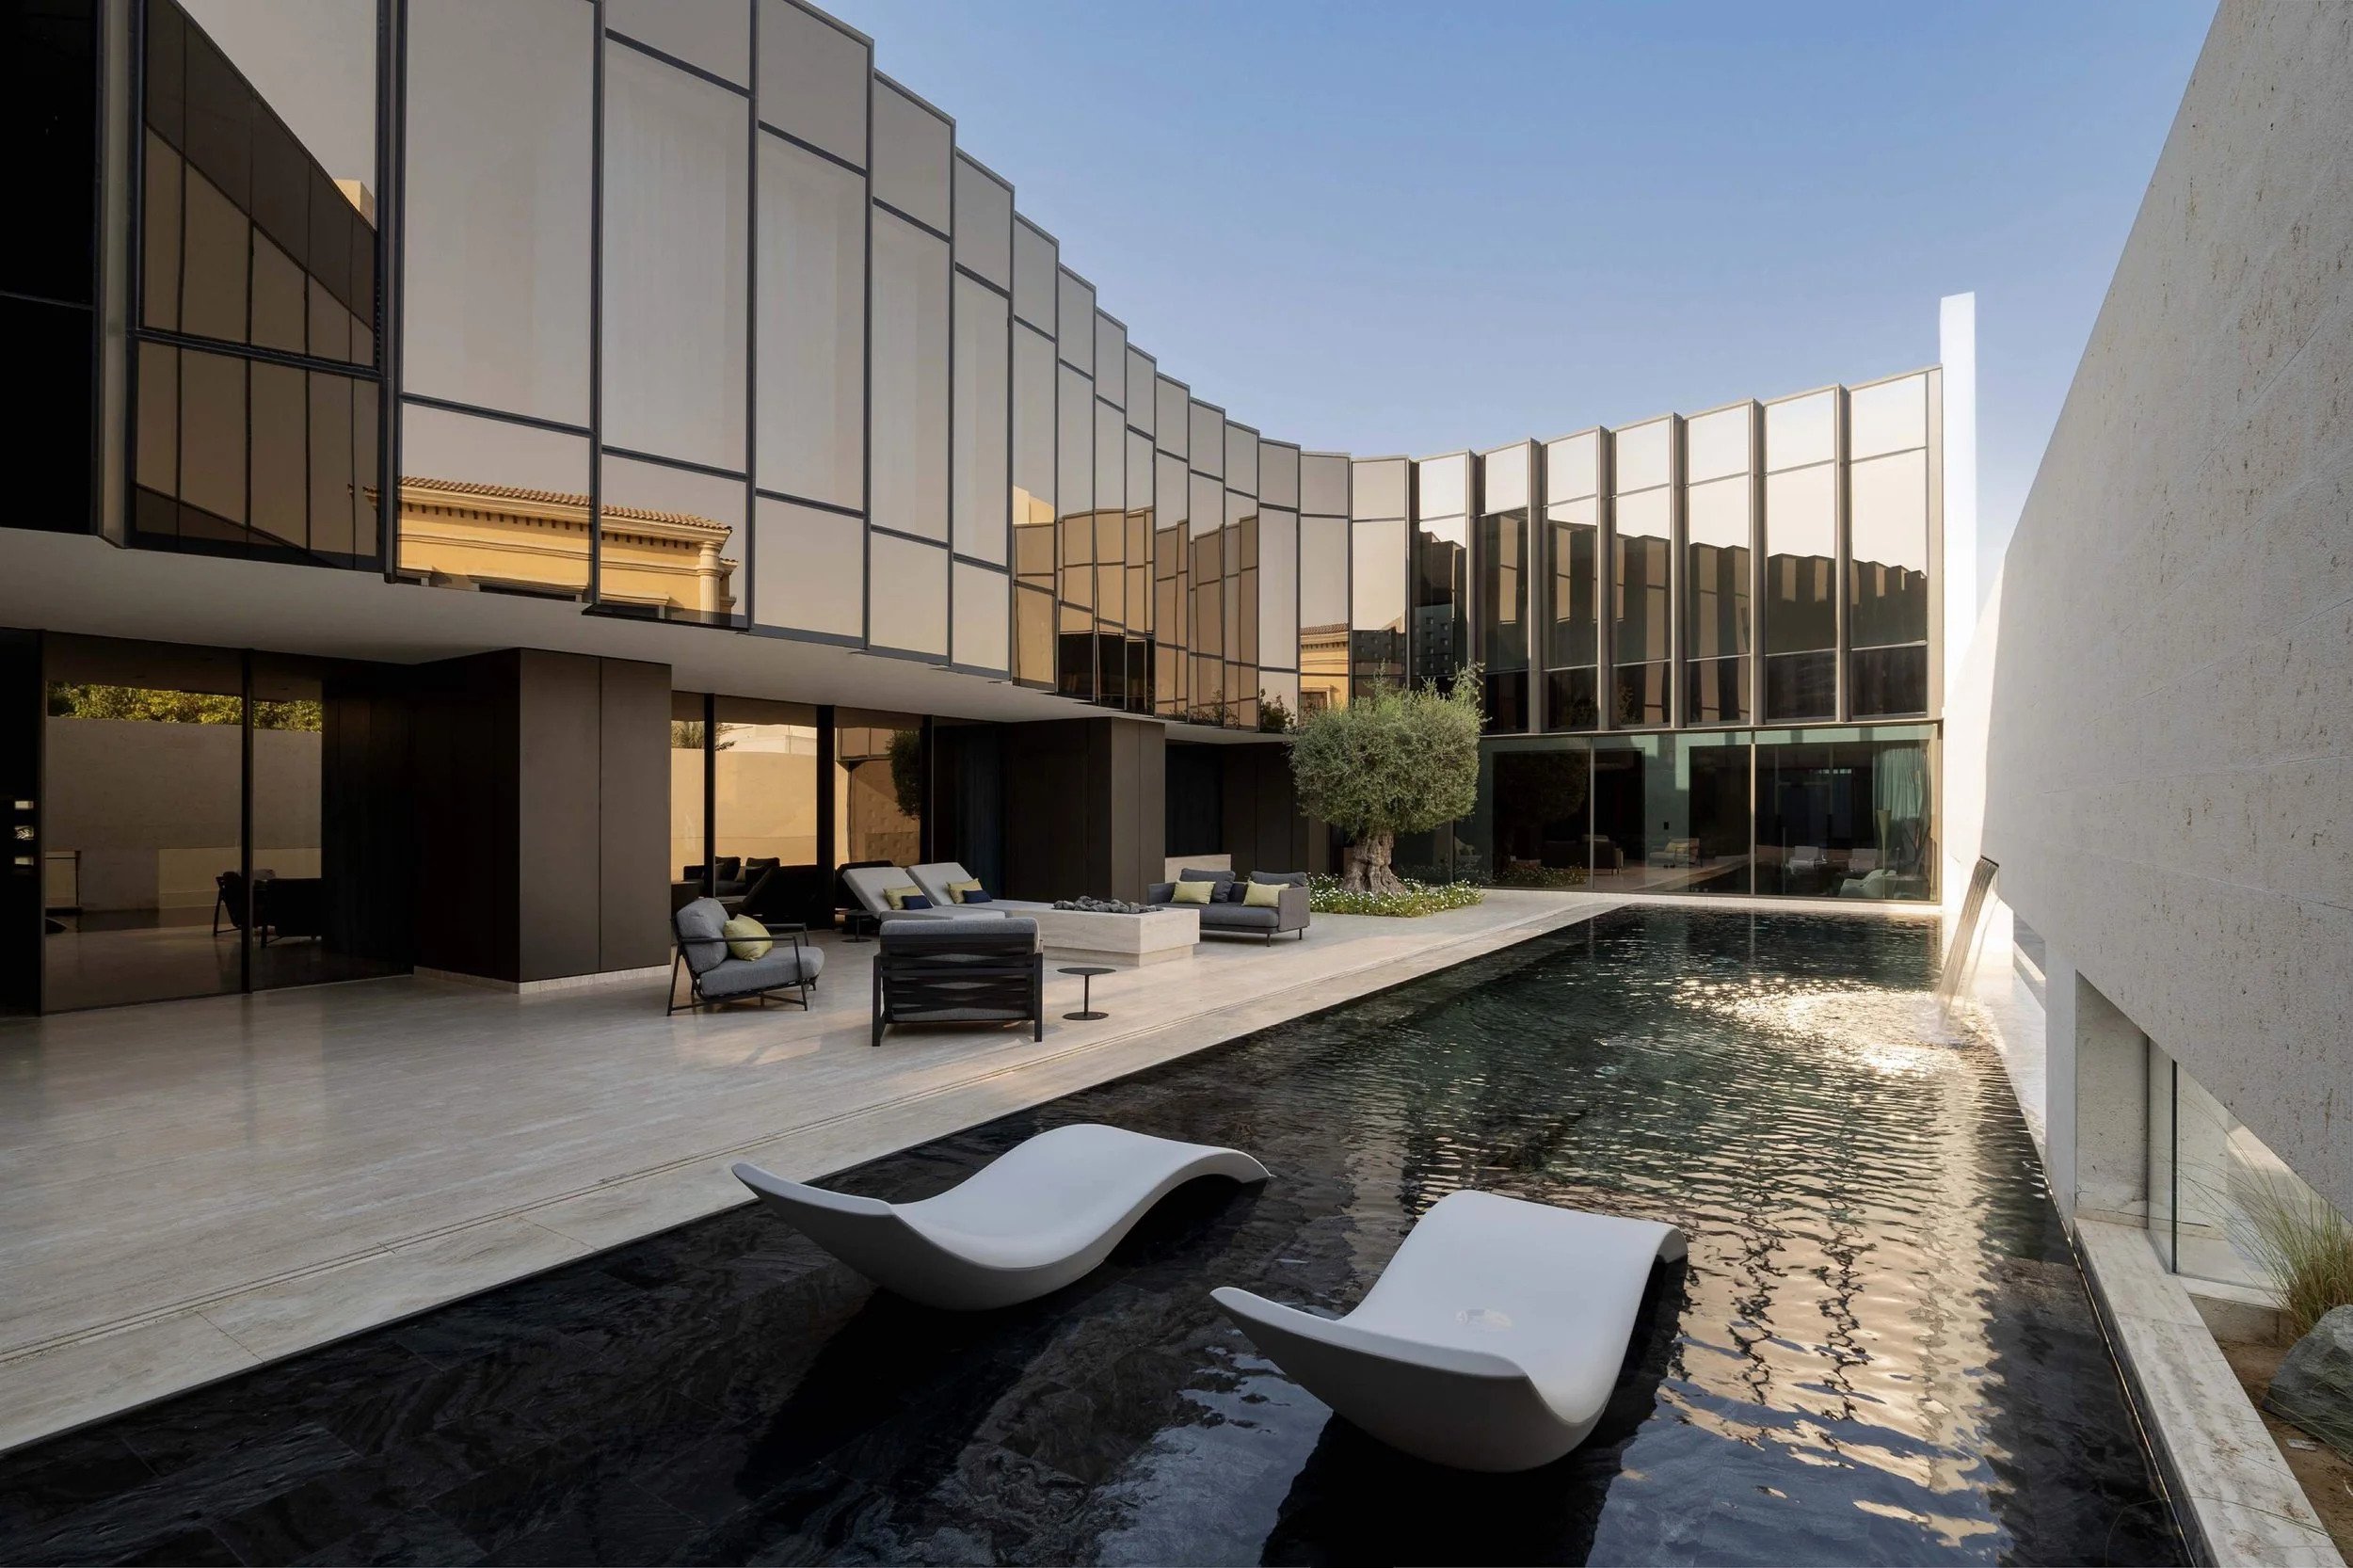
The residence is organized as a series of protective stone walls that gradually transition from the public realm to an interior landscape of water, planting, and filtered light. Inspired by the sculpted edges of wind-shaped desert dunes, a sweeping curved façade defines the central courtyard, softening the otherwise planar geometry of the exterior while creating a continuous relationship between architecture and landscape.
Passive environmental strategies informed the organization of the home from the earliest stages of design. Taller building volumes shield the courtyard from prevailing winds and seasonal sandstorms while maximizing shade throughout the day. The massing also frames carefully composed views of the sky, reinforcing a sense of privacy and calm within the dense urban fabric. A dark-bottom reflecting pool extends the visual depth of the courtyard, while cascading water spills over an infinity edge toward the descending entry drive, further separating the sanctuary within from the city beyond.
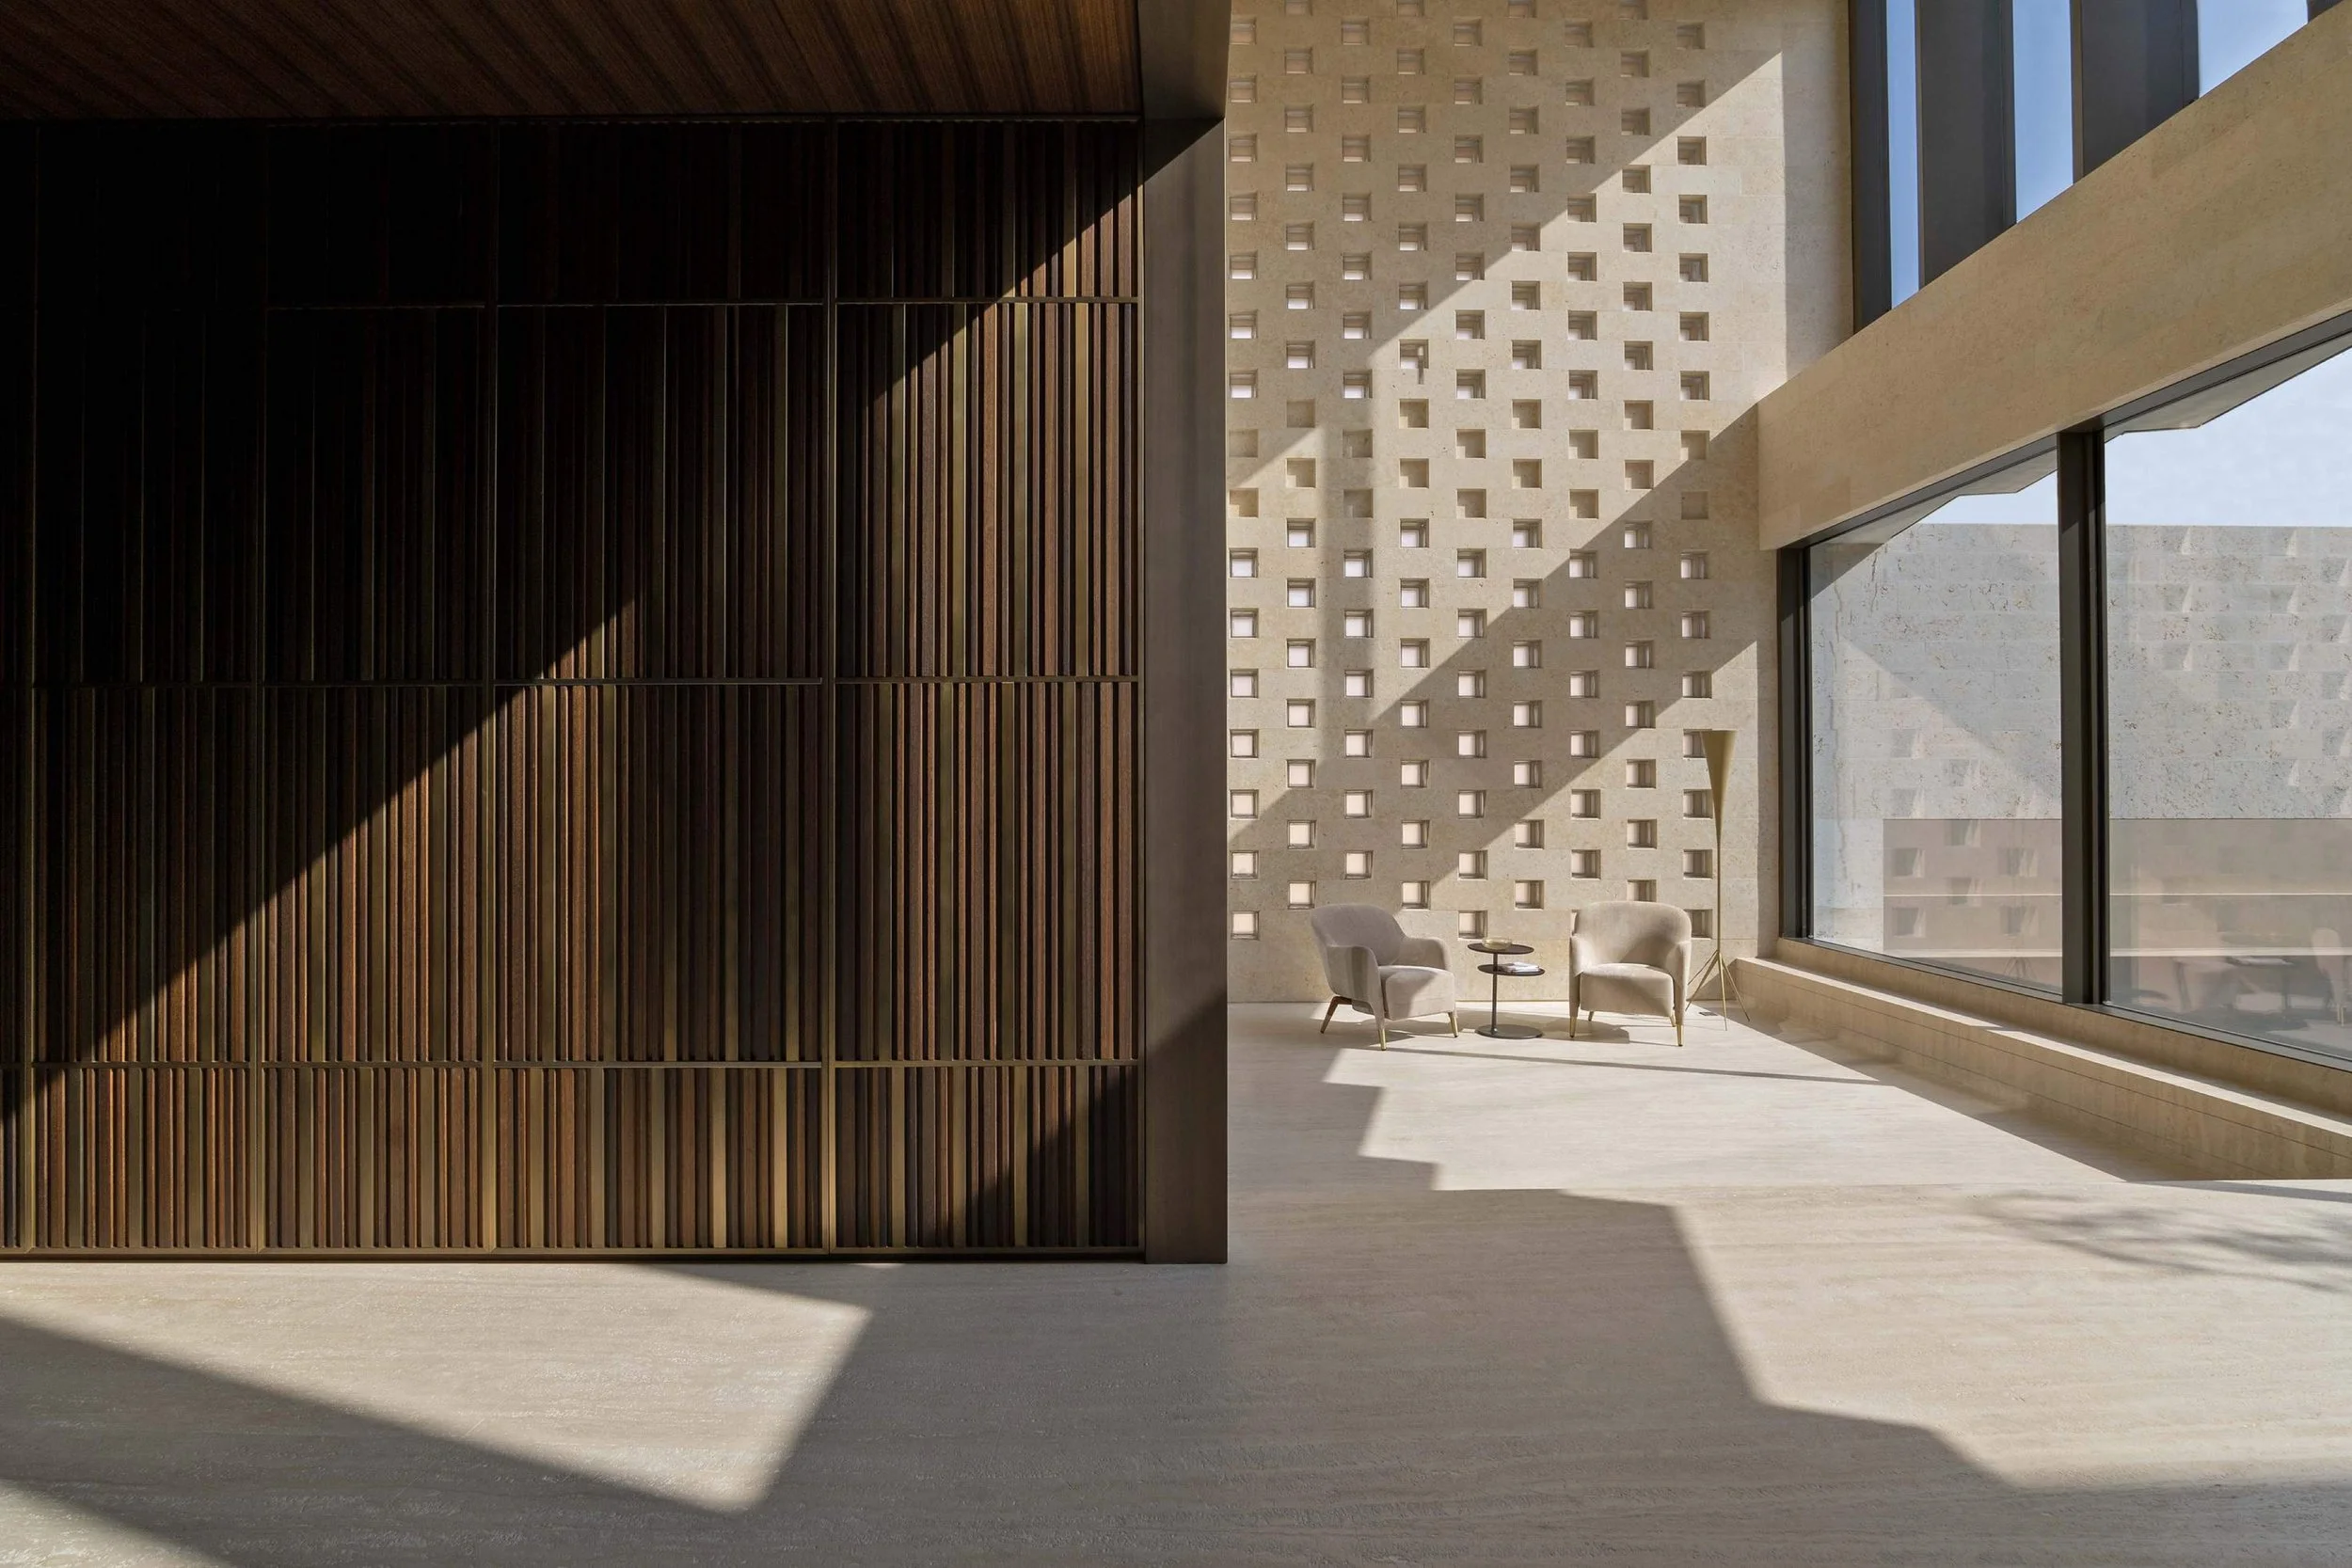
Arrival is conceived as a deliberate spatial journey. Visitors pass through a monumental stone portal before entering a double-height foyer where framed views immediately reveal the garden and water beyond. A sculptural stone stair rises toward a west-facing window that captures the changing quality of afternoon light, transforming the space throughout the day.
The public living spaces on the main level remain visually connected across the courtyard, dissolving the boundary between interior and exterior. Above, the private rooms follow the gentle curve of the courtyard wall, reinforcing the protective embrace of the architecture while orienting every space toward light, landscape, and sky.
Materiality reinforces the project's relationship to place. Regionally sourced limestone provides both environmental durability and a contextual connection to the surrounding desert, while naturally pigmented cast-in-place concrete echoes the warm tonal qualities of the landscape. High-performance glazing, rooftop photovoltaic panels, and passive orientation strategies work together to improve environmental performance without compromising the architectural experience.
Rather than resisting its environment, Dune House embraces the realities of the desert, transforming climate into the project's primary design generator. The result is a contemporary residence where architecture, landscape, and light work together to create an atmosphere of quiet refuge within one of the world's most demanding environments.