Hollister 43 House
Hollister Ranch, California
Simple forms. Enduring materials. A house shaped by the California landscape.
Partner: Robin Donaldson
Photos: Robin Donaldson

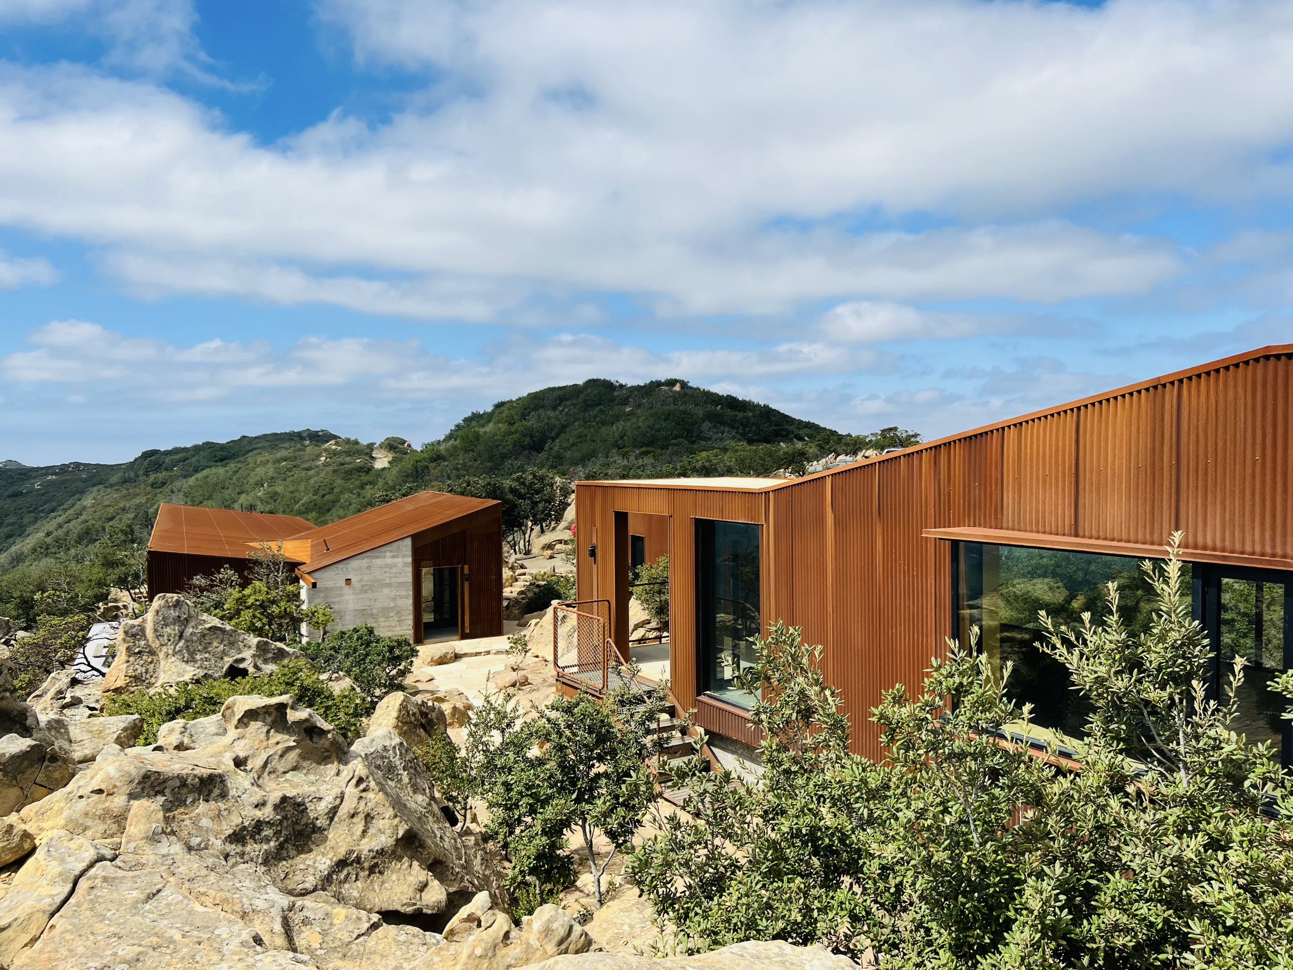
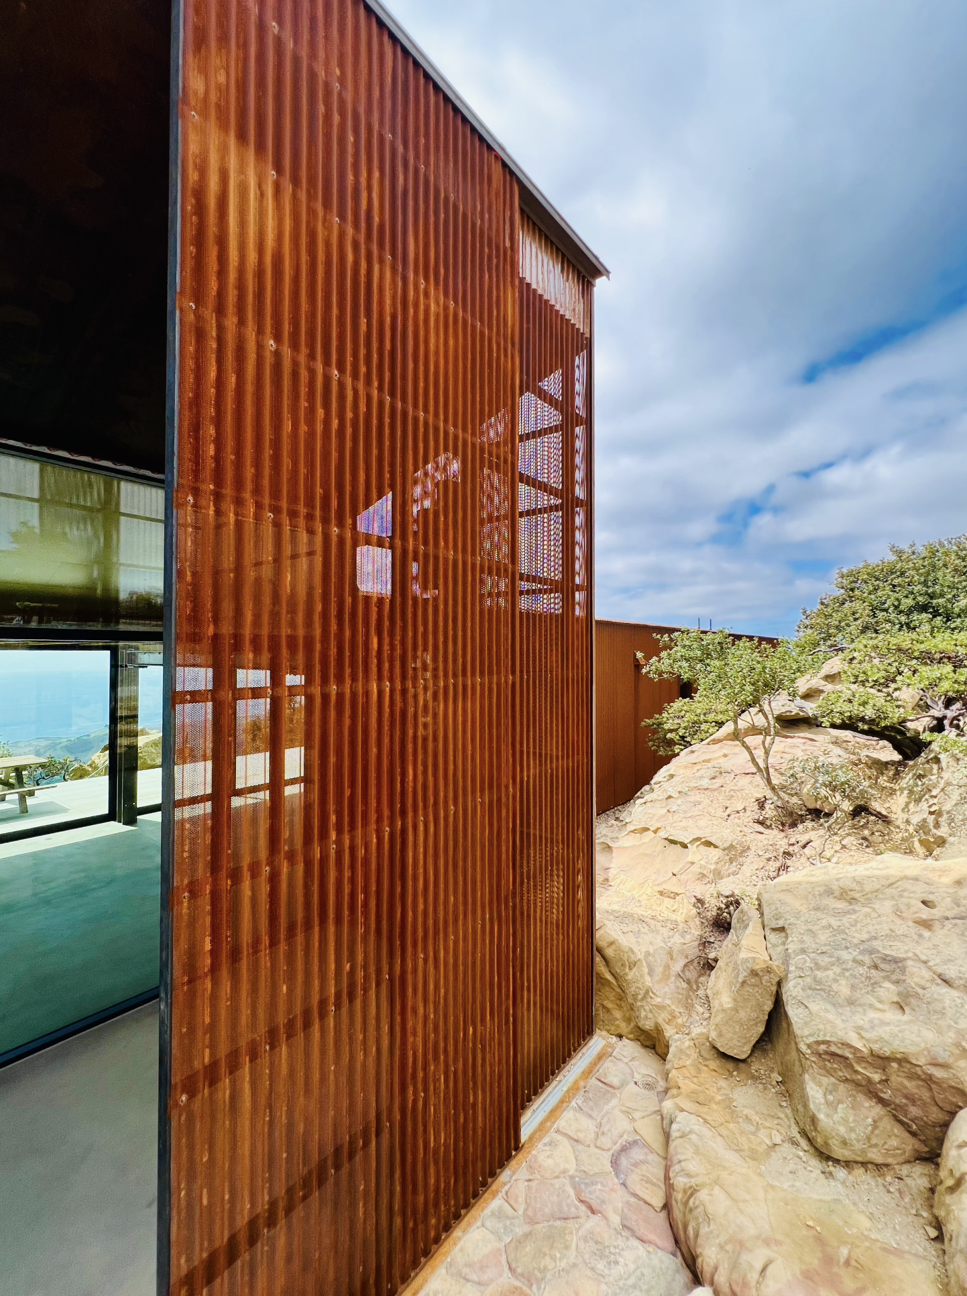
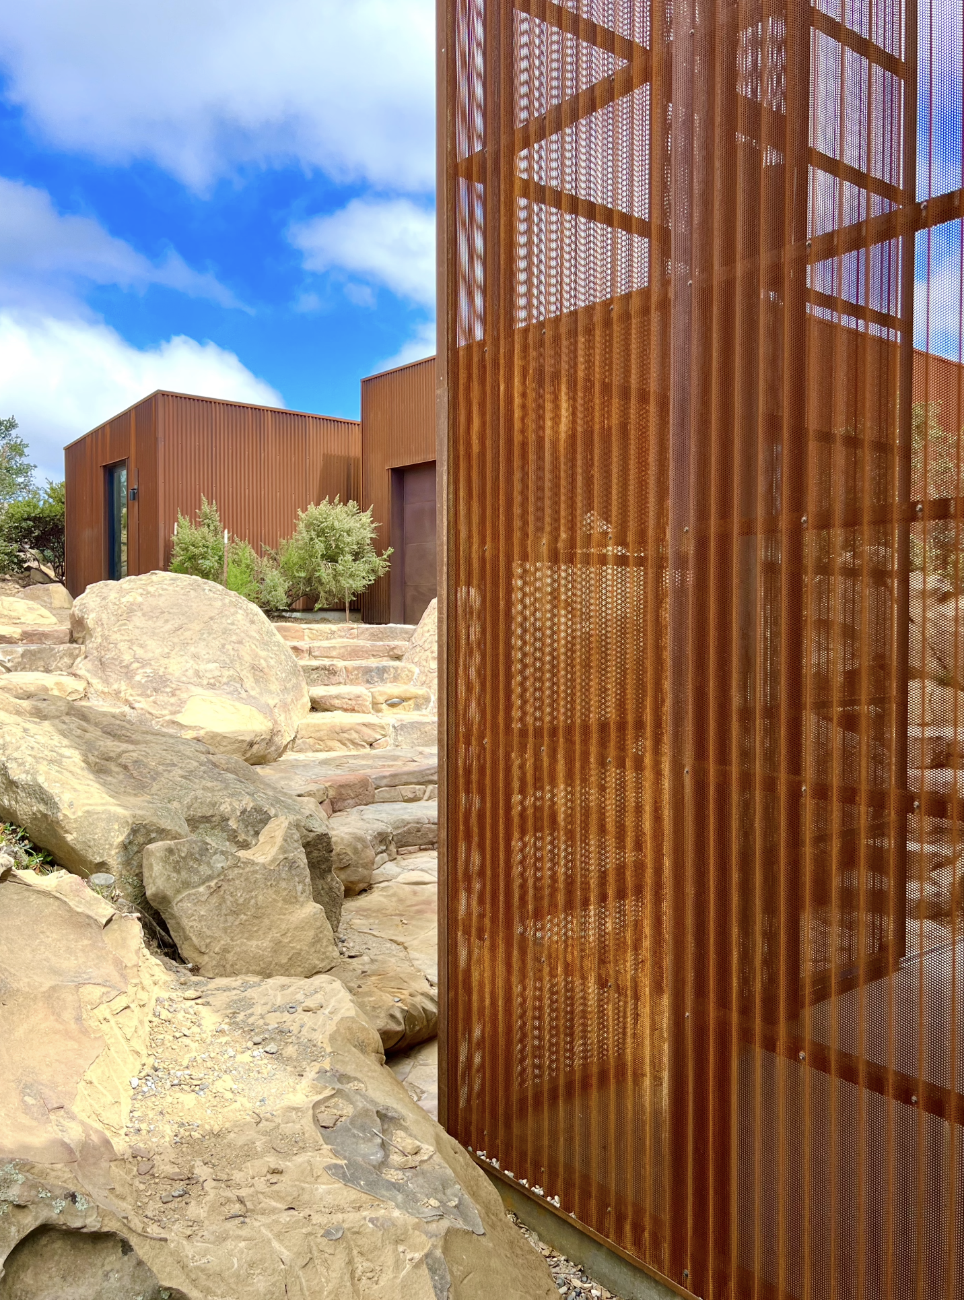
At Hollister Ranch, the landscape is already complete. The role of architecture is not to compete with it, but to reveal it.
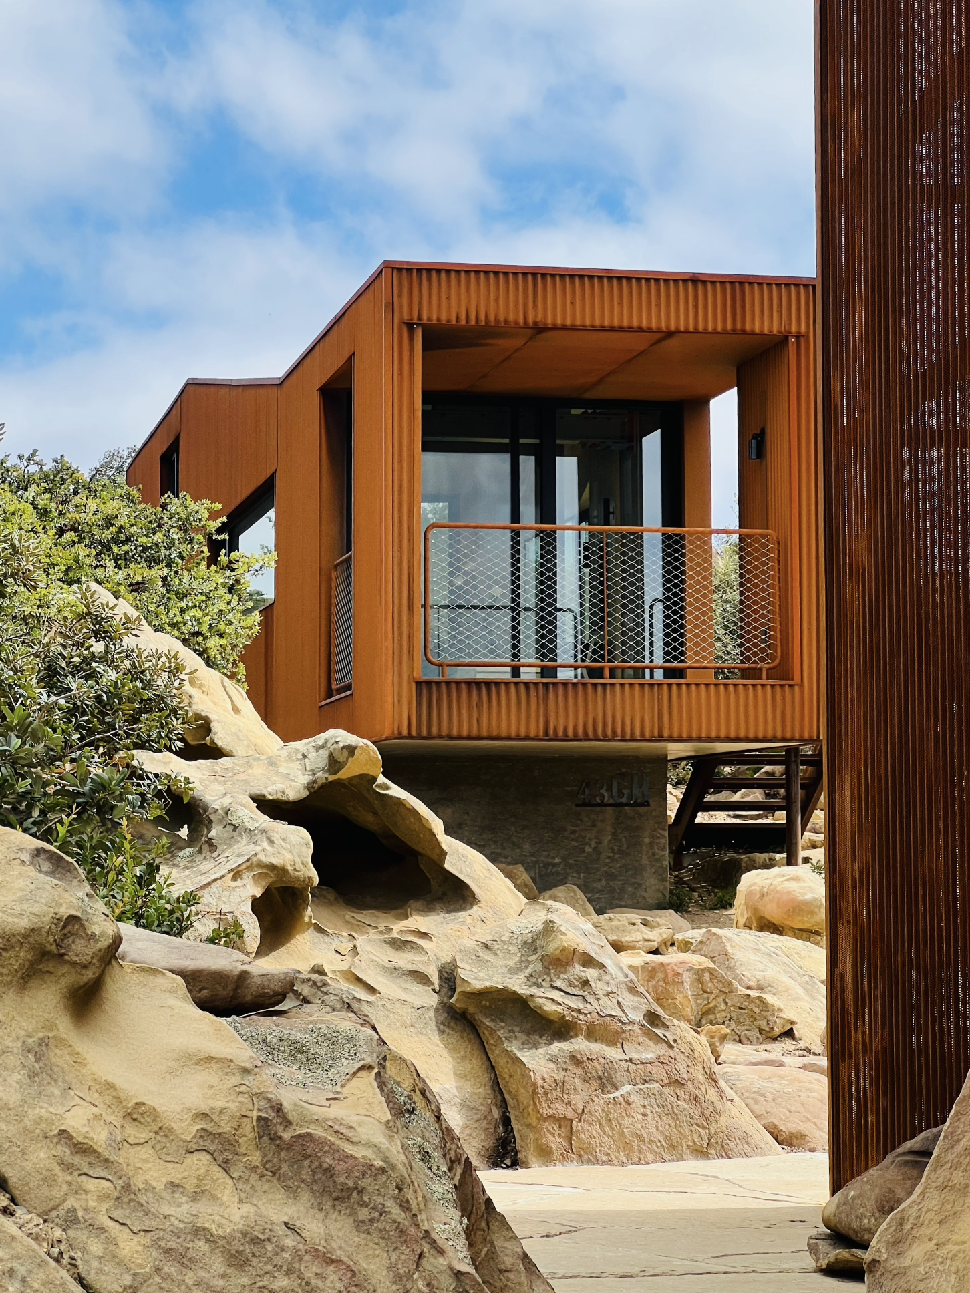
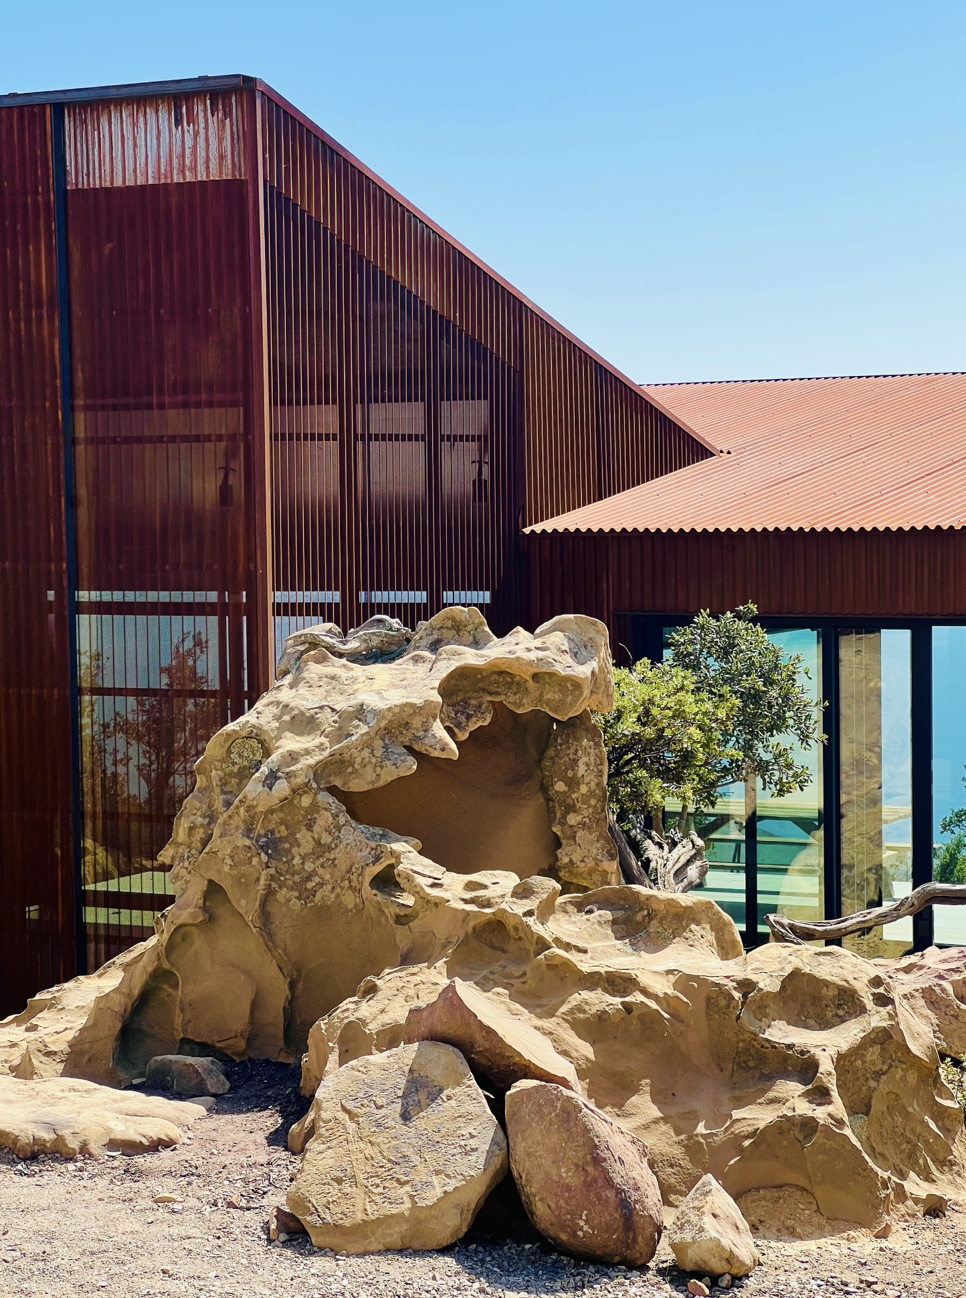
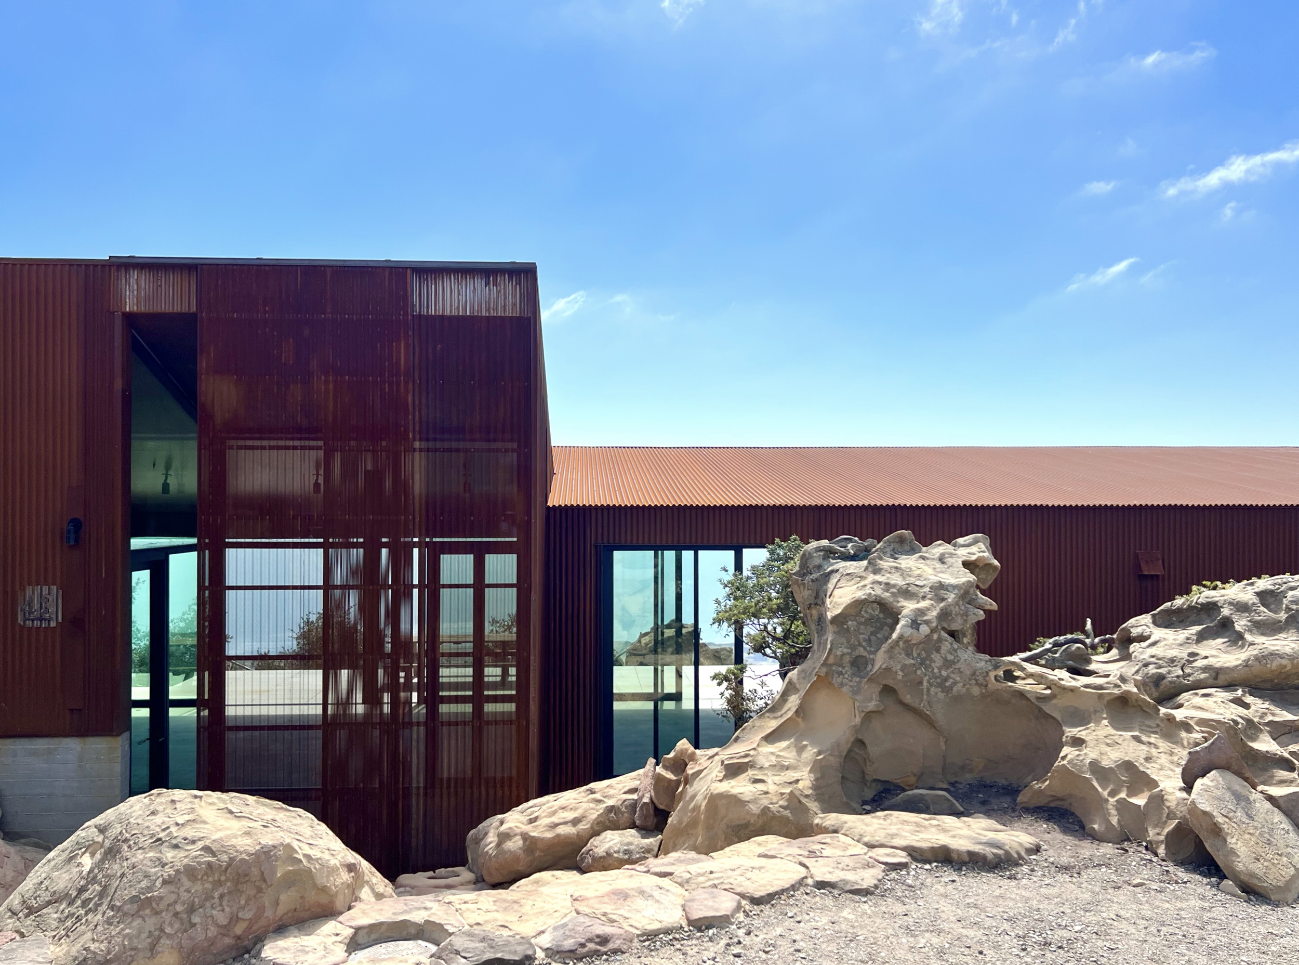
HR43 Residence is organized as a collection of carefully composed forms that weave through existing rock formations and native vegetation, minimizing disturbance while strengthening the relationship between architecture and site. Rather than imposing a singular gesture on the hillside, the home unfolds as a sequence of sheltered courtyards, framed views, and intimate connections to the surrounding terrain.
Corrugated weathering steel provides both durability and warmth, developing a rich patina that evolves with the coastal environment and echoes the colors of the sandstone landscape. Its finely textured surface contrasts with expansive glazing, where transparency captures changing light, ocean horizons, and the rhythms of the surrounding hills.
Inside, exposed wood ceilings, concrete floors, and restrained material palettes create calm, tactile interiors that celebrate craft without excess. Every material was selected for longevity, honesty, and its ability to age gracefully alongside the landscape.
The project reflects a distinctly Californian approach to architecture, where buildings emerge from climate, topography, and light rather than stylistic convention. HR43 Residence is both refuge and viewpoint, offering a quiet framework for experiencing one of California's most remarkable landscapes.