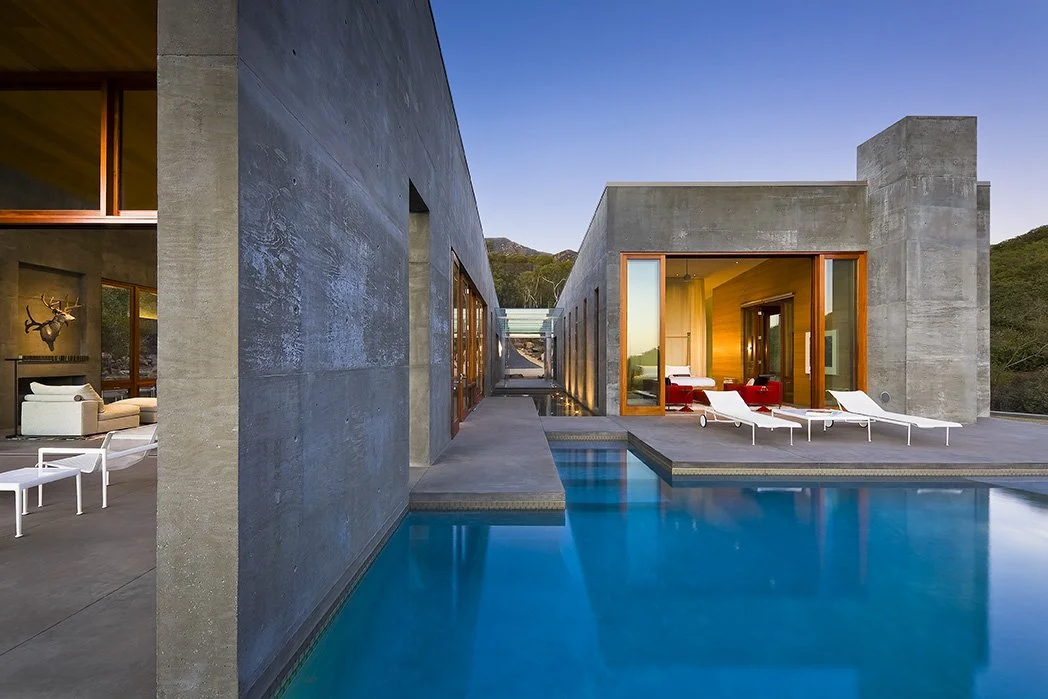
Toro Canyon Residence
Montecito, California
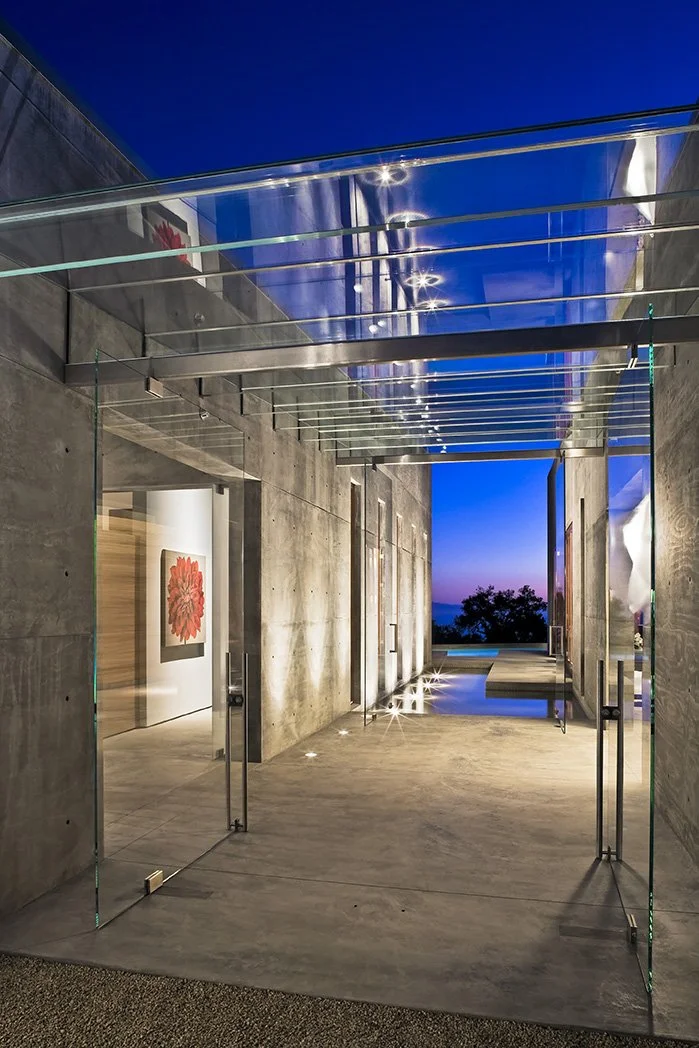
This house brings comfort and overlook, prospect and refuge. Drawing together environmental resilience, wildfire resistance, and deep connectivity between inside and outside, it acts as sculpture and hearth, object and experience.
Partner: Robin Donaldson
Photographer: Ciro Coelho
Press:
AIA Santa Barbara Merit Award
Amazing Architecture
e-architect
Contemporary Concrete Architecture
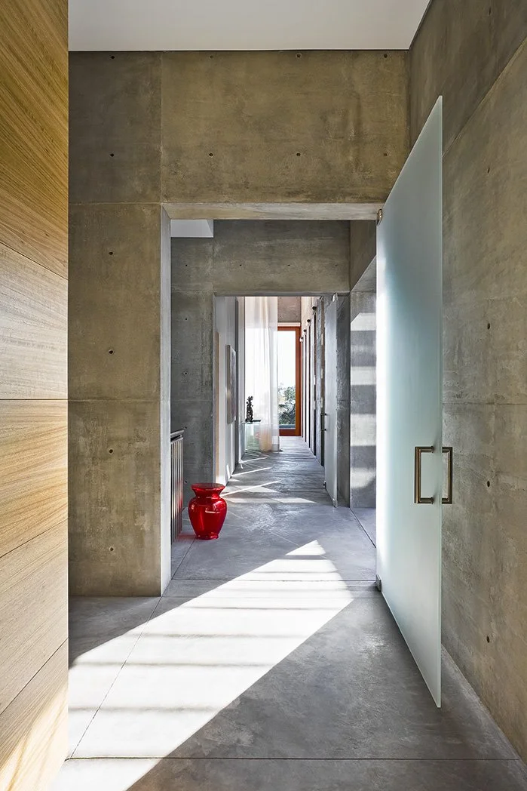
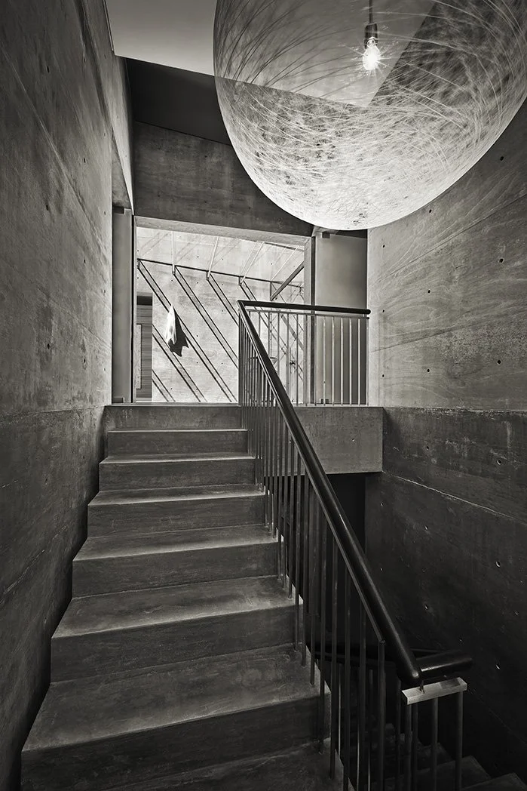
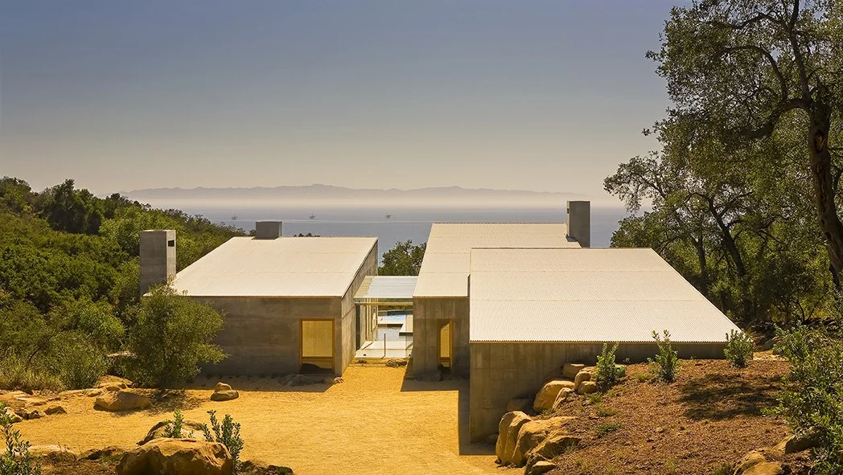
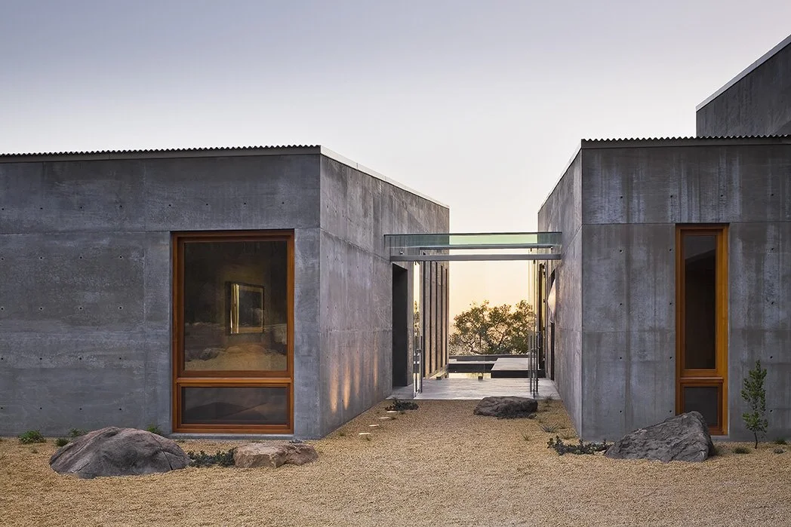
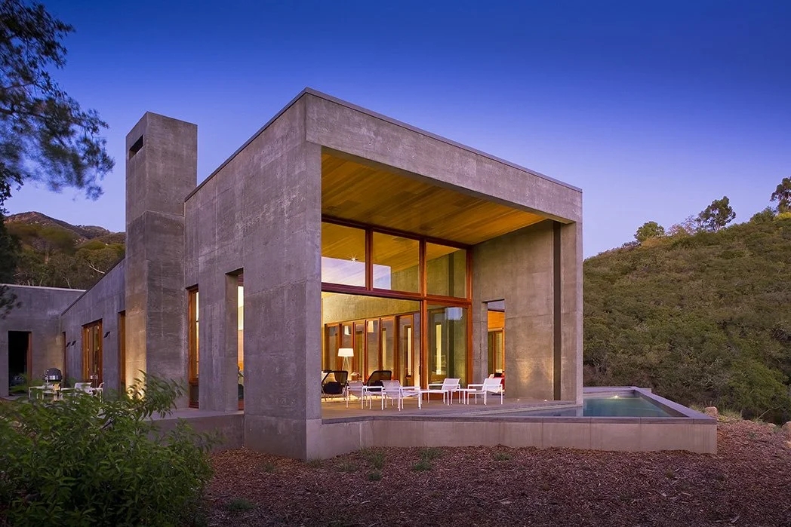
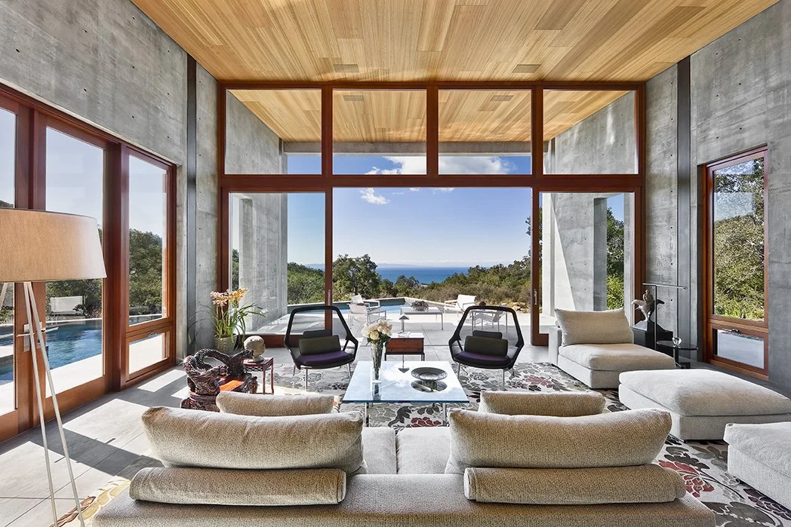
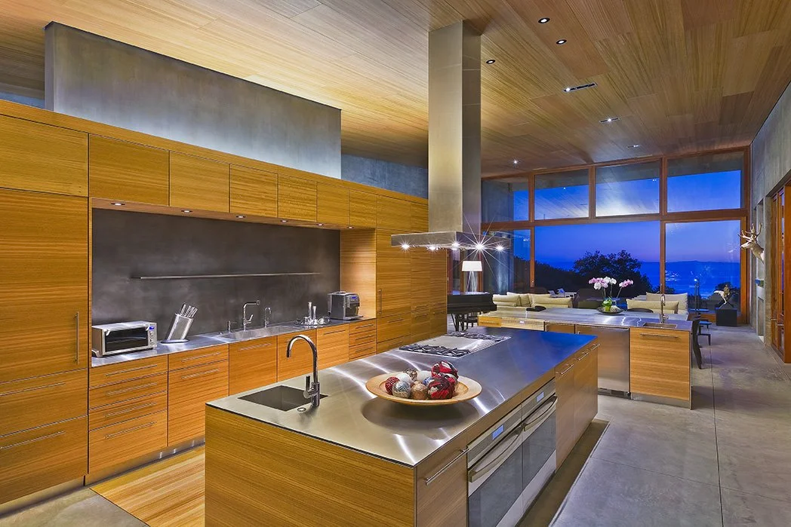
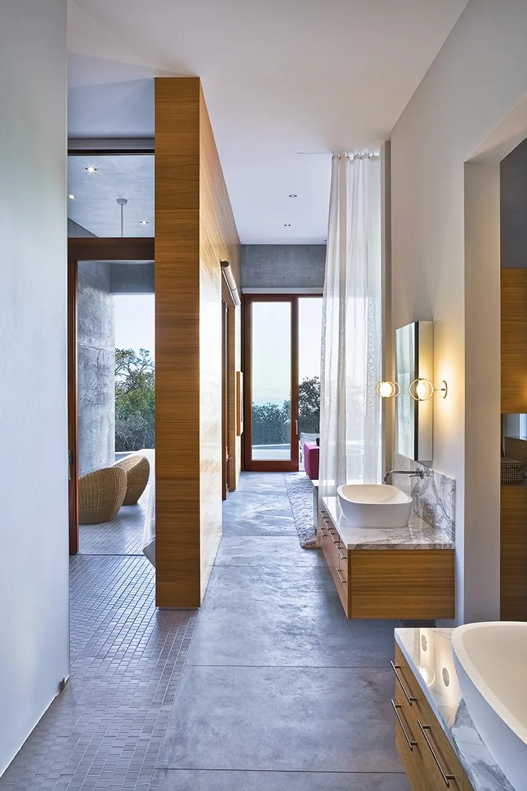
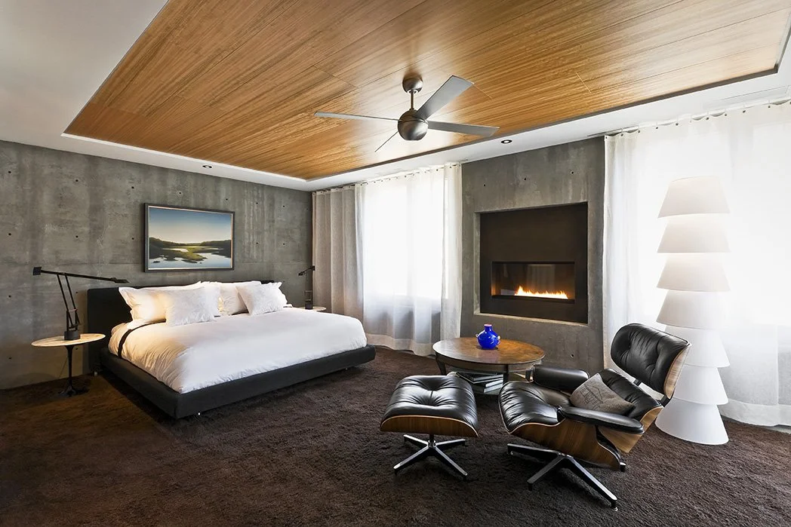
Hidden within a wooded canyon above Montecito, Toro Canyon Residence is an elemental response to place, climate, and landscape. Rather than imposing itself upon the site, the residence follows the natural contours of the land, allowing expansive ocean views and California's extraordinary light to shape its organization and experience.
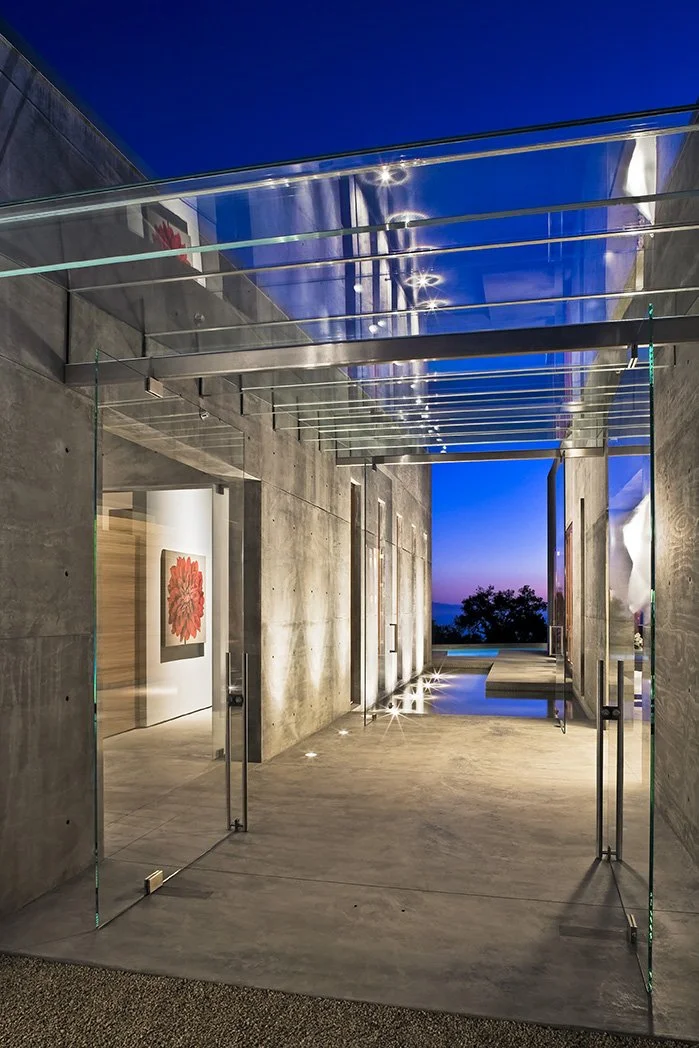
Three distinct concrete volumes separate public living spaces, private sleeping quarters, and service functions while transparent glass connections dissolve the boundary between architecture and landscape. Movement through the home becomes a sequence of framed views, courtyards, and shifting daylight that reveal the landscape gradually rather than all at once.
Constructed from insulated cast-in-place concrete, structural glass, natural mahogany, and eucalyptus, the residence balances permanence with warmth, creating an architecture that is both environmentally resilient and deeply connected to its setting. Toro Canyon Residence embodies Donaldson + Partners' belief that the most enduring architecture emerges from a thoughtful dialogue between architecture, art, and the landscape.