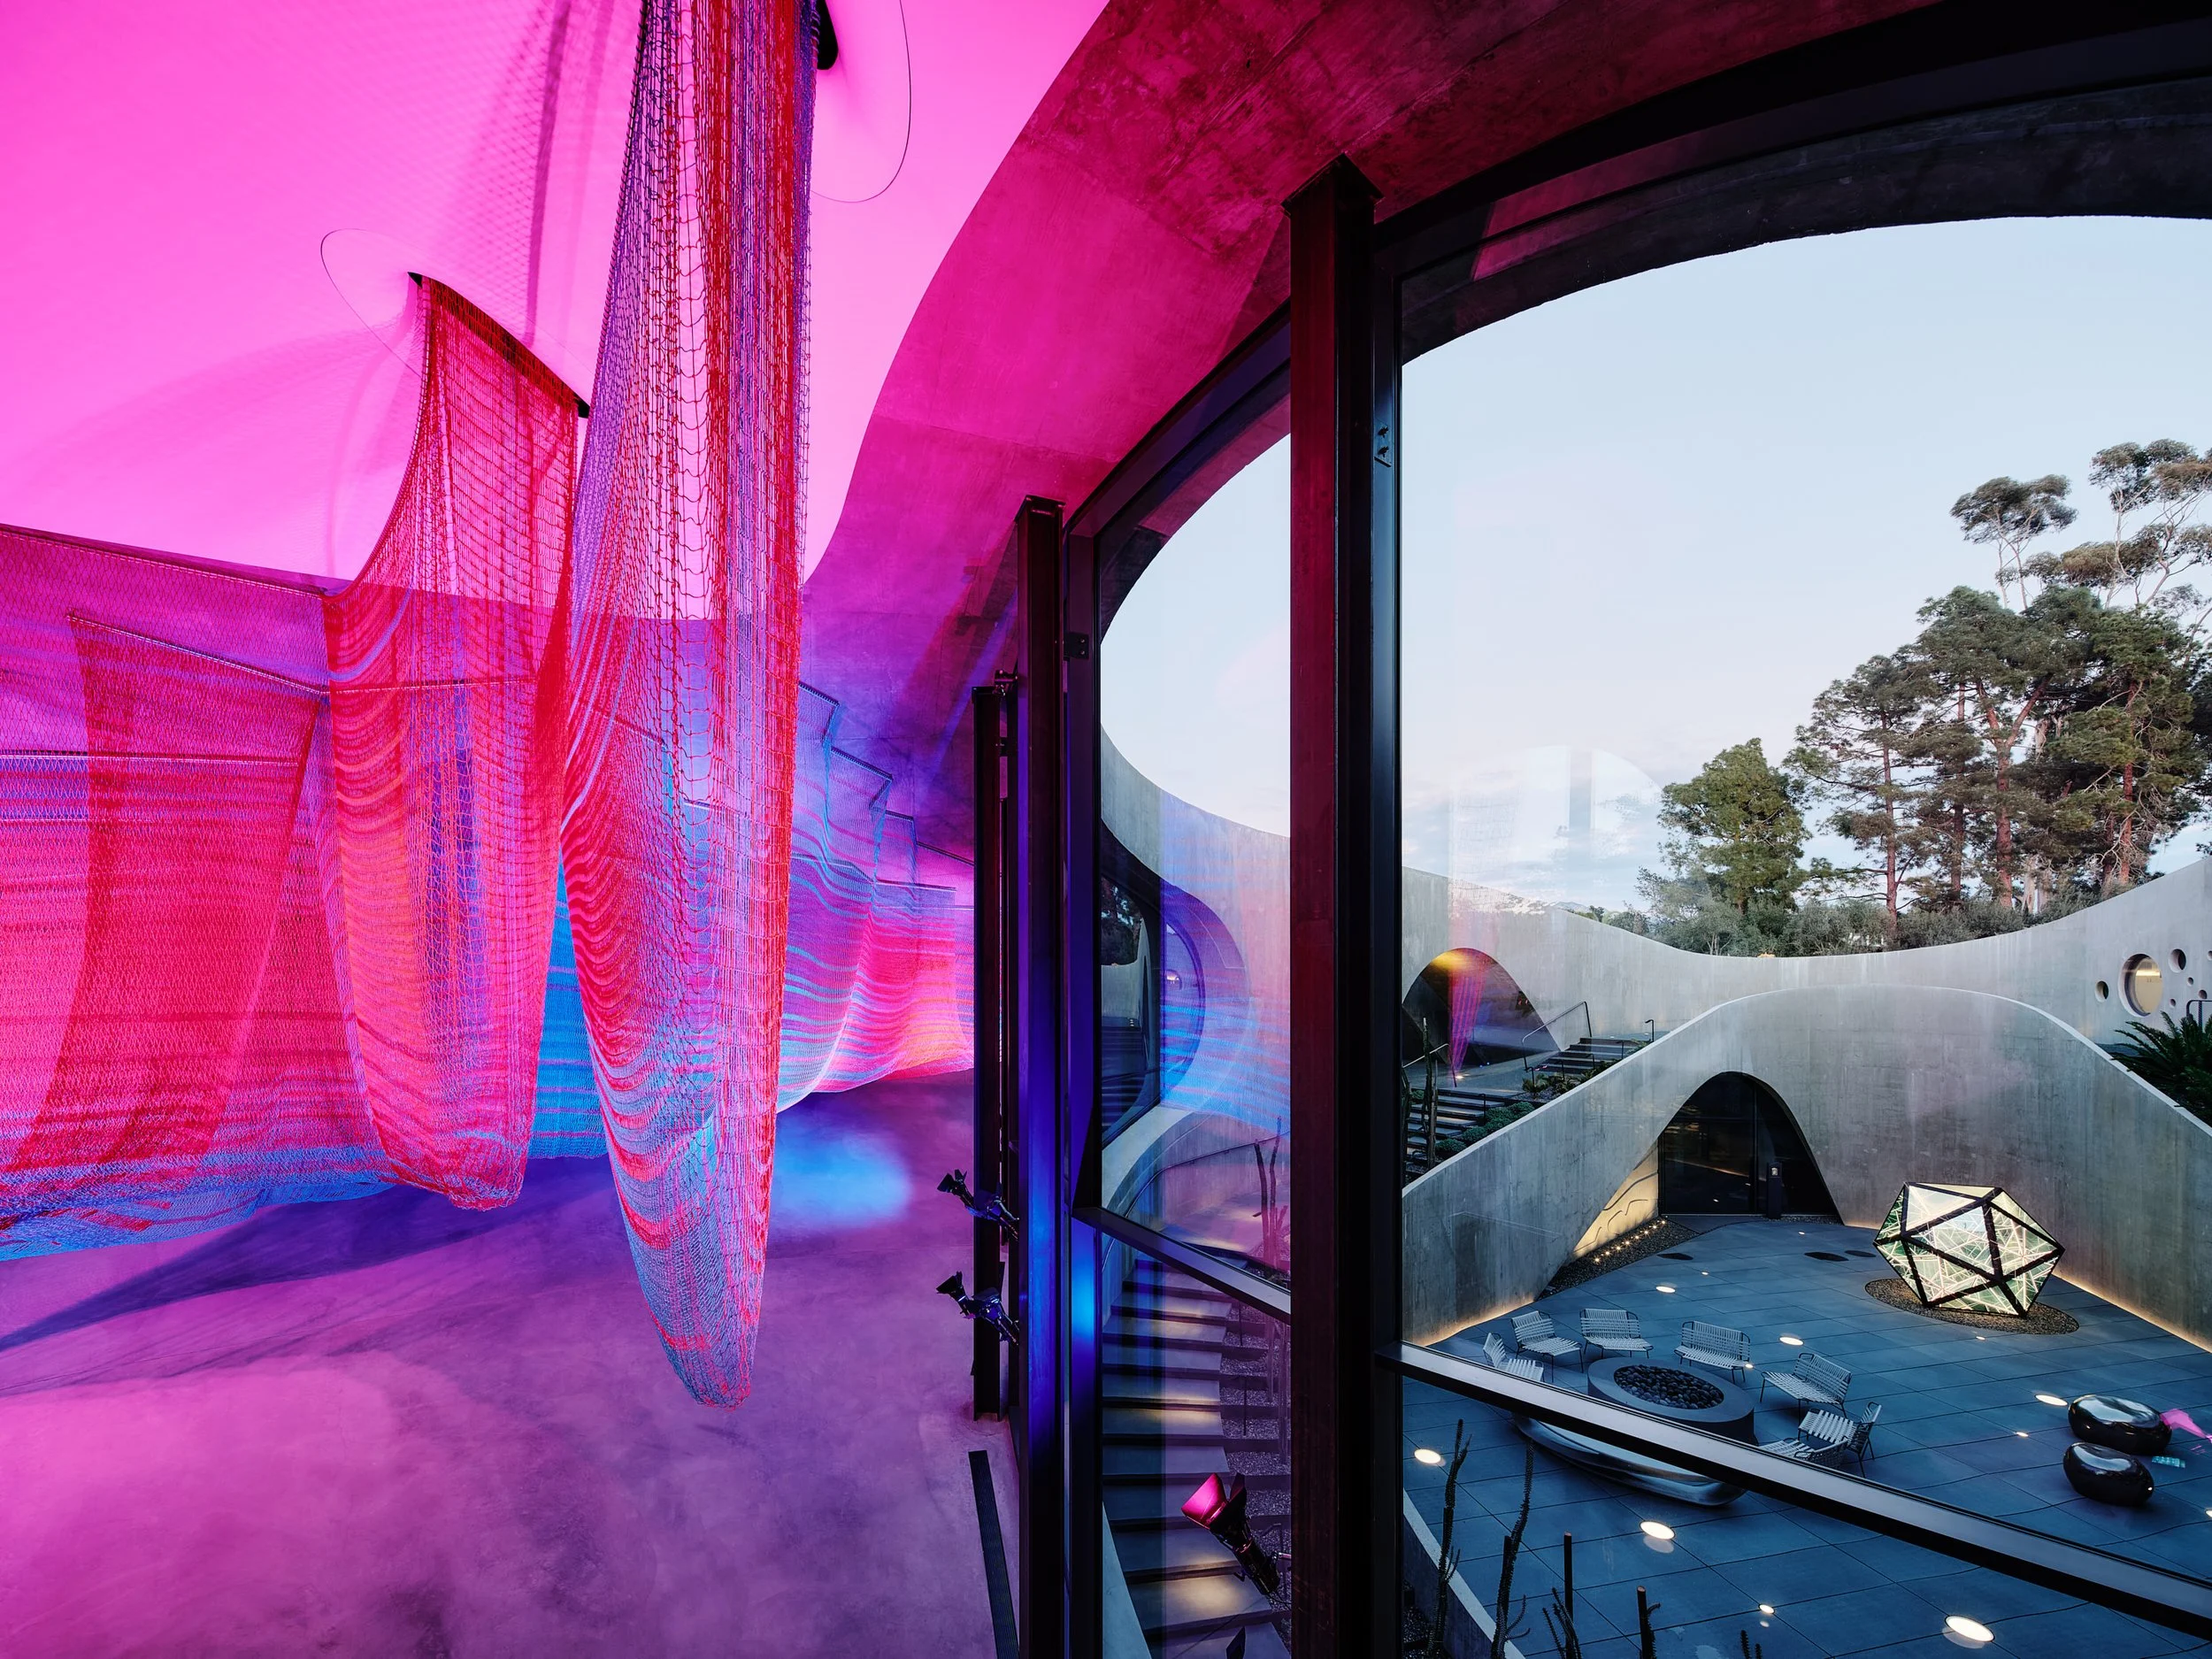
Hill House
Montecito, California
At once embracing and questioning the dichotomy of building and landscape, this house emerges as part of the hilltop, its interiority seemingly carved from the natural topography, its existence quietly introducing itself, its presence profound.
Partner: Robin Donaldson
Photographer: Iwan Baan, Joe Fletcher
Press: California Houses | AN | Elle Decor | The Plan | GA HOUSES | The Local Project | Designboom | GA PROJECT
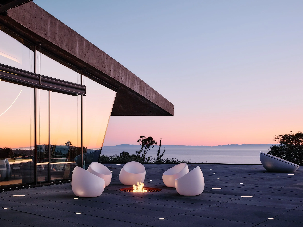
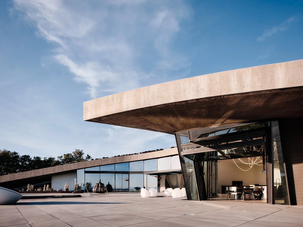
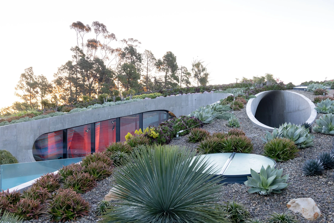
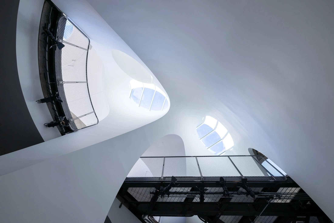
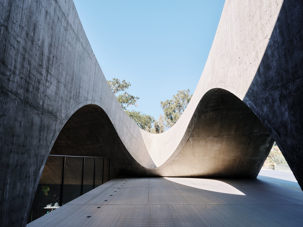
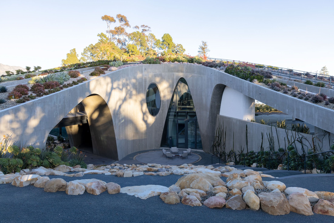
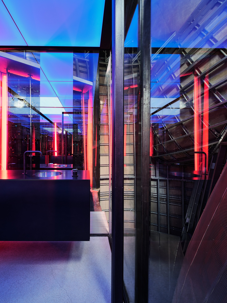
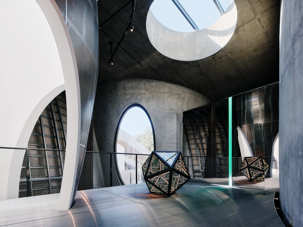
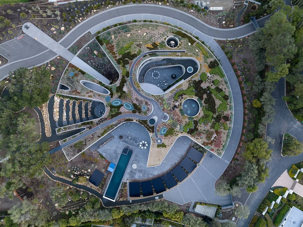
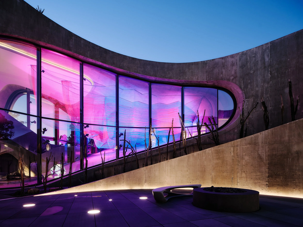
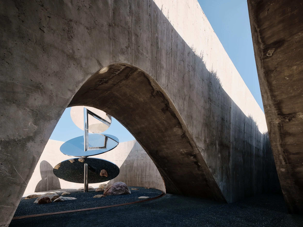
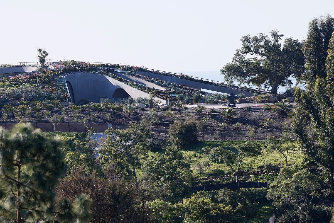
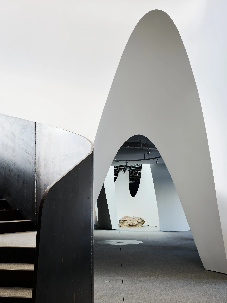
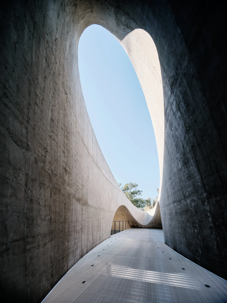
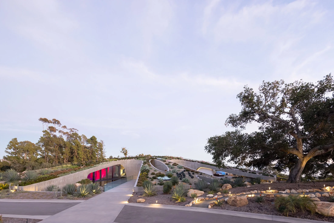
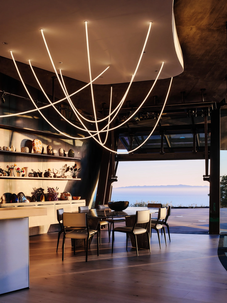
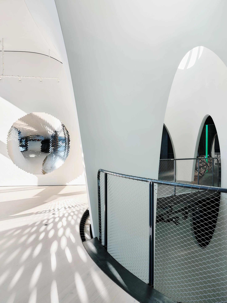
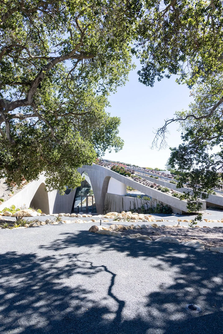

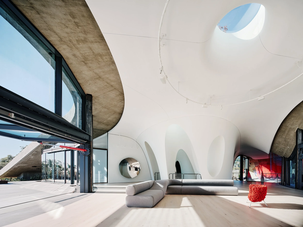
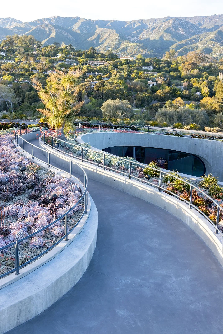
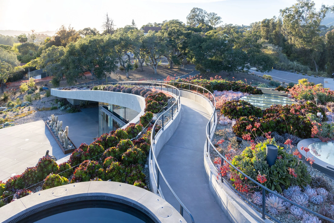
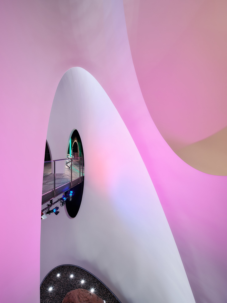
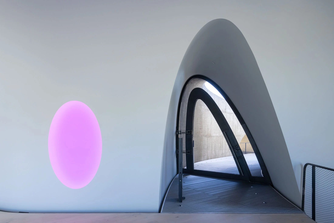
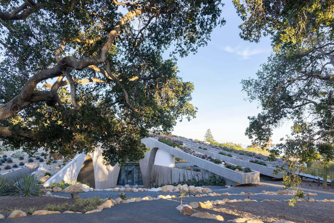
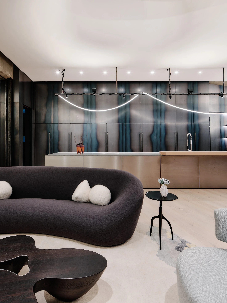
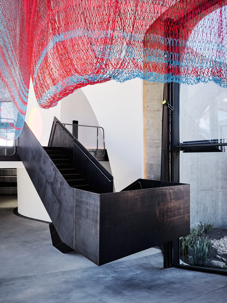
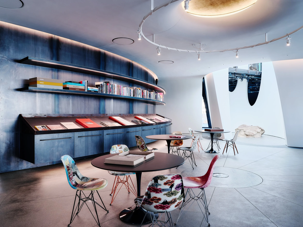
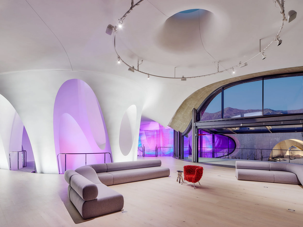
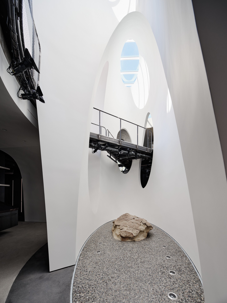
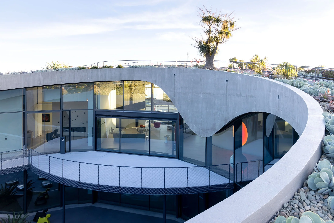
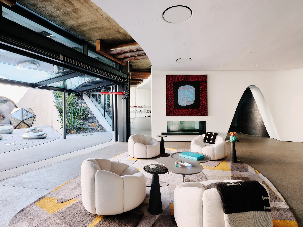
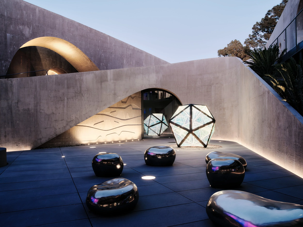
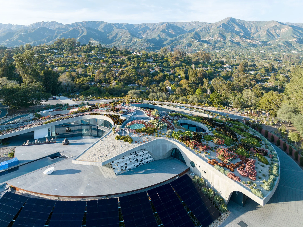
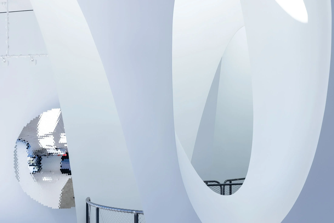


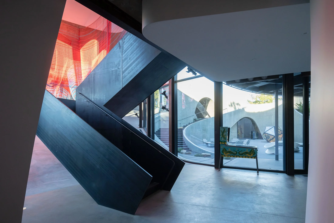
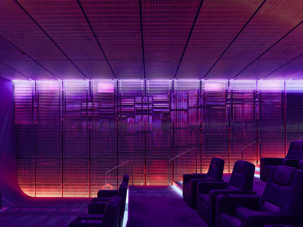
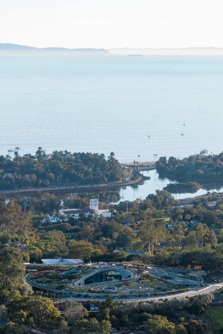
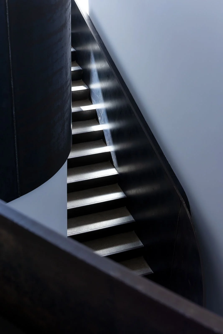
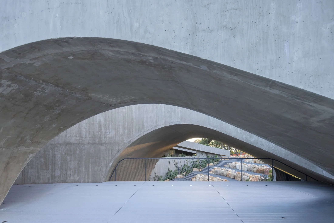
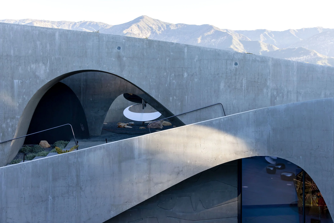
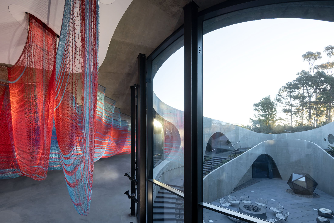
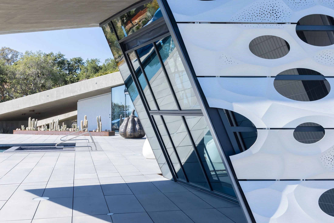
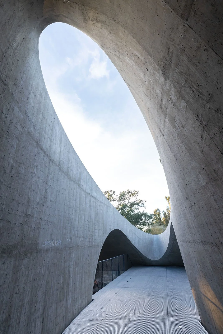
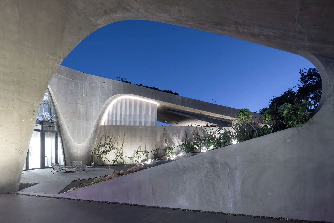
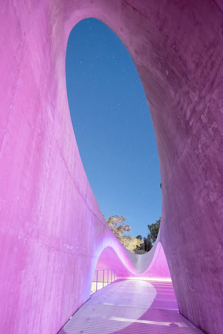
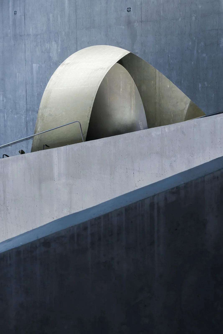
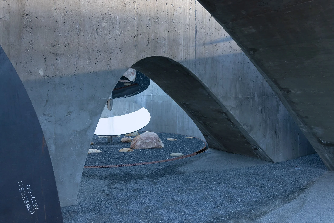
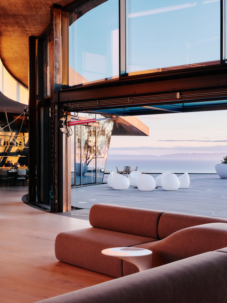
Seven years in the making, Hill House Montecito is the product of an uncommonly deep alignment between architect, clients, and builder, a collaboration that redefined, for all involved, what a house could ask of itself. Commissioned by artist and illustrator Bruce Heavin and his wife, the co-founder of Lynda.com, the brief was both specific and expansive: a house for the twenty-first century, one that could simultaneously sustain two active artistic practices, support a rich social and philanthropic life, and explore the emotional and irrational possibilities latent in built form.
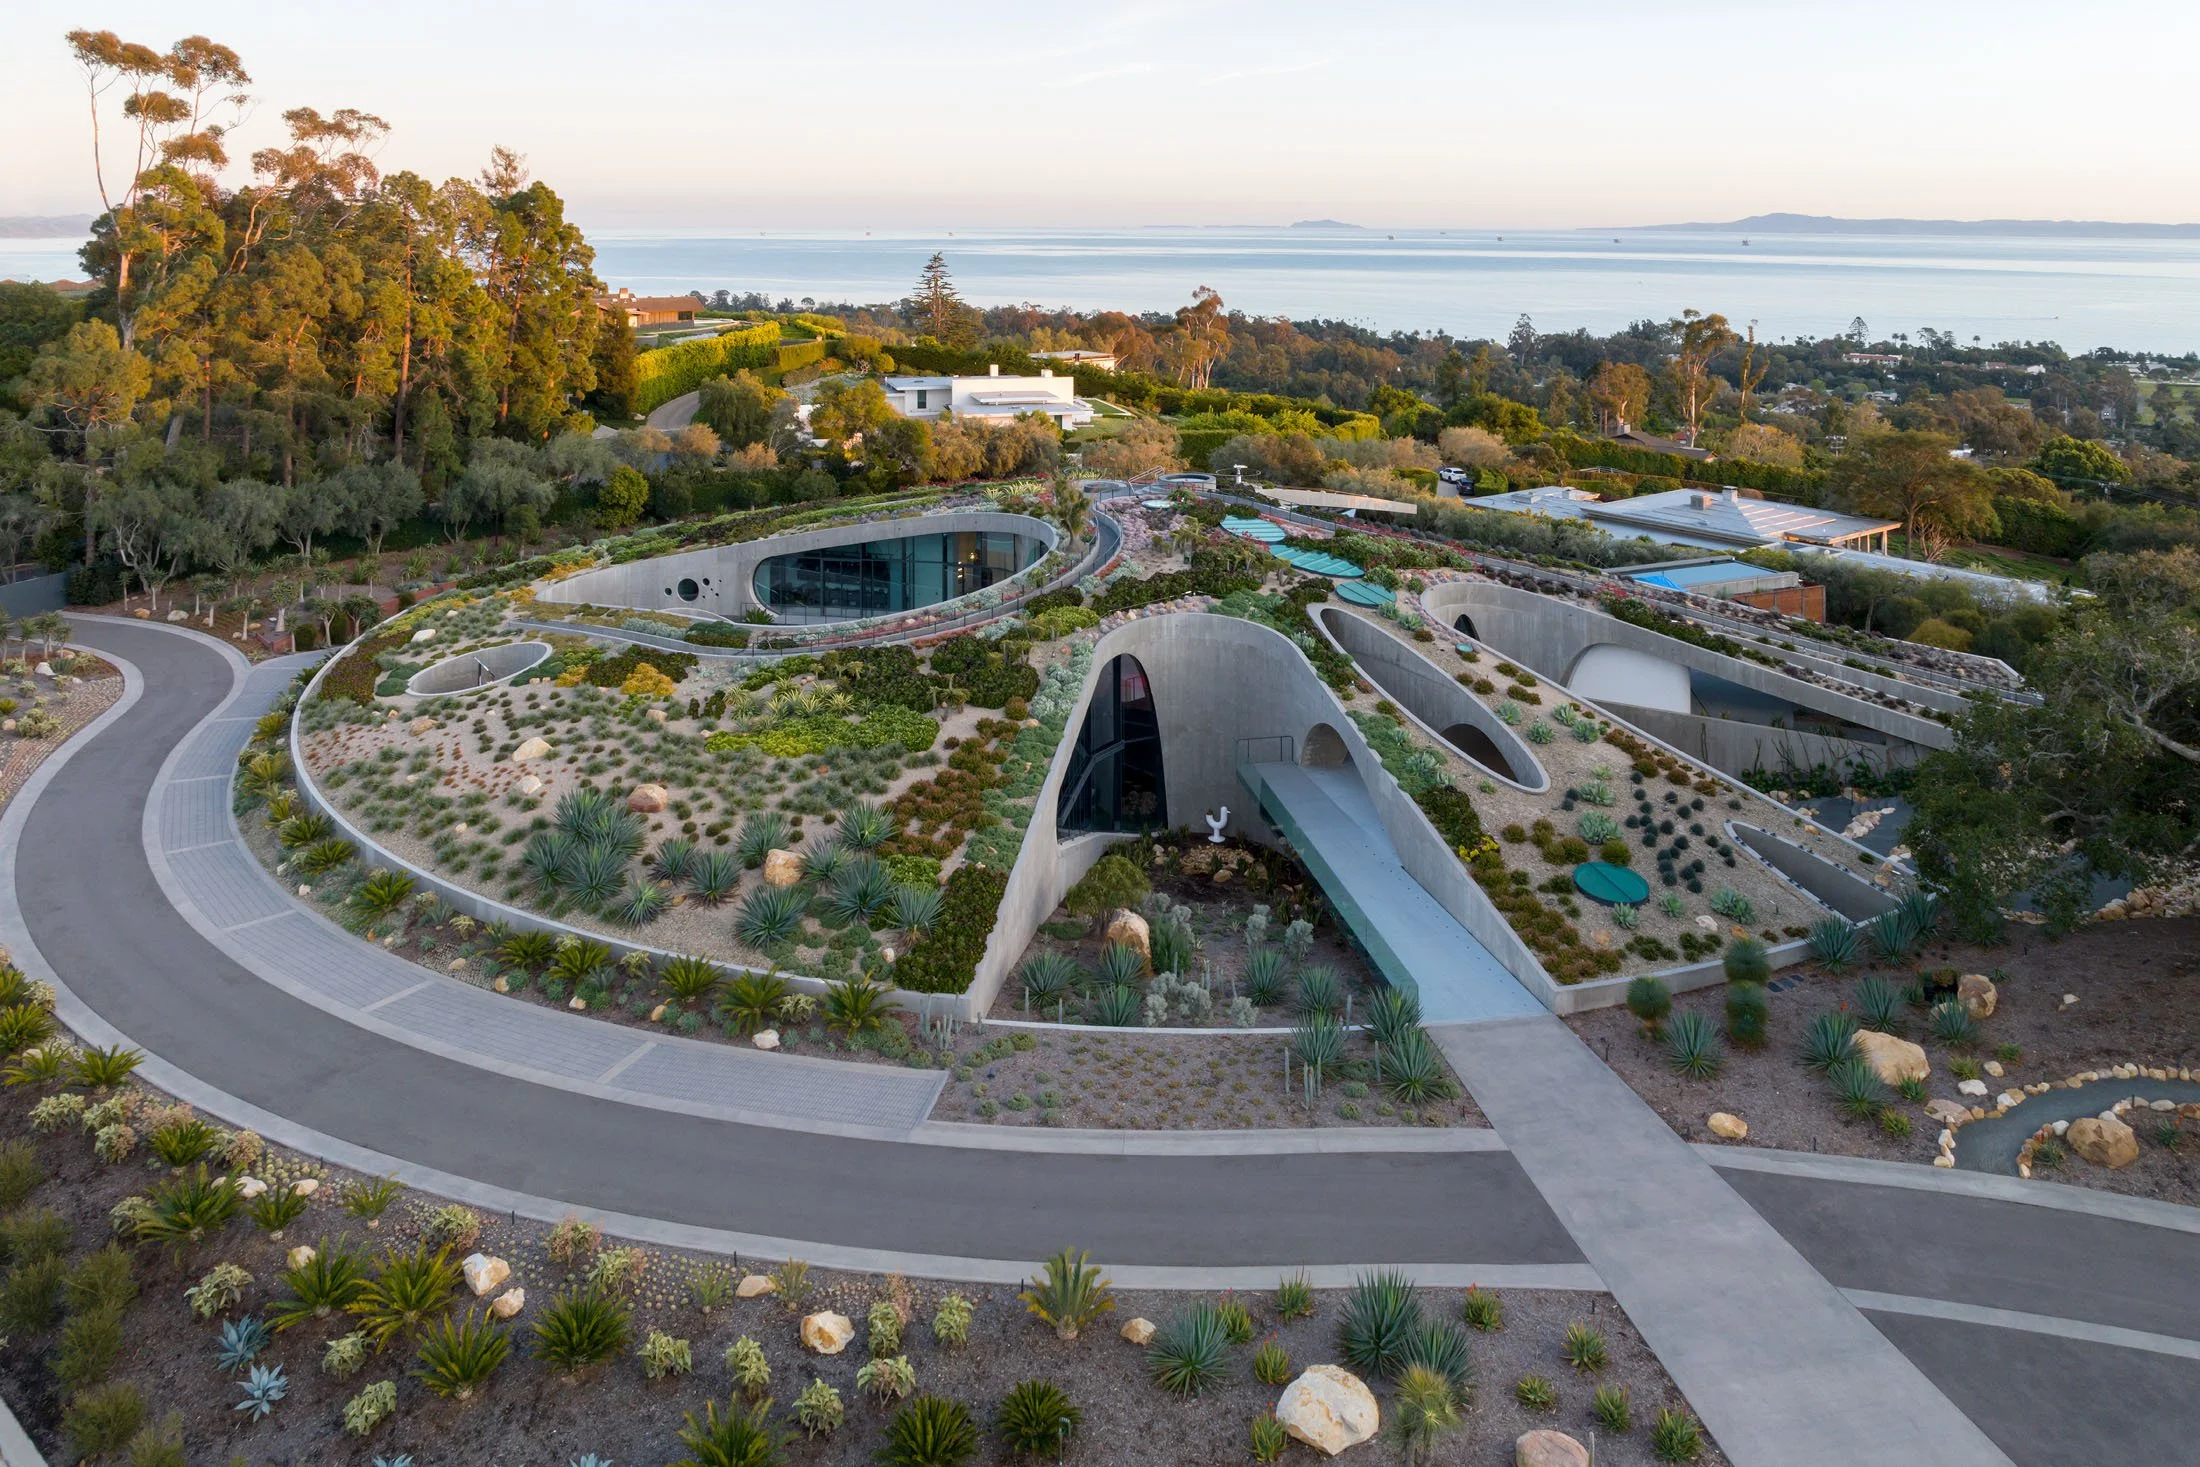
Sited on a four-acre ridgeline parcel in Montecito, between the Santa Ynez Mountains and the Pacific Ocean, the 14,000-square-foot structure answers its terrain by becoming part of it. Rather than asserting itself as an object on the hillside, the house burrows into the land, its concrete form reading from a distance as a subtle emergence from the earth before revealing, in full, its sweeping circular geometry. A lush green roof and solar panels continue the landscape over and into the building envelope, erasing the conventional boundary between structure and site.
The formal language of the house is rooted in the arc and the void: large parabolic openings carved into the concrete mass frame views of the Channel Islands and the surrounding hills, while circular and ovoid forms organize the plan around a series of interconnected courtyards, terraces, and thresholds. Entry is made through a suspended walkway that culminates at a bespoke semi-circular bronze door, the first in a sequence of spatial experiences that unfolds with the logic of a procession. Inside, the great room opens bilaterally through glass to an interior avocado courtyard on one side and a west-facing pool terrace on the other, while a radial floor plan draws the main living spaces eastward toward private quarters. Below grade, a game room, library, and theater anchor the lower level, with a lower patio leading directly to dedicated painting and ceramics studios, spaces that open, in turn, onto a terraced amphitheater and sculpture garden integrated into the hillside itself.
The design emerged through years of iterative model-making, fabrication, and close creative exchange between Robin Donaldson and Bruce Heavin, who contributed directly to the ideation and concept. This process drew on a rich lineage of Southern California precedent, from Roland Coate's earthwork Mud House in nearby Montecito to Thom Mayne's deconstructed Crawford Residence (on which Donaldson served as project architect while at Morphosis), while advancing its own formal proposition: architecture understood not as object, but as landscape condition. The construction was realized in close partnership with Stonemark Construction, Matt Construction, And numerous fabricators including Neal Feay, and F. Myles Sciotto of d+workshop with advanced 3D modeling guiding the precise execution of the structure's double-curved concrete surfaces and bespoke details.
Hill House Montecito marks a pivotal evolution in Donaldson's practice, away from the disciplinary conventions of residential architecture and toward a fully trans-disciplinary approach that weaves together screen printing, painting, sculpture, and fabrication into the act of building. The house is not a backdrop for art; it is itself an act of making, one that Donaldson describes as "a symbiotic relationship between house and nature, and a twenty-first-century articulation of architecture in and as landscape."
Featured in California Houses, AN Interior, Elle Decor, The Plan, GA Houses, GA Project, The Local Project, and Designboom, Hill House Montecito has been recognized internationally as a landmark work of contemporary residential architecture.