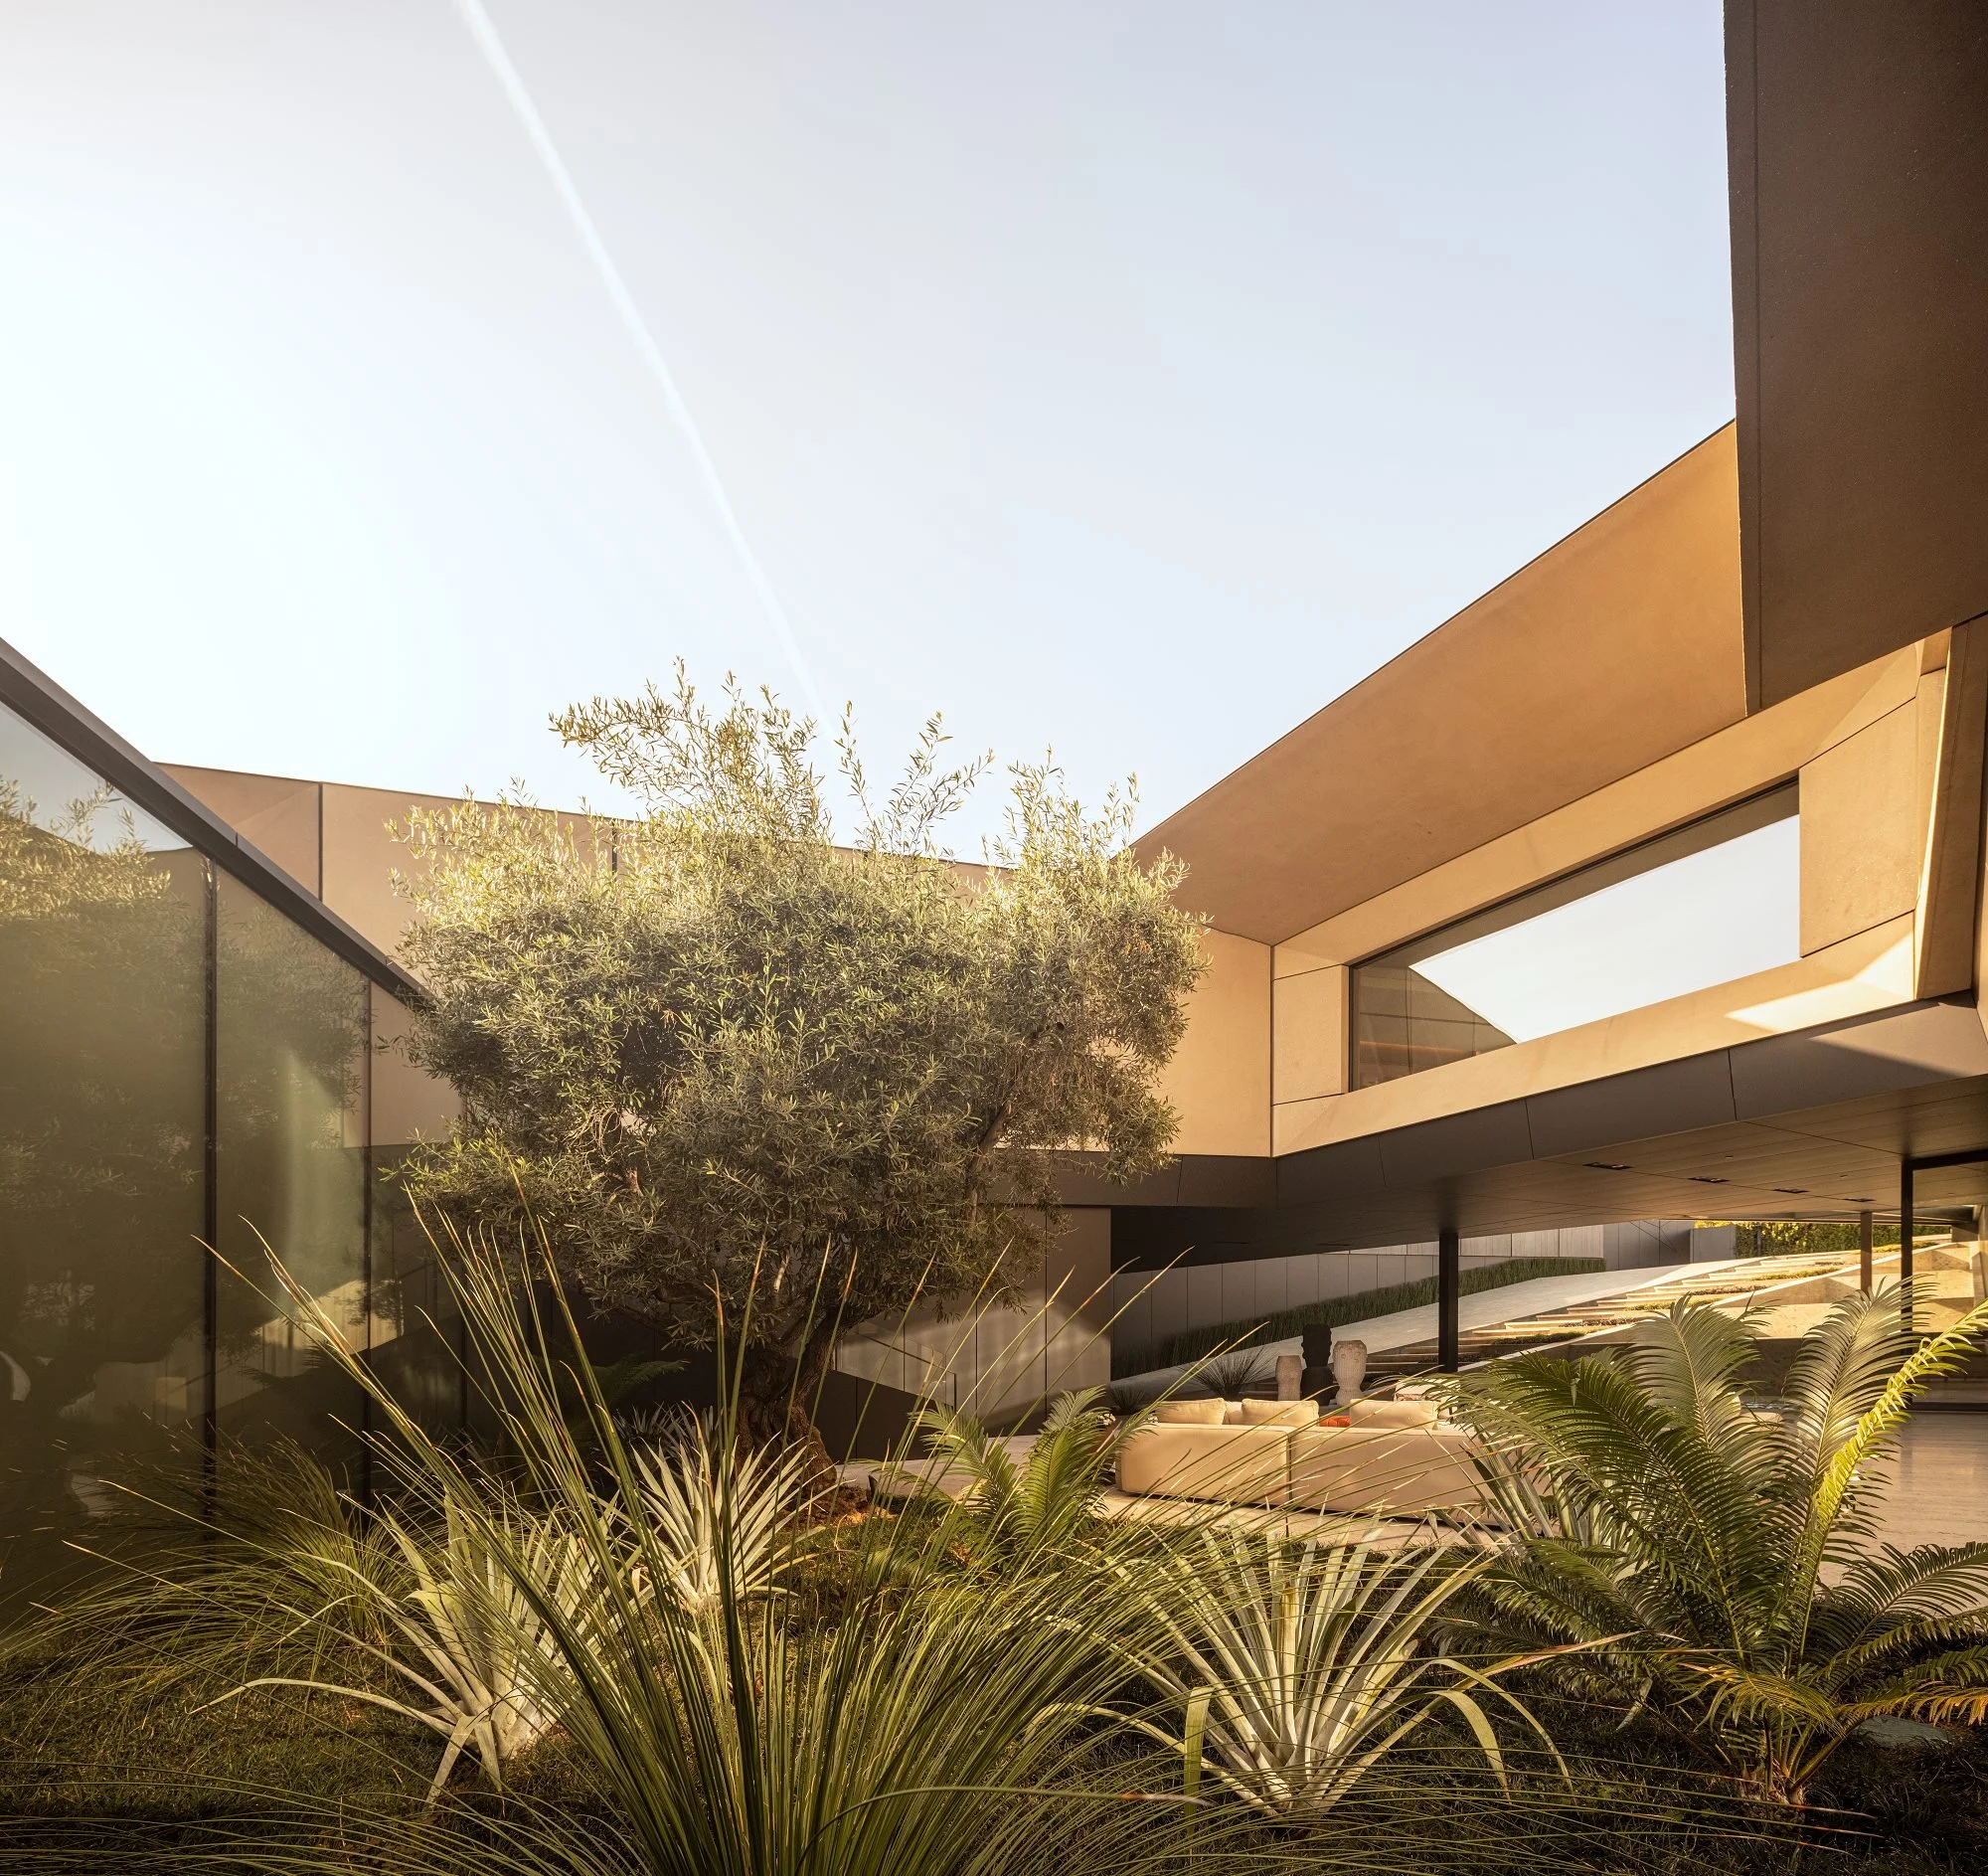
Facet House
Beverly Hills, California
An iconic place for the timeless human values of creative expression, spiritual enlightenment, pursuit of knowledge and physical vitality.
Partner: Robin Donaldson
Photographer: Fernando Guerra, Douglas Friedman
Press & Awards: Wallpaper, AN Interior,The Plan
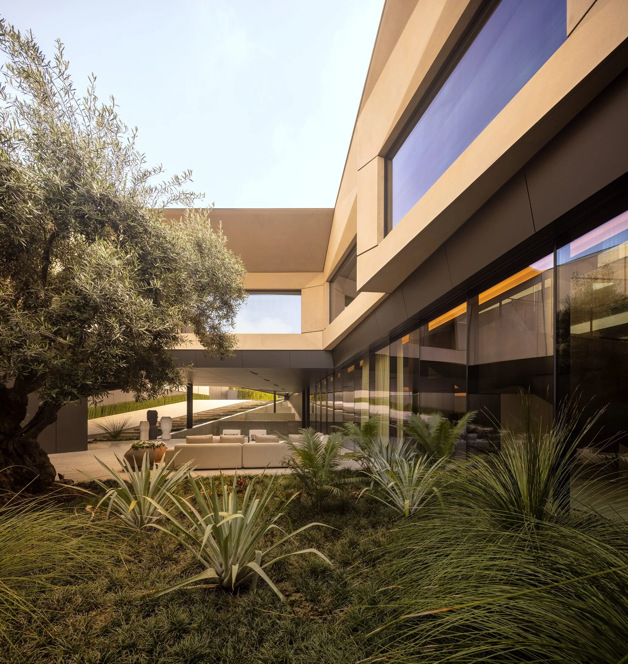
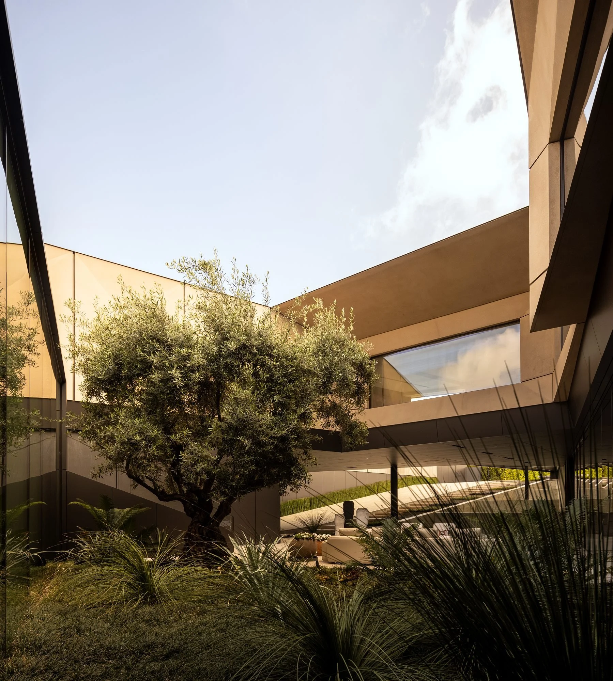
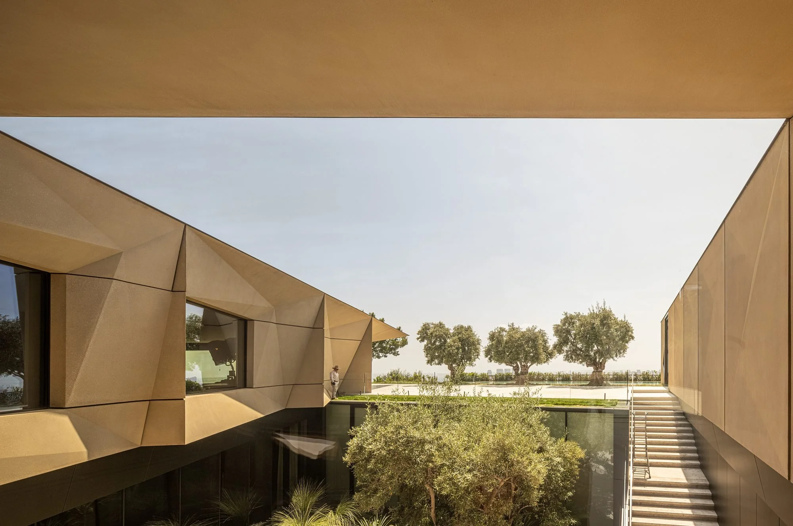
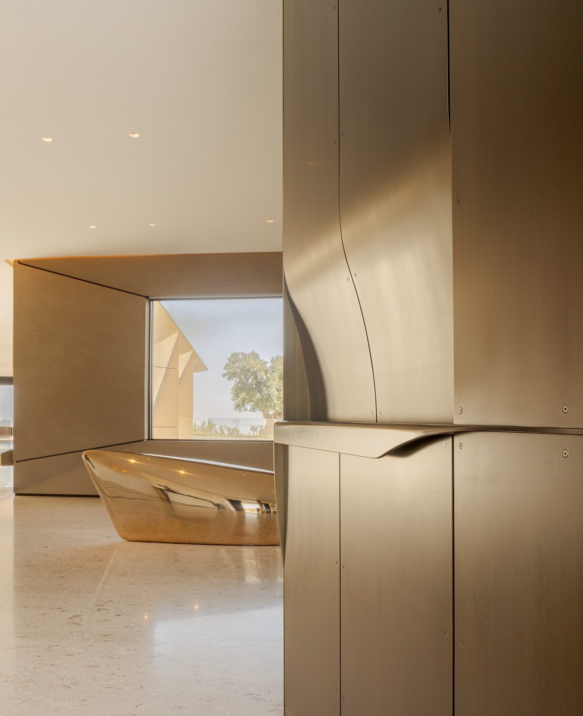
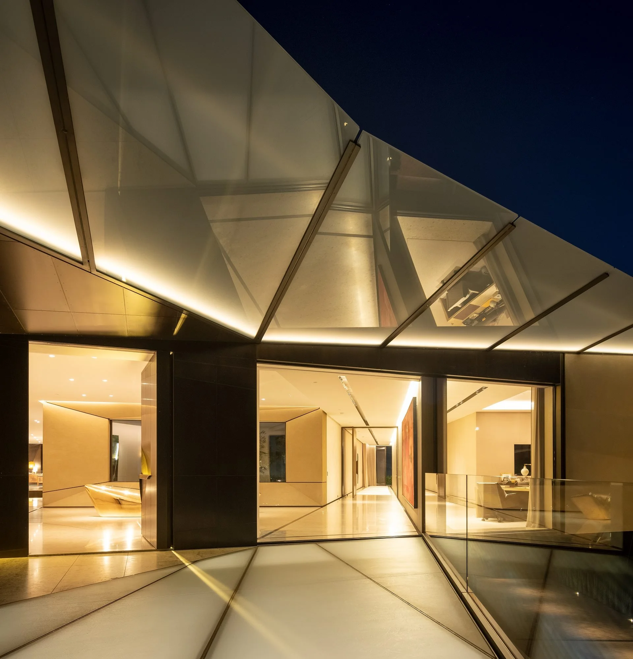
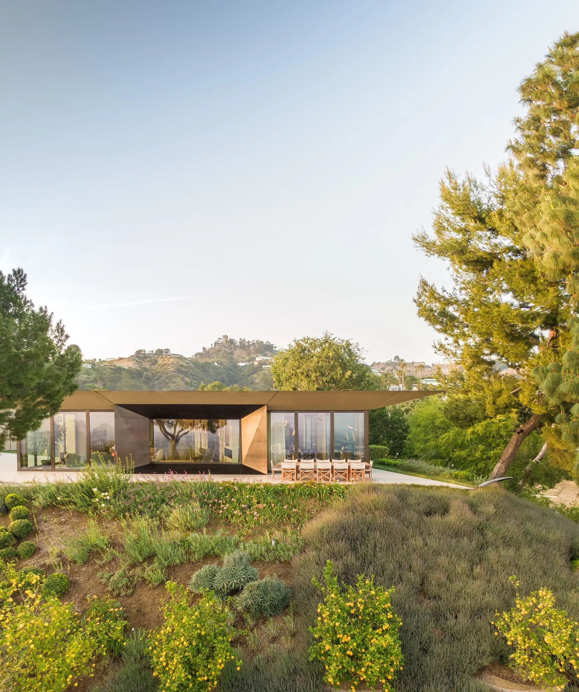
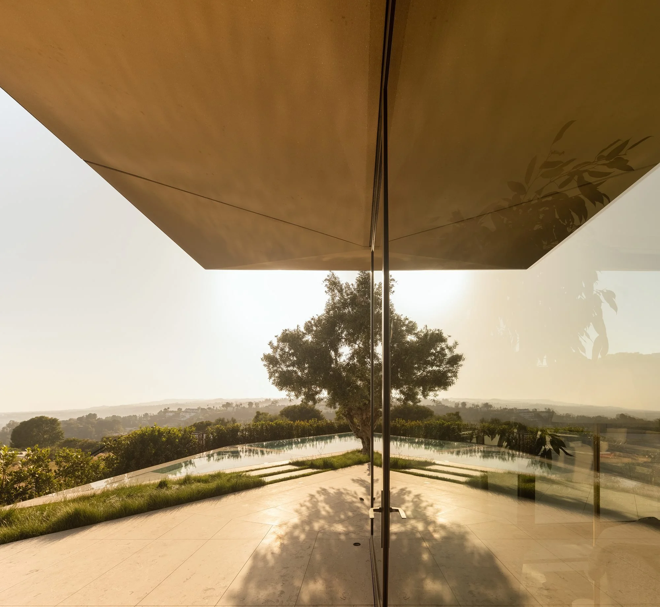
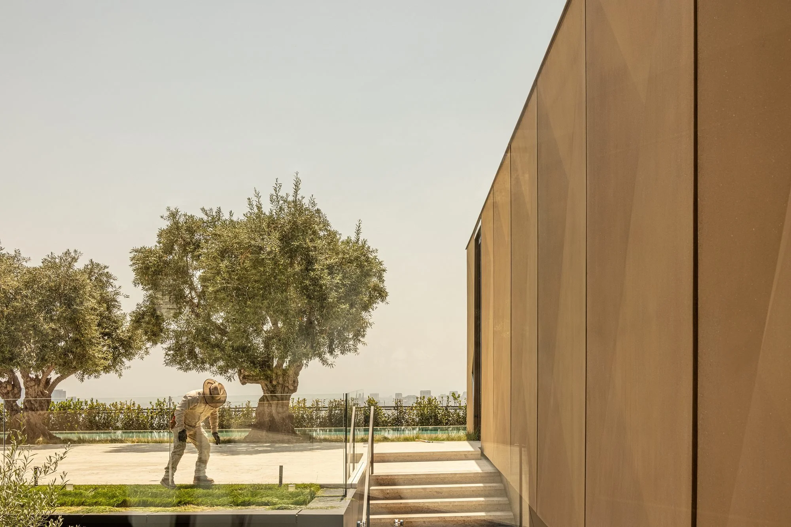
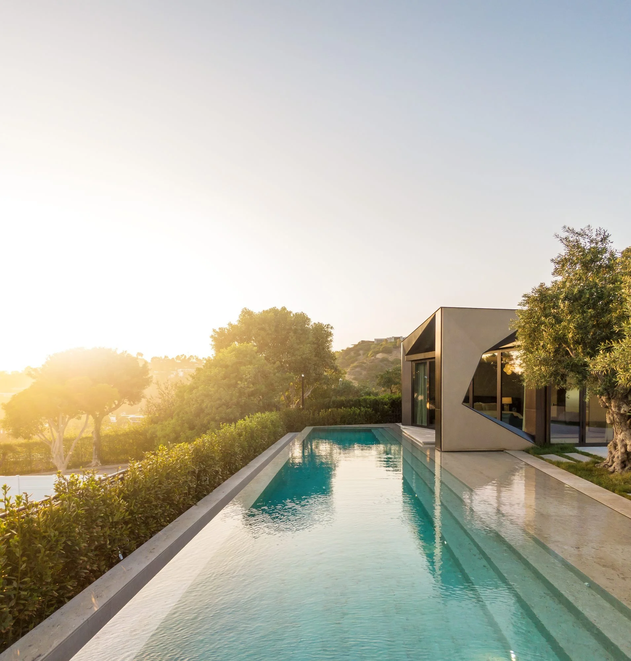
Sited on a two-acre clifftop parcel in the Trousdale Estates neighborhood of Beverly Hills, Facet House is designed as a work of architecture that is equal parts residence, intellectual gathering place, and philosophical proposition. From its privileged vantage point, the house commands sweeping views across Los Angeles to the Pacific Ocean, a horizon that sets the scale for the ambitions embedded in every dimension of the project.
The architecture takes form as a V-shaped plan that branches from a central point, its two wings reaching outward to embrace the landscape while the structure simultaneously digs into the hillside below. At 23,000 square feet, the building navigates Trousdale's strict height restrictions, no structure may exceed fourteen feet above grade to preserve sightlines, by extending downward: a subterranean level accommodates a 24-seat cinema, spa, gym, bar, and a partially sunken courtyard at the heart of the V. The result is a building that feels both rooted in and revelatory of its terrain, continuing Donaldson's long-standing inquiry into the intersection of topography and architecture.
Conceived explicitly to transcend the neo-modernist vernacular prevalent in the neighborhood, the house is clad in custom-fabricated glass-reinforced polymer panels whose multifaceted, fractal geometry draws inspiration from the natural structure of gemstones. Each panel is individually designed according to its location, producing a facade that appears at once armored and animated, its angular surfaces catching light differently at every hour, resisting easy categorization. The motif carries into the interior, where the faceted panels continue to frame views, define niches, and articulate passage through the house. Interior designers Nicole Hollis and Joan Behnke grounded this geometric rigor in a warm palette of neutral materials and custom furnishings, creating spaces that are at once precise and deeply inhabitable.
The client's vision was equally specific: a home conceived as an incubator for ideas, a place where intimate salons could unfold alongside everyday life. In collaboration with experts from French jewelry house Van Cleef & Arpels and London creative collective Based Upon, raw gemstones, blue lapis from Afghanistan, opal from Australia, were embedded in wall niches throughout the house, selected not merely as ornament but as tokens of latent possibility. "It's about beauty and potentiality," the client has said, "and also the beauty of potentiality." The house, in Donaldson's own framing, operates like a film: a sequence of frames, views, and experiences that unfolds as one moves through it, each room a chapter in a larger meditation on curiosity, geology, and the realization of human potential.
Featured in Wallpaper, AN Interior, and The Plan, Facet House has been recognized internationally as a singular achievement in contemporary residential architecture, a home where intellectual ambition and material craft are inseparable, and where the architecture itself is a living argument for what a house can mean.