Biscuit Filmworks
Hollywood, California
A factory for making, with the comforts of home creating a workplace that feels both intensely creative and unexpectedly familiar.
Partner: Mark Hershman
Photographer: Tom Bonner
Press & Awards:
Remodelista Feature
Contract Design Feature
AIA SB's Merit Award
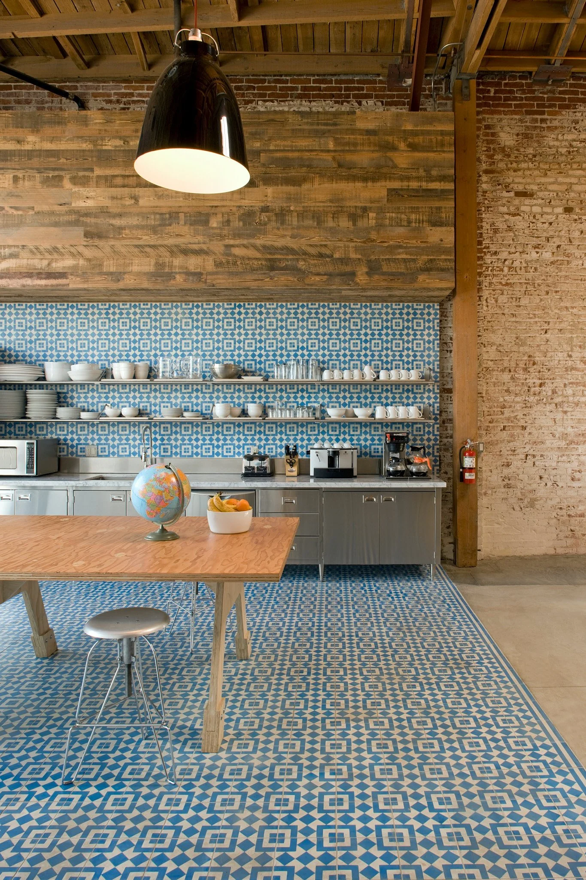
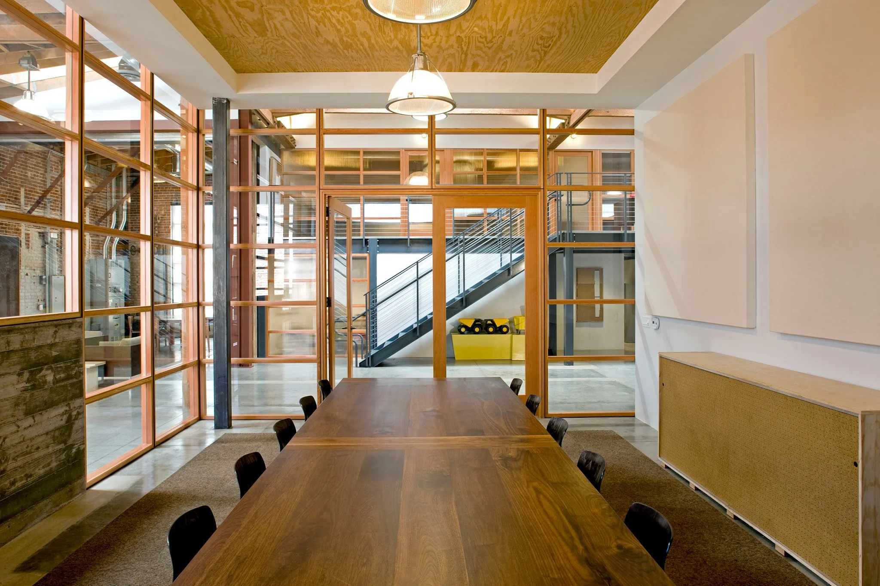
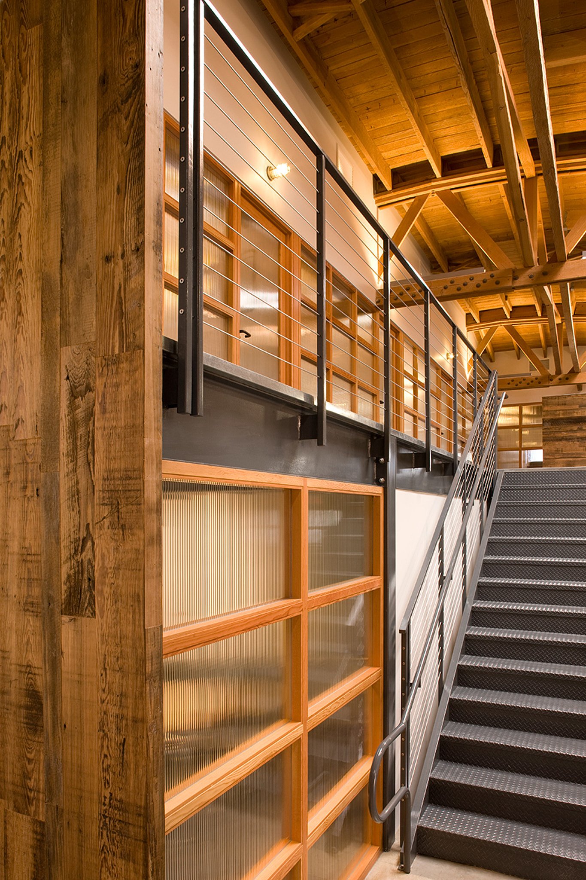
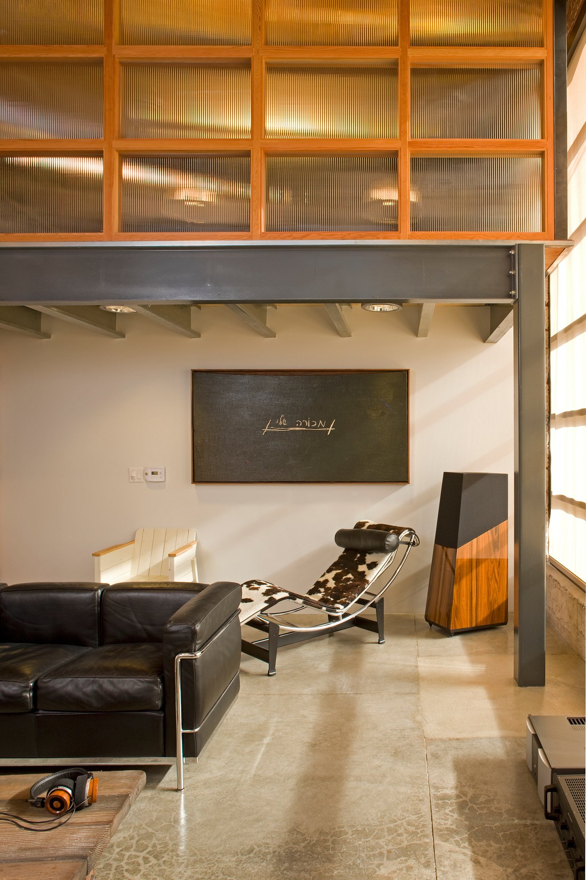
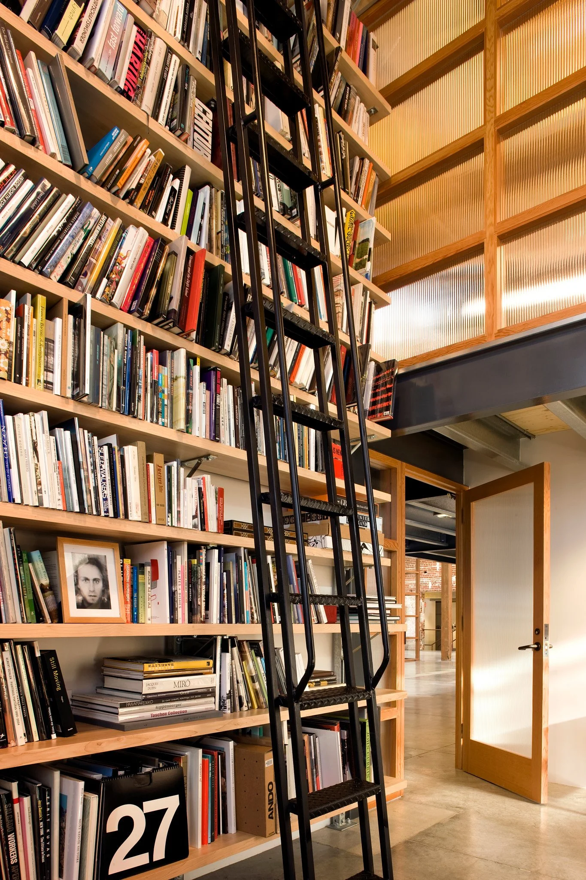
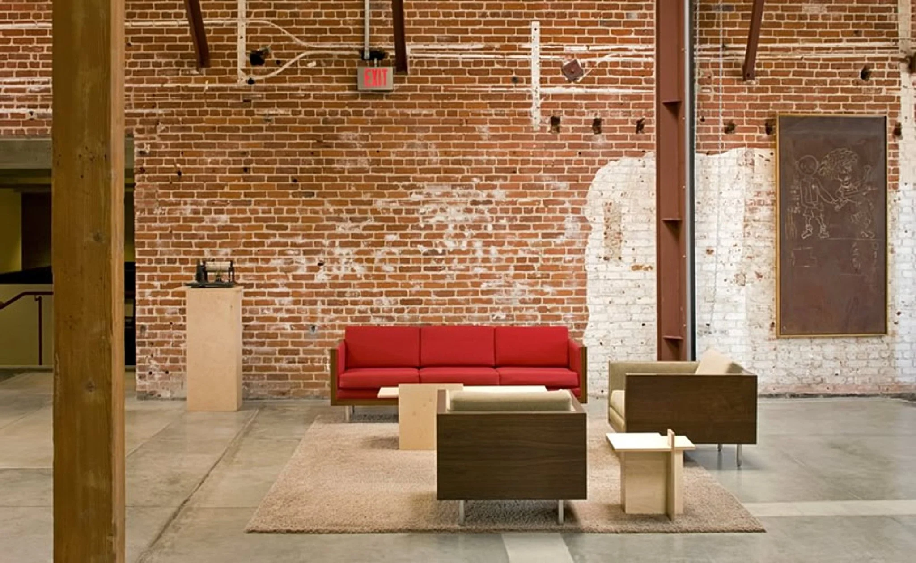
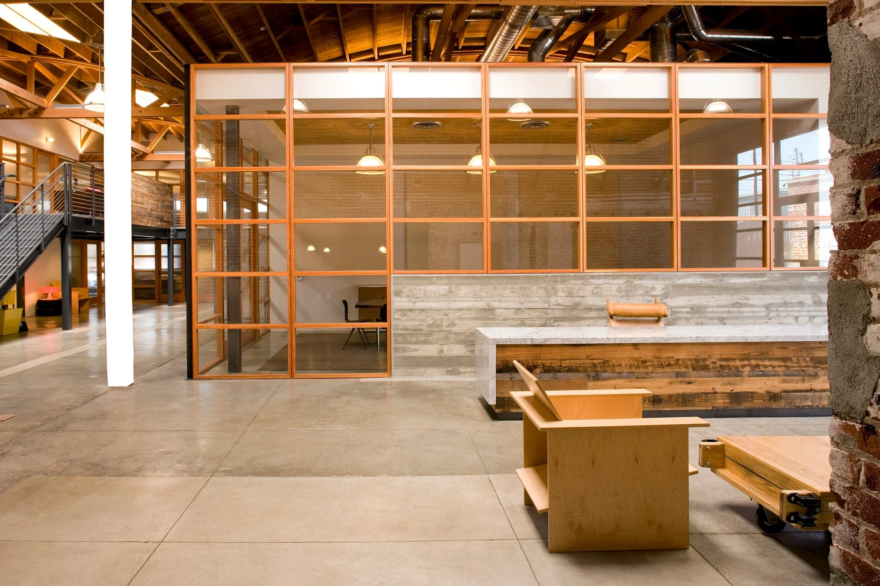
For Biscuit Filmworks, the starting point was not a blank slate, but two existing Los Angeles warehouse structures with their own material history, imperfections, and character. Rather than conceal that history, the project treats the buildings as “found objects,” allowing new architecture to enter into a deliberate conversation with what was already there.
The design grew from a simple question: could a workplace combine the relative comfort and familiarity of home with the intensity and productivity of a creative studio? For a film production company, that tension felt particularly appropriate. Biscuit envisioned its workplace as a “factory for making,” a place where ideas could be developed, debated, produced, and shared without becoming a conventional office.
New interior rooms are woven into the warehouse infrastructure rather than imposed upon it. Wood-framed walls of ribbed glass establish enclosure while allowing light, shadow, and activity to remain perceptible between spaces. Steel stairs and mezzanines introduce another layer within the existing volume, while exposed timber framing, brick walls, concrete floors, and remnants of the original construction preserve the building's industrial character.
Material contrast becomes central to the experience. Reclaimed and unfinished woods sit alongside steel and concrete. Translucent ribbed glass filters views and light. Patterned encaustic cement tile transforms the communal kitchen into a vivid domestic moment within the otherwise raw warehouse. Furniture, books, art, and objects add another layer of familiarity, giving spaces the accumulated quality of rooms inhabited over time rather than a workplace assembled all at once.
The distinction between domestic and professional space consequently begins to dissolve. A library rises to the height of the warehouse volume. Meeting rooms feel closer to dining rooms. Lounge spaces occupy the raw industrial shell like rooms within a much larger house. The kitchen becomes a communal gathering place rather than simply an office amenity.
Throughout Biscuit Filmworks, the existing building is neither restored to an idealized past nor overwhelmed by the new. Old and new remain legible, each making the other more apparent. The result is a workplace defined by juxtaposition: rough and refined, industrial and domestic, focused and informal.
It is a setting for creative production that feels less like an office designed around work and more like a place designed around the people who make things together.