Ground Zero
Marina Del Rey, California
The creative machine, turned inside out. A headquarters designed in a vein that reflects the agency’s unique vision, rapid growth, and expanding services, as well as its evolving style.
Partner: Robin Donaldson
Photographer: Jimmy Cohrssen, Tom Bonner
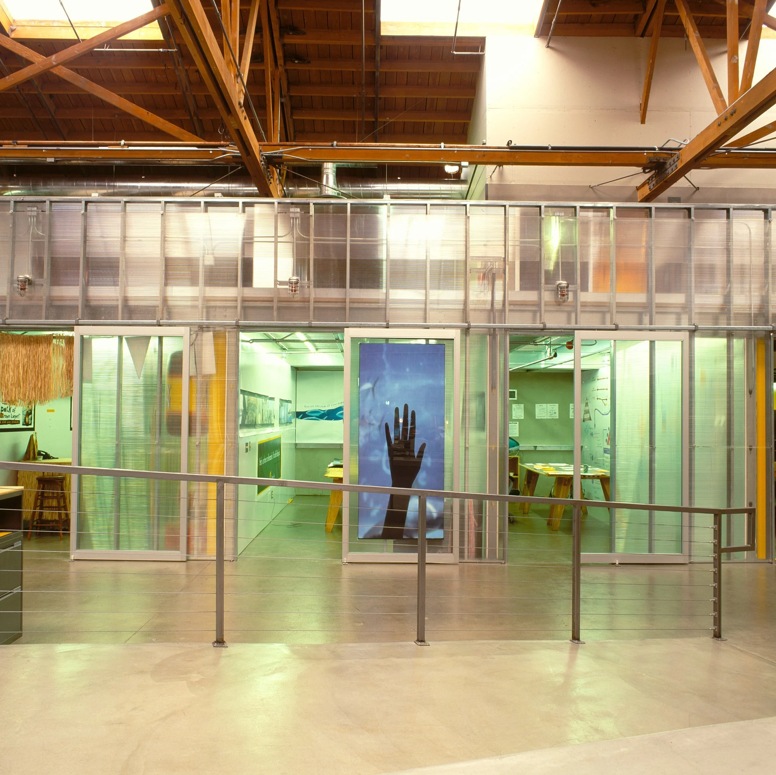
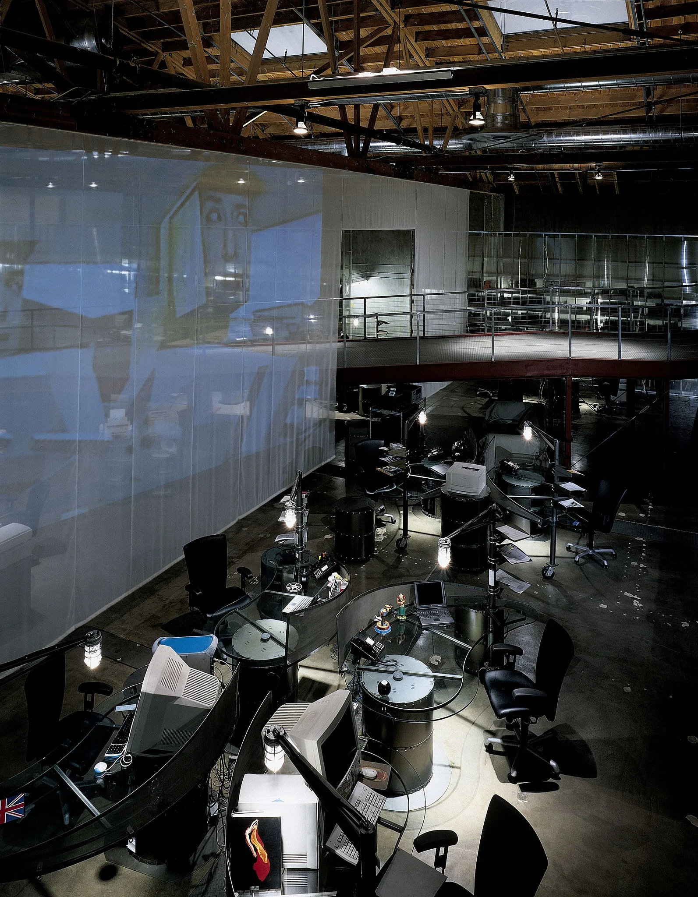
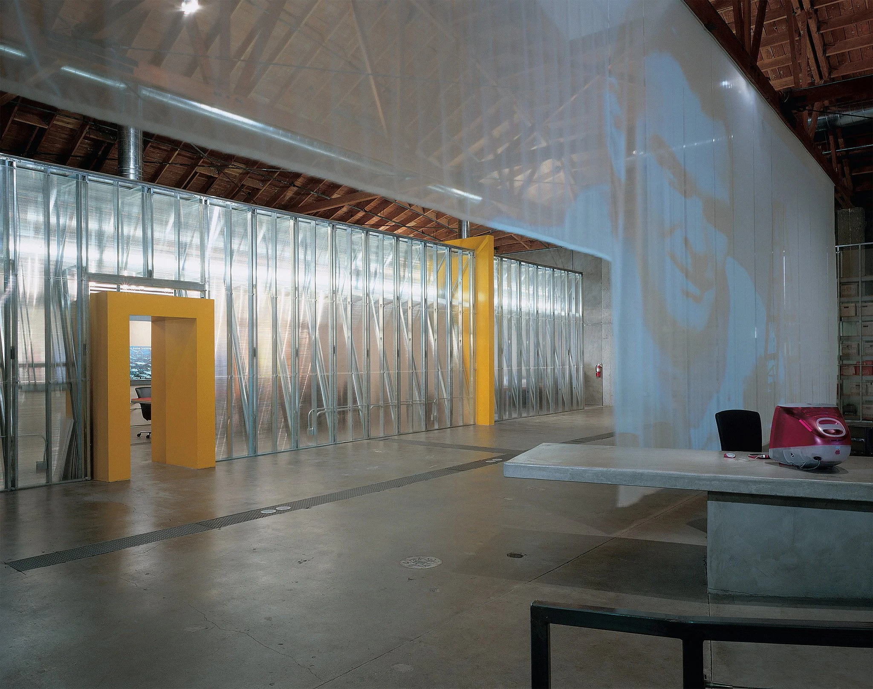
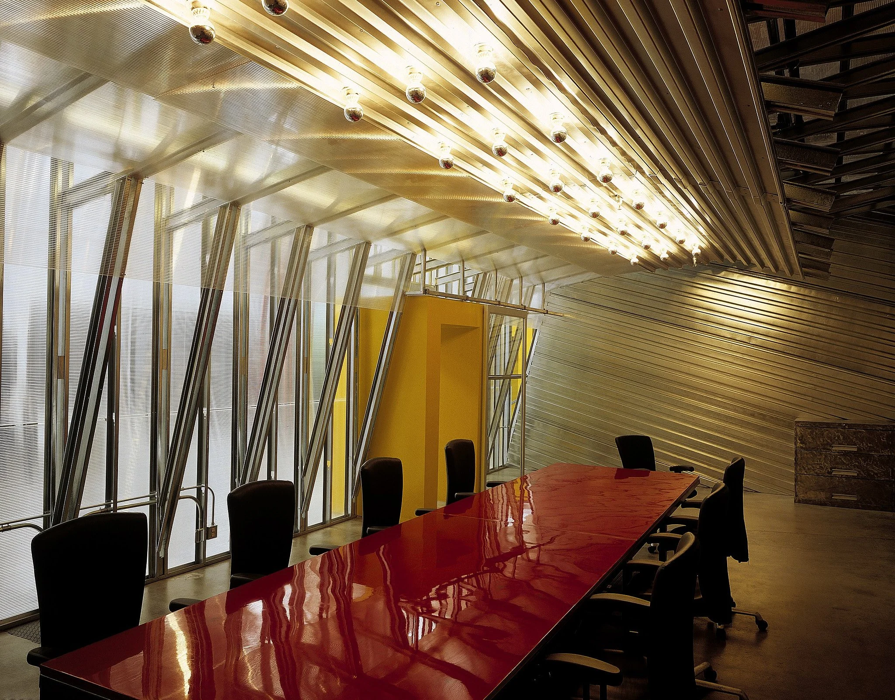
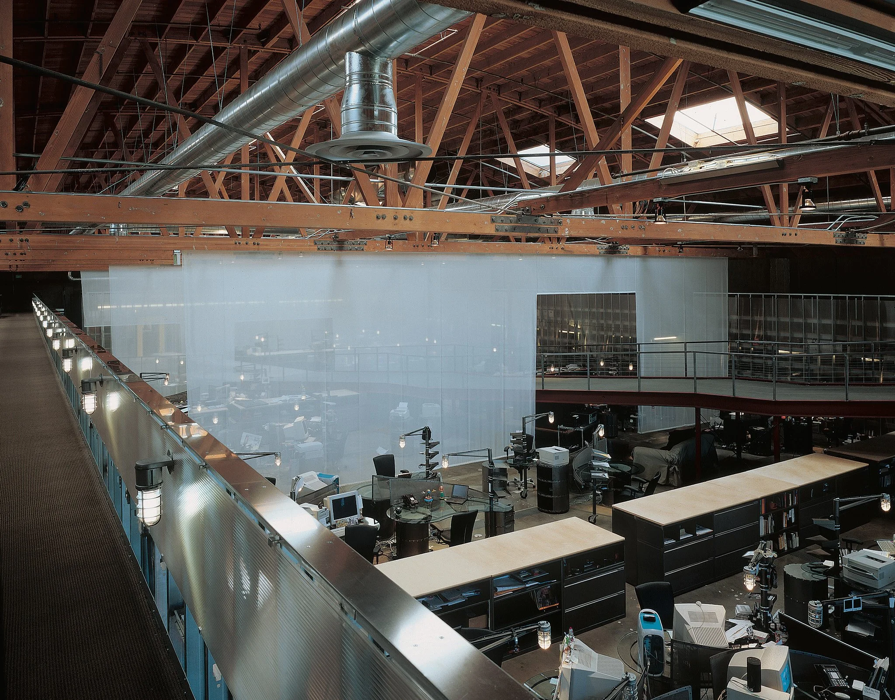
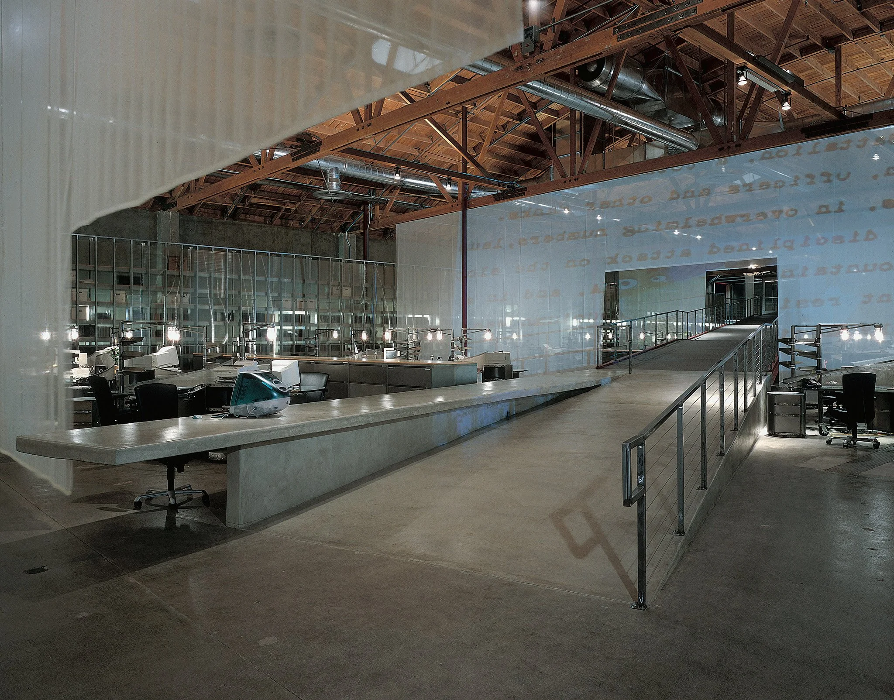
Donaldson + Partners designed Ground Zero’s headquarters around a simple inversion: rather than presenting a polished corporate image at the door, the architecture reveals the creative process itself.
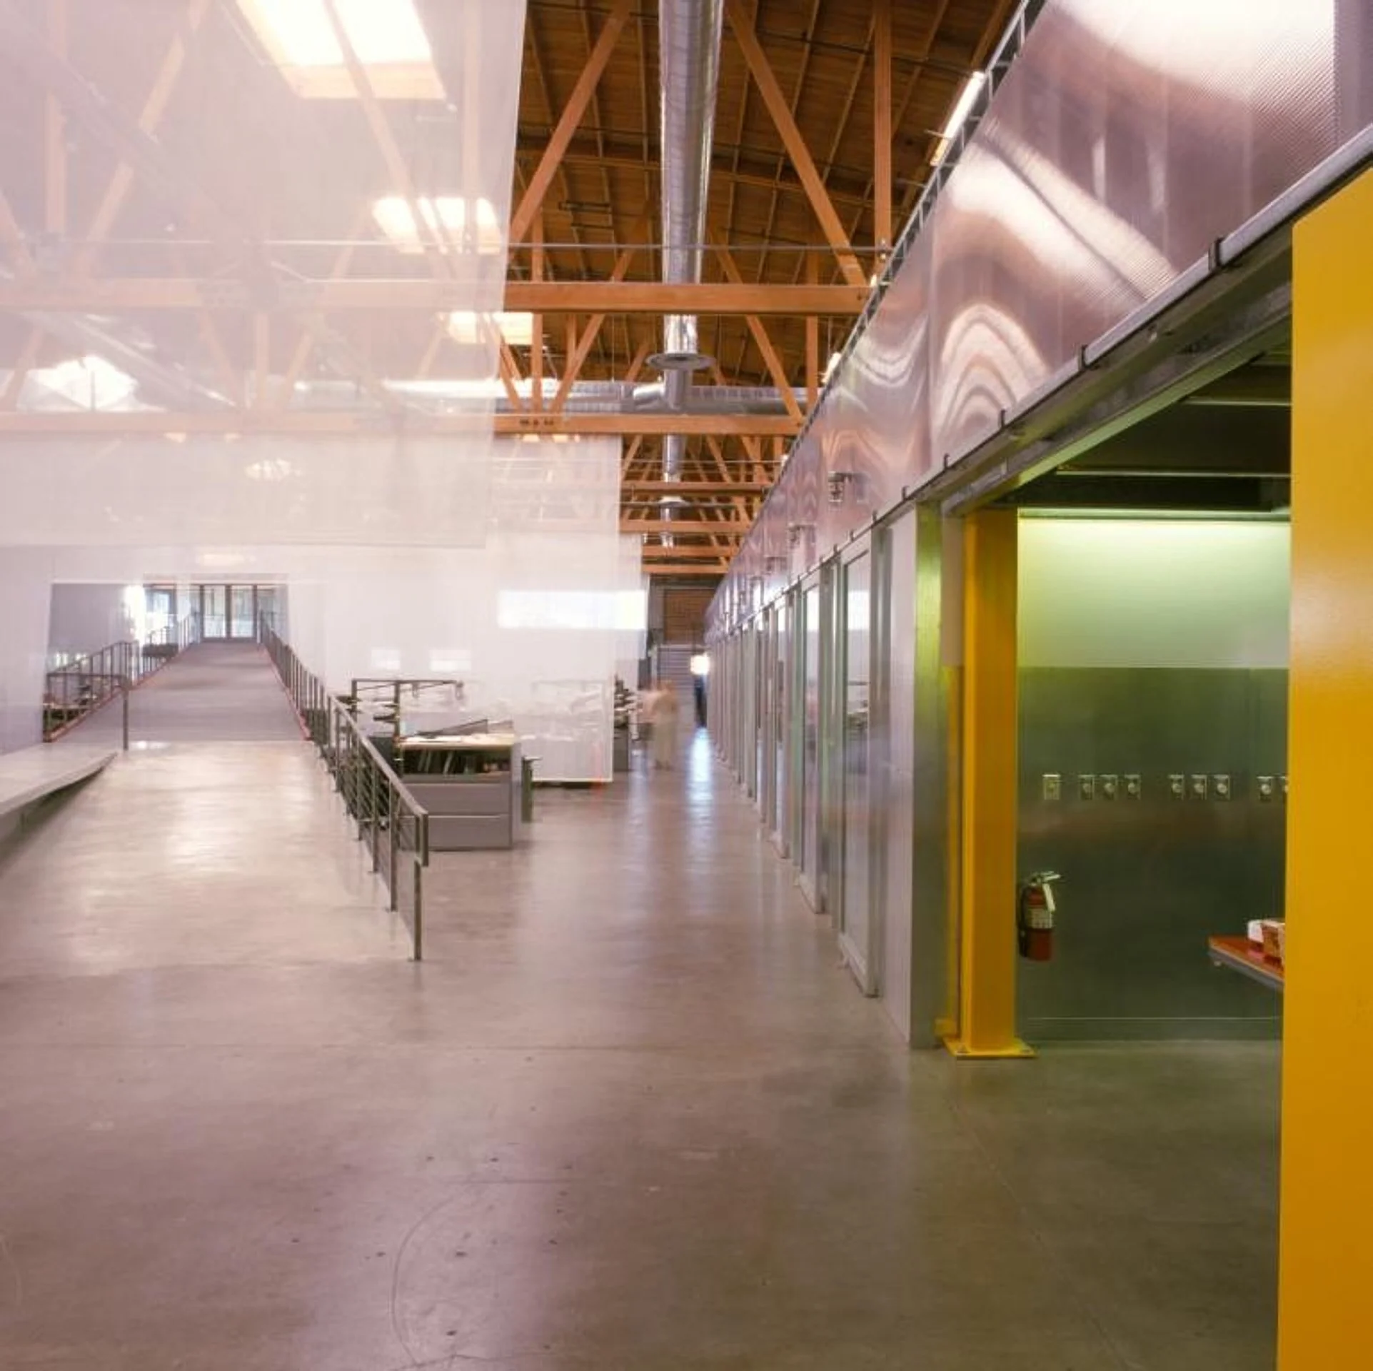
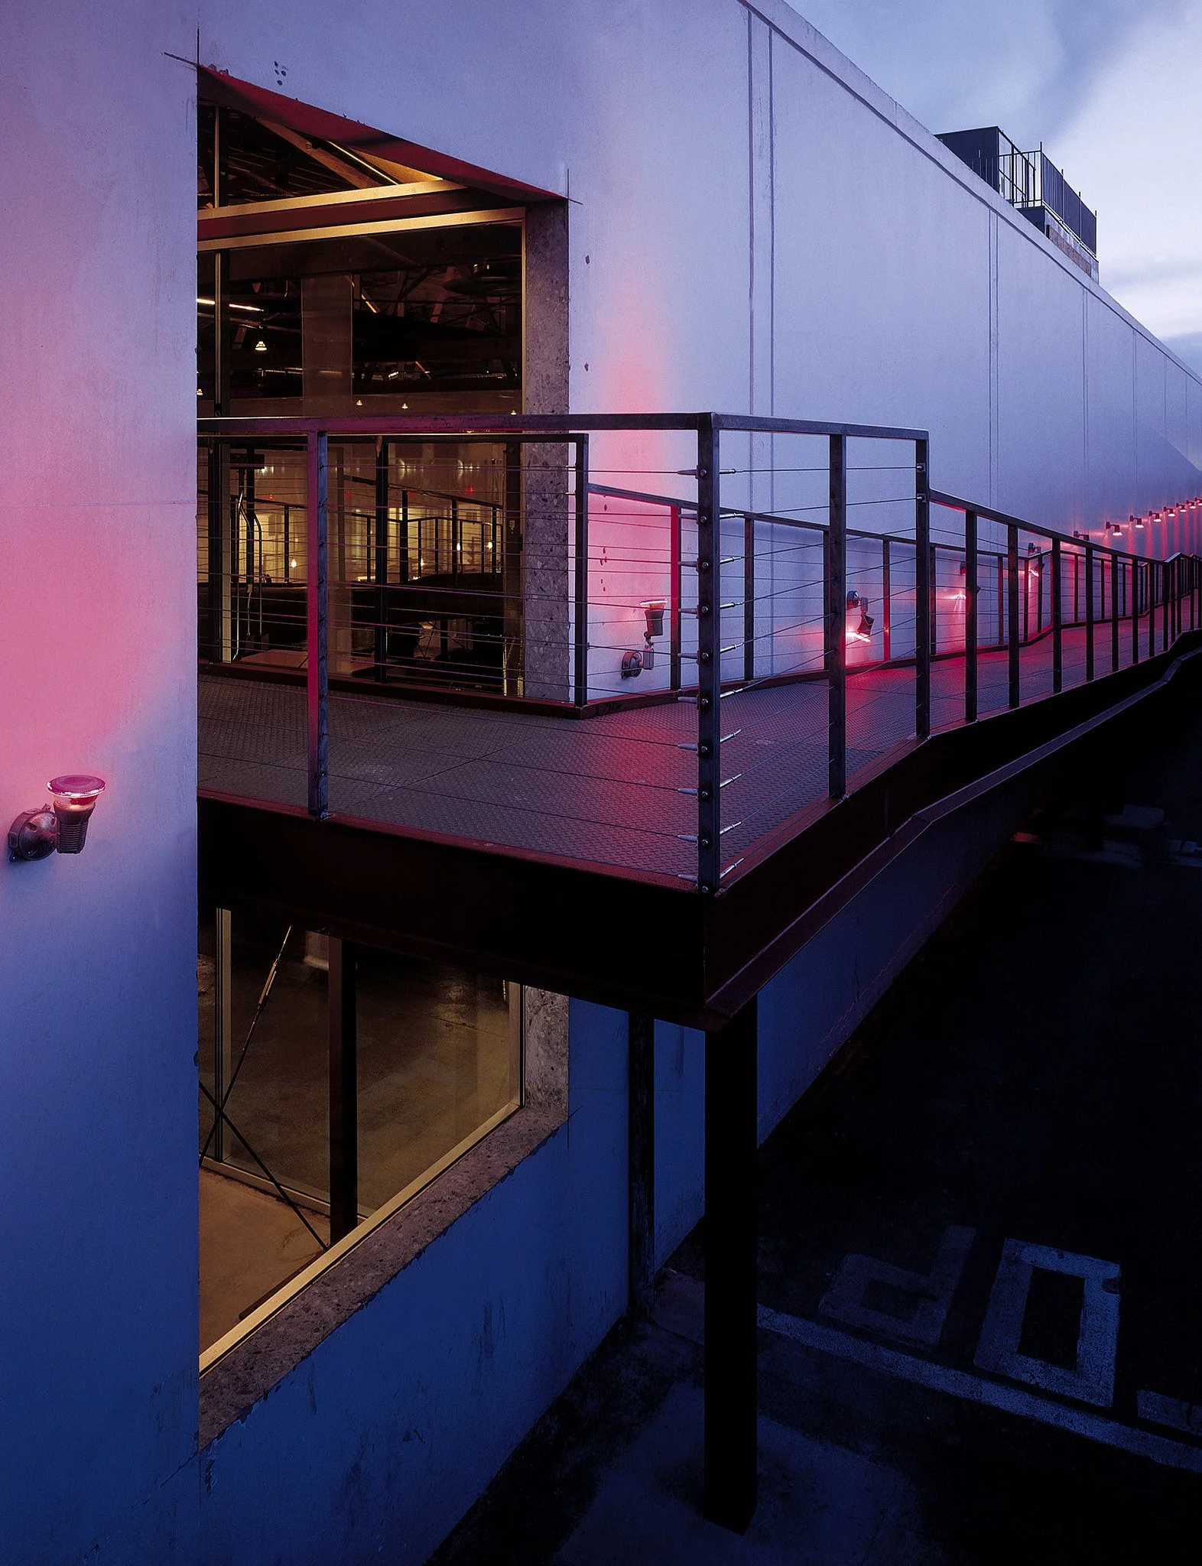
Entry occurs from an elevated, glass-enclosed second-floor threshold, where a 9.5-foot-high ramp begins a gradual descent through the full length of the working hall. Visitors, clients, and staff move directly through the agency rather than around it. Large theatrical scrims span the space, becoming changing surfaces for projected work and imagery. The experience exposes what might normally remain backstage: the people, ideas, experiments, and activity that form the soul of the creative machine. Reception is deliberately positioned at the end of this journey, at the rear of the building, reversing the conventions of the traditional corporate office.
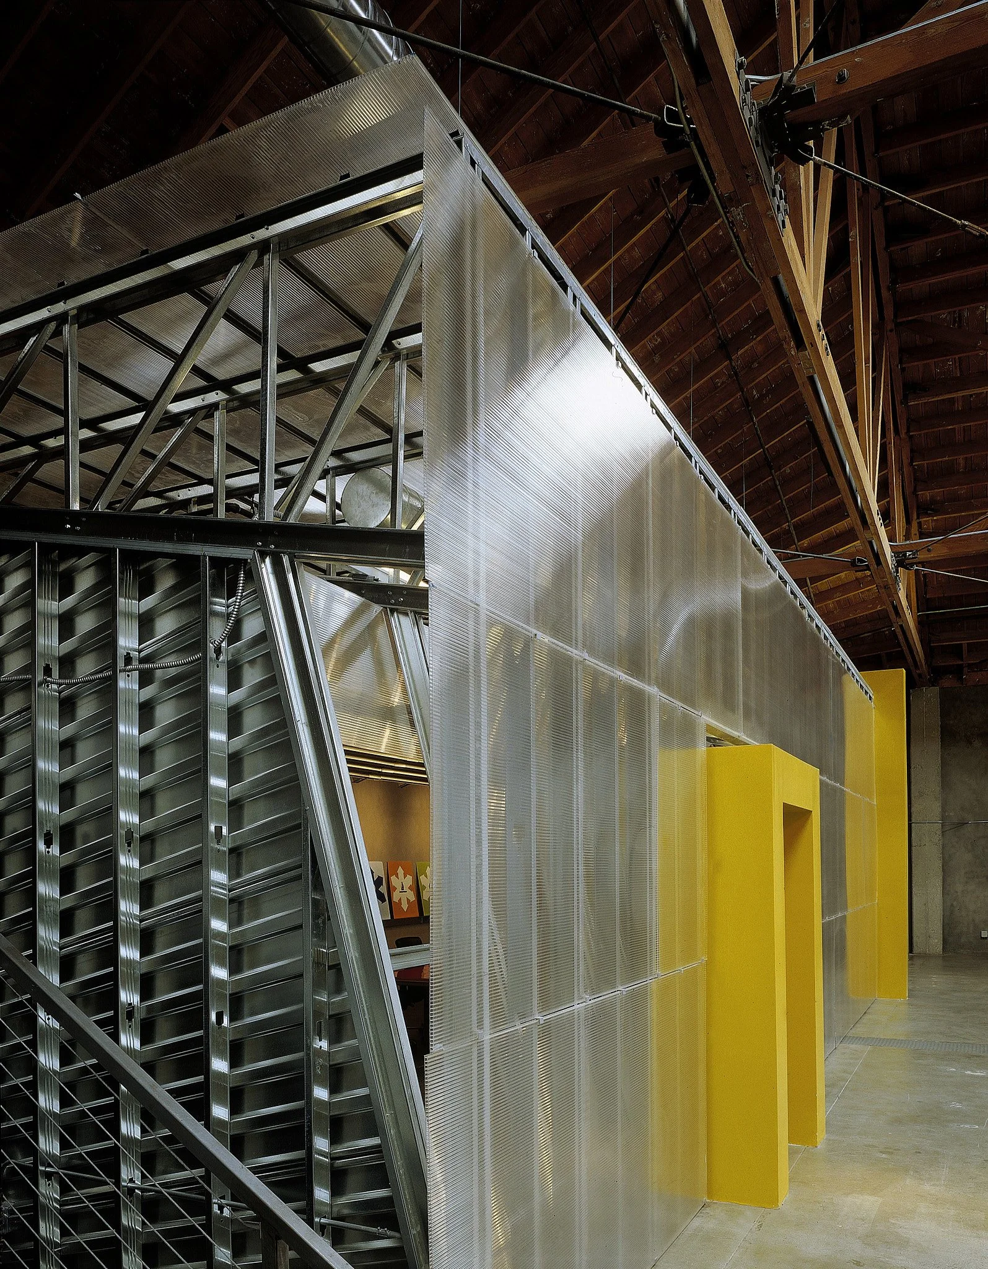
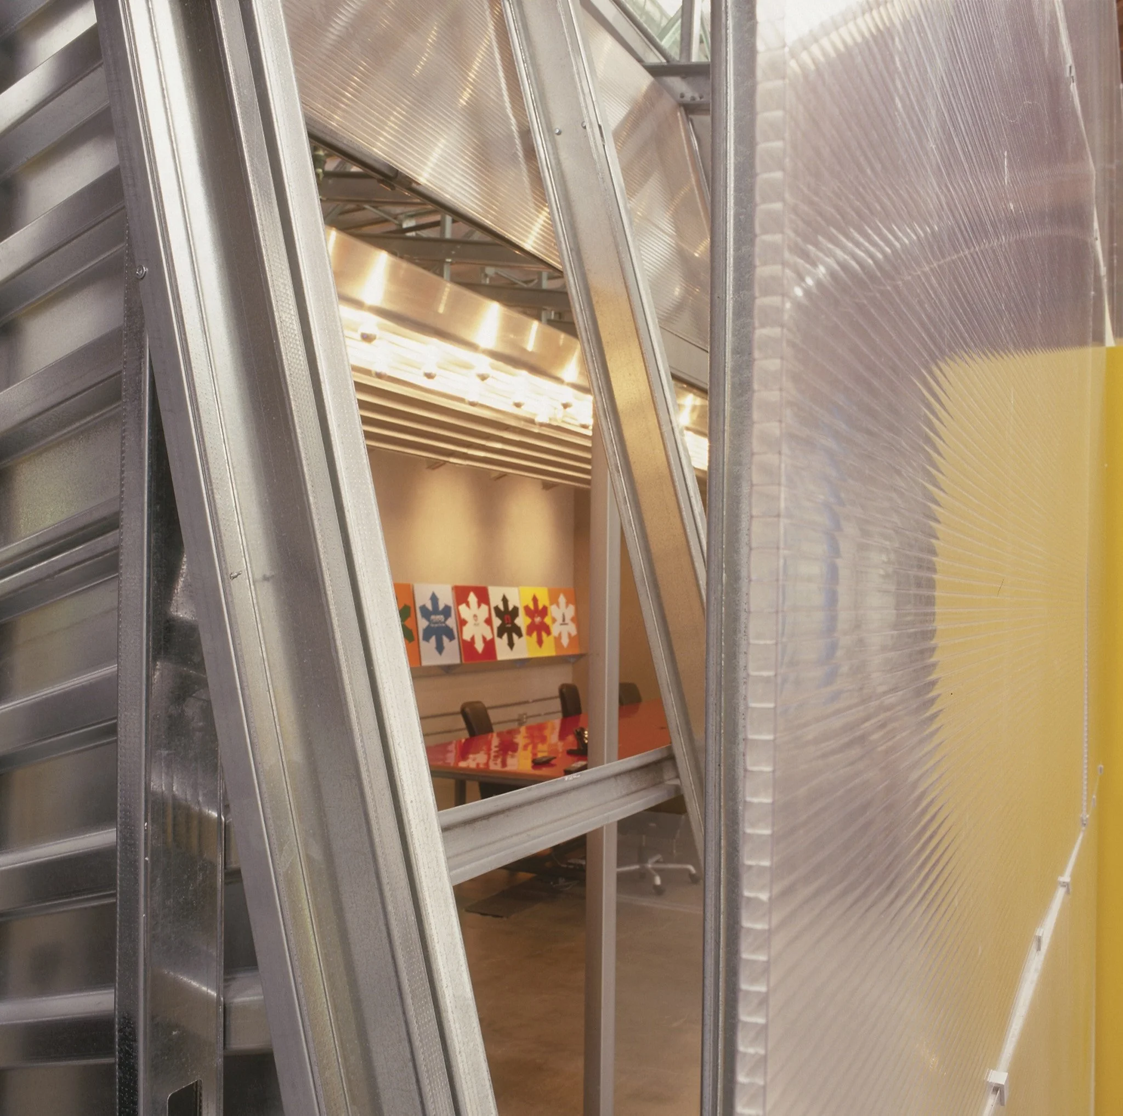
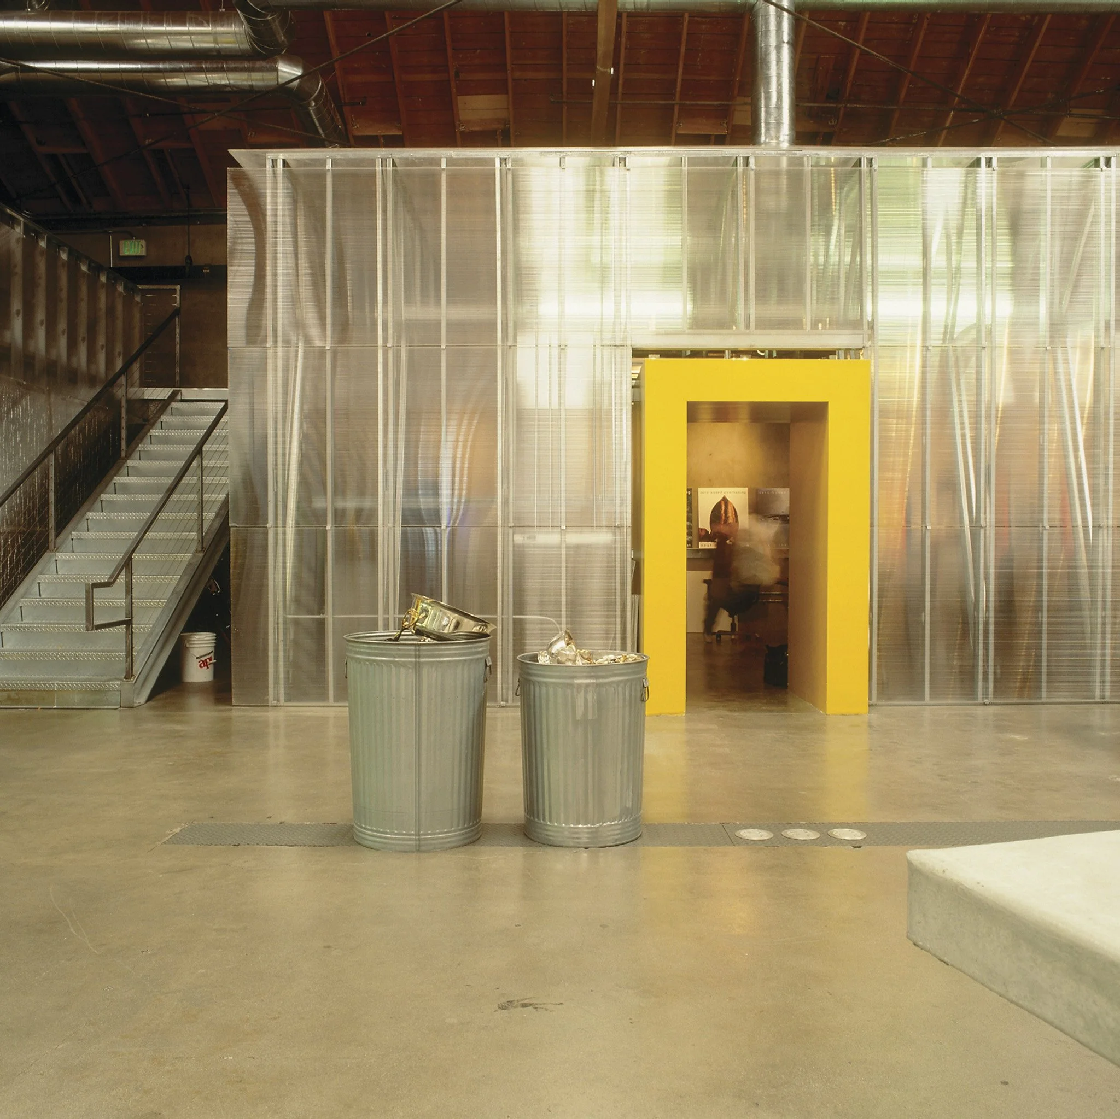
The existing industrial shell becomes an active part of that identity. Sandblasted concrete walls, sealed concrete floors, exposed bow-truss construction, ductwork, and existing structure remain visible rather than being covered by a conventional office interior. New interventions are intentionally direct and materially legible. Ribbed translucent panels and corrugated galvanized steel define conference rooms and team spaces, while vivid yellow portals punctuate the otherwise raw material palette.
Around the perimeter, individual “war rooms” provide flexible environments for brand teams, with marker and pin-up surfaces designed for the rapid exchange and representation of ideas. Conference rooms are wrapped by steel structures that integrate lighting overhead, creating focused spaces for presentation without unnecessary ornament.
The open working floor extends the same thinking to furniture and organization. Steel workstations combine industrial lighting, storage, and desktop organization within rotating assemblies that allow individuals to work independently or pivot toward collaborators. Principals occupy the same workstation environment as the rest of the staff, translating Ground Zero’s anti-hierarchical culture directly into space.
Rather than imposing a corporate identity onto the existing building, the project finds identity in what is already there: structure, movement, work, light, projection, and material. Architecture becomes both framework and media, creating a workplace in which Ground Zero’s creative culture is not simply represented, but continuously made visible.