BEHRENS & ASSOCIATES
El Segundo, California
A reimagined tilt-up building as a vibrant office for a sound mitigation firm, blending function with identity. Inspired by the client’s passion for art, design, and racing, the architecture nods to Silverstone to create a workplace that feels both bold and personal.
Partner: Mark Hershman
Photographer: Benny Chan
Press & Awards:
IIDA CALIBRE AWARDS 2025
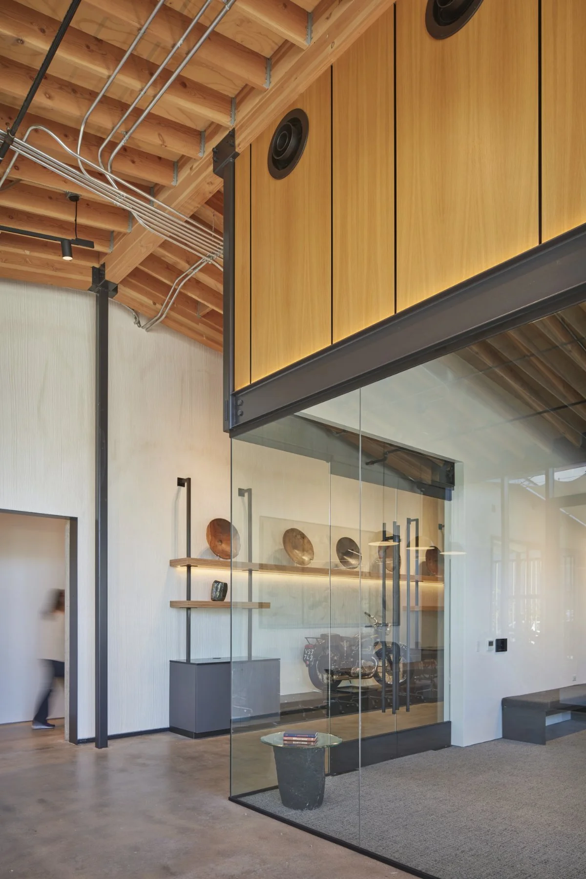
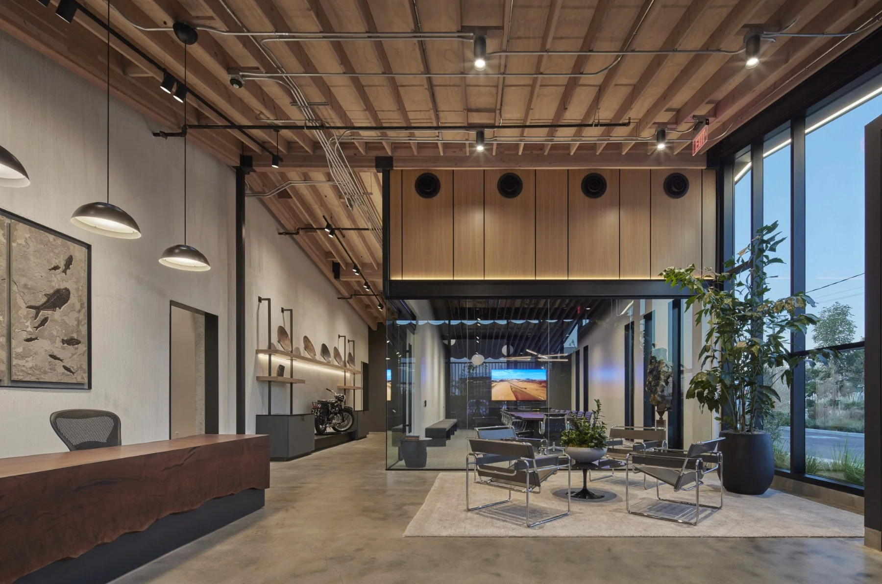
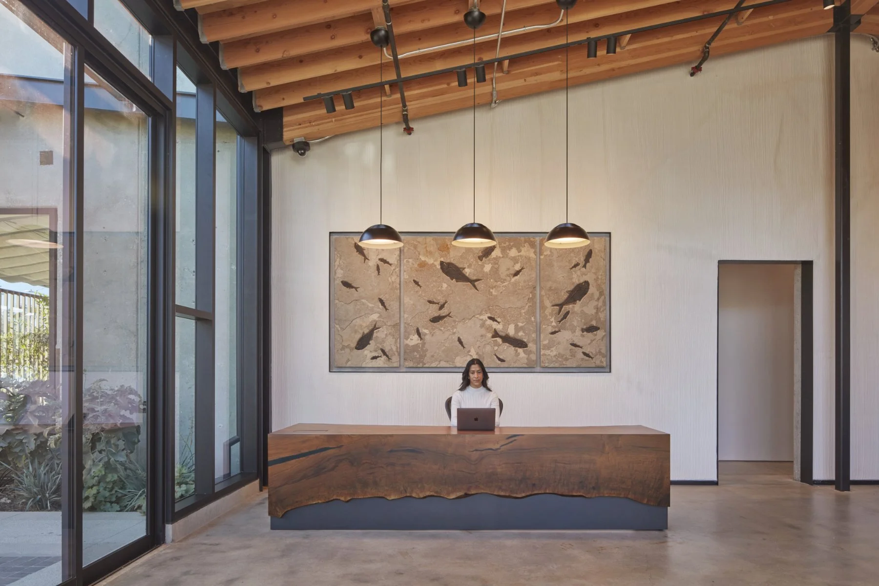
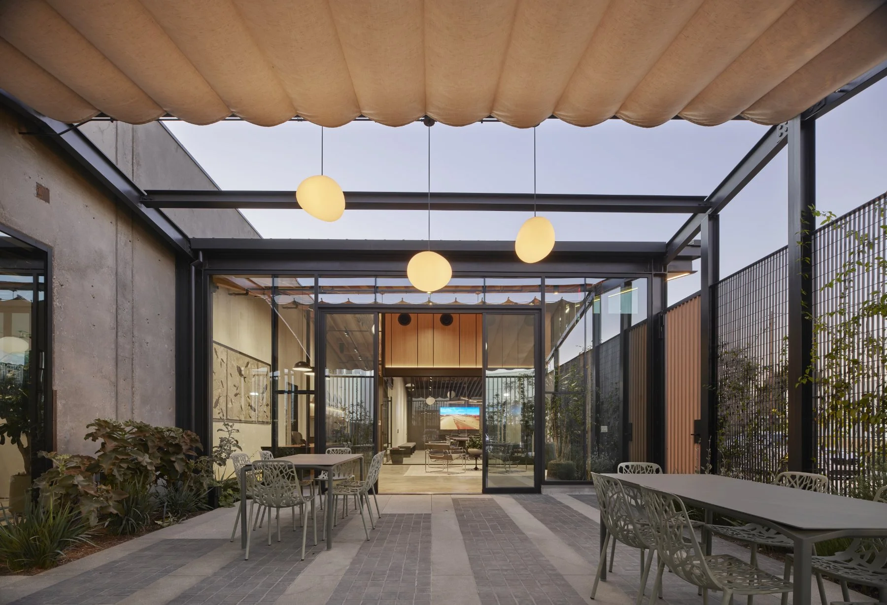
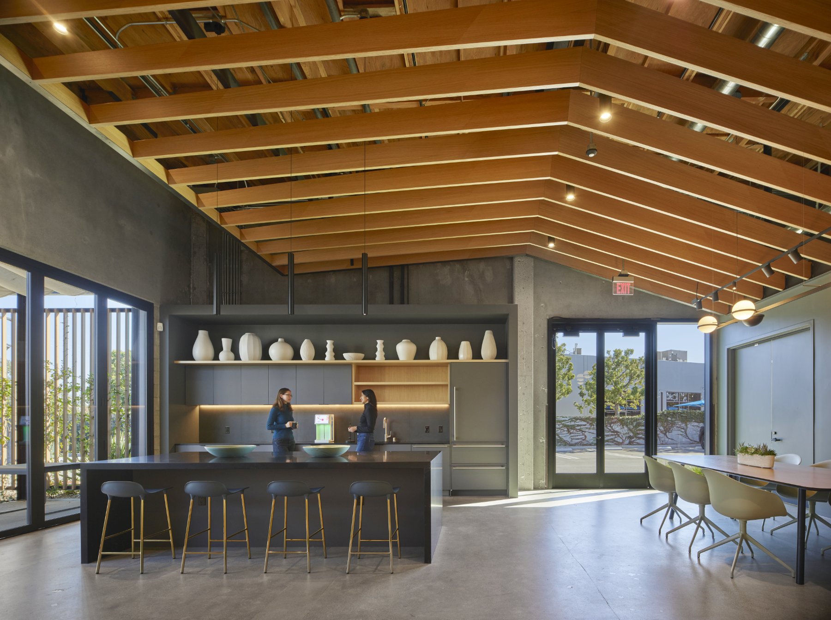
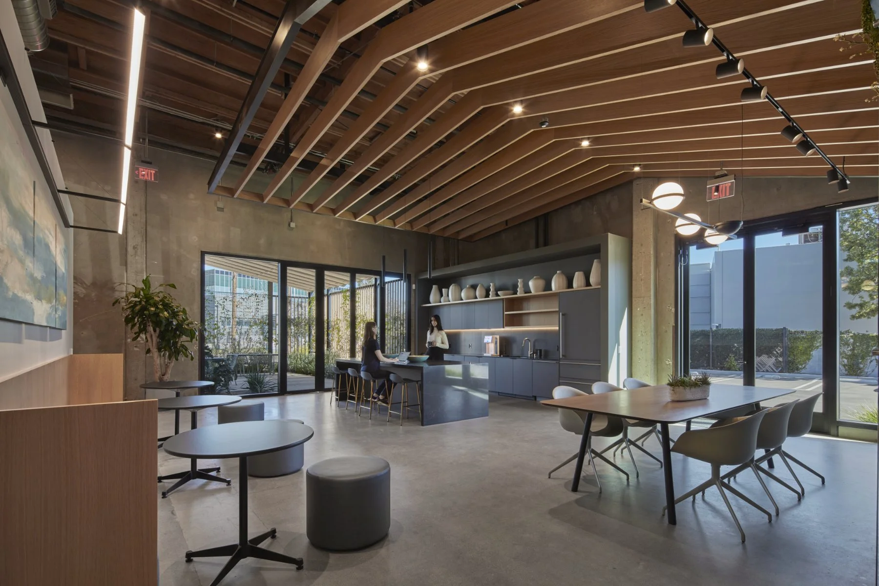
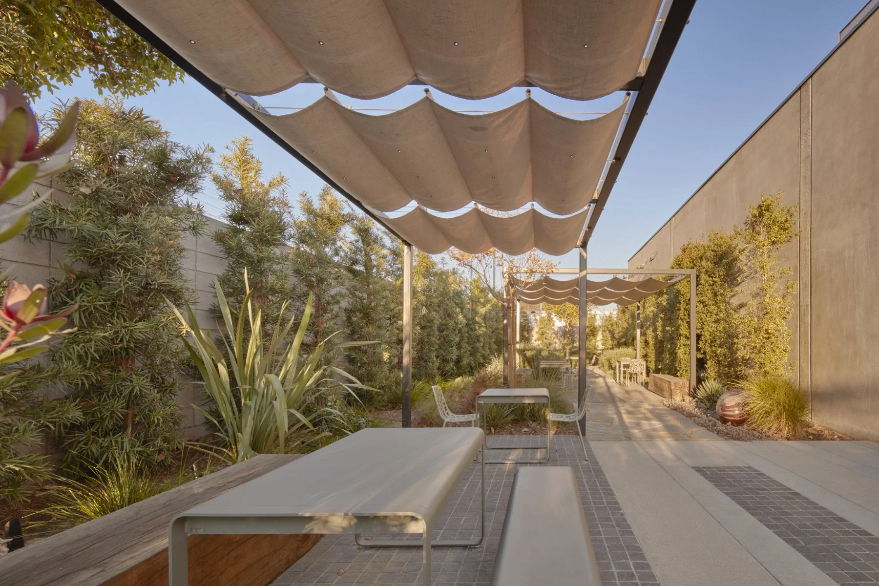
Adaptive reuse offers an opportunity to rethink not only buildings, but the way people work within them. Behrens & Associates reimagines a 15,000-square-foot tilt-up concrete warehouse in El Segundo as a contemporary headquarters for a sound mitigation firm, transforming a former manufacturing facility into a workplace centered on creativity, wellbeing, and collaboration.
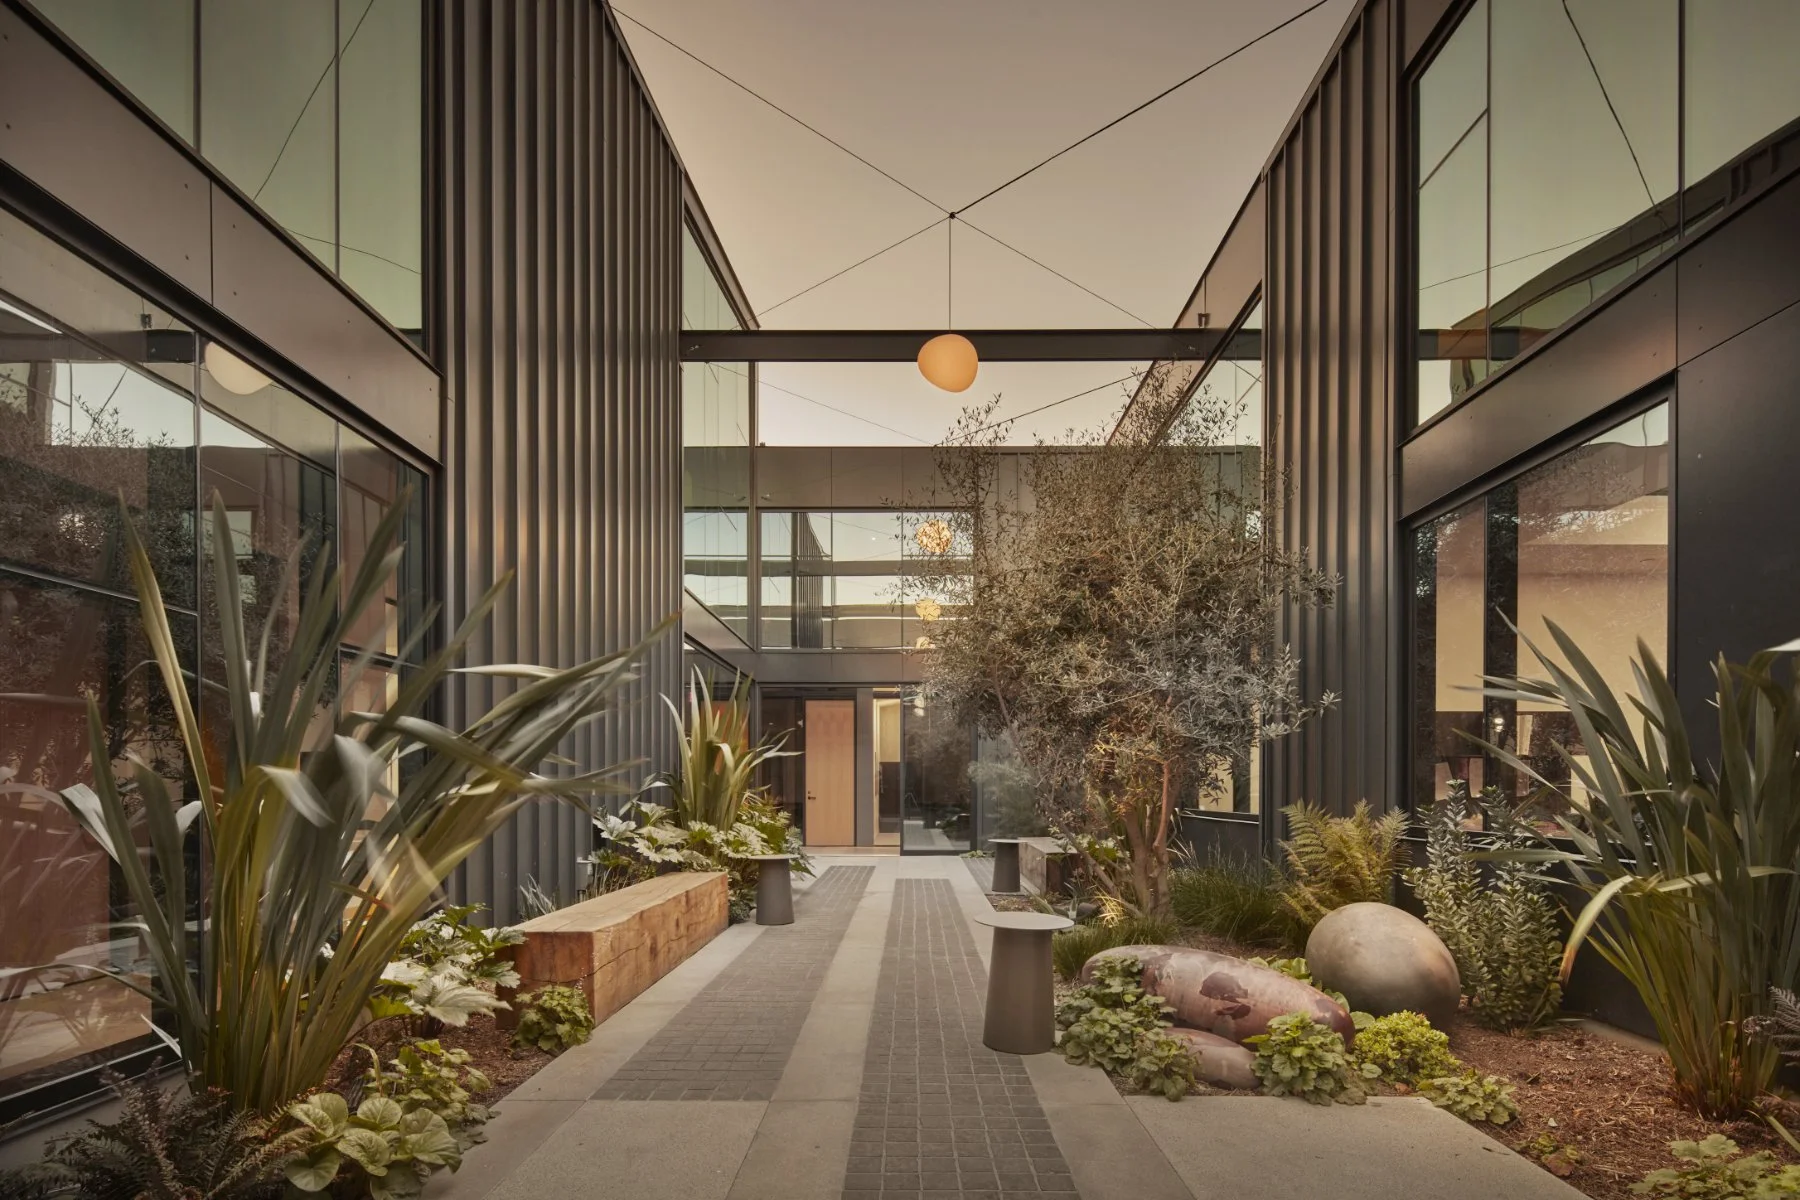
The existing structure presented a familiar industrial challenge: deep floor plates, limited access to daylight, and little connection to the outdoors. Rather than treating these constraints as limitations, the design strategically reorganizes the building around a series of new architectural interventions. A central landscaped courtyard introduces daylight into the heart of the building, while carefully placed openings throughout the concrete shell bring natural light into private offices, meeting rooms, and shared workspaces. A new mezzanine restores usable floor area while overlooking the courtyard, reinforcing visual connectivity across the office.
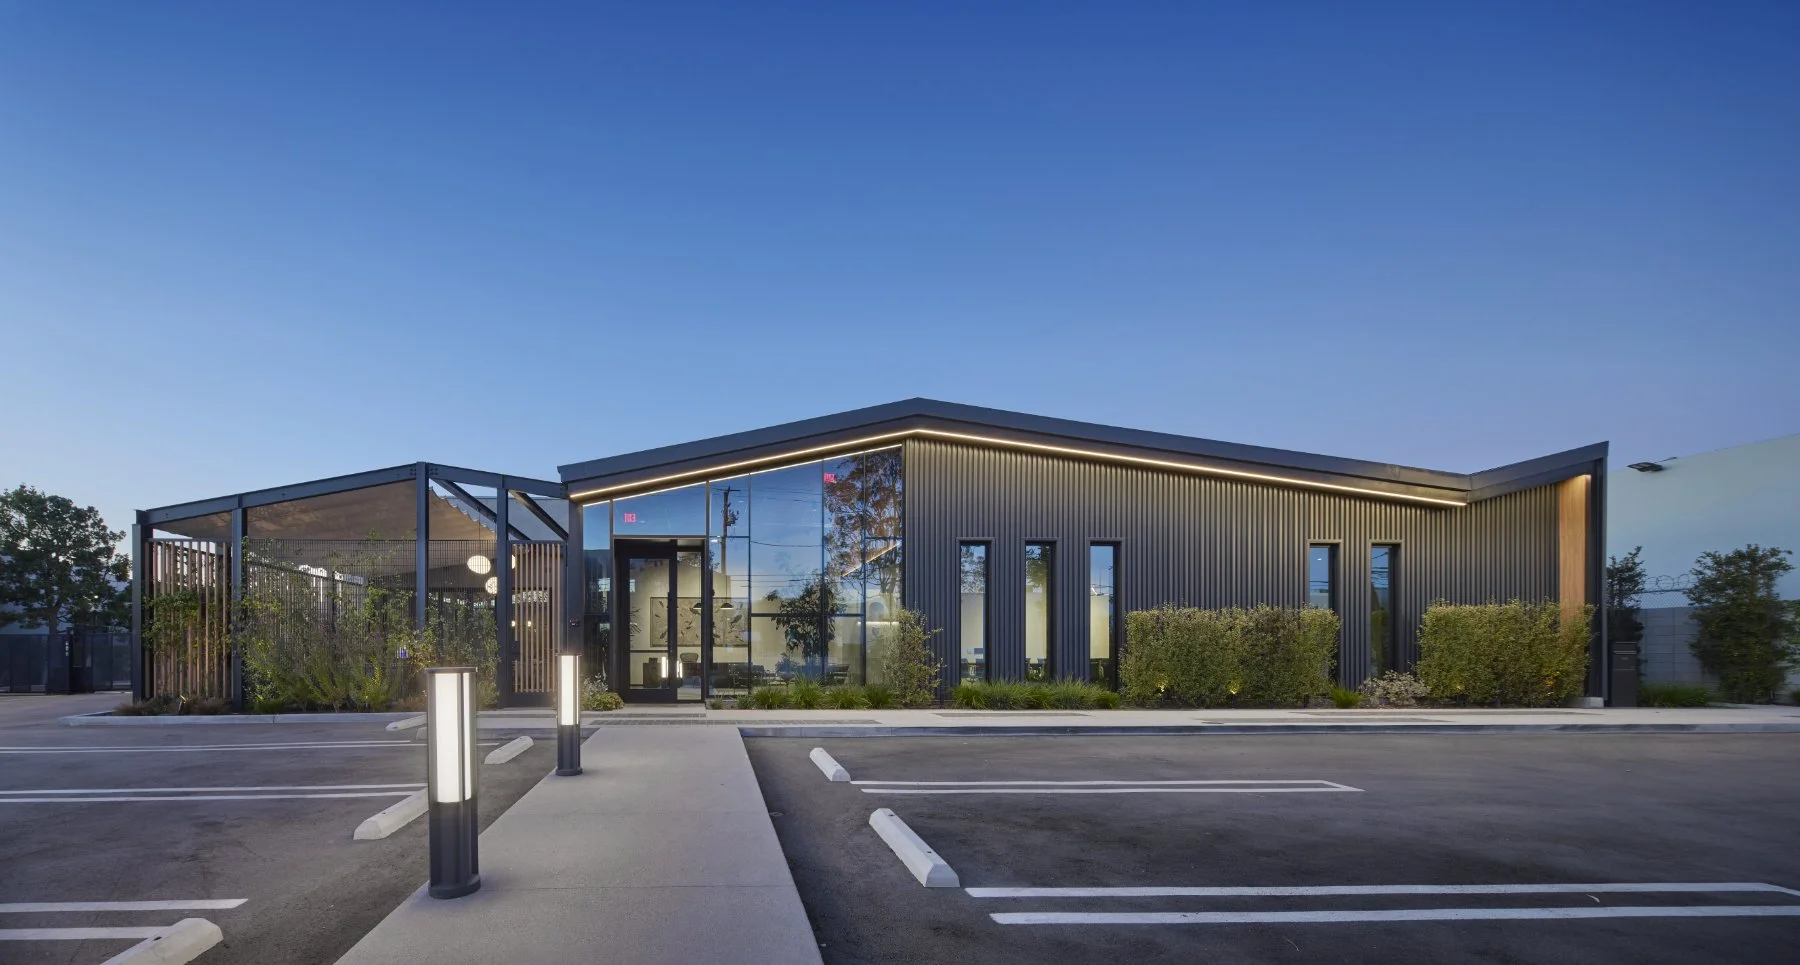
The arrival experience was equally important. An aging front addition was replaced with a contemporary entry pavilion that establishes a stronger public presence and reflects the company's forward-looking identity. Throughout the project, indoor and outdoor spaces flow together, extending collaboration beyond the walls of the building through gardens, patios, and shaded gathering spaces that encourage informal meetings and moments of respite throughout the day.
Materiality reinforces the balance between the building's industrial origins and its new purpose. Existing concrete and steel are complemented by standing seam metal, white oak, textured plaster, expansive glazing, and carefully integrated landscape. The architecture provides a calm backdrop for the client's collection of art, fossils, and sculptural objects, allowing the workplace to become an extension of the company's culture rather than simply an office.
Subtle references to the client's enthusiasm for classic automobiles and motorsports informed the building's roof forms, drawing inspiration from the flowing geometry of the Silverstone Circuit while remaining grounded in a clean, contemporary architectural language. The result is an office that feels distinctly personal without sacrificing timelessness.
More than a workplace renovation, Behrens & Associates demonstrates how adaptive reuse can unlock the potential of existing buildings. Through daylight, biophilic design, thoughtful planning, and a clear architectural identity, the project creates an environment that enhances employee wellbeing, strengthens collaboration, and gives the company a lasting presence within El Segundo's growing creative and technology community.